
Sold!

$319,000
2
Beds
1
Bath
885
Living Area
-
Property Description
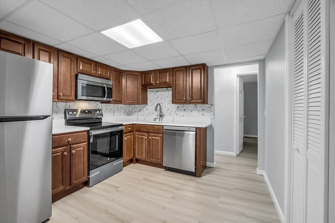
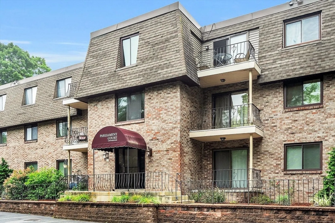
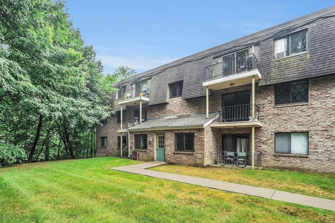
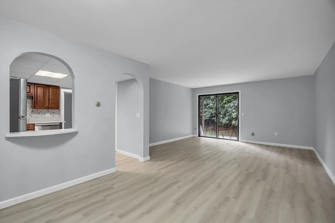
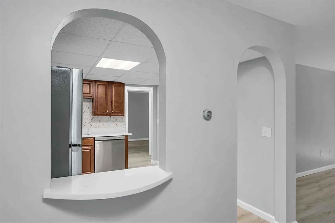
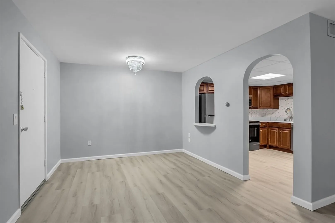
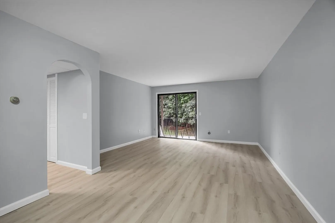
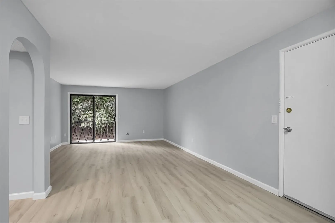
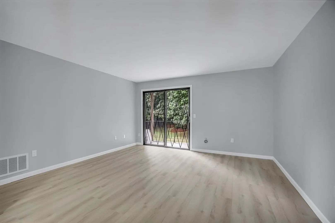
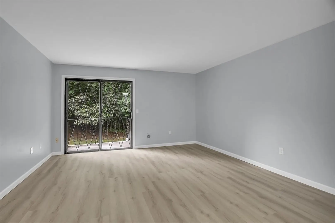
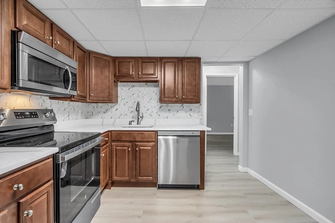
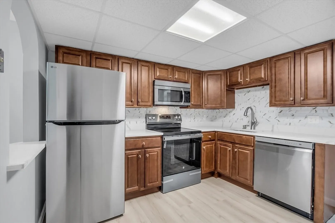
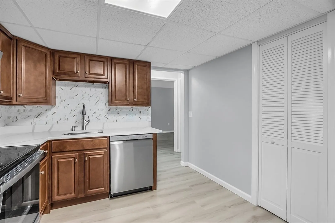
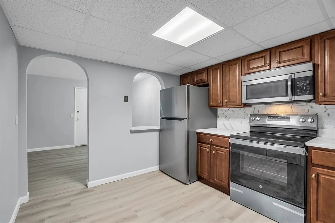
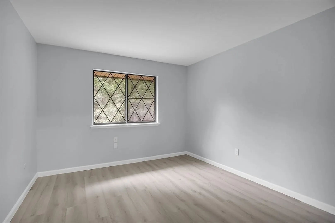
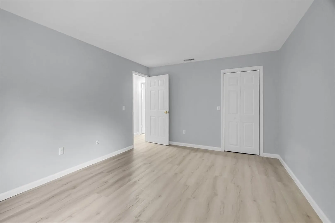
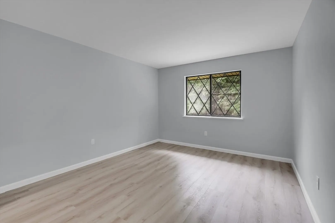
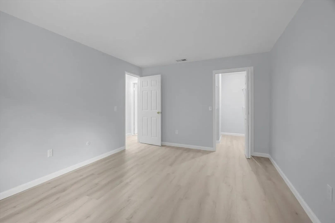
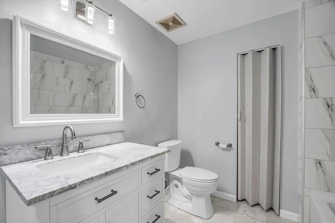
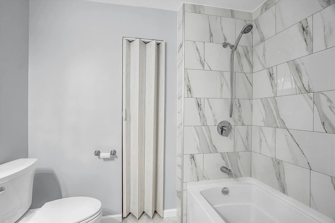
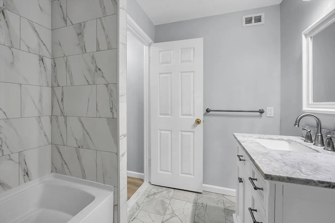
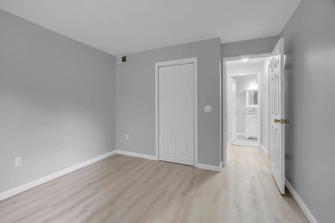
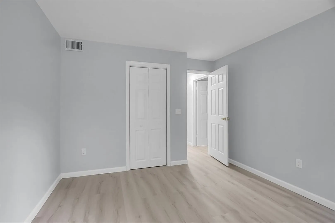
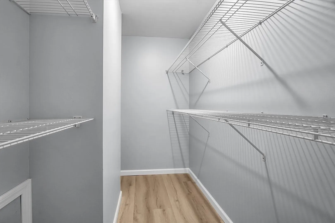
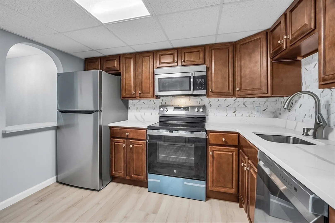
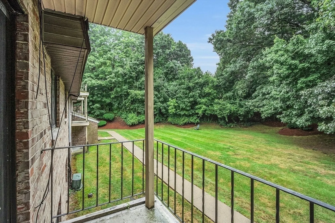
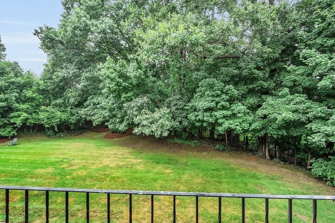
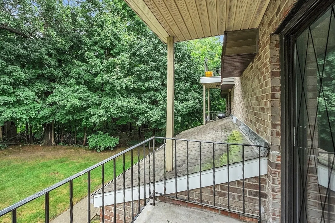
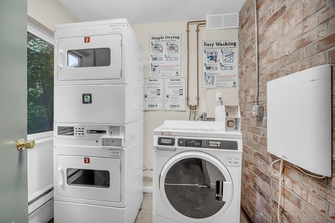
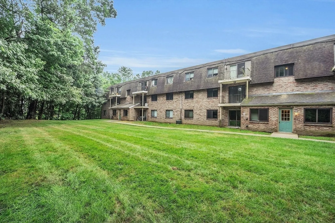
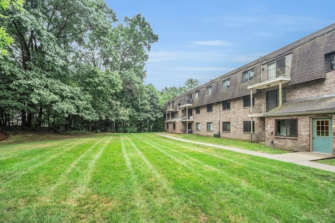
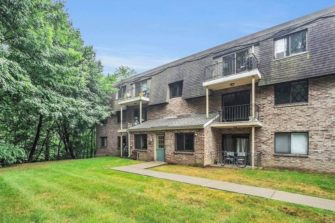
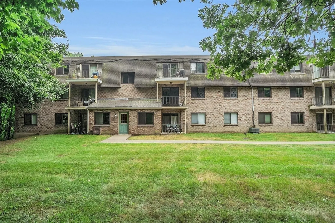
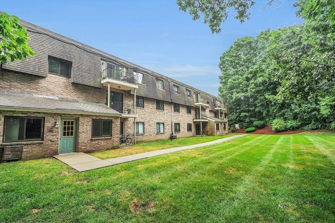
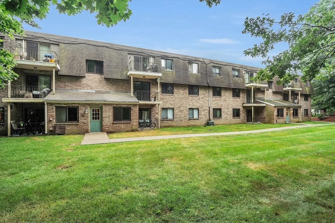
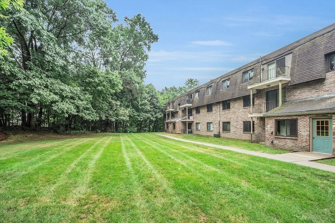
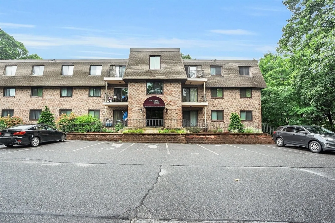
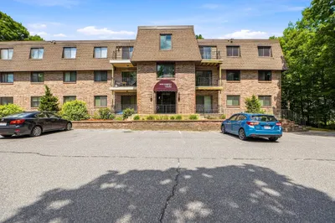
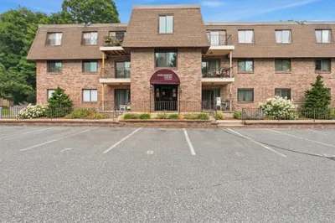
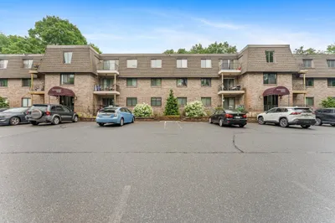
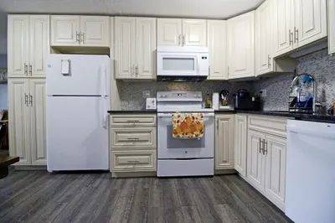
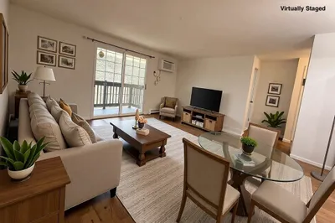
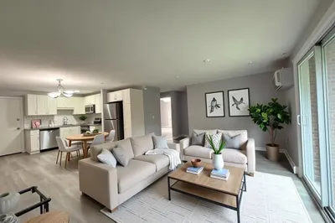
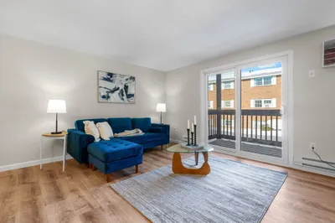
Own a garden-style condo in the well-managed Parliament Court community. Recent updates include new laminate flooring, modern fixtures, refreshed cabinetry, a new bathroom tile, a new sliding door, A/C, and fresh paint. Enjoy open-concept living with central AC, a private balcony, and a renovated kitchen with new tile and stainless steel appliances. The main bedroom has a small walk-in closet. The HOA fee includes heat, hot water, parking, water, sewer, trash, laundry, and extra storage 3' 3' 6' net to building c. Conveniently located near Northborough Center's shops and restaurants and within less than one mile of Rt 20 and I495/I290 beyond. Northborough has the best school systems in Massachusetts.
-
Highlights
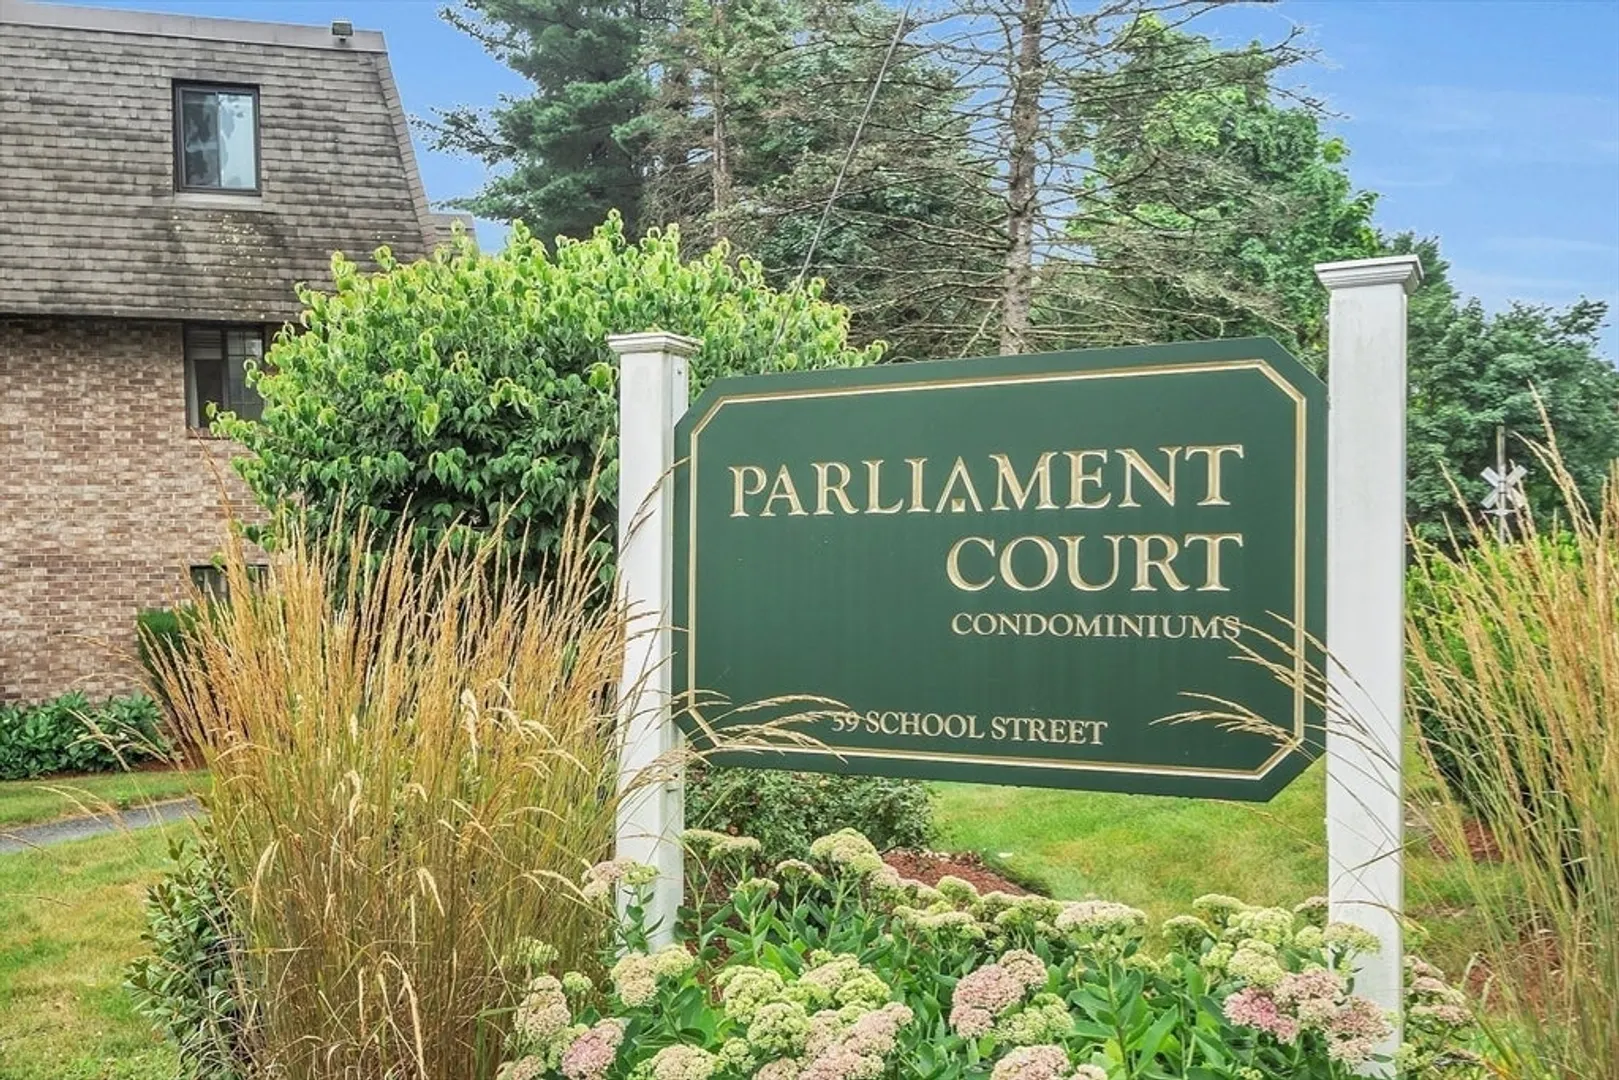
- Building Name: Parliament Court Community.
- Heating: Forced Air
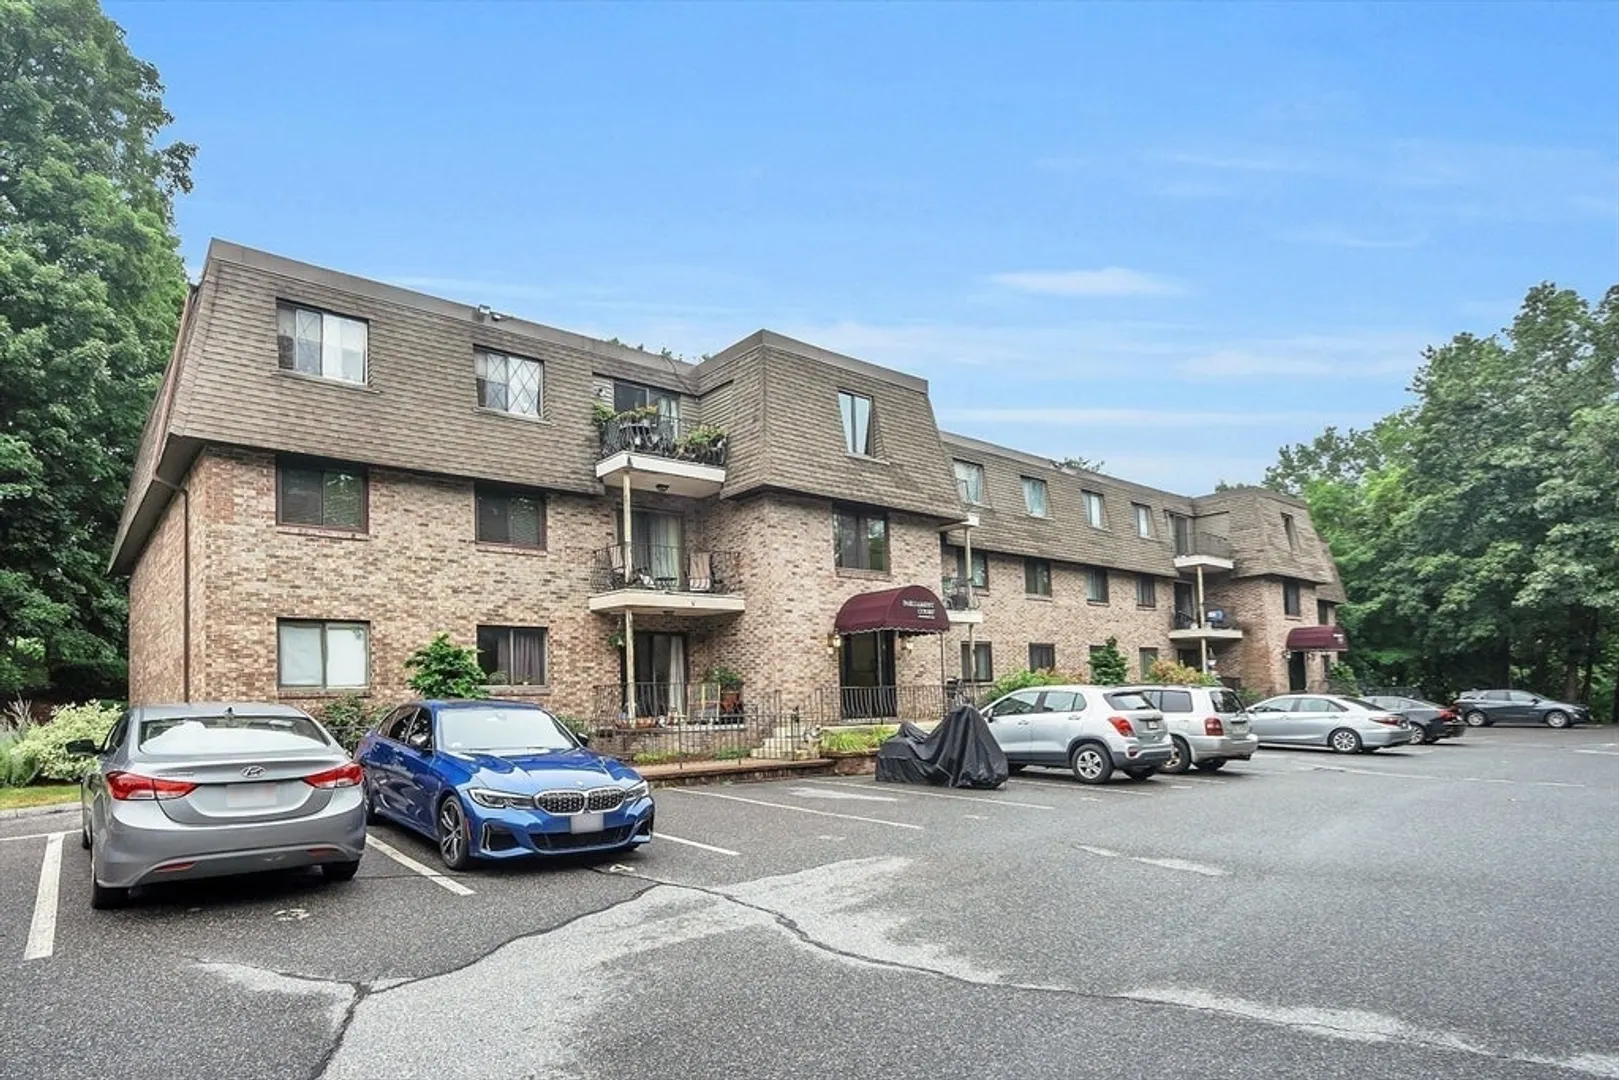
- Parking Spots: 3
- Property Type: Condominium
- Total Rooms: 4
- Year Built: 1969
- Cooling: Central Air
- HOA Fee: $517
- Property Class: Residential
- Stories: 1
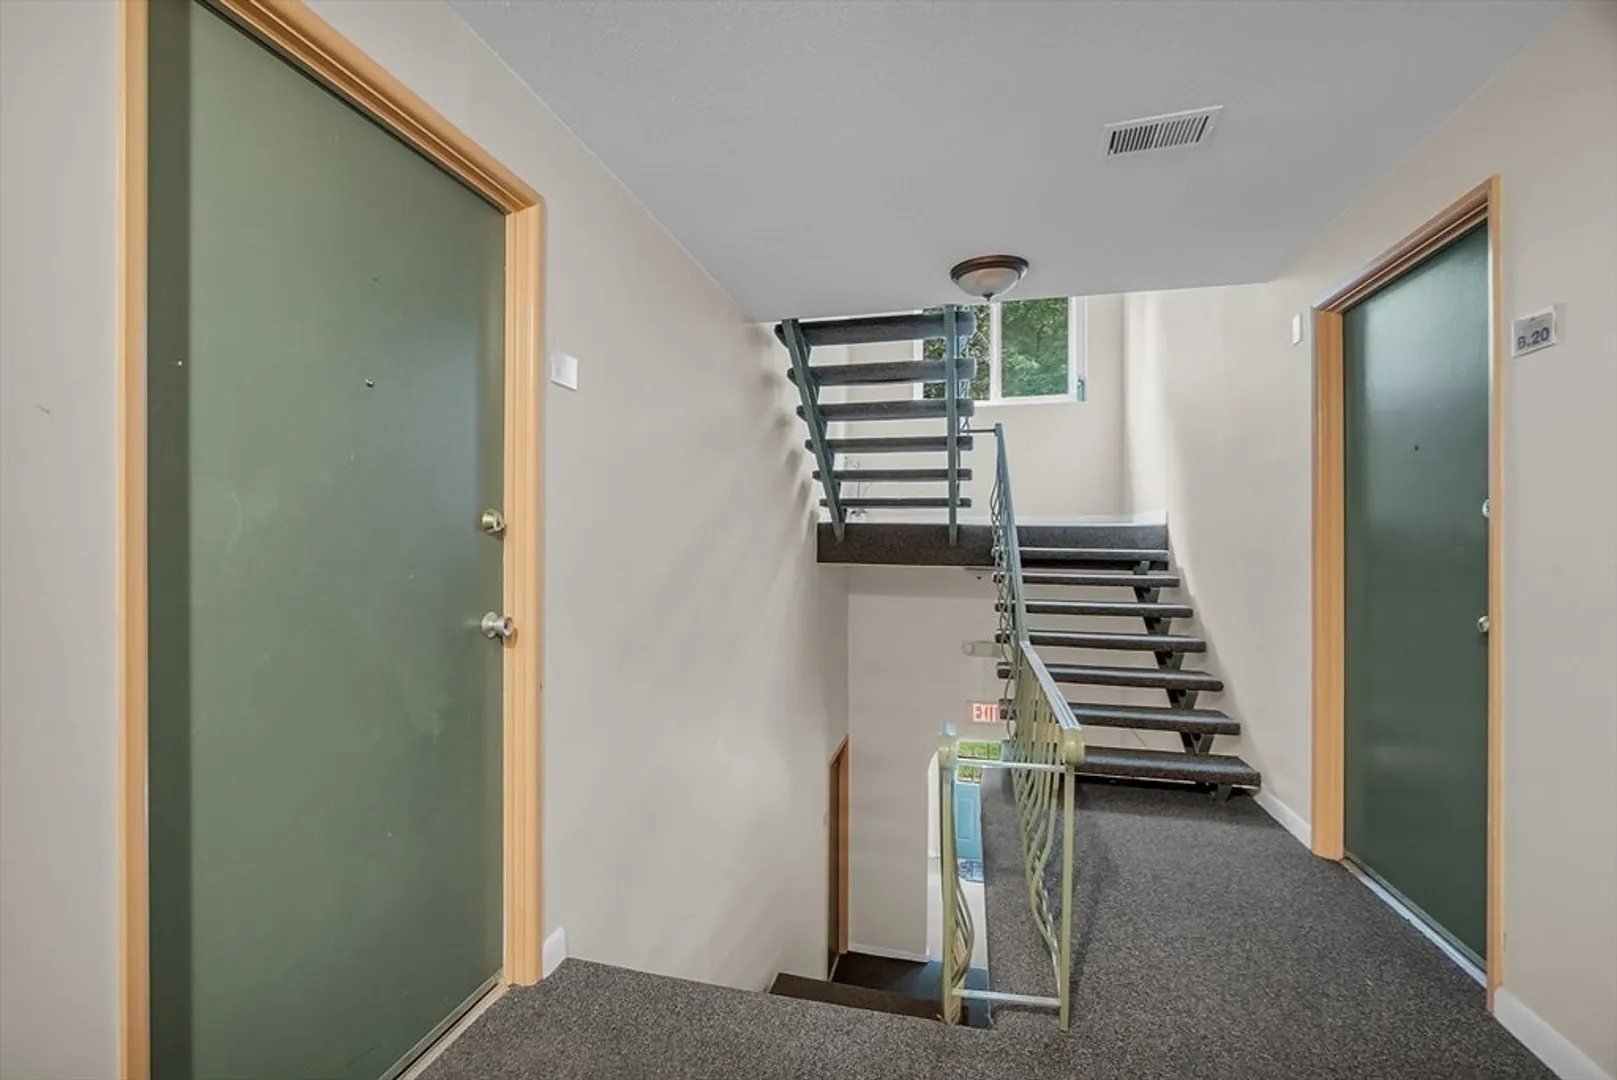
- Unit Number: B19
- Status: Closed
-
Additional Details
- Appliances: Range, Dishwasher, Microwave, Refrigerator
- Construction: Brick
- Flooring: Laminate
- Roof: Shingle
- Total Number of Units: 56
- Year Built Source: Public Records
- Basement: N
- Exterior Features: Porch
- Pets Allowed: Unknown
- SqFt Source: Public Record
- Year Built Details: Actual
- Zoning: Gr
-
Amenities
- Community Features: Public Transportation, Shopping, Park, Golf, Medical Facility, Laundromat, Conservation Area, Highway Access, House of Worship, Private School, Public School
- Security Features: Intercom
- Parking Features: Assigned, Guest, Paved
-
Utilities
- Sewer: Public Sewer
- Water Source: Public
-
Fees / Taxes
- Assessed Value: $236,400
- HOA Fee Includes: Heat, Water, Sewer, Insurance, Maintenance Structure, Road Maintenance, Maintenance Grounds, Snow Removal, Trash, Reserve Funds
- Taxes: $3,376
- HOA Fee Frequency: Monthly
- Tax Year: 2024
Similar Listings
Sold
18 Photos
Sold
13 Photos
Sold
11 Photos
Sold
27 Photos
Content © 2026 MLS Property Information Network, Inc. The information in this listing was gathered from third party resources including the seller and public records.
Listing information provided courtesy of Coldwell Banker Realty - Framingham.
MLS Property Information Network, Inc. and its subscribers disclaim any and all representations or warranties as to the accuracy of this information.
