
Sold!
$306,000
2
Beds
1
Bath
851
Living Area
-
Property Description
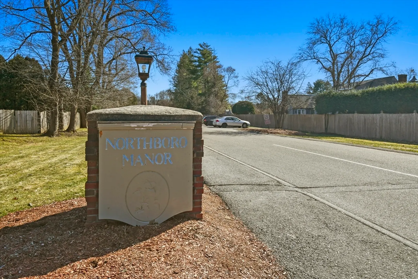
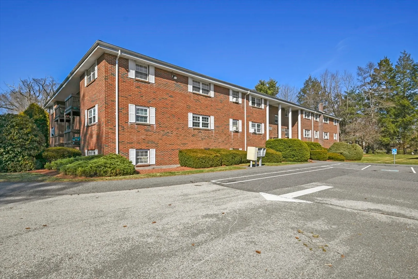
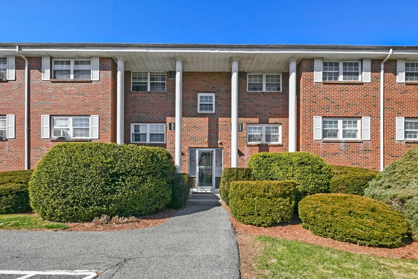
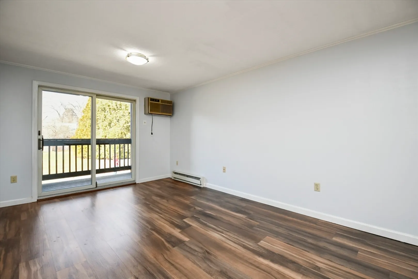
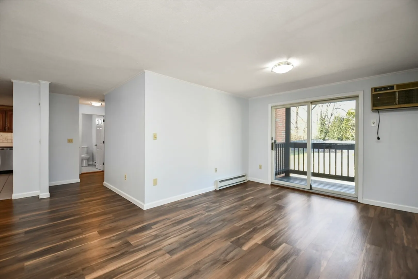
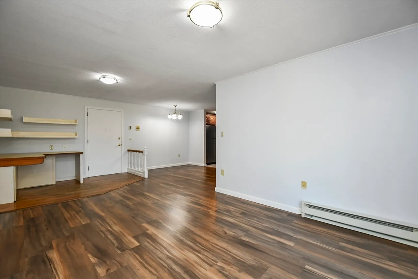
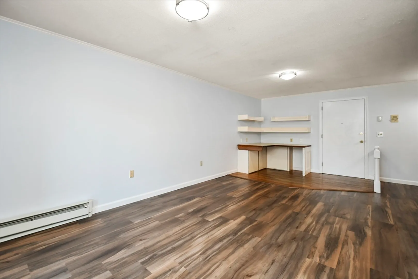
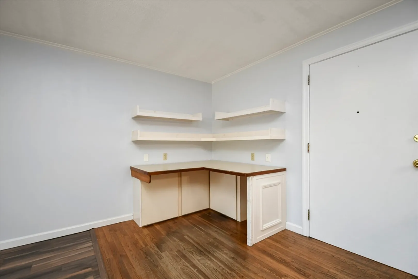
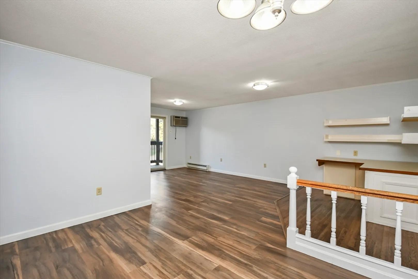
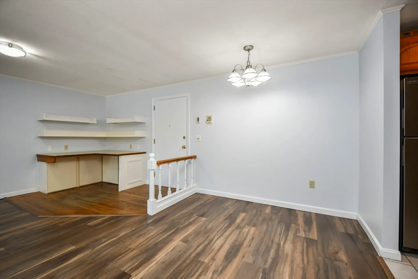
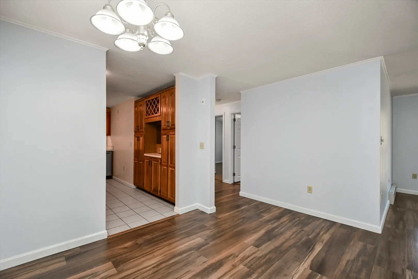
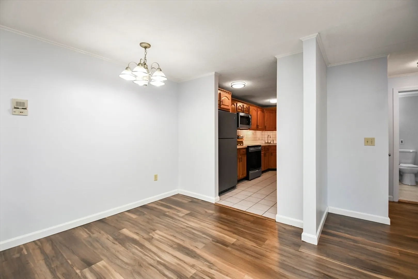
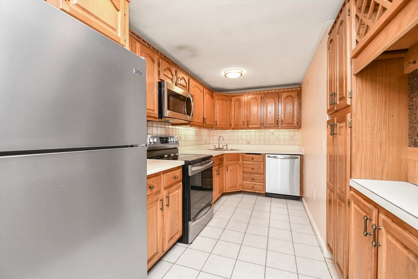
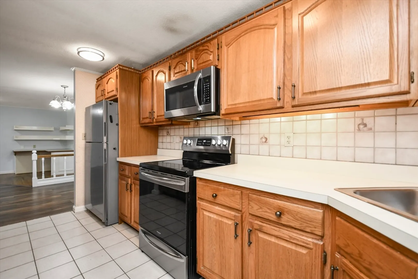
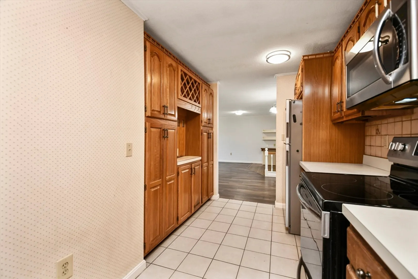
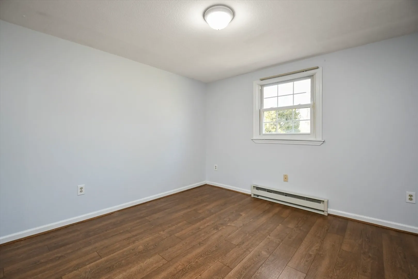
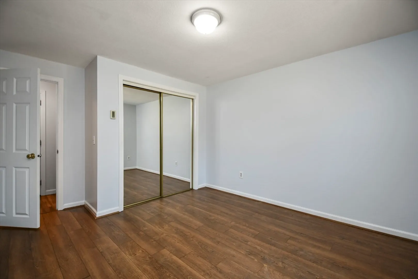
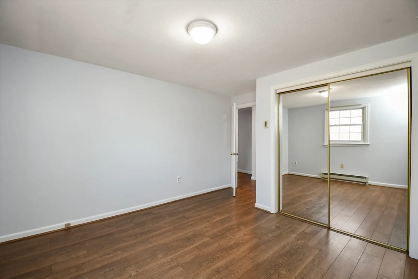
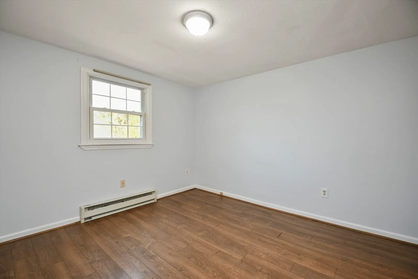
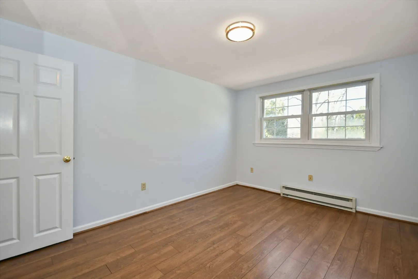
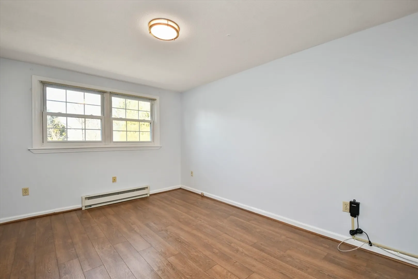
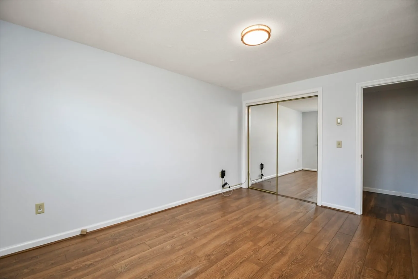
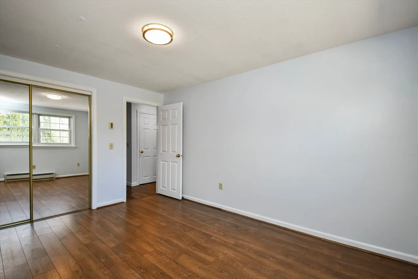
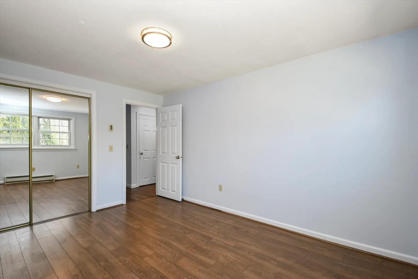
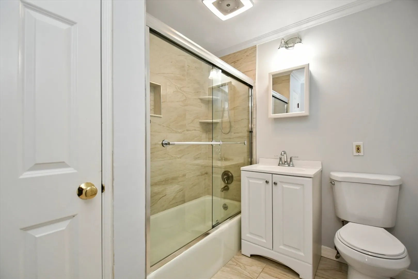
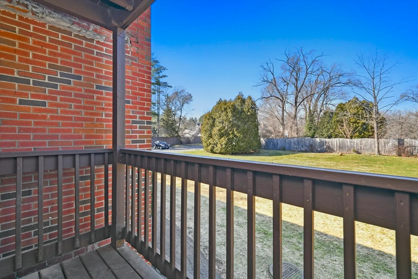
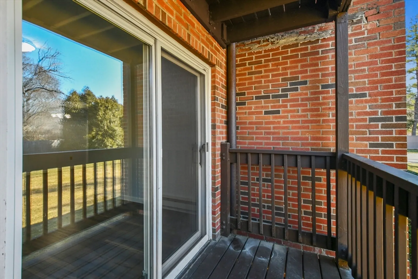
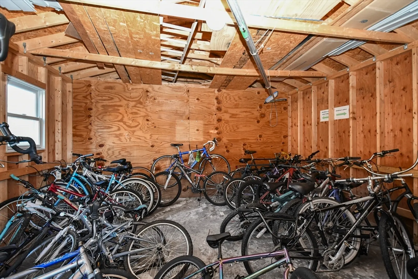
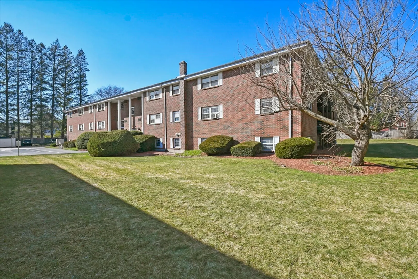
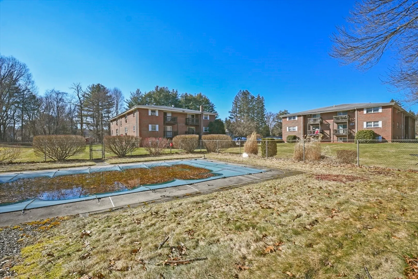
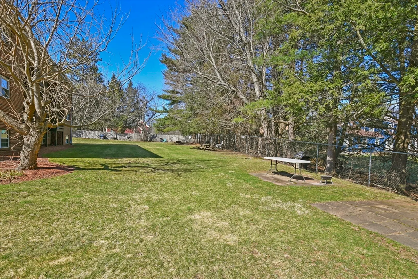
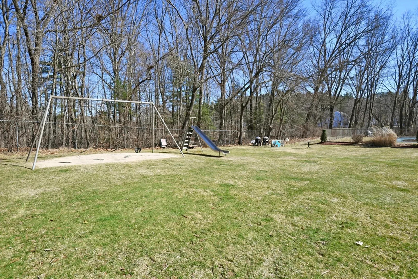
OPEN House Cancelled, Offer Accepted. Welcome to this charming condo nestled in the sought-after Northborough Manor condo complex! This 2-bed, 1-bath unit offers comfortable living w/ modern updates & convenient amenities. As you enter, you'll be greeted by a spacious living room flooded w/ natural light, providing a warm atmosphere. Enjoy the private outdoor deck, the perfect spot for your morning coffee. The kitchen is equipped w/ ample cabinet storage & updated SS appliances (2021,) ensuring both style & functionality. Adjacent to the kitchen is a dining area, creating a seamless flow for entertaining. 2 bedrooms, each bright and sunny, offering closets for storage. The full bath has been tastefully updated w/ a new vanity, tile, and fan (2021.) The unit has been freshly painted providing a blank canvas for your personal touch! Residents can enjoy fantastic amenities including an in-ground pool, playground, & bike storage shed.
-
Highlights
- Building Name: Northborough Manor
- Heating: Electric Baseboard, Electric
- Parking Spots: 2
- Property Type: Condominium
- Unit Number: A11
- Status: Closed
- Cooling: Wall Unit(s)
- HOA Fee: $456
- Property Class: Residential
- Total Rooms: 4
- Year Built: 1975
-
Additional Details
- Appliances: Range, Dishwasher, Microwave, Refrigerator
- Construction: Frame, Brick
- Flooring: Tile, Vinyl
- Roof: Shingle
- Year Built Details: Actual
- Zoning: Gr
- Basement: N
- Exterior Features: Rain Gutters
- Pets Allowed: Yes w/ Restrictions
- Total Number of Units: 57
- Year Built Source: Public Records
-
Amenities
- Community Features: Public Transportation, Shopping, Public School
- Pool Features: Association, In Ground
- Parking Features: Off Street, Assigned, Paved
-
Utilities
- Electric: Circuit Breakers, 60 Amps/Less
- Water Source: Public
- Sewer: Public Sewer
-
Fees / Taxes
- Assessed Value: $235,200
- Compensation Based On: Net Sale Price
- HOA Fee Frequency: Monthly
- Tax Year: 2024
- Buyer Agent Compensation: 2%%
- Facilitator Compensation: 2%%
- HOA Fee Includes: Water, Sewer, Insurance, Maintenance Structure, Road Maintenance, Maintenance Grounds, Snow Removal
- Taxes: $3,359
Similar Listings
Sold
18 Photos
Sold
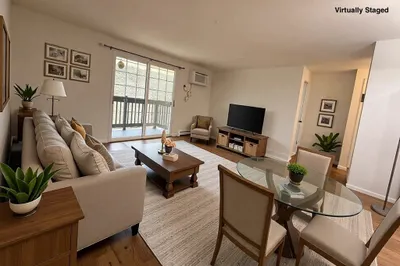
13 Photos
Sold
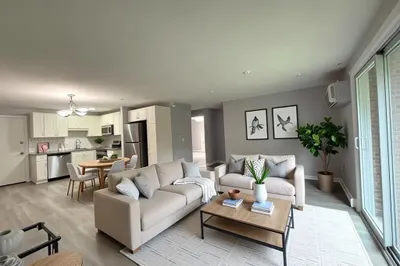
11 Photos
Sold
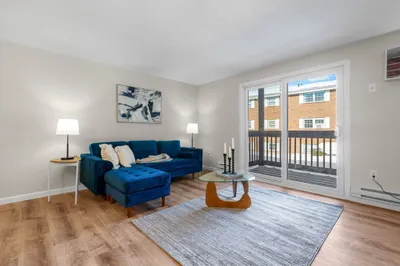
27 Photos
Content © 2026 MLS Property Information Network, Inc. The information in this listing was gathered from third party resources including the seller and public records.
Listing information provided courtesy of Castinetti Realty Group.
MLS Property Information Network, Inc. and its subscribers disclaim any and all representations or warranties as to the accuracy of this information.
