
Sold!
$1,341,825
4
Beds
4
Baths
4,124
Living Area
-
Property Description
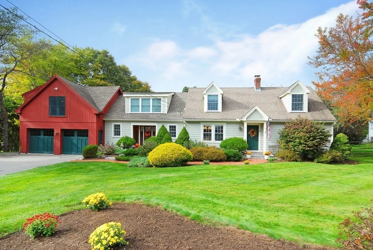
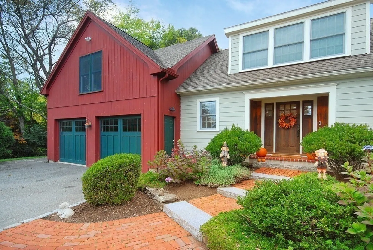
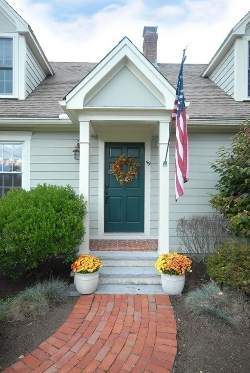
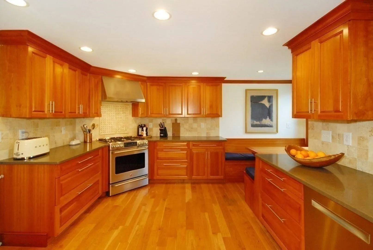
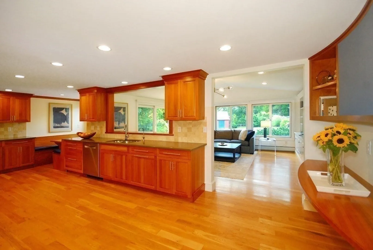
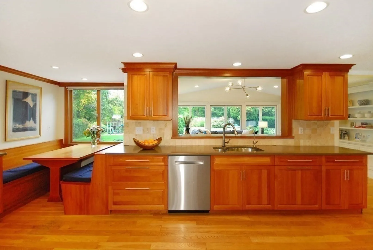
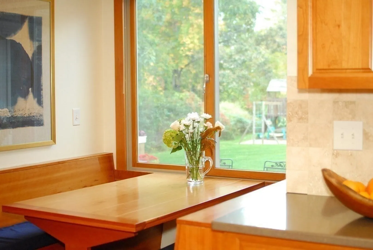
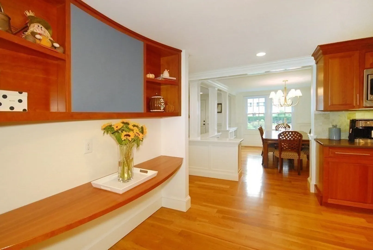
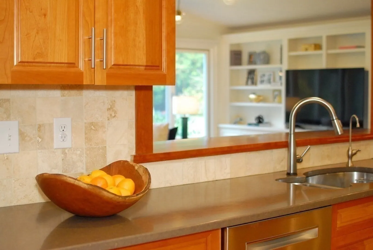
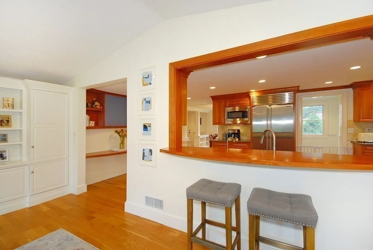
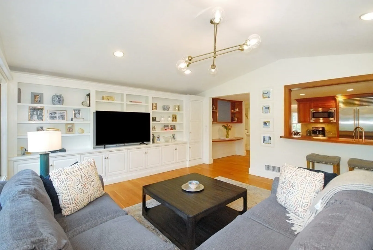
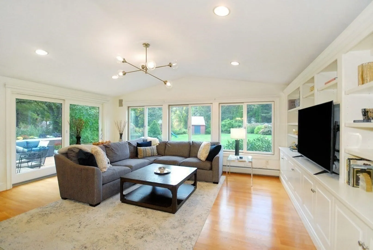
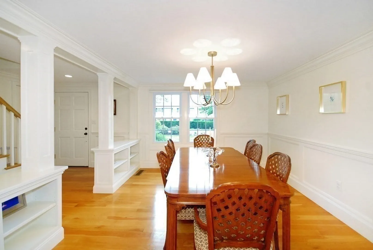
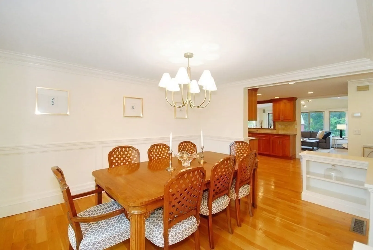
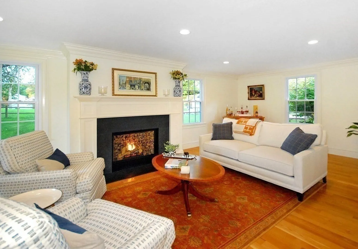
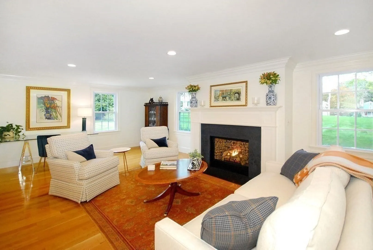
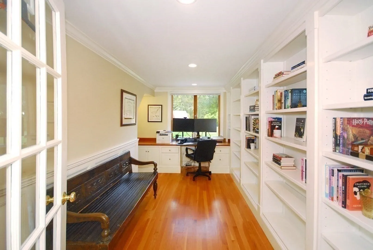
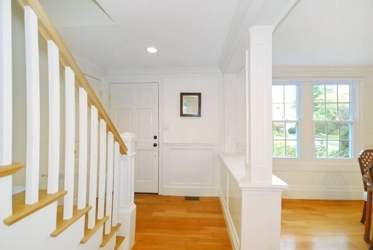
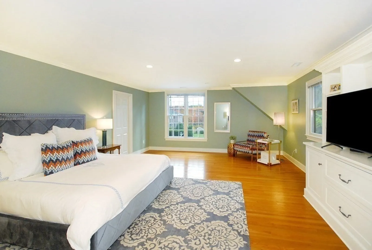
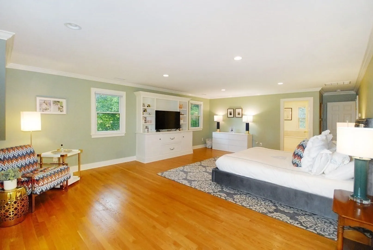
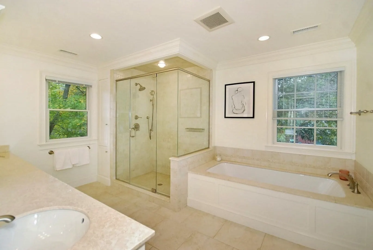
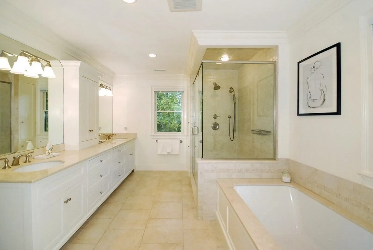
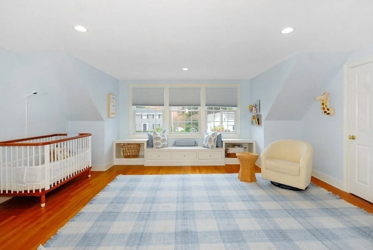
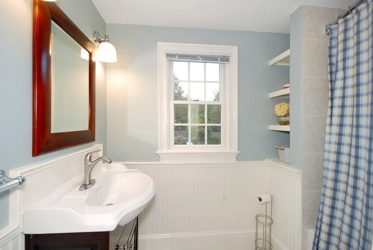
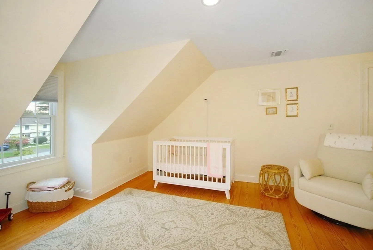
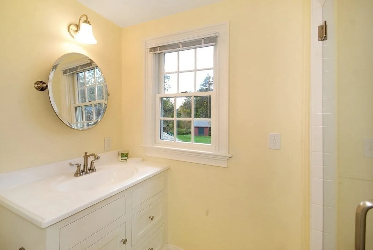
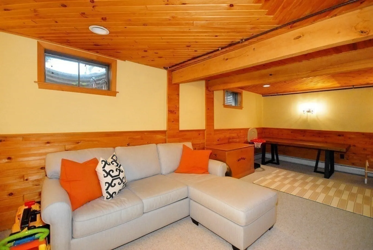
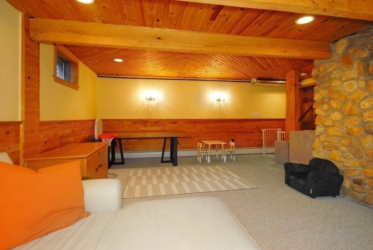
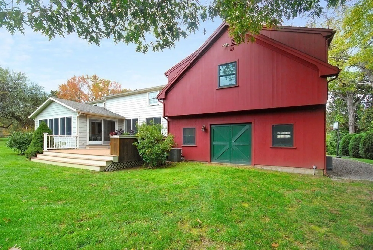
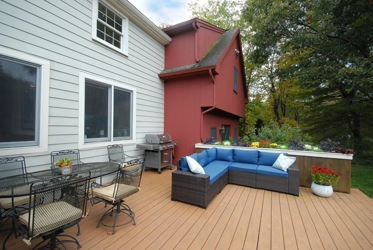
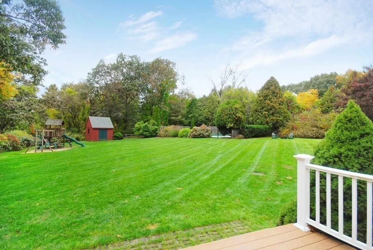
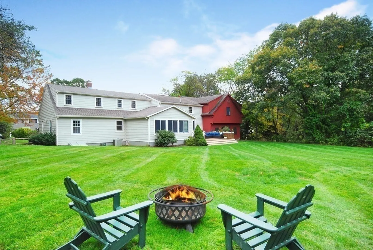
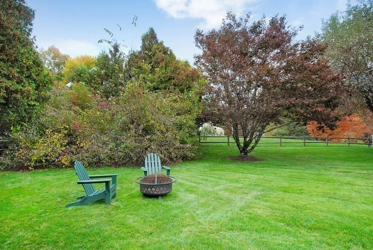
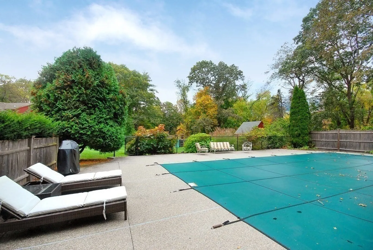
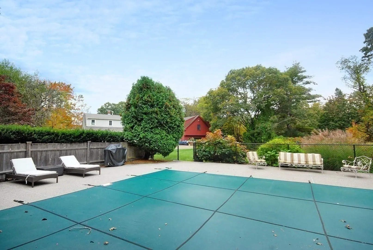
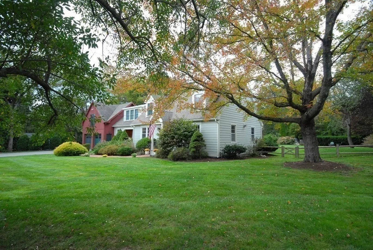
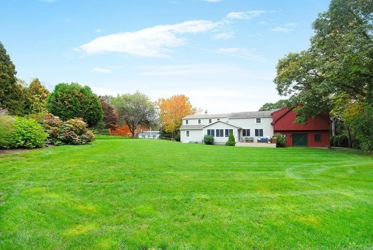
Open House Canceled. Your private paradise awaits at this understated and elegant expanded Cape Cod style home, brimming with curb appeal and farmhouse charm. The stylishly renovated four bedroom, four bath home has something for everyone with gourmet kitchen, glorious primary bedroom suite, oversized garage/barn, custom built-ins, loads of natural light and pretty views from every window overlooking the fenced-in, level yard with heated in-ground pool. You will love this walking-friendly neighborhood convenient to golf course, shopping, groceries, restaurants, the South Acton Commuter Rail to Boston and the delightful Assabet River Rail Trail. Highly regarded school choice and Acton-Boxborough Regional High School. Welcome Home!
-
Highlights
- Acres: 1
- Heating: Baseboard, Electric Baseboard, Natural Gas
- Property Class: Residential
- Style: Cape
- Year Built: 1981
- Cooling: Central Air
- Parking Spots: 5
- Property Type: Single Family Residence
- Total Rooms: 10
- Status: Closed
-
Additional Details
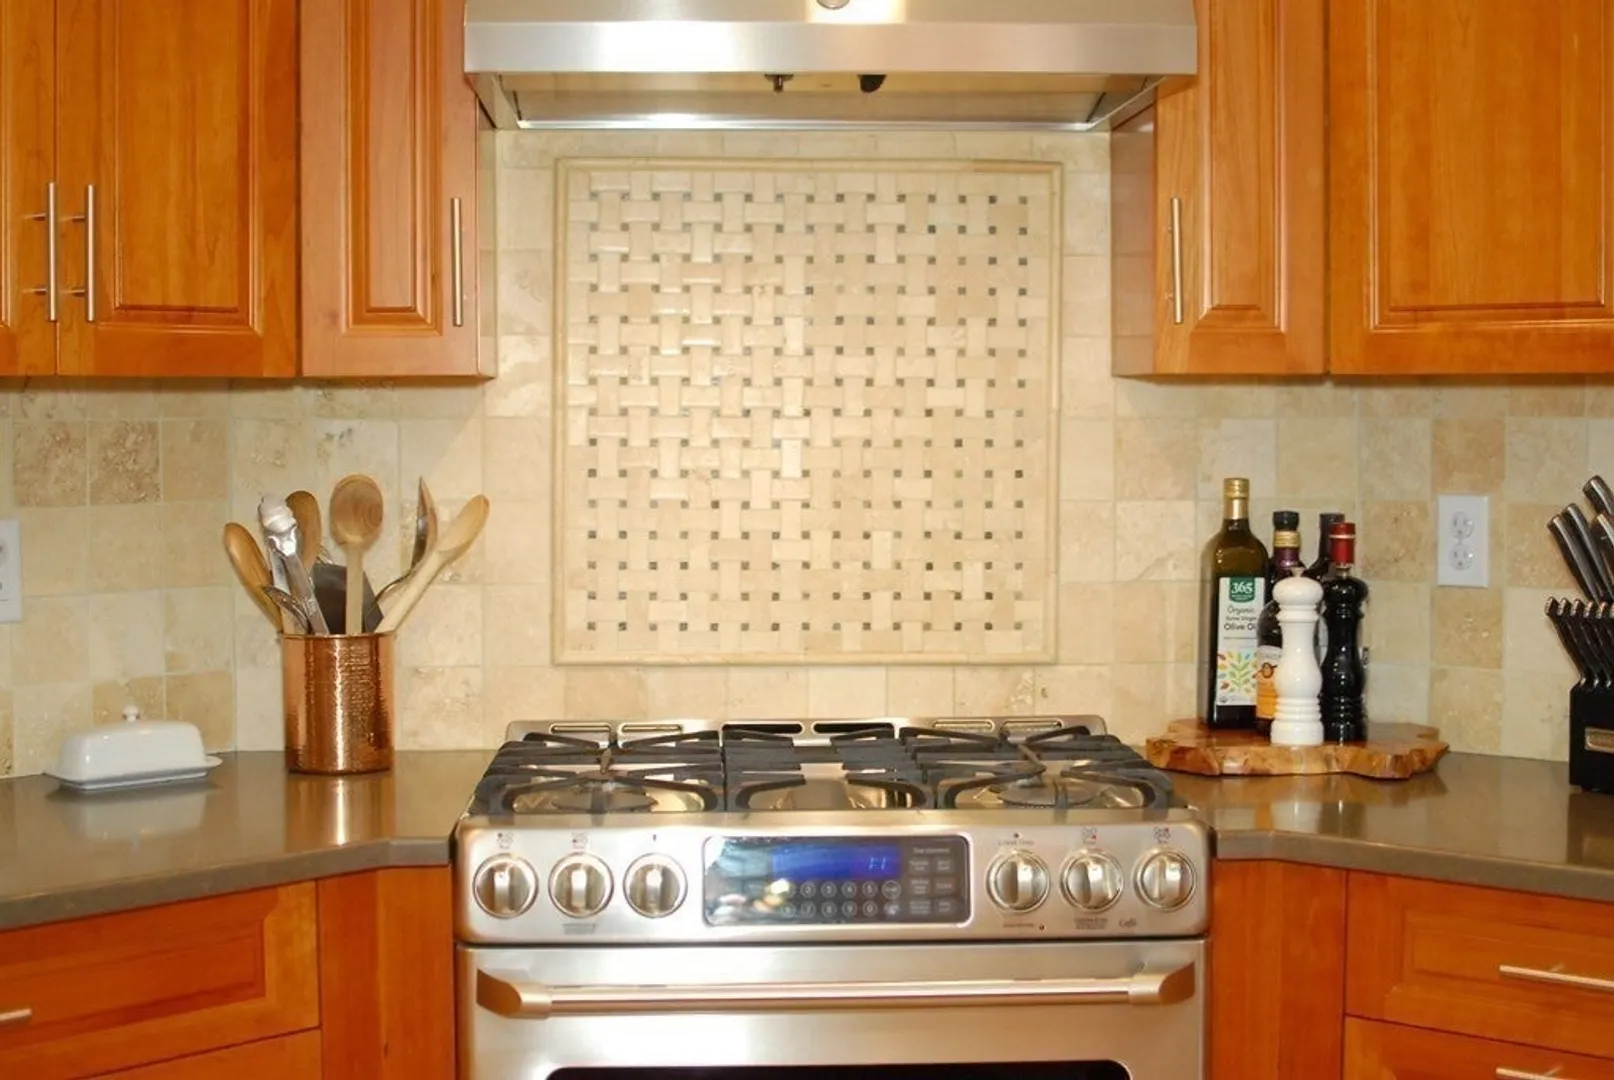
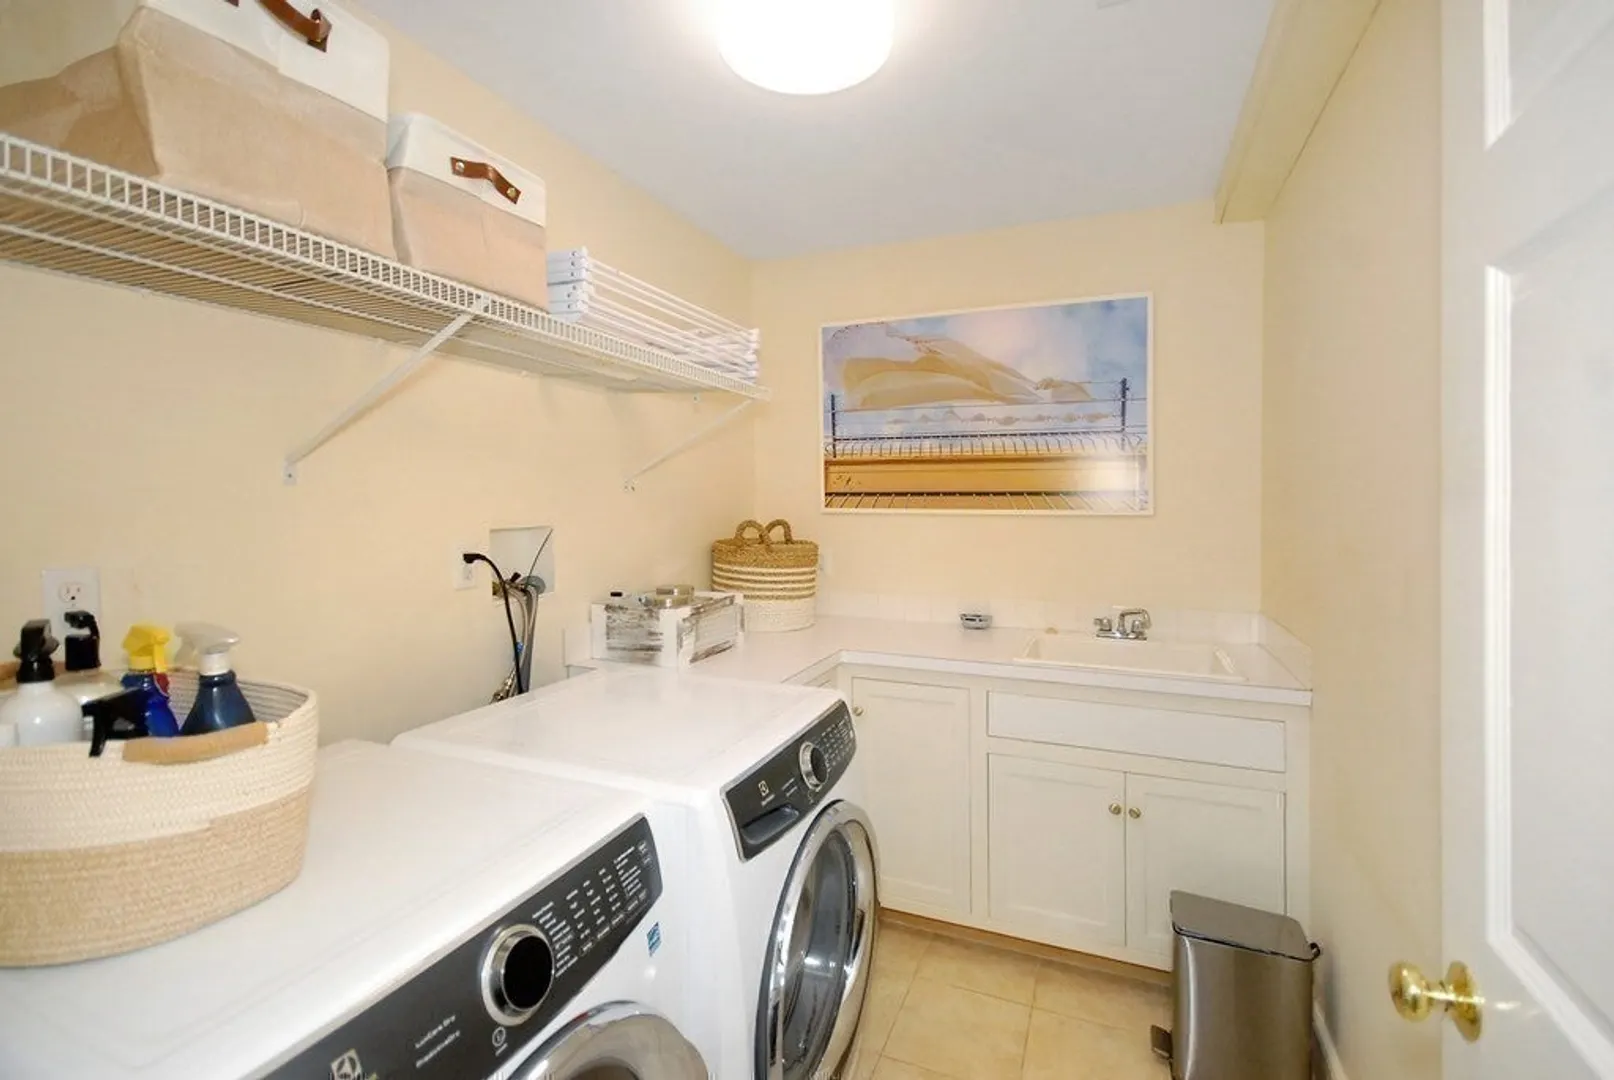
- Appliances: Range, Dishwasher, Disposal, Microwave, Refrigerator, Washer, Dryer, Water Treatment, Range Hood, Utility Connections for Gas Range, Utility Connections for Gas Oven, Utility Connections for Electric Dryer
- Construction: Frame
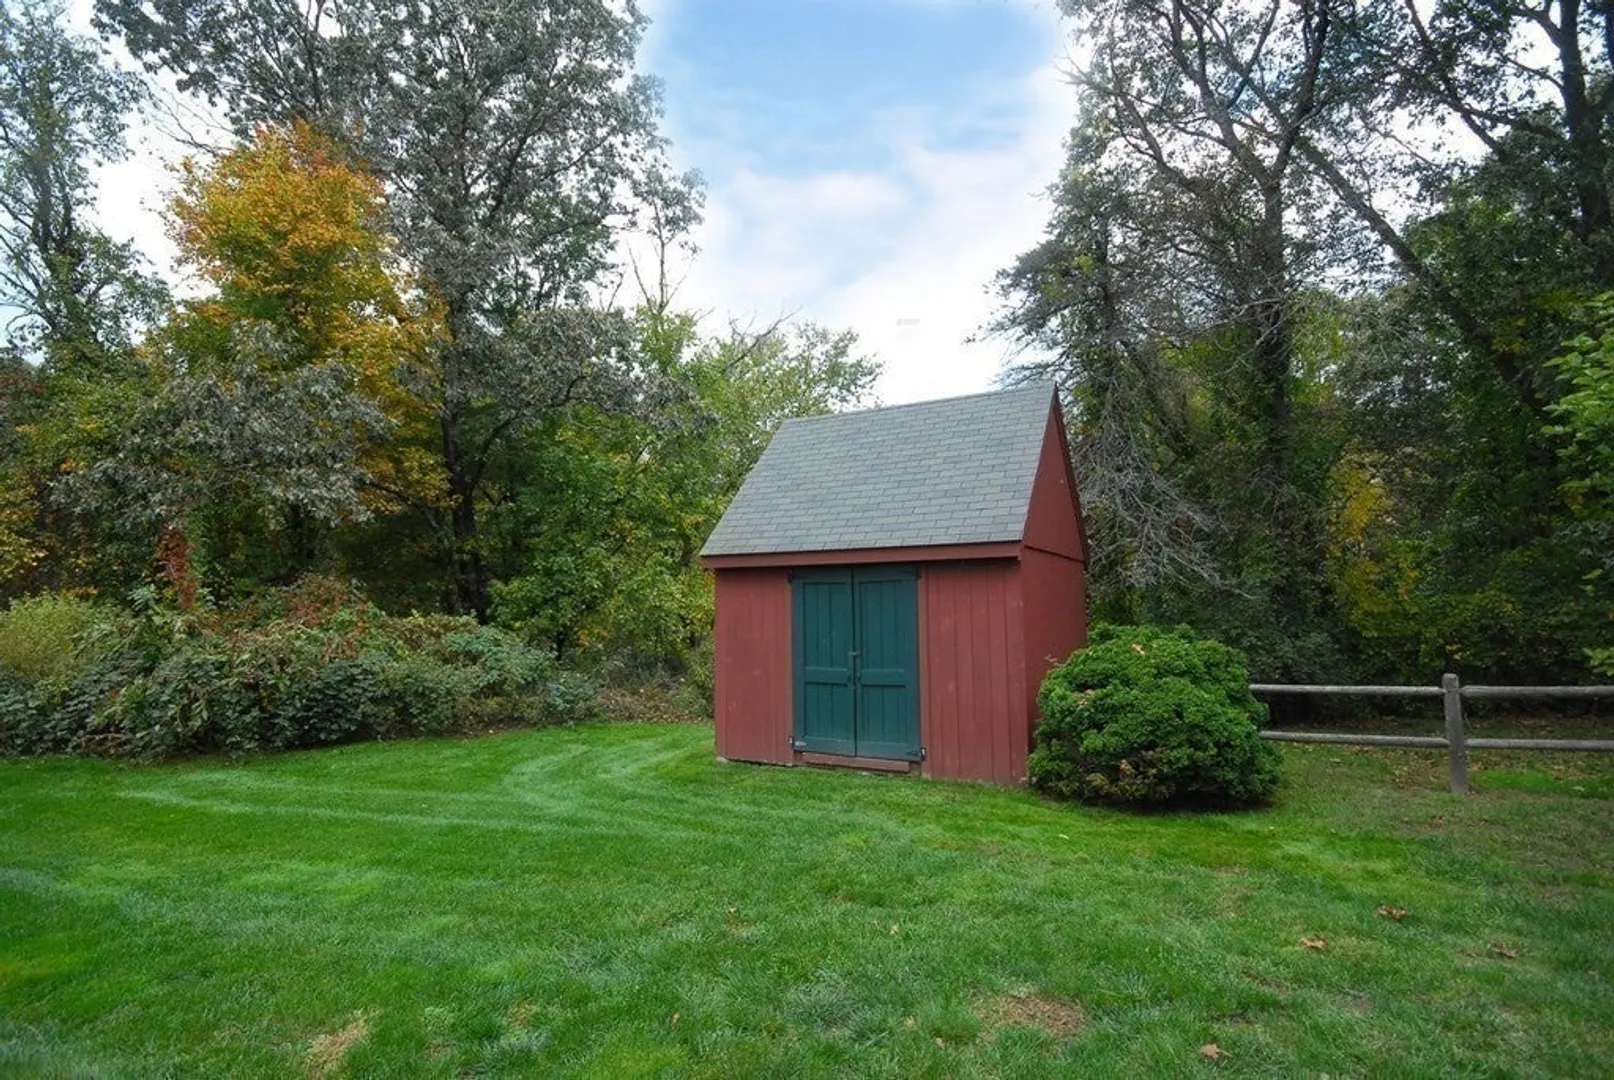
- Exterior Features: Deck, Pool - Inground Heated, Rain Gutters, Storage, Barn/Stable, Professional Landscaping, Screens, Fenced Yard, Garden, Invisible Fence
- Flooring: Wood, Tile, Hardwood, Stone / Slate, Flooring - Stone/Ceramic Tile, Flooring - Hardwood, Flooring - Wall to Wall Carpet
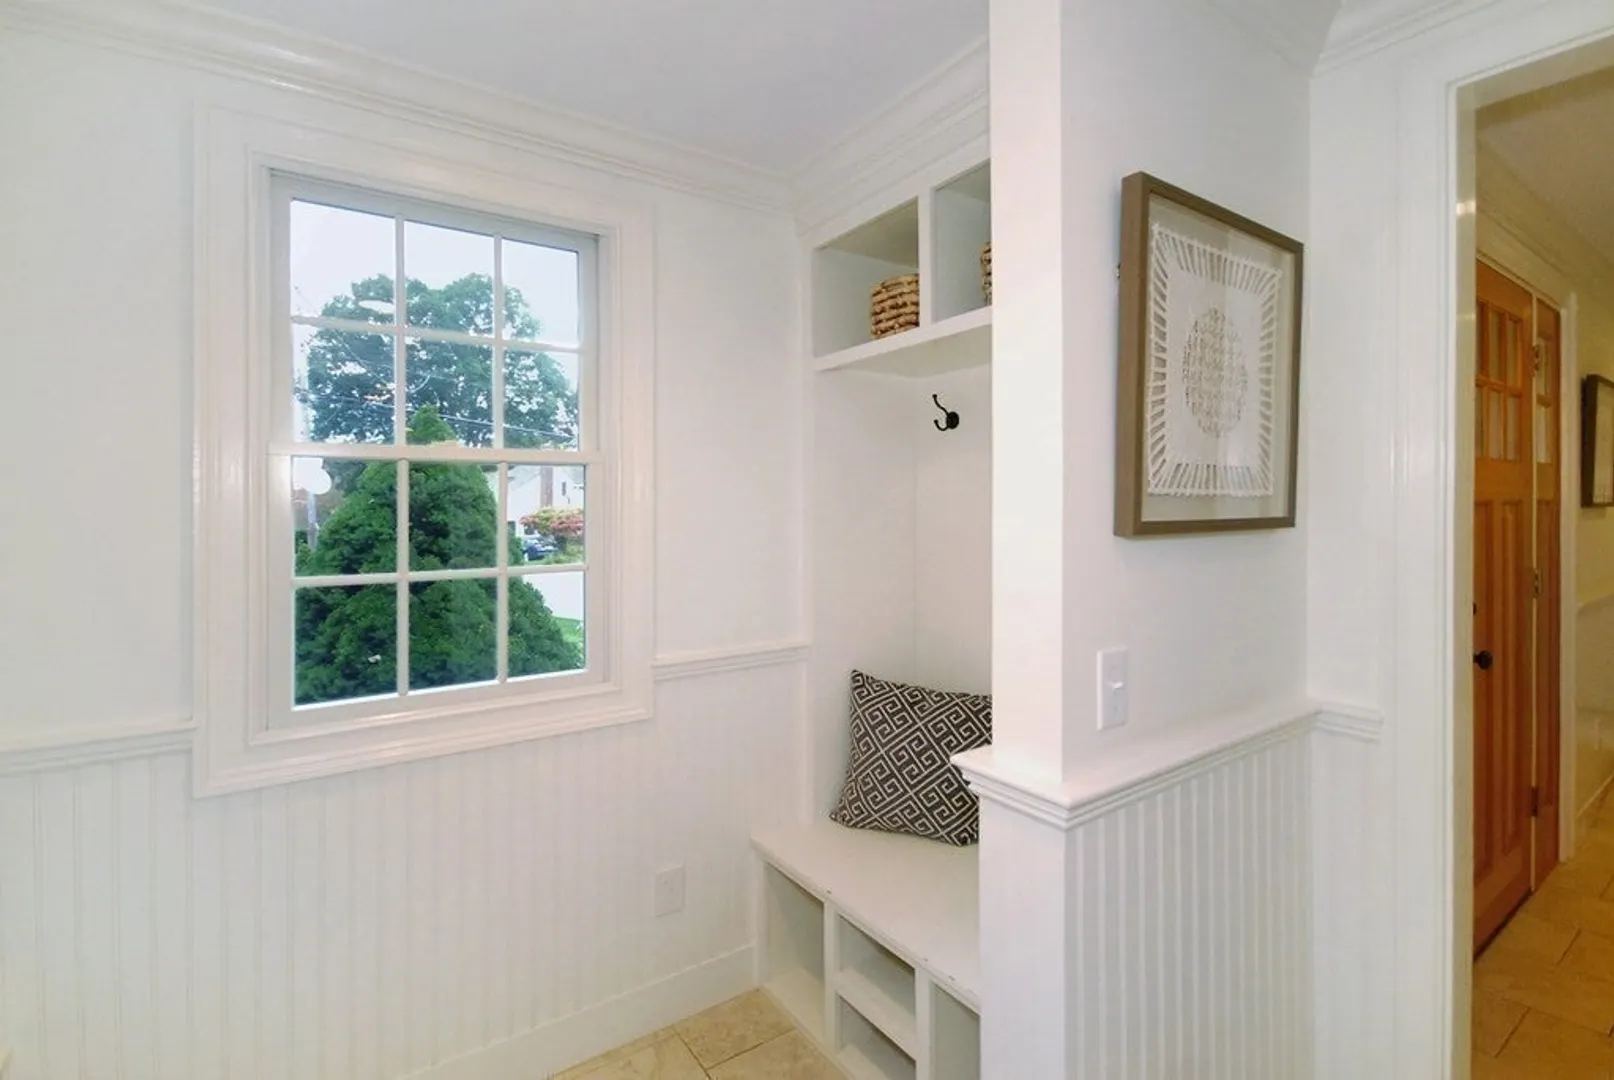
- Interior Features: Bathroom - Full, Lighting - Sconce, Closet/Cabinets - Custom Built, Recessed Lighting, Crown Molding, Bathroom, Study, Play Room
- Road Frontage Type: Public
- Year Built Details: Approximate
- Zoning: R-1
- Basement: Full, Partially Finished, Bulkhead, Sump Pump
- Exclusions: Ring Door Bell Will Be Replaced With Traditional Door Bell.
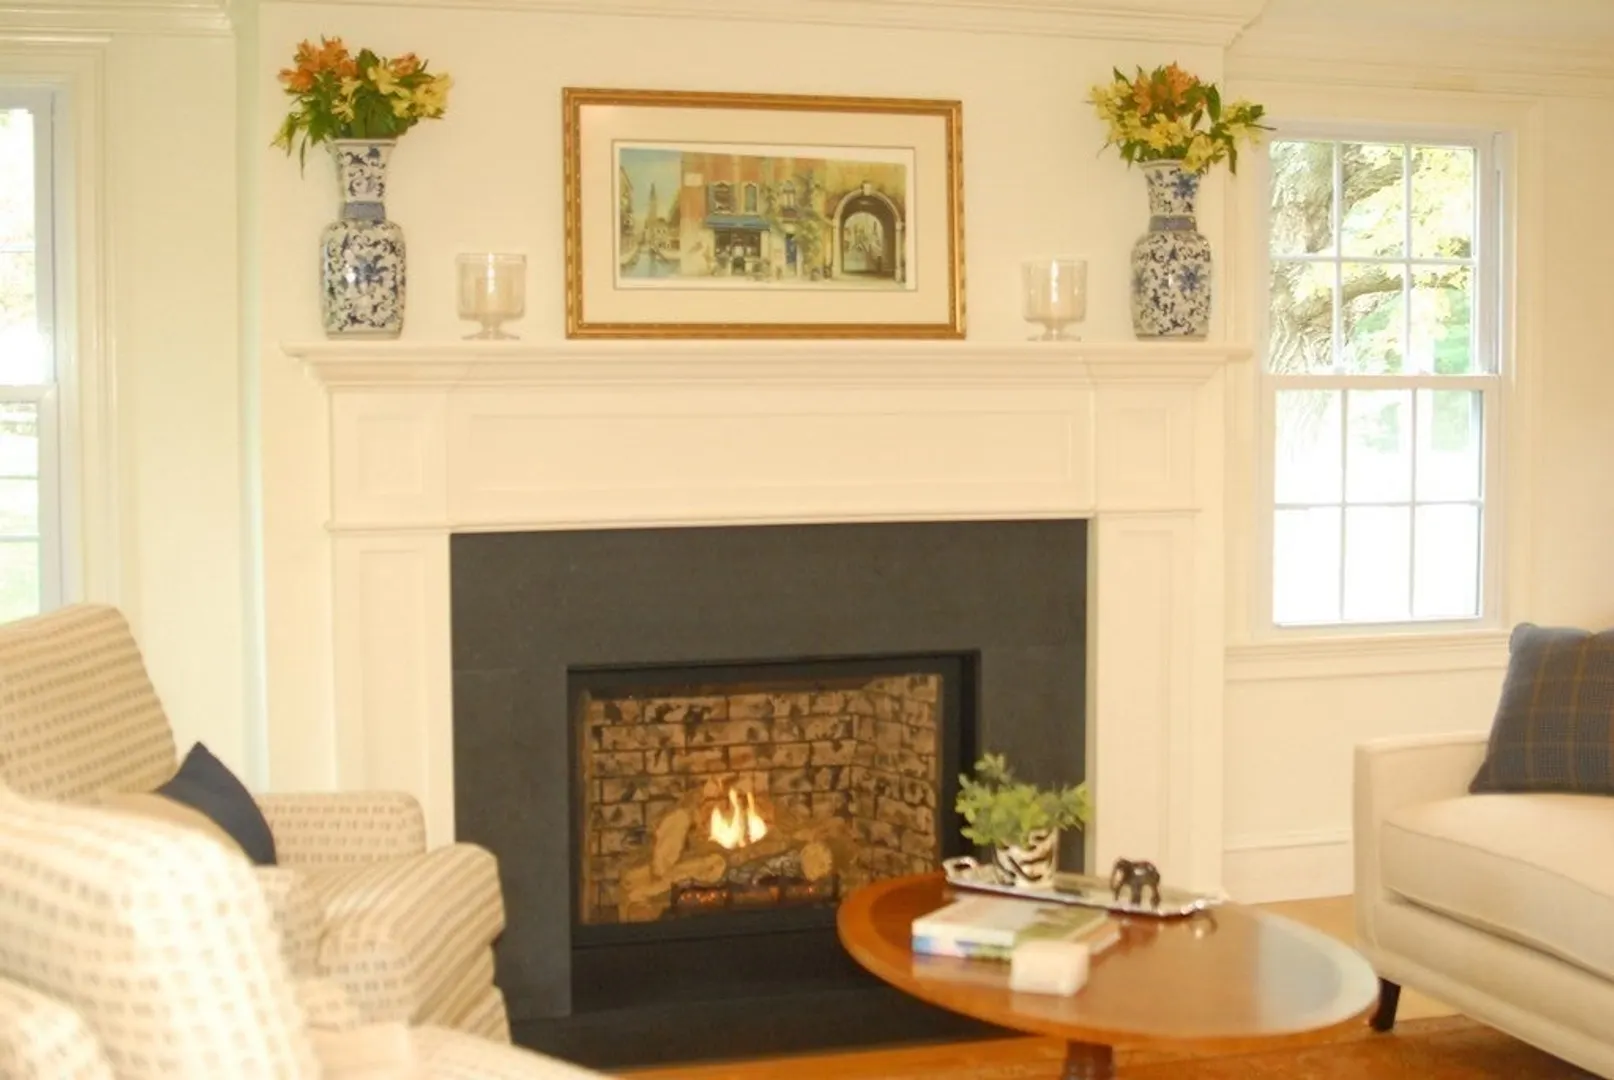
- Fireplaces: 1
- Foundation: Concrete Perimeter
- Lot Features: Wooded, Cleared, Level
- Roof: Shingle
- Year Built Source: Public Records
-
Amenities
- Community Features: Public Transportation, Shopping, Pool, Tennis Court(s), Park, Walk/Jog Trails, Golf, Medical Facility, Bike Path, Conservation Area, Public School
- Parking Features: Attached, Garage Door Opener, Heated Garage, Storage, Workshop in Garage, Garage Faces Side, Barn, Oversized, Paved Drive, Off Street, Paved
- Covered Parking Spaces: 2
- Pool Features: Pool - Inground Heated
-
Utilities
- Sewer: Private Sewer
- Water Source: Public
-
Fees / Taxes
- Assessed Value: $1,150,500
- Compensation Based On: Gross/Full Sale Price
- Tax Year: 2023
- Buyer Agent Compensation: 2,5%
- Facilitator Compensation: 2%
- Taxes: $20,203
Similar Listings
Sold
39 Photos
Sold
41 Photos
Sold
NEW CONSTRUCTION
23 Photos
Sold
42 Photos
Content © 2026 MLS Property Information Network, Inc. The information in this listing was gathered from third party resources including the seller and public records.
Listing information provided courtesy of Barrett Sotheby's International Realty.
MLS Property Information Network, Inc. and its subscribers disclaim any and all representations or warranties as to the accuracy of this information.
