
Sold!
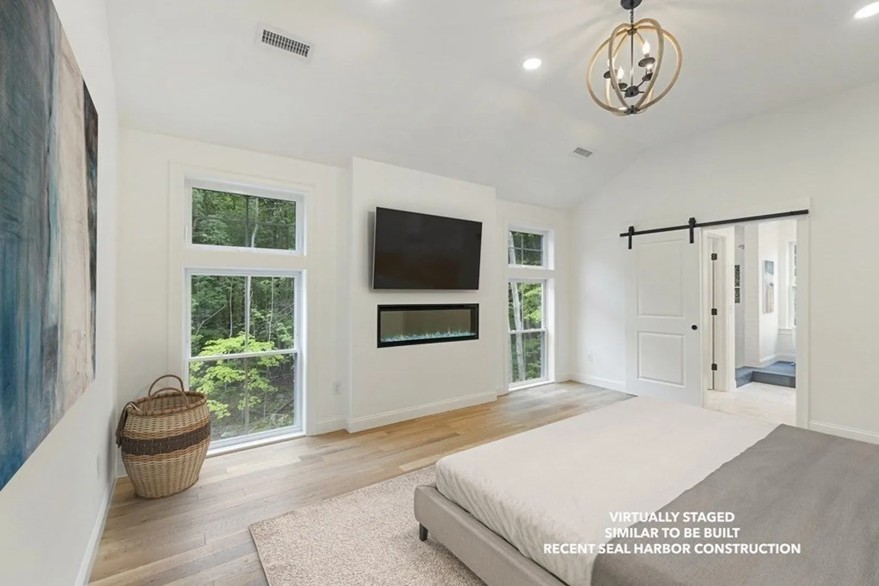
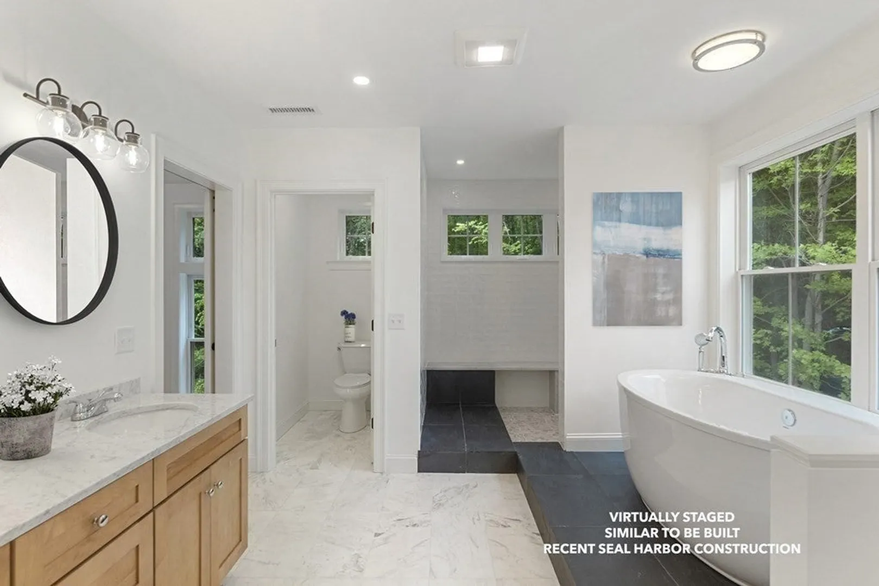
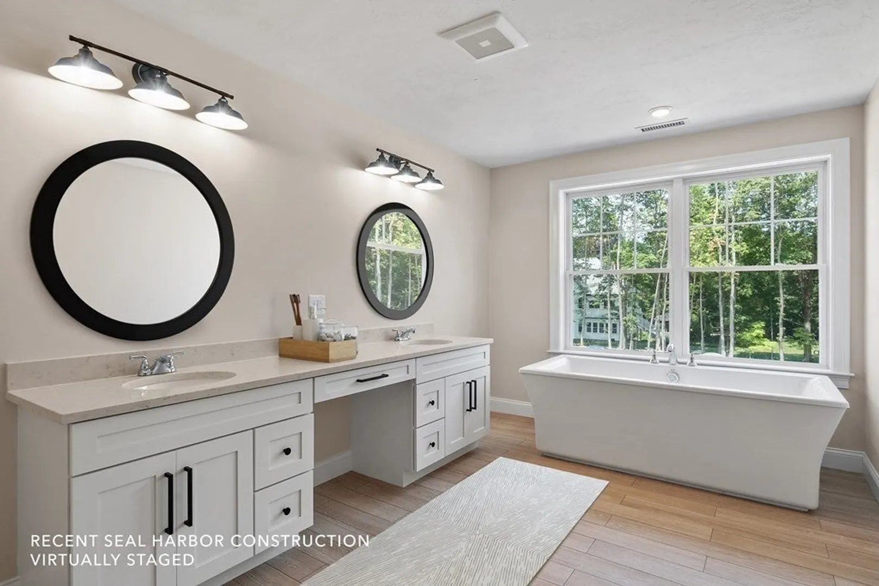
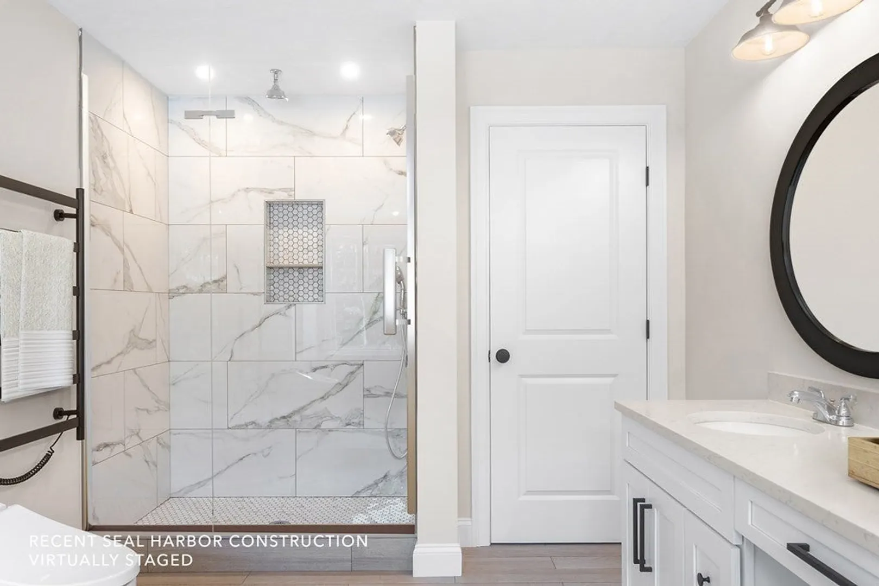
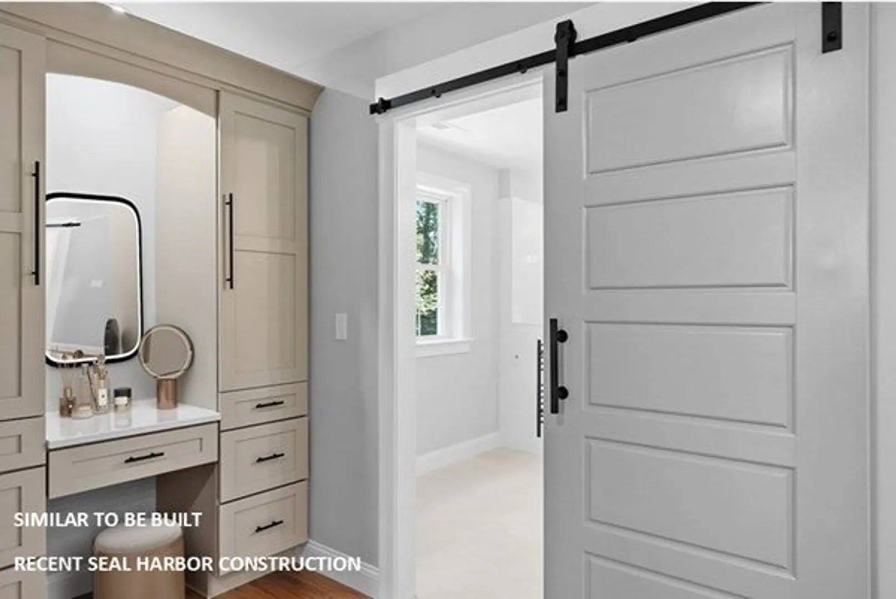
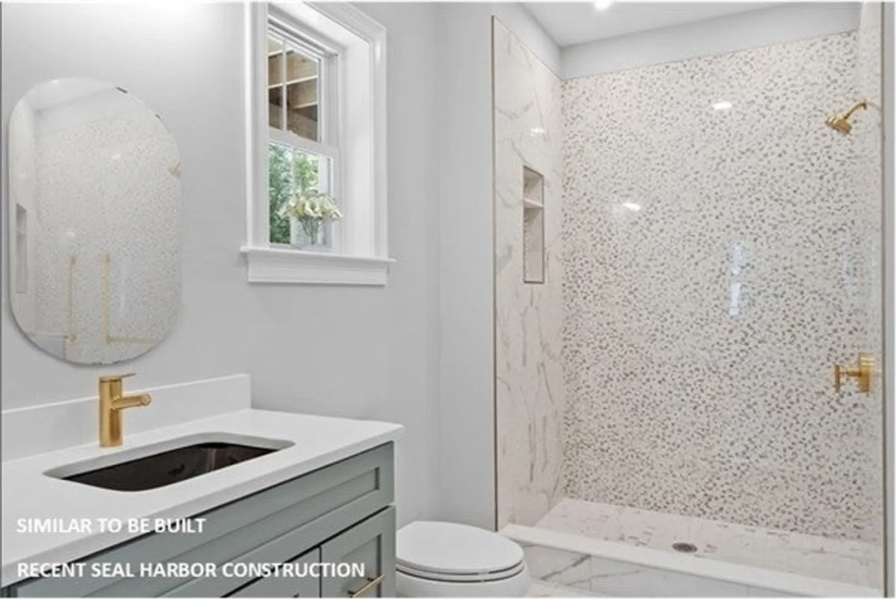
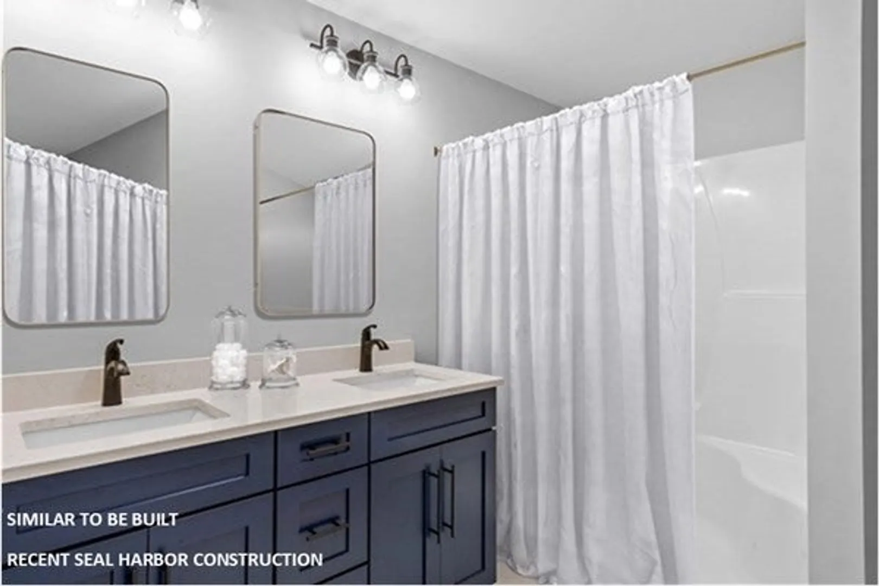
$2,023,872
4
Beds
2/1
Baths
4,070
Living Area
-
Property Description
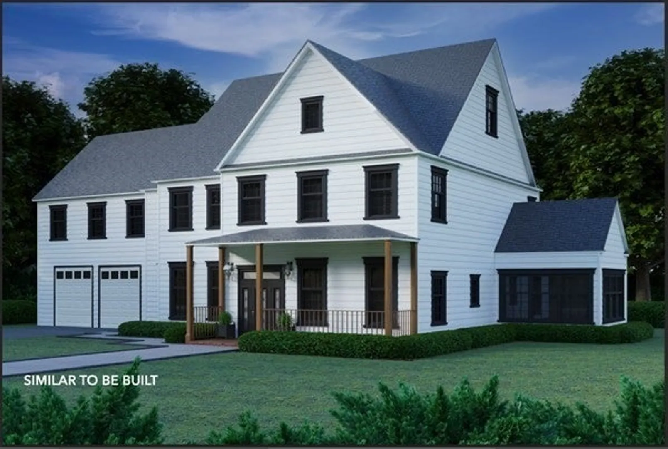
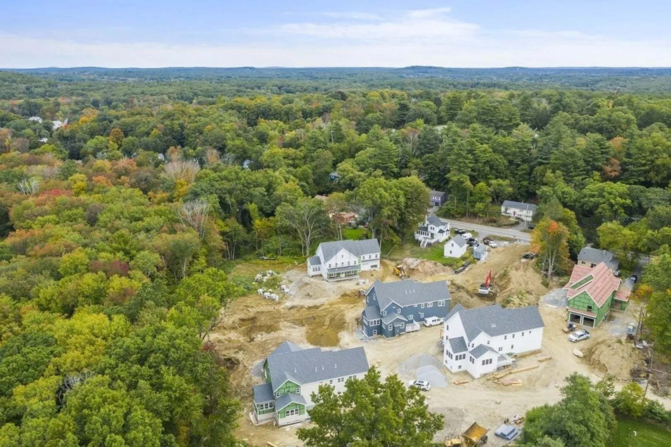
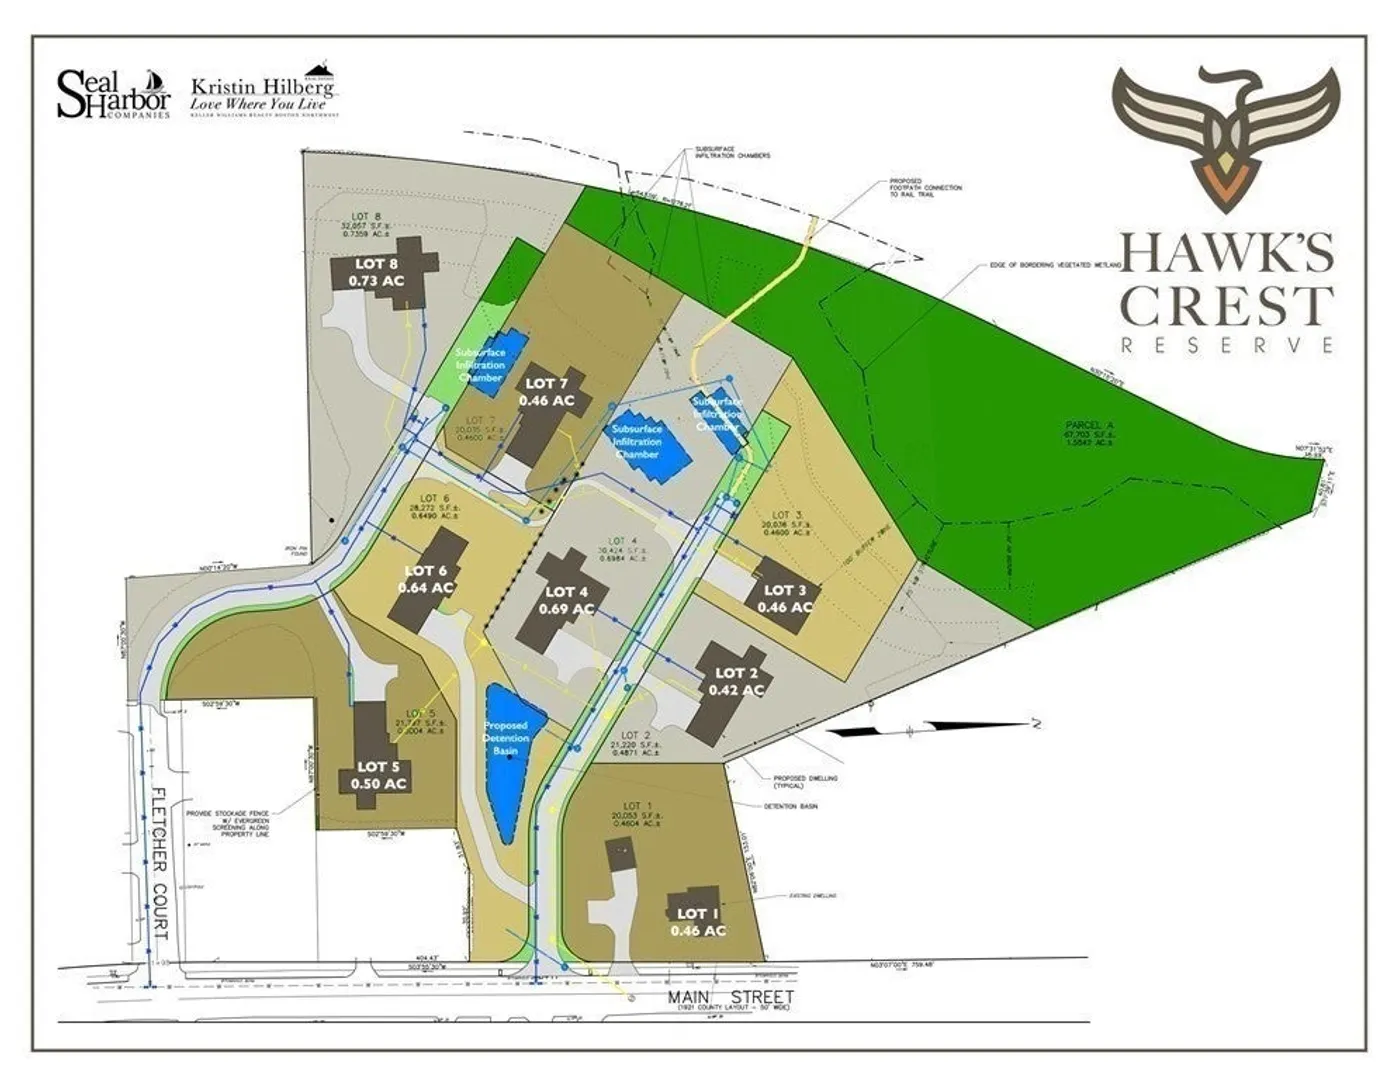
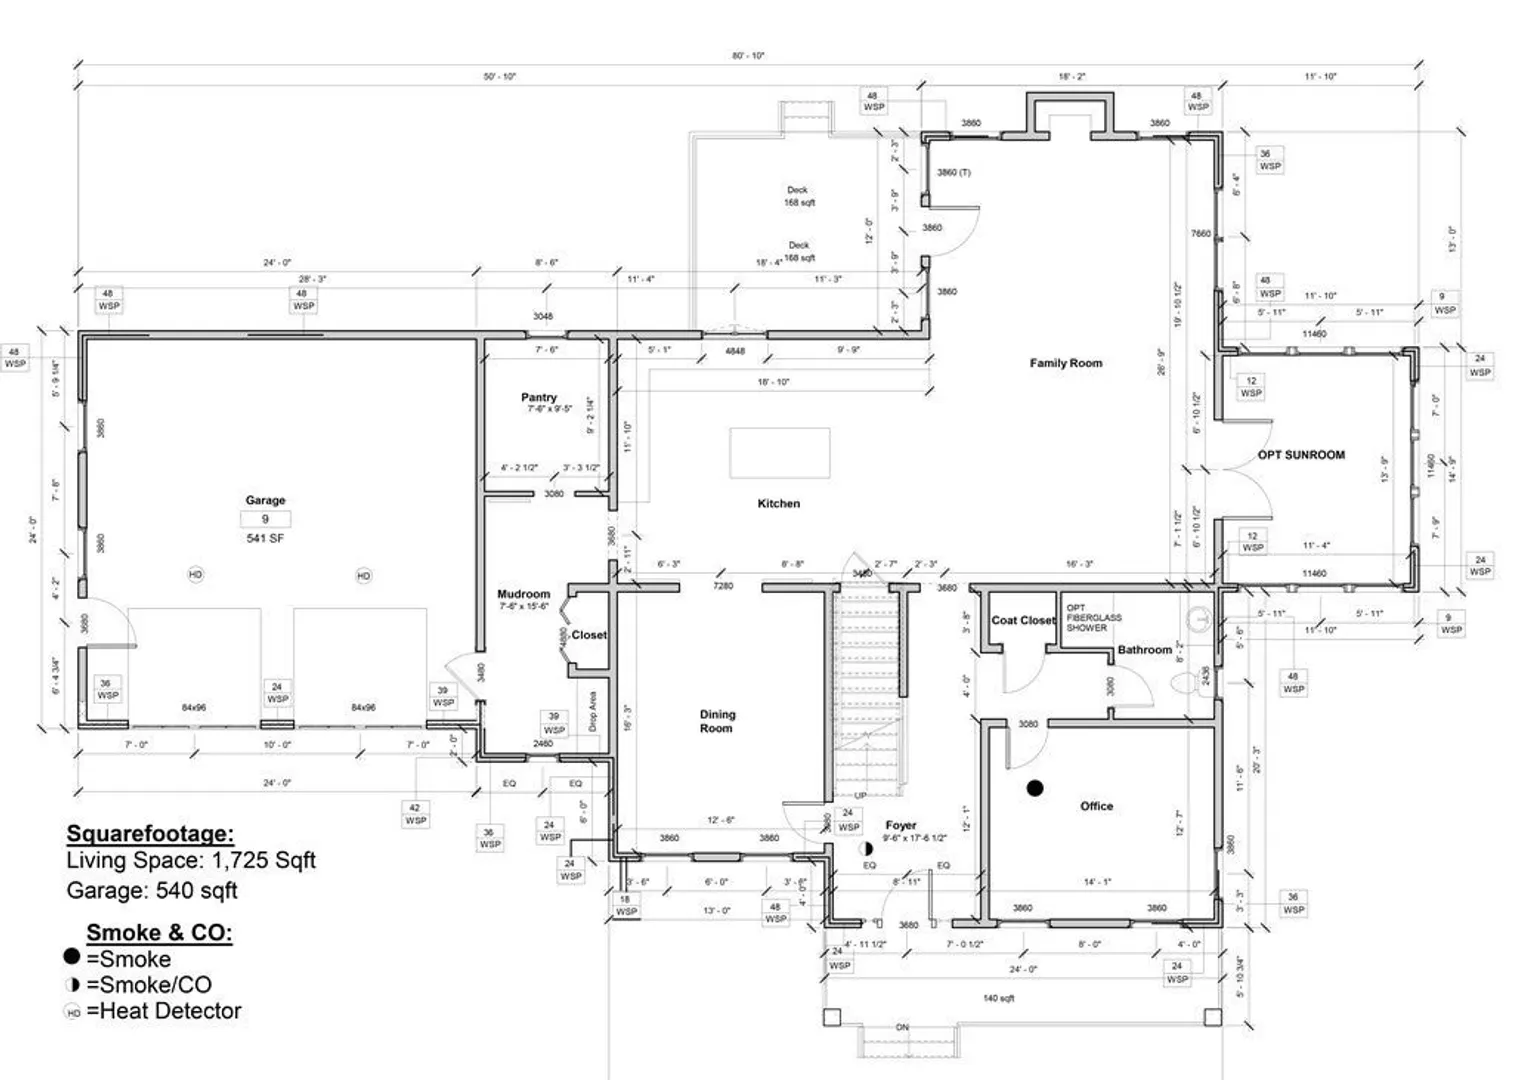
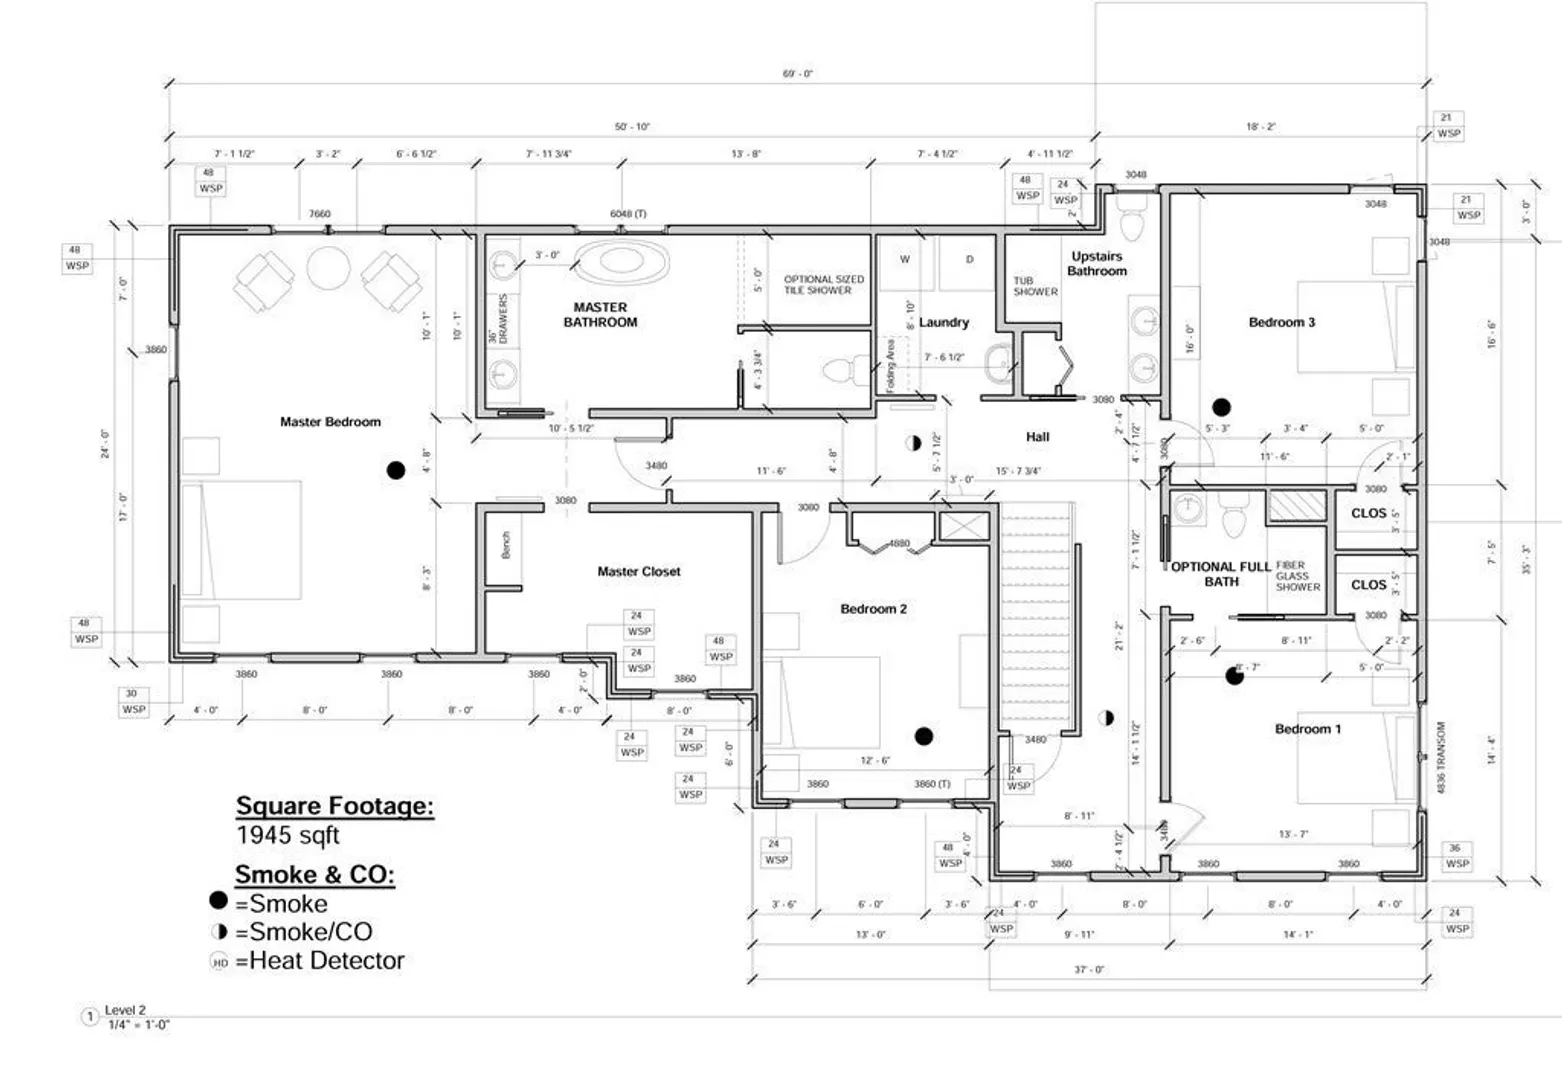
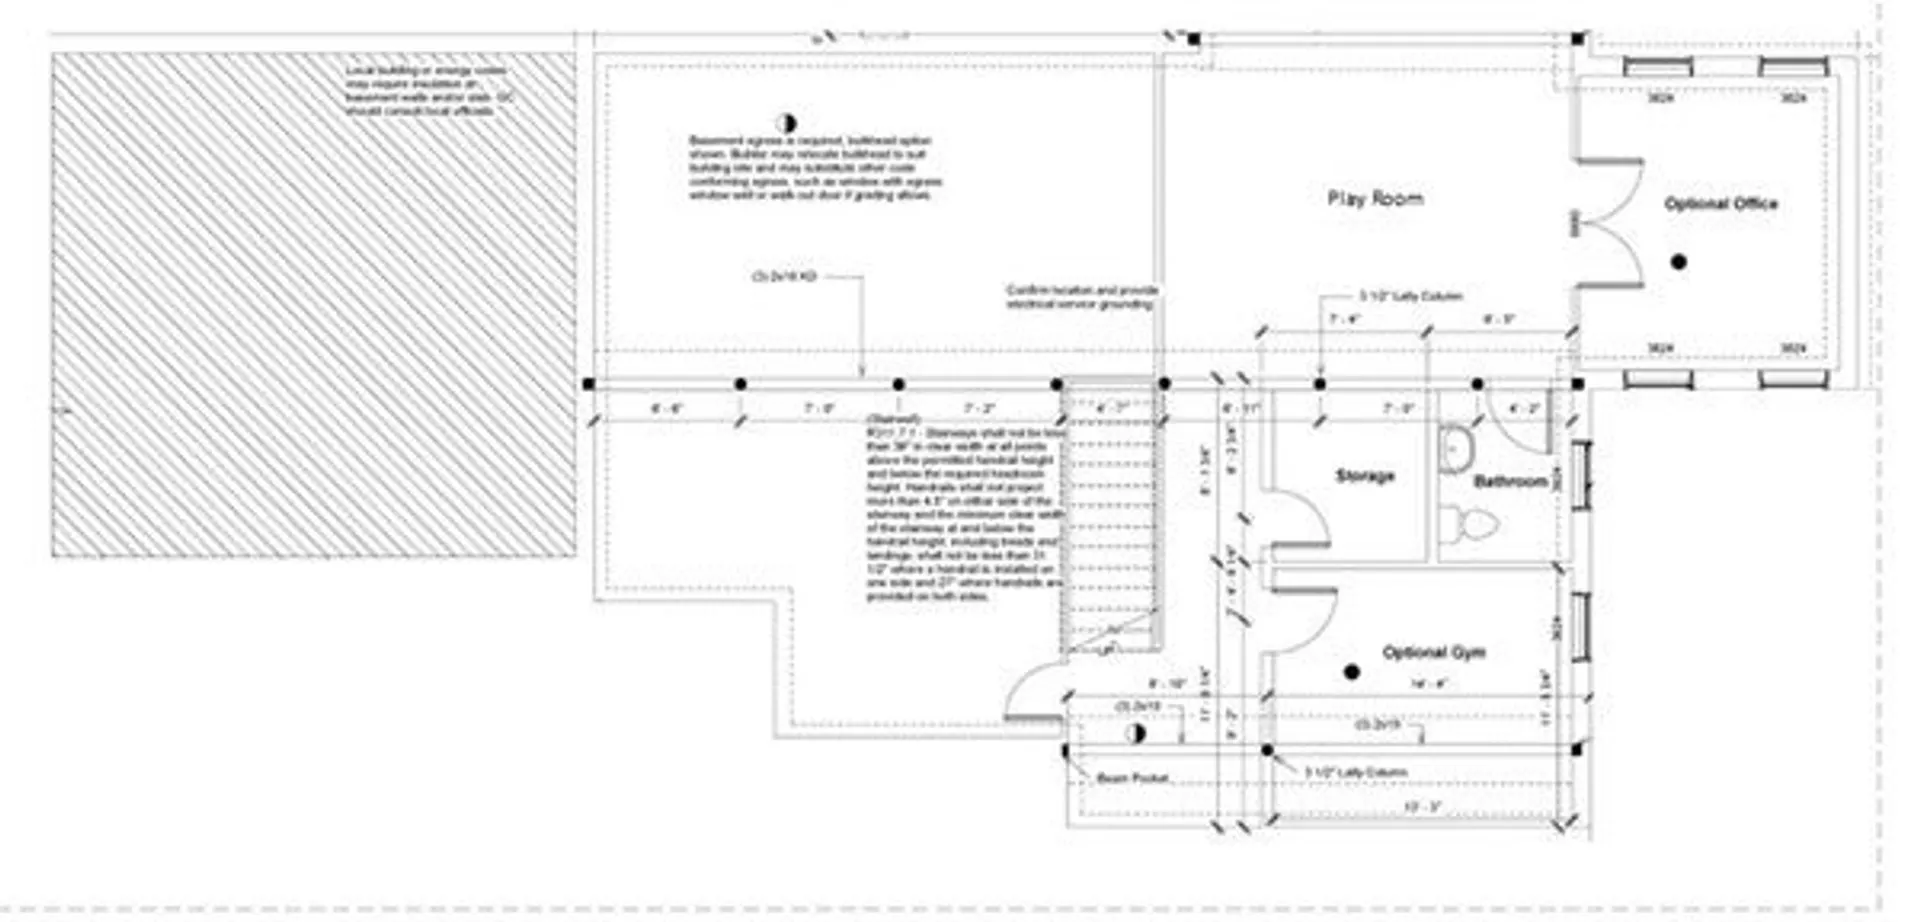
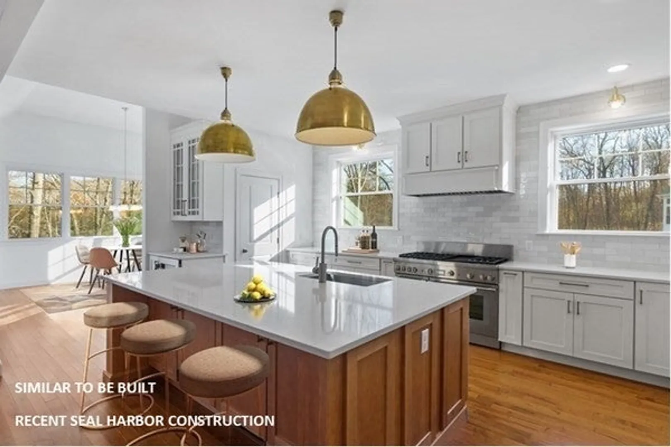
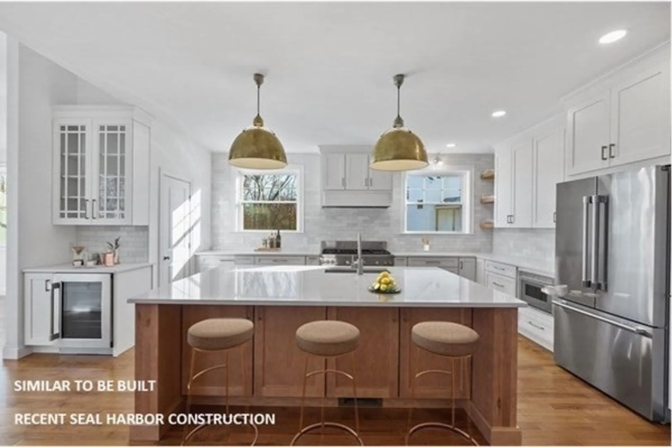
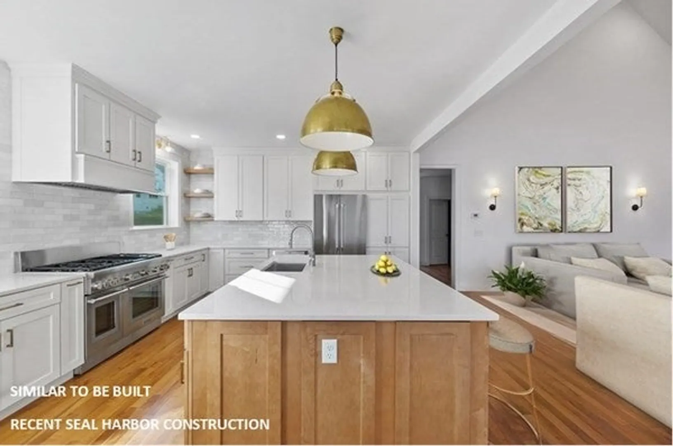
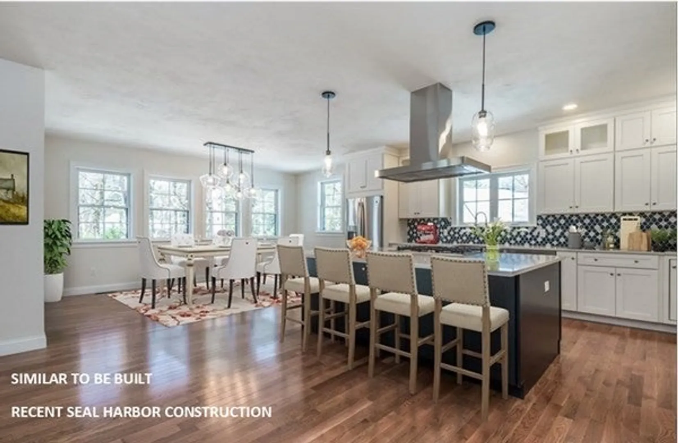
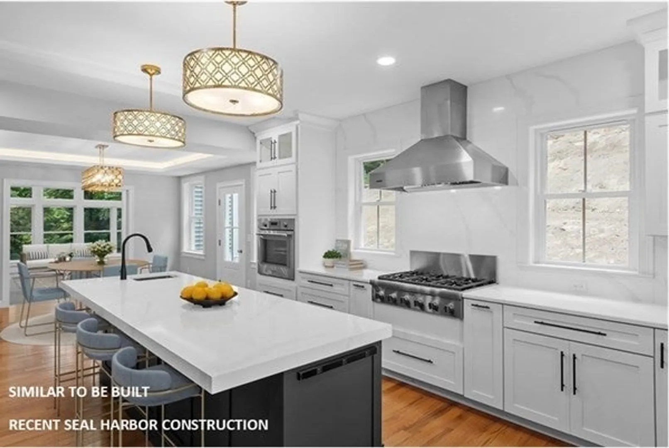
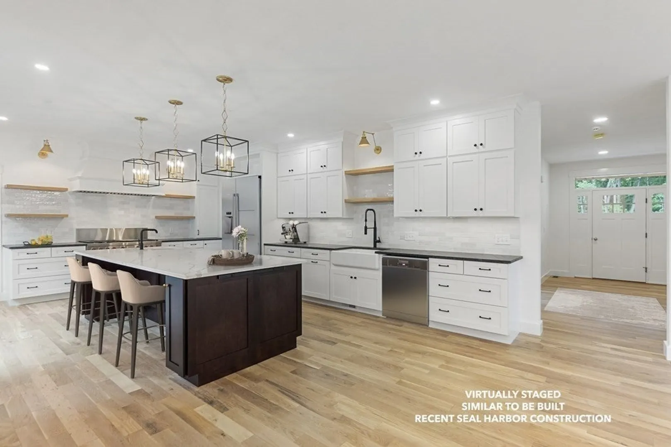
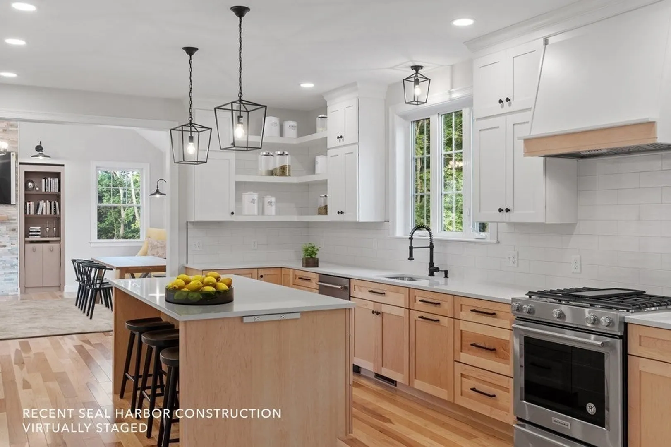
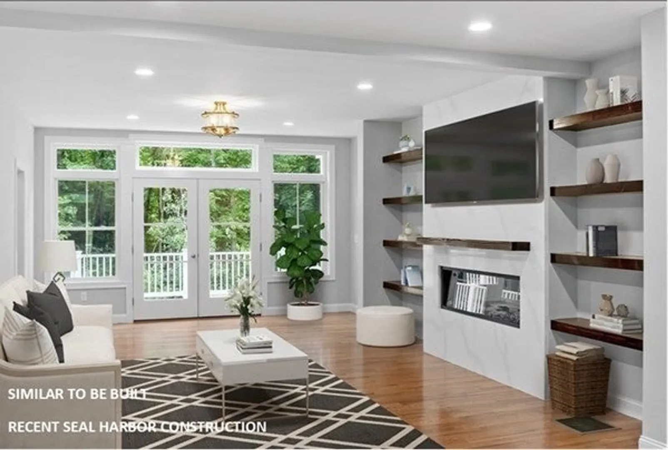
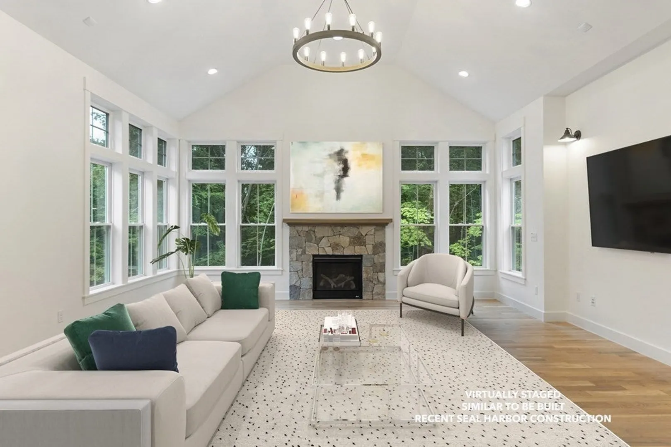
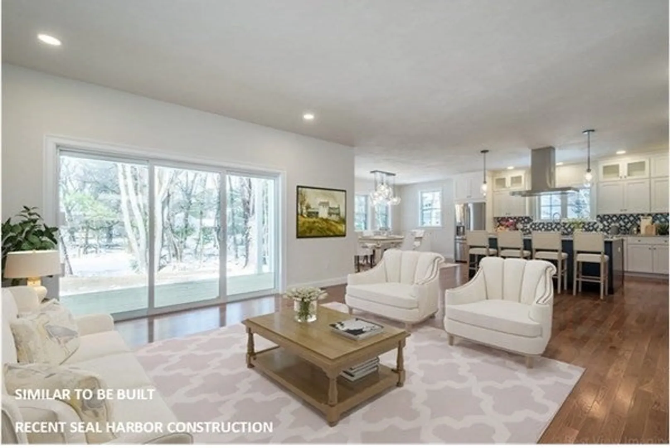
Welcome to Hawk's Crest, an 8 home subdivision with town water and sewer located off of Main St. in South Acton and adjacent to the Assabet River Rail Trail. Please see the site plan in the photos to view the location then get ready to channel your inner interior designer as you customize this crowd-pleasing floorplan to create your very own brand-new dream home! All of the subdivision infrastructure is in place, 6 month delivery from P&S.
-
Highlights
- Cooling: Central Air
- Parking Spots: 4
- Property Type: Single Family Residence
- Total Rooms: 11
- Status: Closed
- Heating: Forced Air, Propane
- Property Class: Residential
- Style: Colonial
- Year Built: 2023
-
Additional Details
- Appliances: Range, Dishwasher, Microwave, Range Hood, Plumbed For Ice Maker, Utility Connections for Gas Range, Utility Connections for Gas Oven, Utility Connections for Electric Dryer
- Construction: Frame
- Fireplaces: 1
- Foundation: Concrete Perimeter, Irregular
- Lot Features: Easements
- Roof: Shingle
- Year Built Source: Builder
- Basement: Full
- Exterior Features: Porch, Deck
- Flooring: Tile, Carpet, Hardwood, Flooring - Wall to Wall Carpet, Flooring - Stone/Ceramic Tile
- Interior Features: Office, Bathroom, Mud Room
- Road Frontage Type: Private Road
- Year Built Details: To Be Built, Under Construction
- Zoning: R2
-
Amenities
- Community Features: Shopping, Walk/Jog Trails, Golf, Medical Facility, Bike Path, Conservation Area, Highway Access, House of Worship, Public School, T-Station
- Parking Features: Attached, Garage Door Opener, Paved Drive, Off Street, Paved
- Covered Parking Spaces: 2
-
Utilities
- Electric: Circuit Breakers, 200+ Amp Service
- Water Source: Public
- Sewer: Public Sewer
-
Fees / Taxes
- Buyer Agent Compensation: 2.5%NSP%
- Facilitator Compensation: 1%NSP%
- Tax Year: 2023
- Compensation Based On: Net Sale Price
- Home Warranty: 1
Similar Listings
Sold
2 Photos
Sold
39 Photos
Sold
42 Photos
Sold
36 Photos
Content © 2026 MLS Property Information Network, Inc. The information in this listing was gathered from third party resources including the seller and public records.
Listing information provided courtesy of Keller Williams Realty Boston Northwest.
MLS Property Information Network, Inc. and its subscribers disclaim any and all representations or warranties as to the accuracy of this information.
