
Sold!
$1,350,000
3
Beds
2/1
Baths
2,884
Living Area
-
Property Description
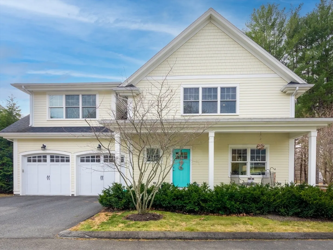
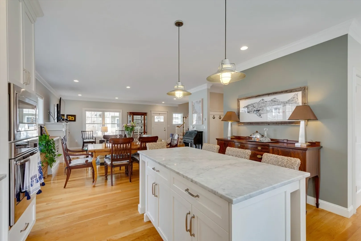
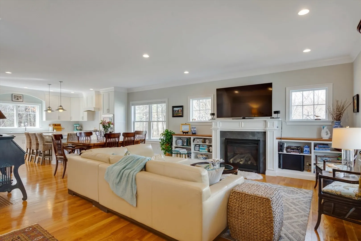
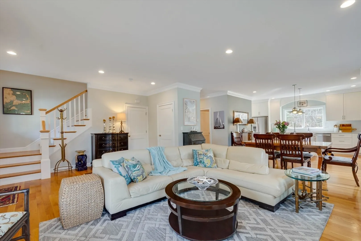
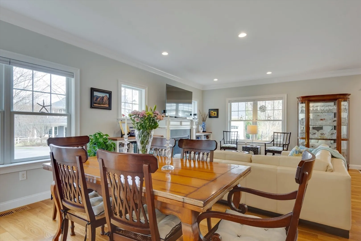
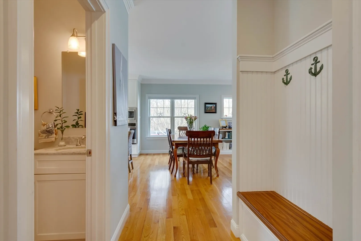
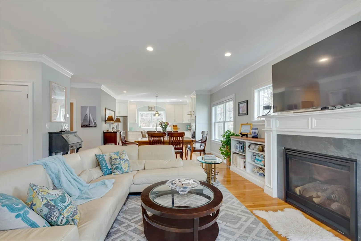
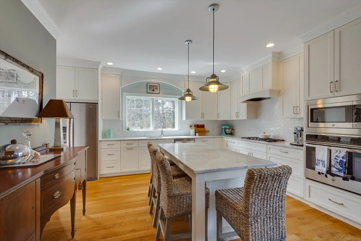
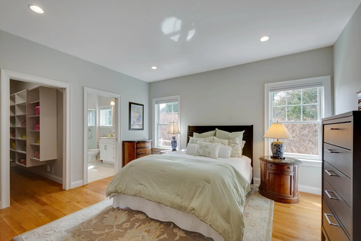
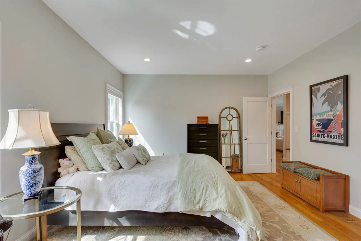
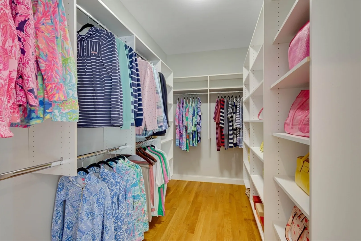
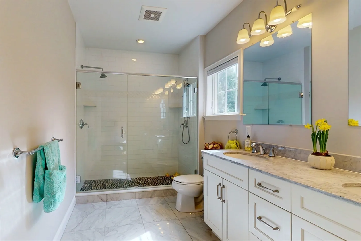
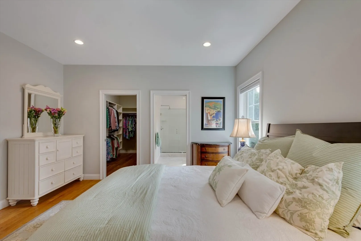
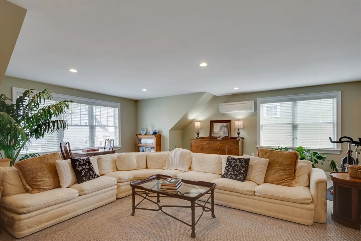
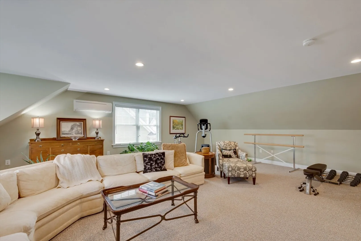
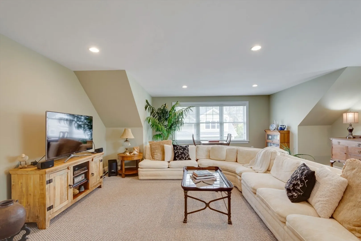
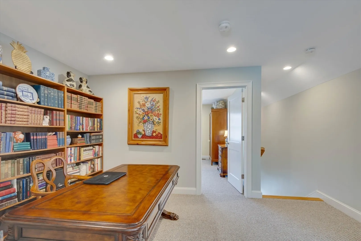
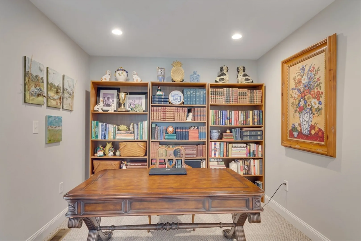
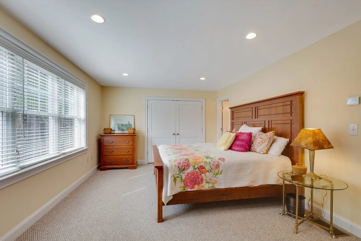
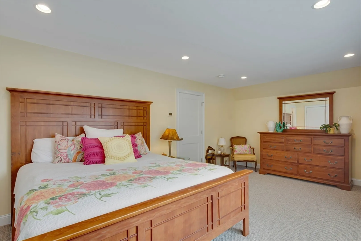
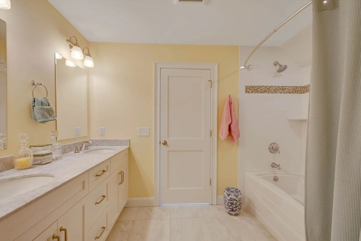
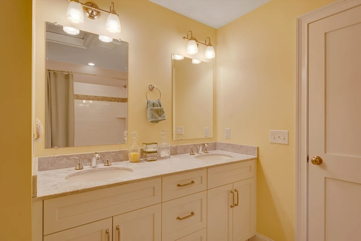
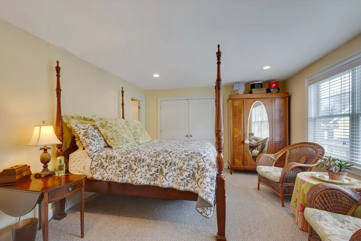
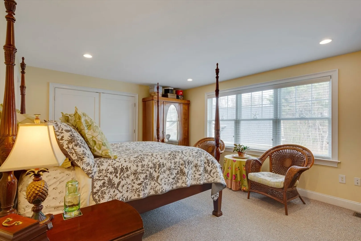
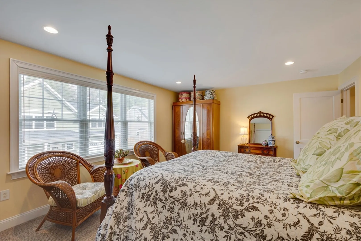
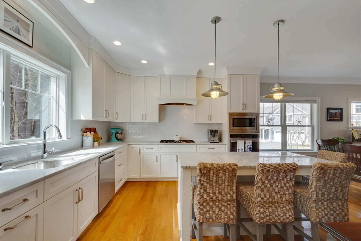
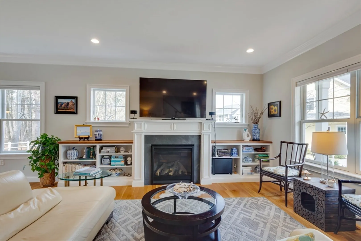
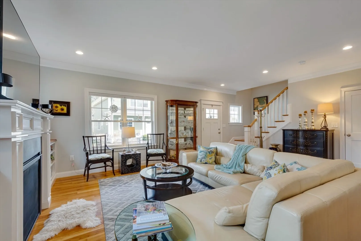
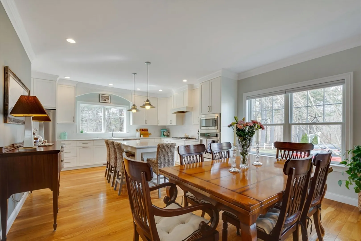
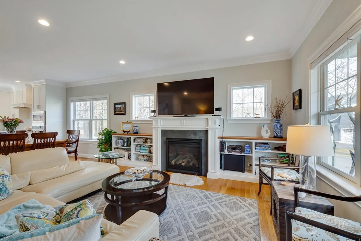
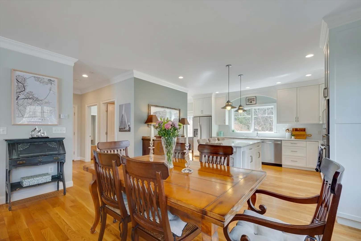
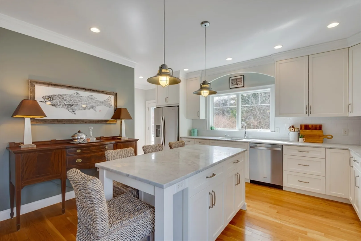
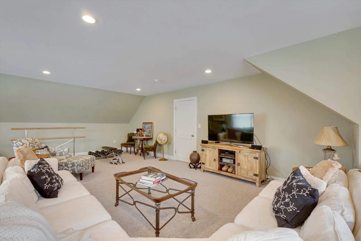
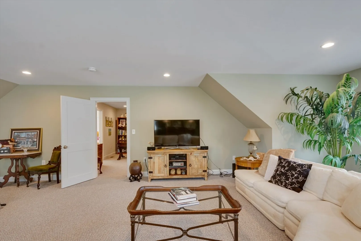
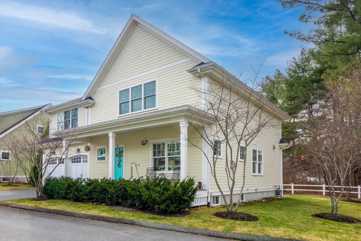
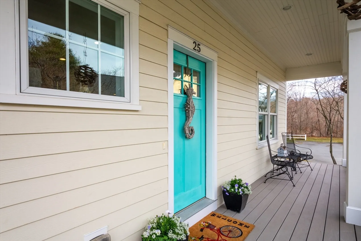
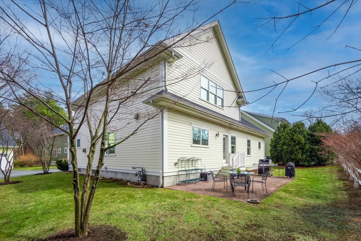
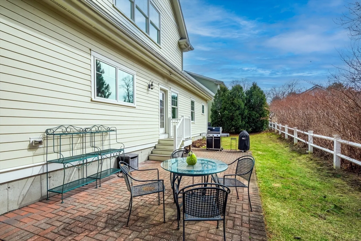
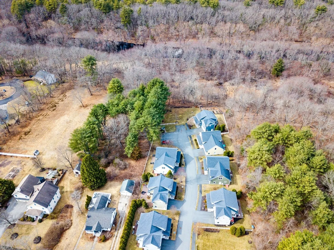
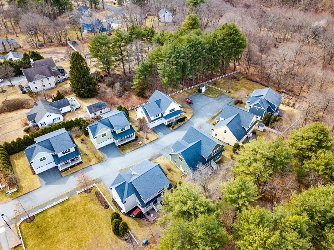
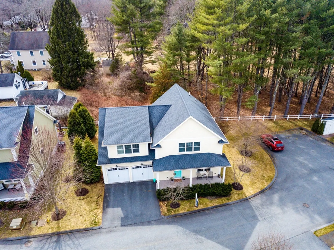
Price improvement! Situated at the end of a private enclave close to West Concord Village, sits one of the premier homes on the cul-de-sac overlooking conservation land. Access to the Assabet River and nearby walking trails. Featuring abundant sun light, high ceilings, large bedrooms & a flex floor plan. Perfect for any floor plan needs or those who want one level living. The 1st floor is anchored by a Carrera Marble gourmet Kitchen w/SS appliances, open to a large living/dining area featuring a gas fireplace & B/I bookcases - an ideal place to entertain. The 1st Fl primary suite includes a large dual head shower, double sinks, & adjacent laundry. On the 2nd Fl, 2 oversized BRs w/ a Jack & Jill bath & large W/I closets, home office, & a large bonus room. Add'l features - expanded patio, mudroom, 2 car garage with 240V outlet. Enjoy the 2 community common areas with firepit and raised gardens. Short distance to vibrant West Concord & the commuter rail. Easy living!
-
Highlights
- Acres: 2
- Heating: Forced Air, Heat Pump, Natural Gas, Electric, Ductless
- Parking Spots: 2
- Property Type: Single Family Residence
- Total Rooms: 7
- Status: Closed
- Cooling: Central Air, Heat Pump, Ductless
- HOA Fee: $310
- Property Class: Residential
- Style: Colonial
- Year Built: 2015
-
Additional Details
- Appliances: Electric Water Heater, Water Heater, Range, Dishwasher, Microwave, Refrigerator, Washer, Dryer, Range Hood, Plumbed For Ice Maker
- Construction: Frame
- Fireplaces: 1
- Foundation: Concrete Perimeter
- Lot Features: Level
- Roof: Shingle
- Year Built Details: Actual
- Zoning: Res
- Basement: Full, Interior Entry, Bulkhead, Radon Remediation System, Concrete, Unfinished
- Exterior Features: Porch, Patio, Rain Gutters, Professional Landscaping, Sprinkler System, Screens, Garden, Outdoor Gas Grill Hookup
- Flooring: Tile, Carpet, Hardwood, Flooring - Wall to Wall Carpet
- Interior Features: Home Office, Bonus Room, Internet Available - Unknown
- Road Frontage Type: Private Road, Dead End
- SqFt Source: Public Record
- Year Built Source: Public Records
-
Amenities
- Community Features: Public Transportation, Shopping, Park, Walk/Jog Trails, Medical Facility, Conservation Area, Highway Access, House of Worship, Private School, Public School, T-Station
- Parking Features: Attached, Garage Door Opener, Workshop in Garage, Garage Faces Side, Insulated, Paved Drive, Off Street, Paved
- Covered Parking Spaces: 2
-
Utilities
- Electric: Circuit Breakers, 200+ Amp Service
- Water Source: Public
- Sewer: Private Sewer
-
Fees / Taxes
- Assessed Value: $1,077,600
- HOA Fee Frequency: Monthly
- Taxes: $14,289
- HOA: Yes
- Tax Year: 2025
Similar Listings
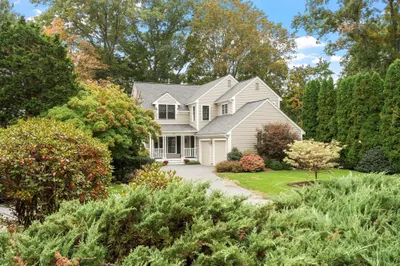
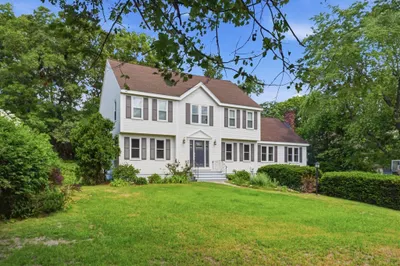
Sold
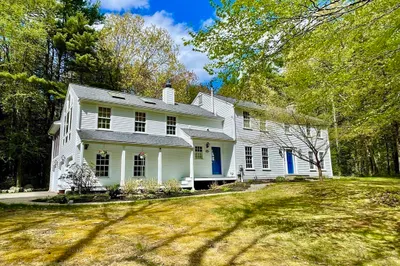
38 Photos
Sold
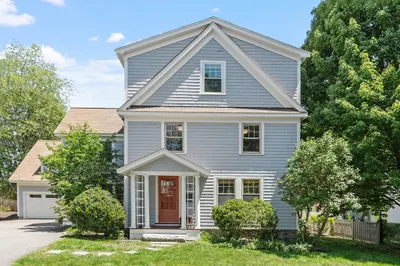
41 Photos
Sold
38 Photos
Sold
35 Photos
Content © 2026 MLS Property Information Network, Inc. The information in this listing was gathered from third party resources including the seller and public records.
Listing information provided courtesy of Barrett Sotheby's International Realty.
MLS Property Information Network, Inc. and its subscribers disclaim any and all representations or warranties as to the accuracy of this information.
