
146 Central Street
$1,249,900
4
Beds
2/2
Baths
3,424
Sqft
- Request Info
- Call
- Save
-
More
- Mortgage Calculator

Property Tools
$1,249,900
4
Beds
2/2
Baths
3,424
Living Area
-
Property Description
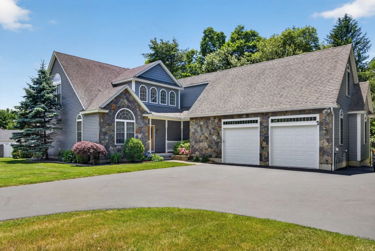
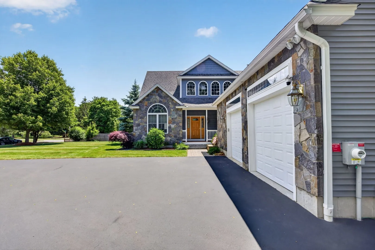
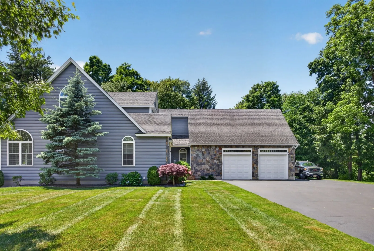
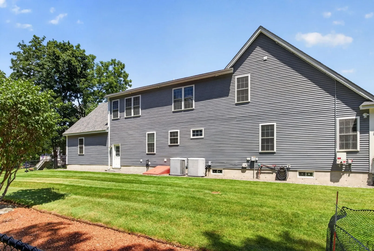
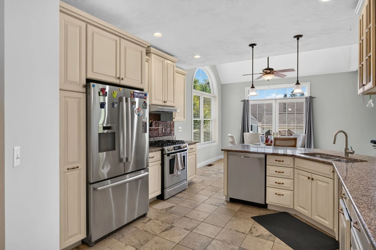
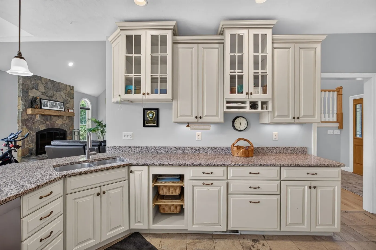
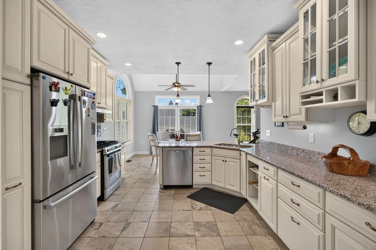
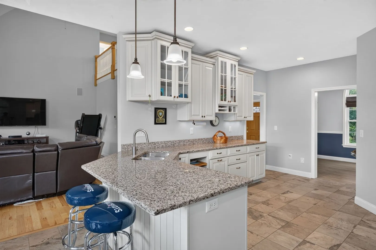
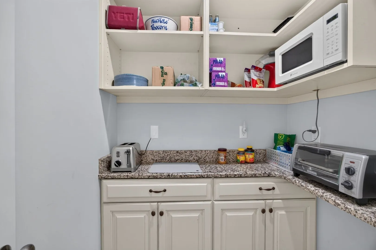
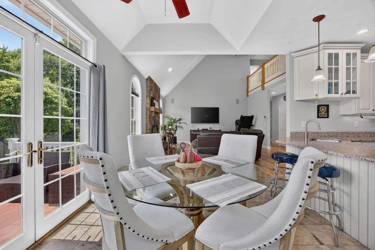
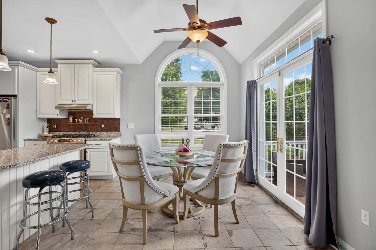
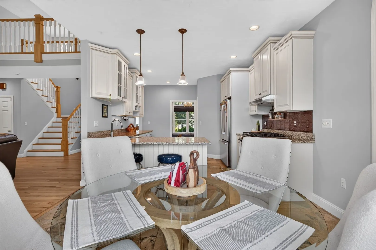
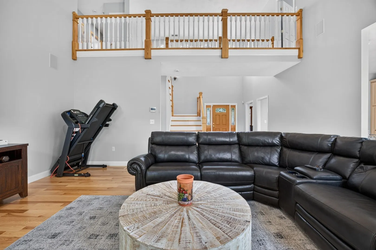
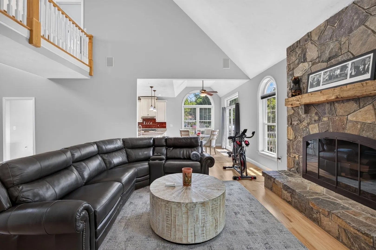
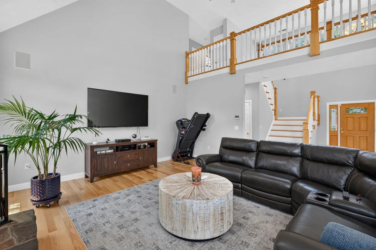
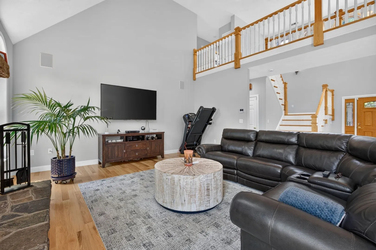
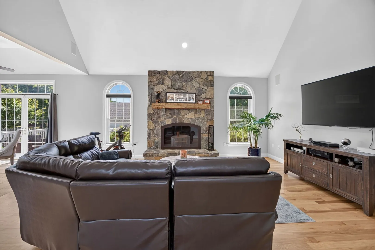
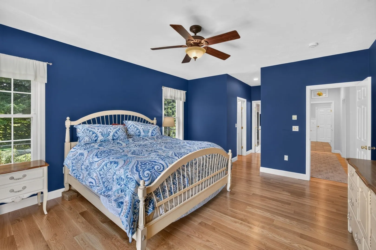
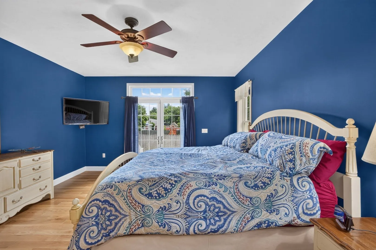
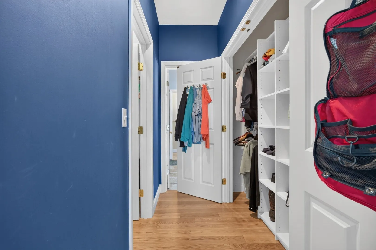
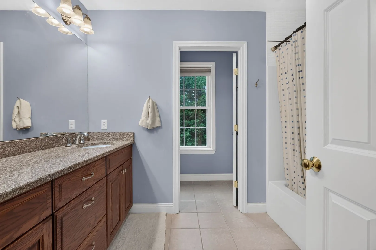
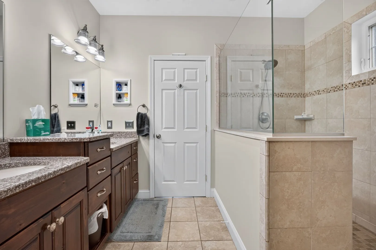
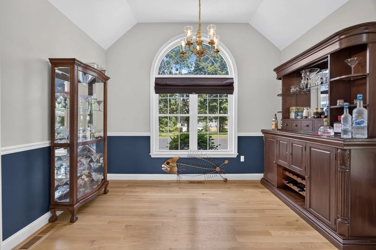
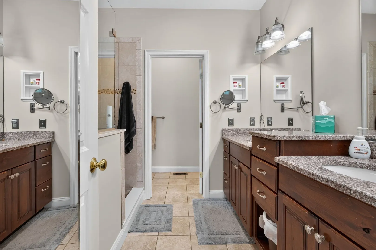
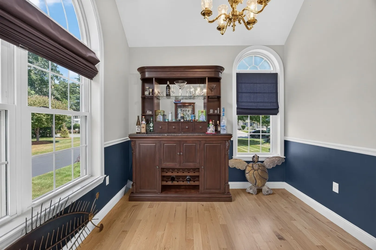
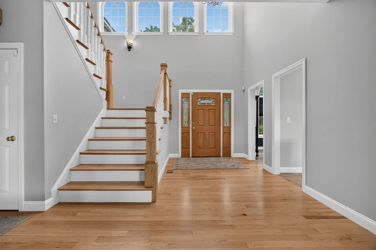
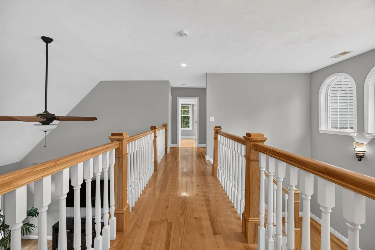
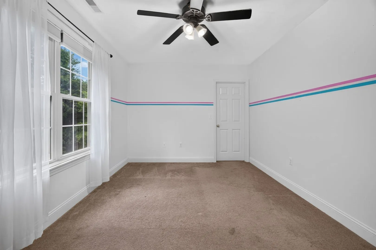
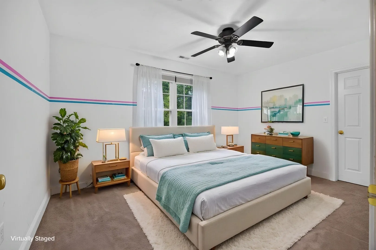
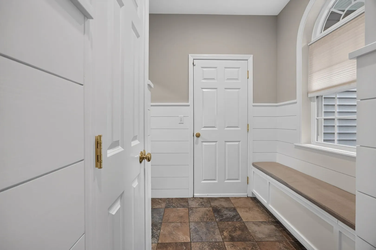
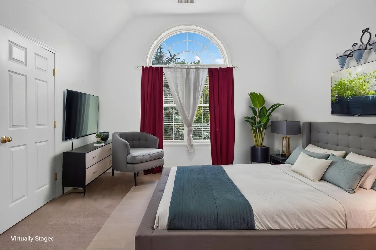
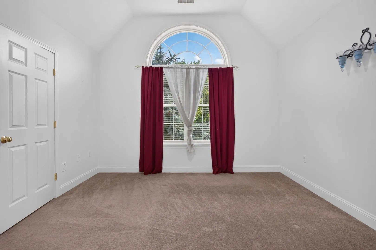
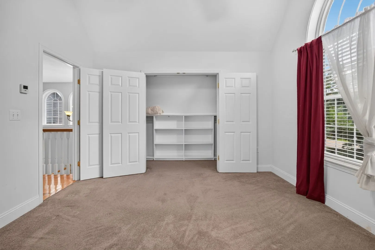
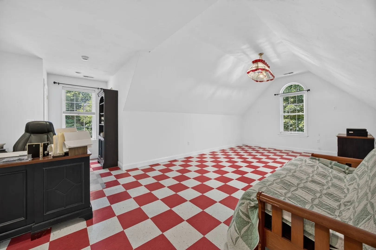
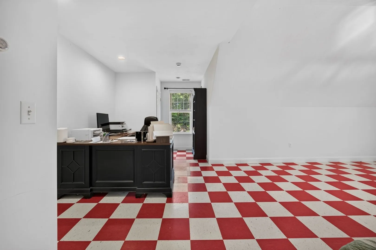
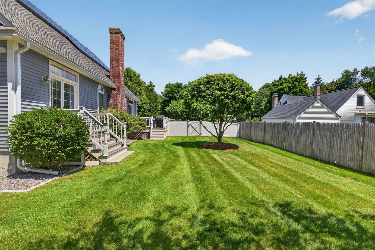
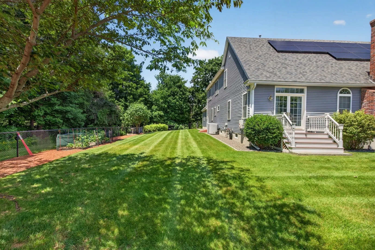
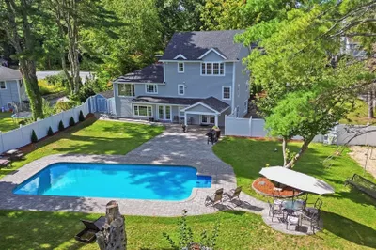
Stunning contemporary home built in 2014 offering over 3,000 sq. ft. of living space on 1.21 acres of land. This 4-bedroom home features gleaming hardwood floors, a dramatic cathedral-ceiling living room with balcony overlook, and a spectacular stone wood-burning fireplace. Spacious kitchen with granite countertops, stainless steel appliances, and large pantry. First-floor primary ensuite with double vanities and tiled walk-in shower. Additional bedroom just need carpet. Bonus finished room above the oversized 2-car garage offers endless possibilities for office, media room, or additional living space. Two additional bedrooms and full bath upstairs, plus extra storage/future expansion space. Custom windows with detail throughout this home. Beautifully landscaped grounds with irrigation and garden area. Conveniently located near highways, shopping, and walking trails.
-
Highlights
- Acres: 1
- Heating: Forced Air, Natural Gas, Active Solar
- Property Class: Residential
- Style: Cape, Contemporary
- Year Built: 2014
- Cooling: Central Air
- Parking Spots: 10
- Property Type: Single Family Residence
- Total Rooms: 7
- Status: Active
-
Additional Details
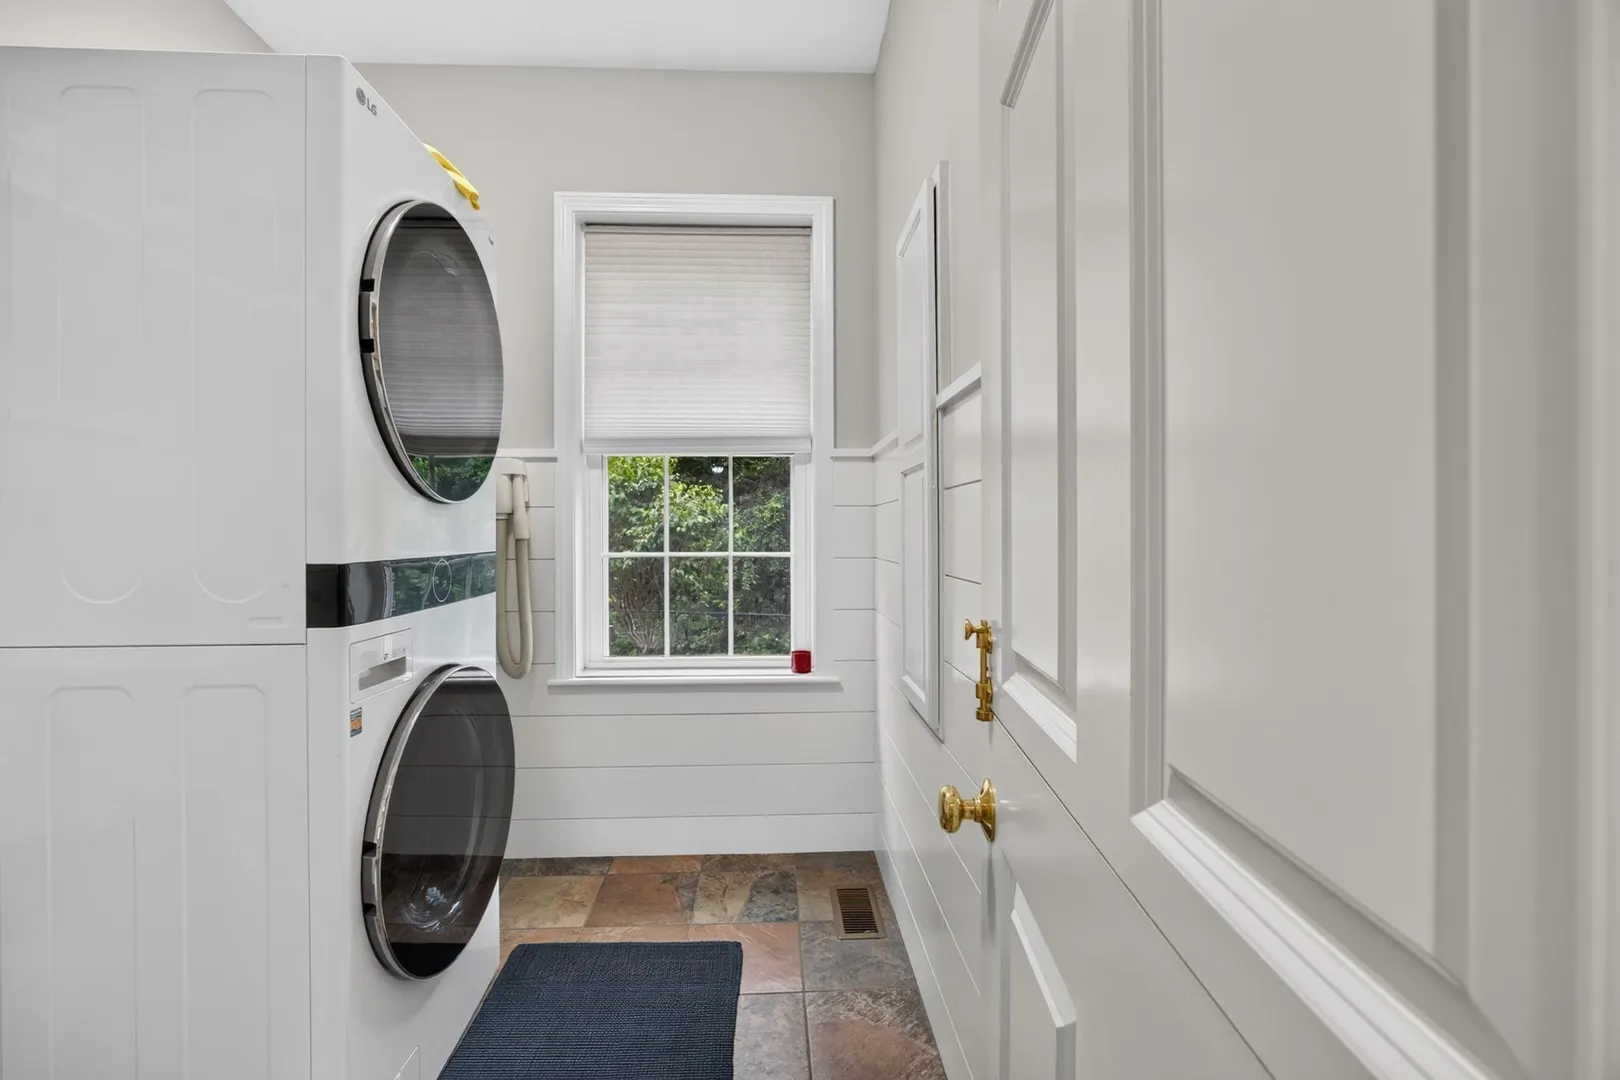
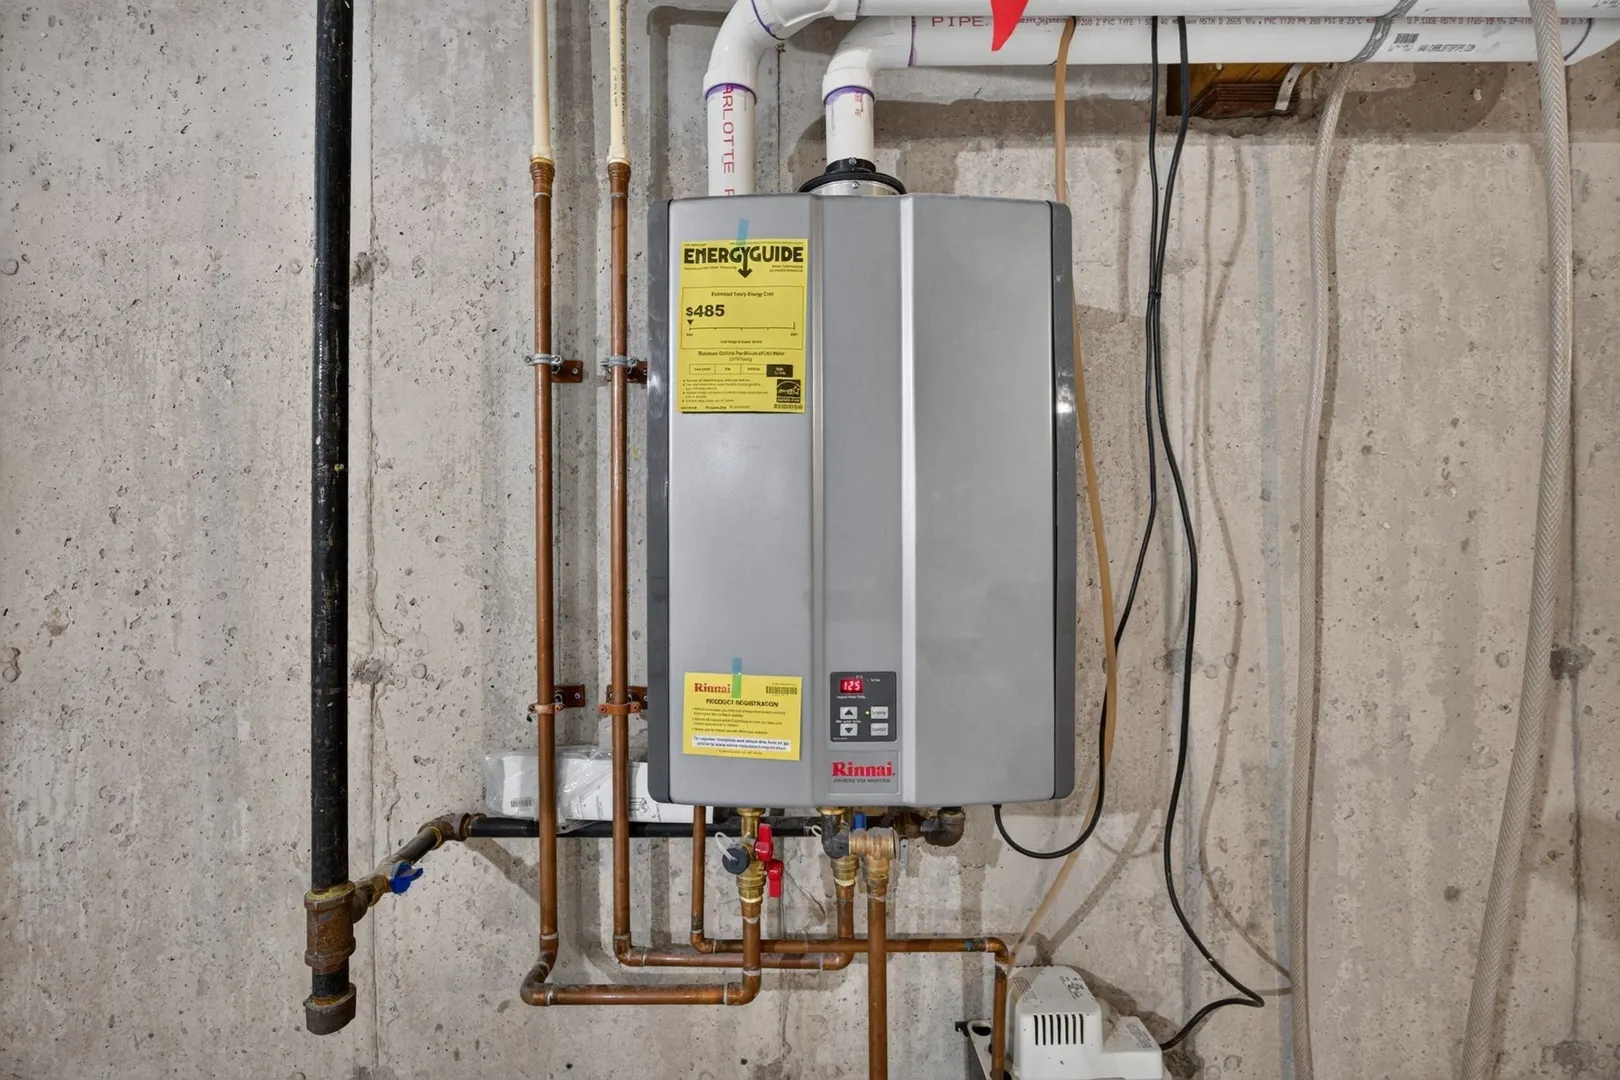
- Appliances: Tankless Water Heater, Dishwasher, Microwave, Refrigerator, Washer, Dryer
- Construction: Frame
- Fireplaces: 1
- Foundation: Concrete Perimeter
- Road Frontage Type: Public
- SqFt Source: Public Record
- Year Built Source: Public Records
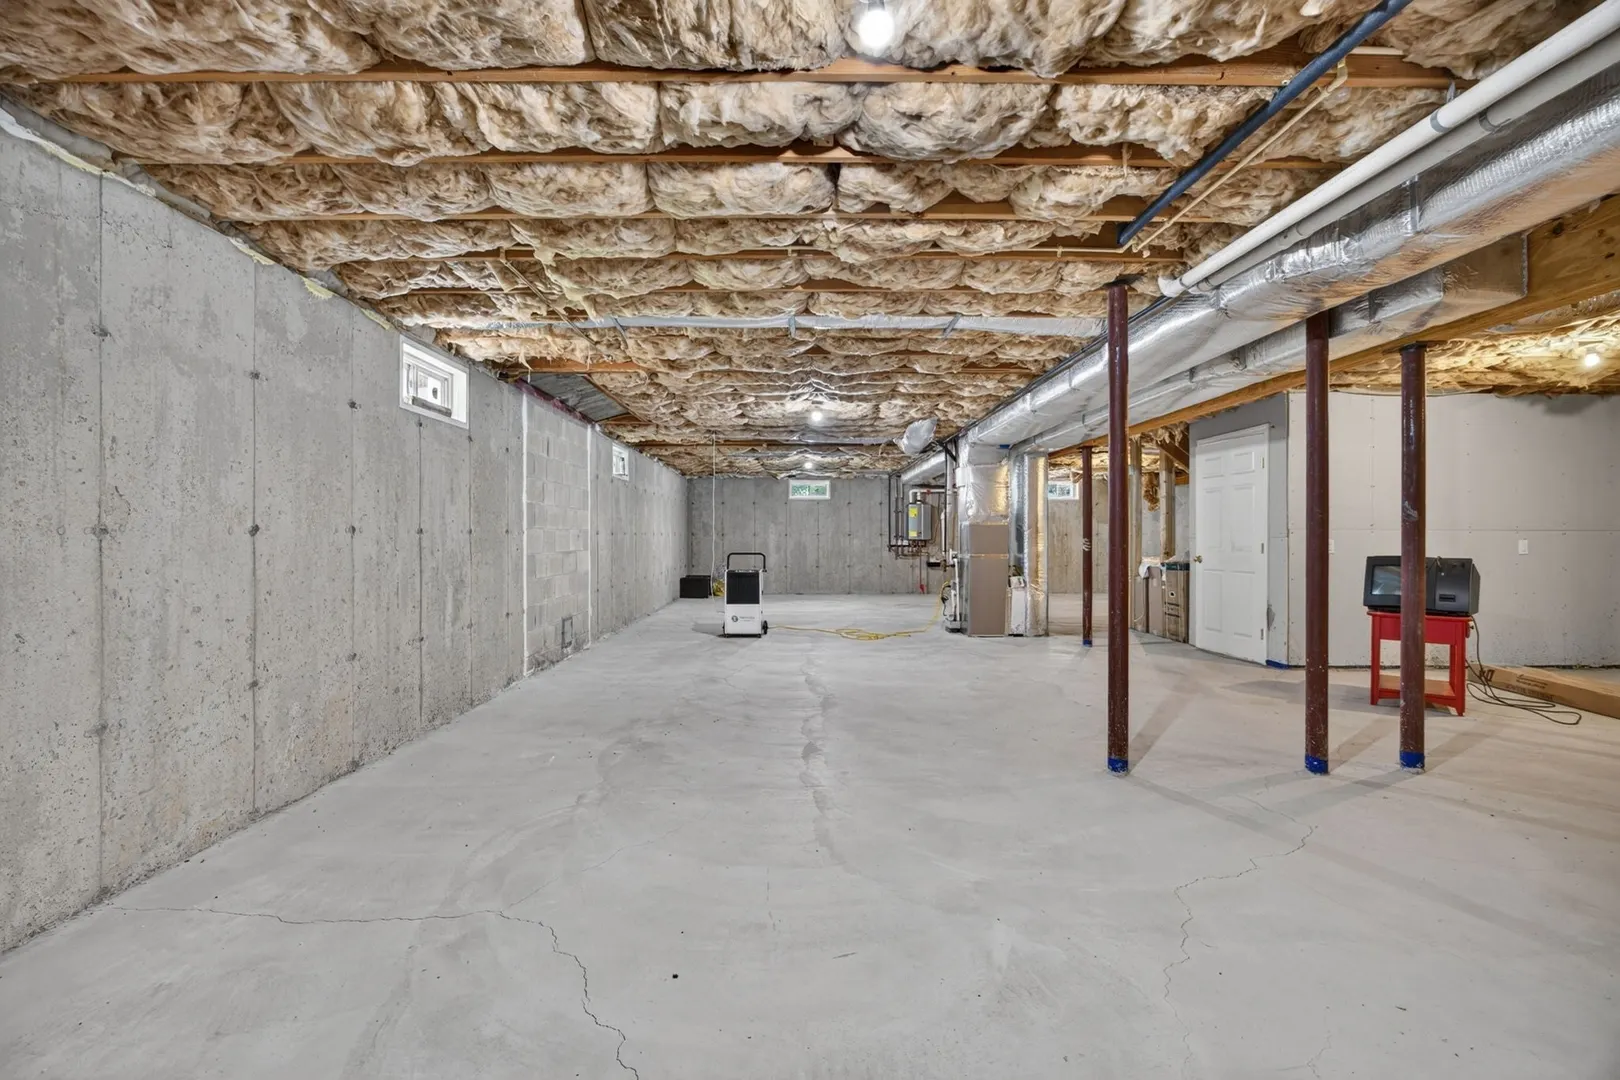
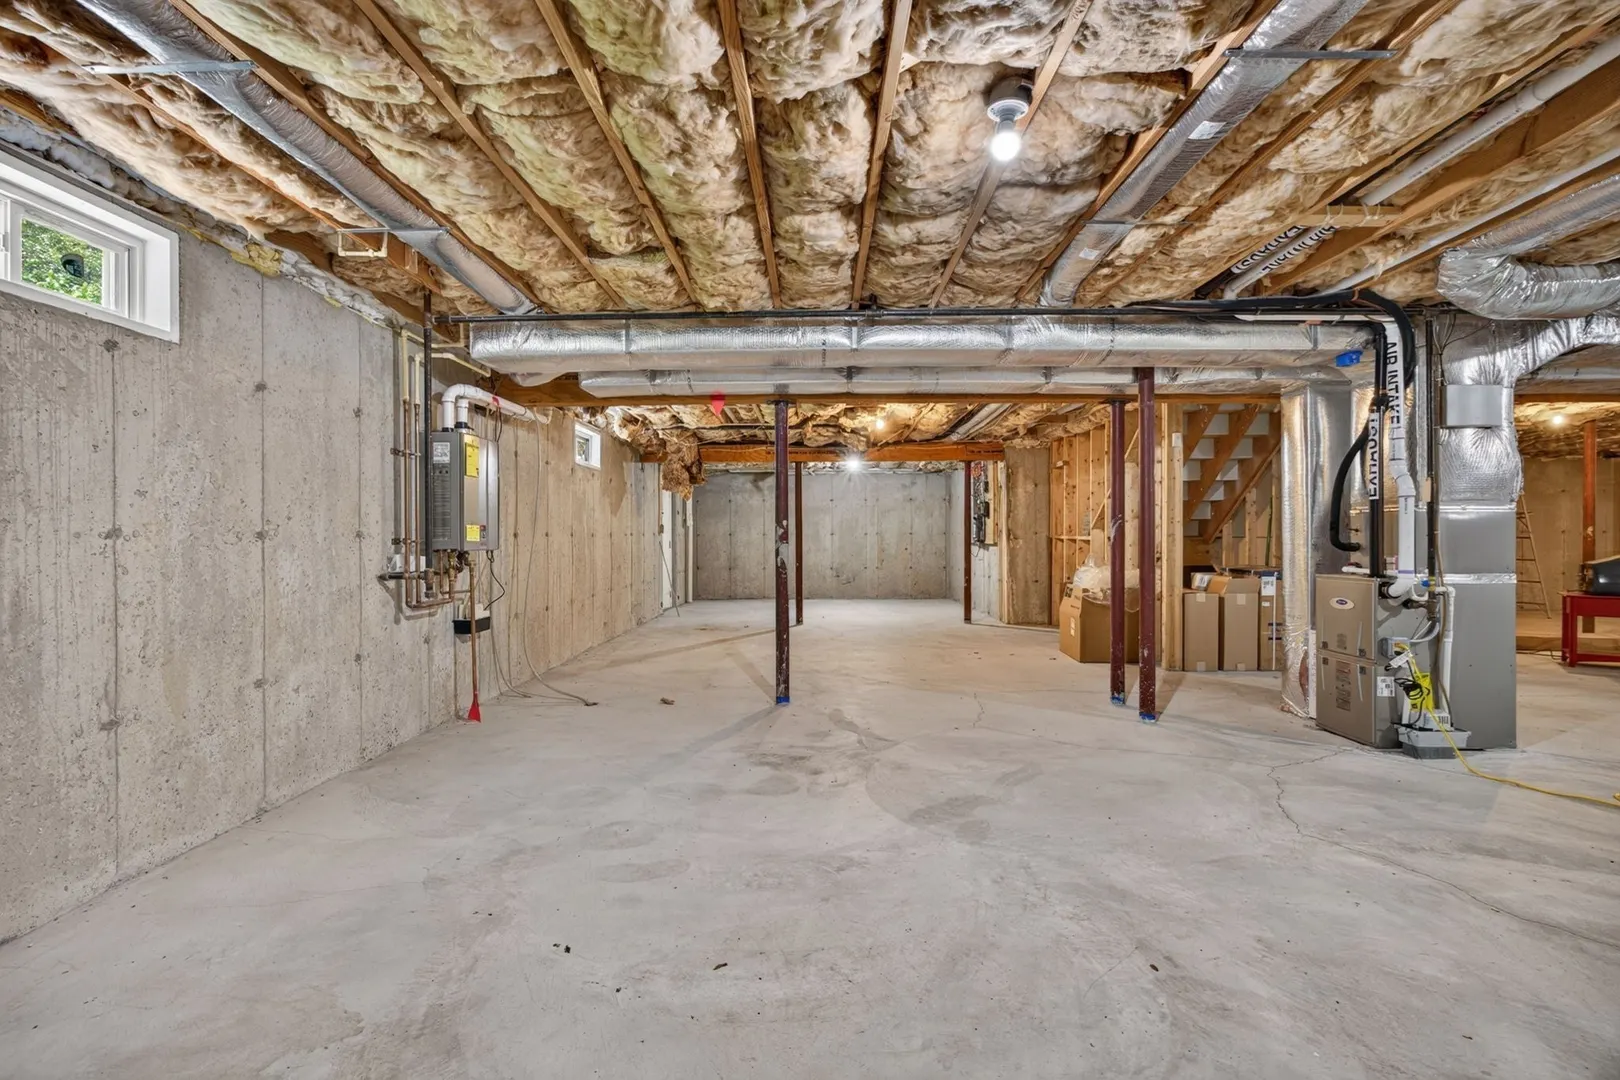
- Basement: Full, Bulkhead
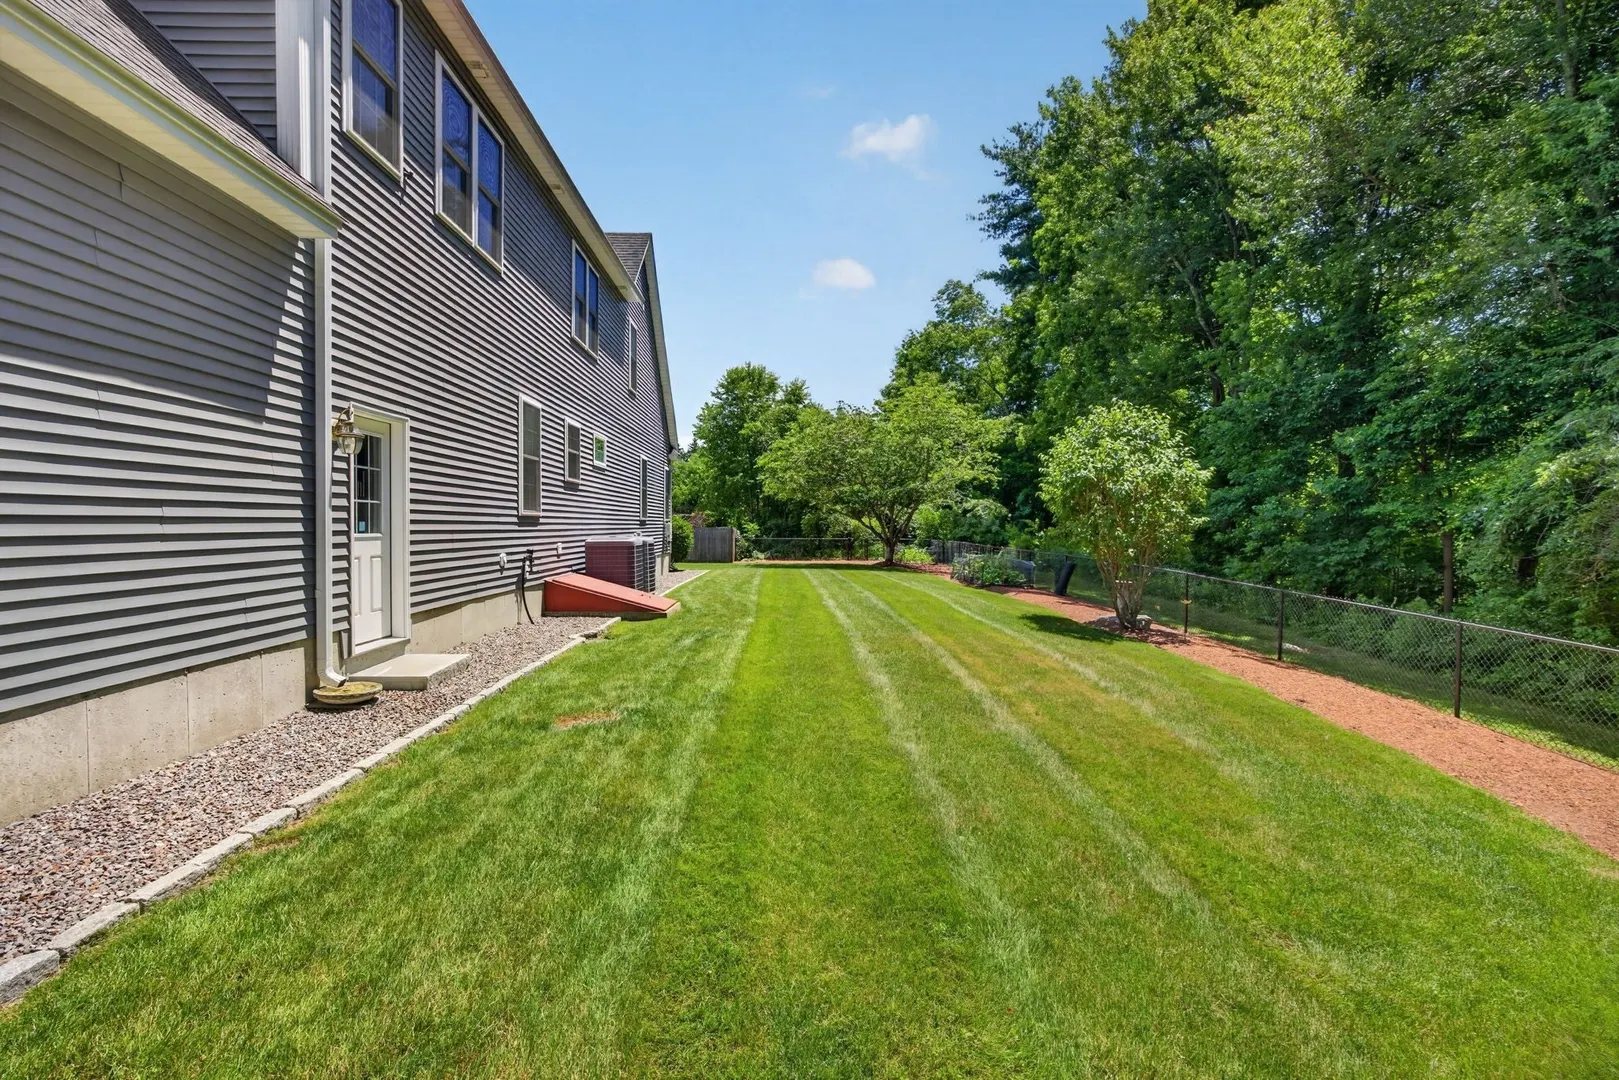
- Exterior Features: Porch, Deck, Rain Gutters, Professional Landscaping, Sprinkler System, Garden
- Flooring: Tile, Carpet, Hardwood
- Lot Features: Wooded, Level
- Roof: Shingle
- Year Built Details: Approximate
- Zoning: r-2
-
Amenities
- Community Features: Public Transportation, Shopping, Walk/Jog Trails, Bike Path, Conservation Area, Highway Access, Public School, T-Station
- Parking Features: Attached, Garage Door Opener, Paved Drive, Off Street
- Covered Parking Spaces: 2
-
Utilities
- Electric: 200+ Amp Service, Generator Connection
- Water Source: Public
- Sewer: Private Sewer
-
Fees / Taxes
- Assessed Value: $1,038,400
- Taxes: $21,235
- Tax Year: 2026
Similar Listings
Content © 2026 MLS Property Information Network, Inc. The information in this listing was gathered from third party resources including the seller and public records.
Listing information provided courtesy of Greenwich Bay Brokers.
MLS Property Information Network, Inc. and its subscribers disclaim any and all representations or warranties as to the accuracy of this information.