
Sold!
$550,000
3
Beds
2
Baths
900
Living Area
-
Property Description
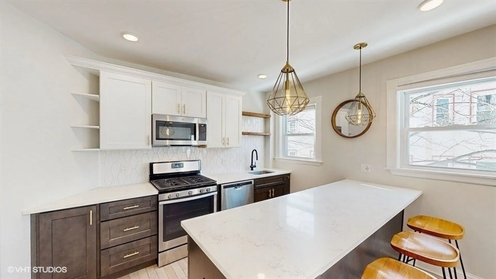
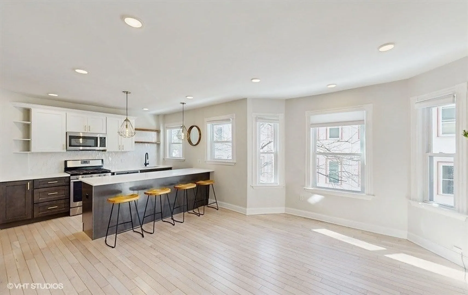
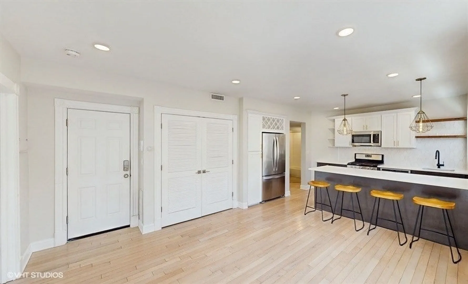
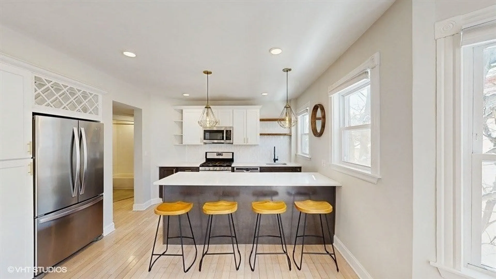
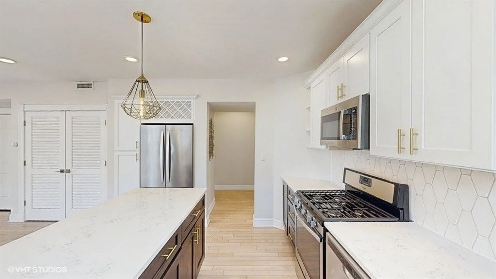
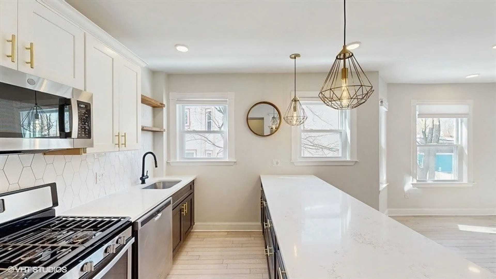
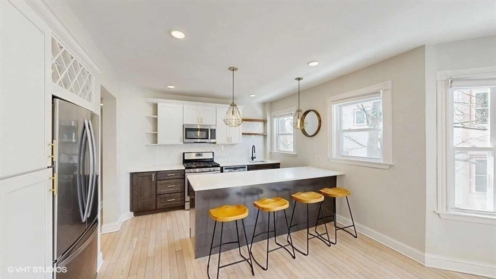
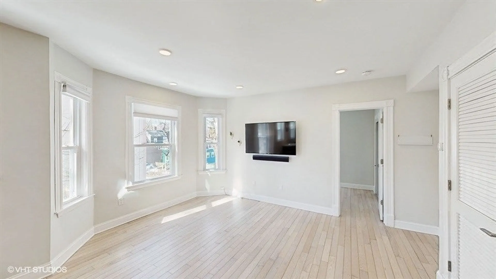
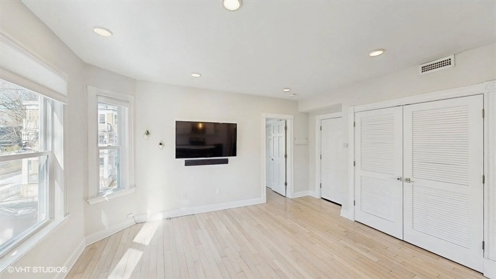
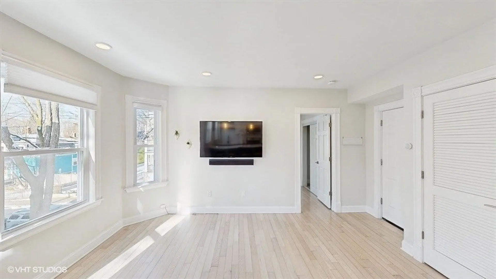
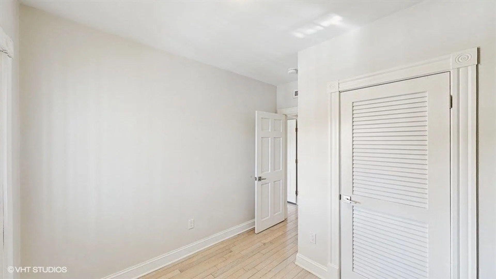
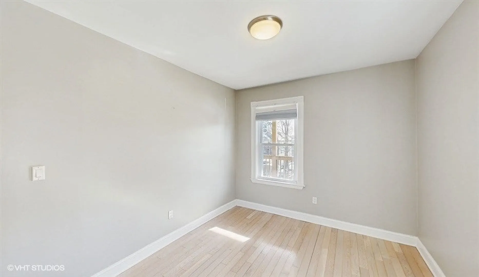
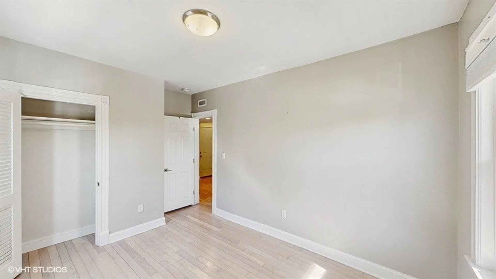
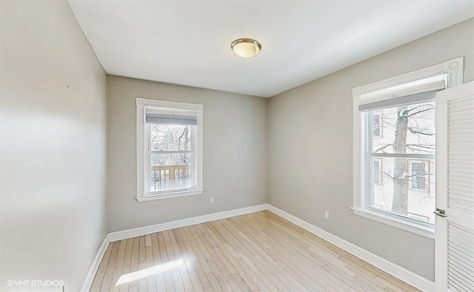
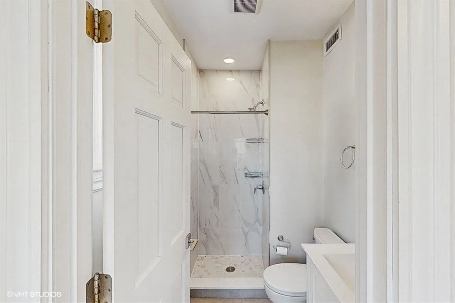
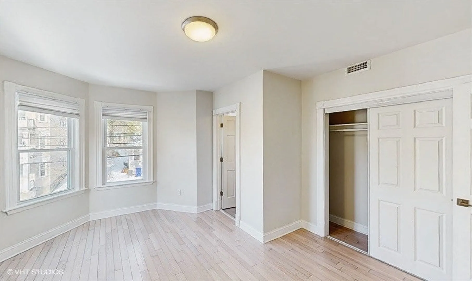
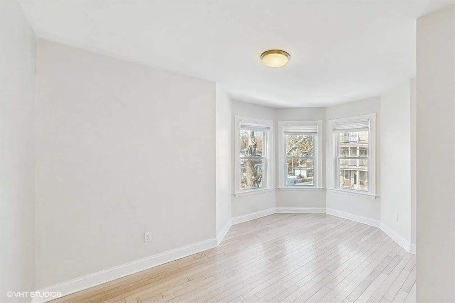
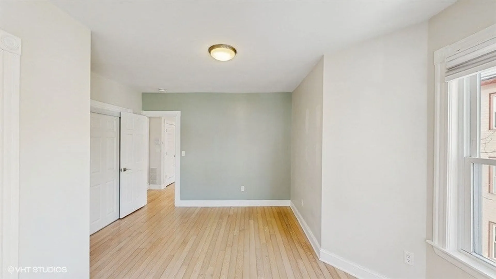
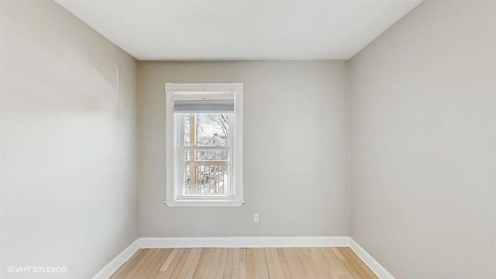
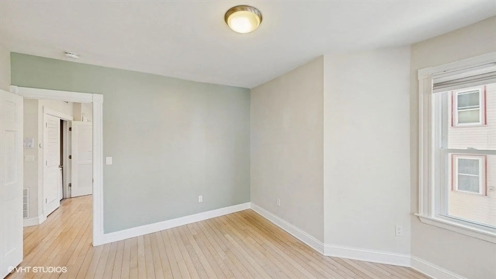
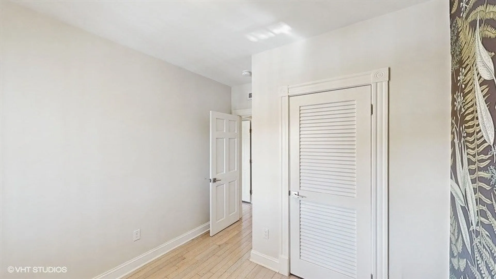
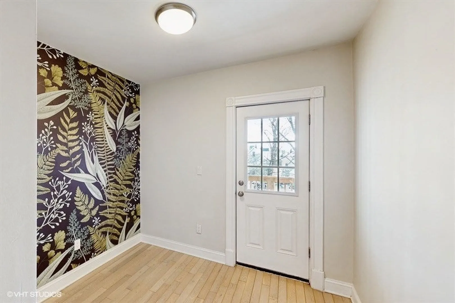
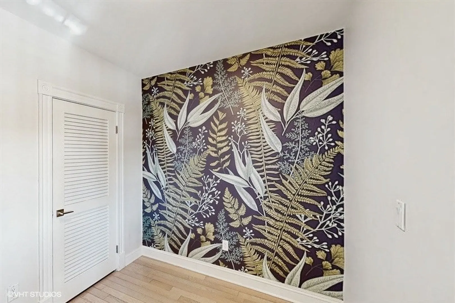
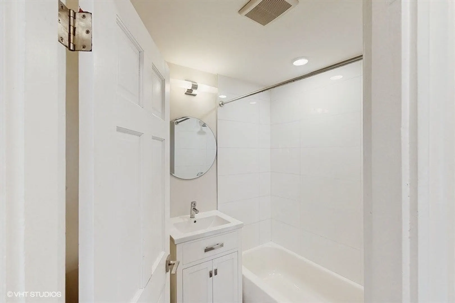
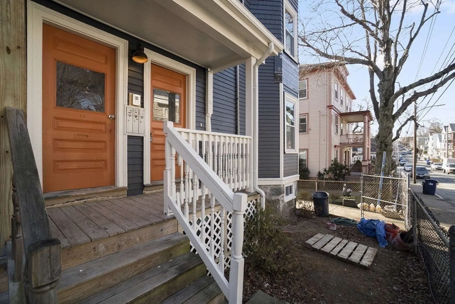
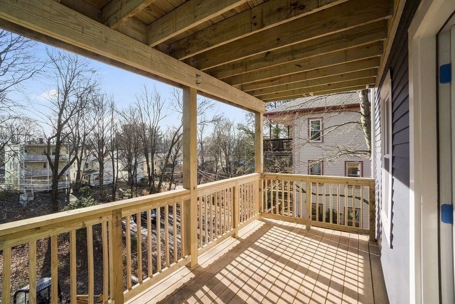
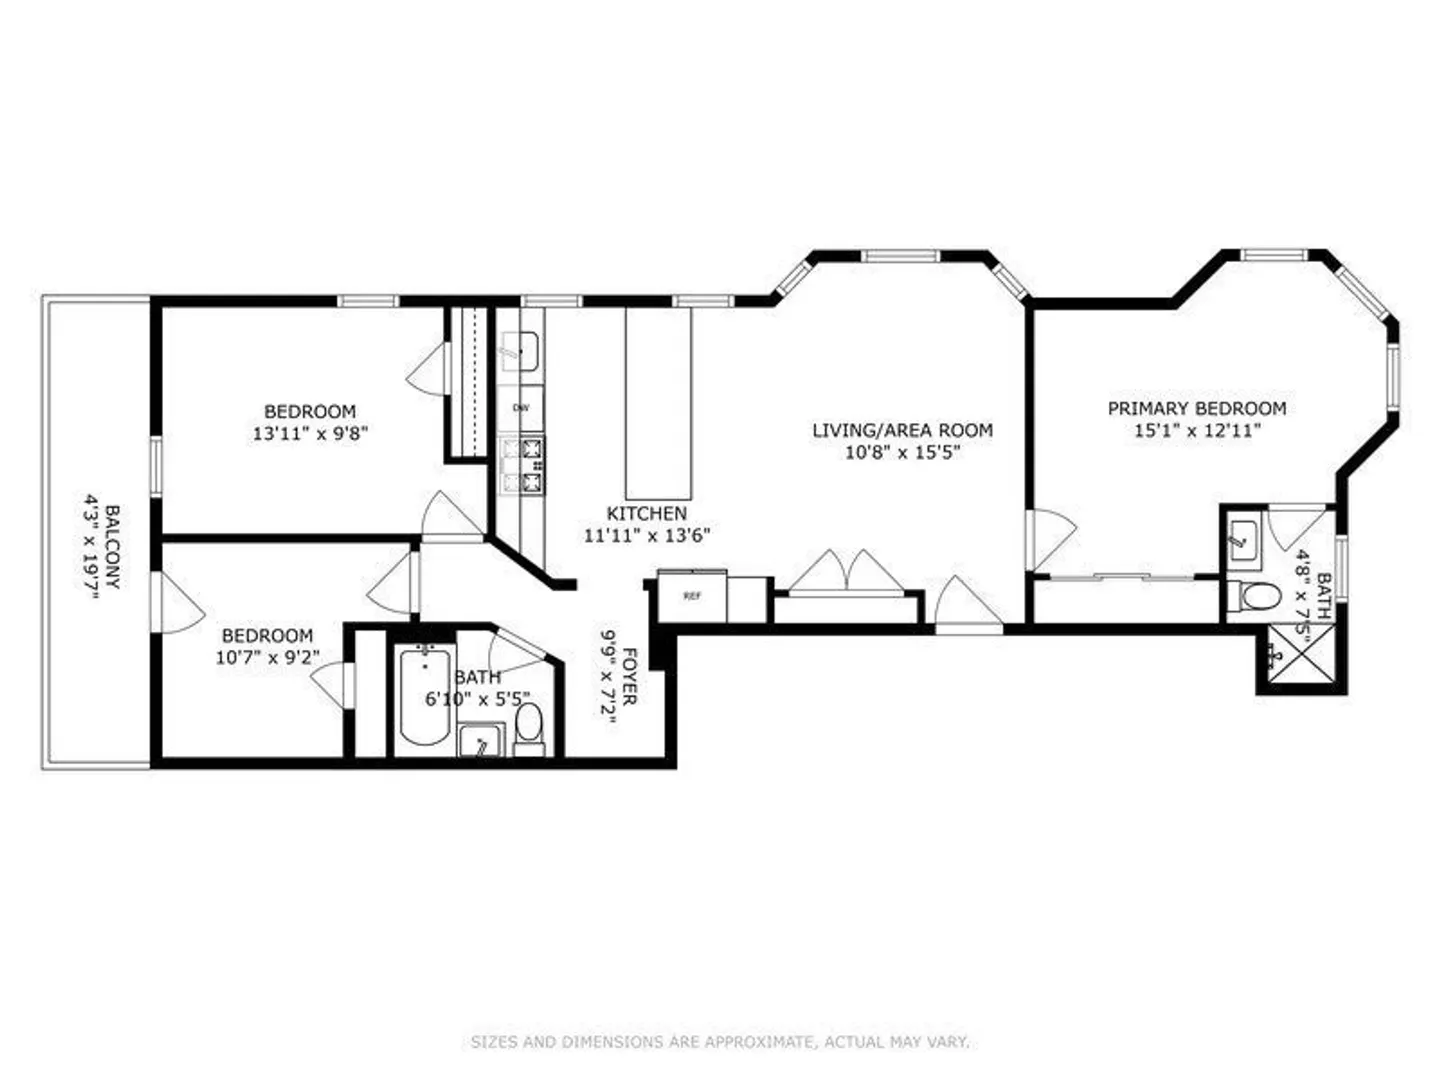
Welcome to this beautifully renovated 3-bedroom, 2-bath condo in the heart of Ashmont! Completely gutted in 2018 and meticulously maintained by its only owner since, this home combines modern convenience with classic charm. Step inside to discover gleaming hardwood floors, a bright and airy open-concept living/kitchen area, and sleek, high-end appliances perfect for entertaining or everyday living. The spacious primary suite offers a private retreat, while two additional bedrooms provide flexibility for guests, a home office, or a growing family. Enjoy warm evenings on your private back deck, ideal for relaxing or hosting friends. Located just steps from the Ashmont T station, you’ll have easy access to downtown Boston, as well as the vibrant local scene of restaurants, shops, and cafes right in your neighborhood. This is city living at its finest—modern, move-in ready, and close to everything!
-
Highlights
- Cooling: Central Air
- HOA Fee: $215
- Property Type: Condominium
- Total Rooms: 5
- Year Built: 1900
- Heating: Forced Air
- Property Class: Residential
- Stories: 1
- Unit Number: 2
- Status: Closed
-
Additional Details
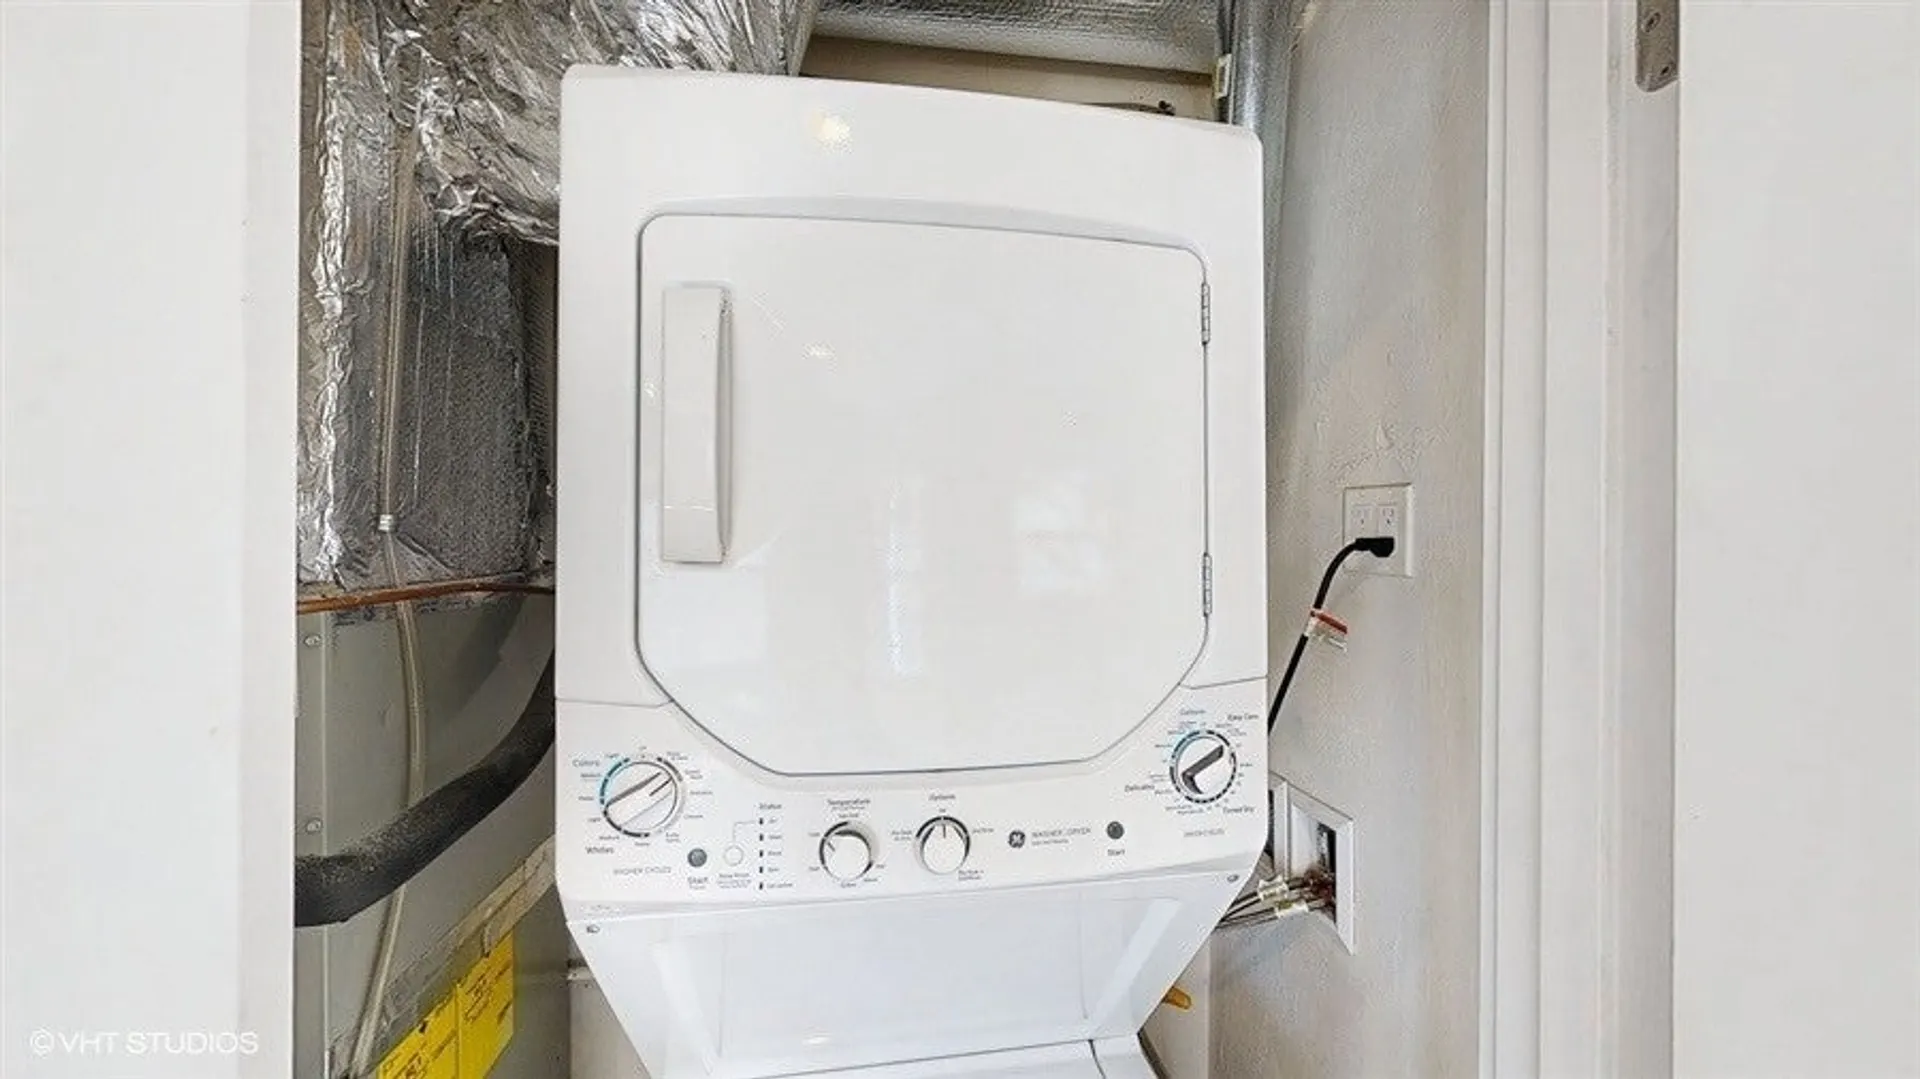
- Appliances: Range, Dishwasher, Disposal, Refrigerator, Washer, Dryer
- Flooring: Wood
- Total Number of Units: 3
- Year Built Source: Public Records
- Basement: Y
- SqFt Source: Public Record
- Year Built Details: Actual
- Zoning: Cd
-
Amenities
- Community Features: Public Transportation, Shopping, Park, Medical Facility, Laundromat, Highway Access, Marina, T-Station
- Parking Features: On Street
-
Utilities
- Sewer: Public Sewer
- Water Source: Public
-
Fees / Taxes
- Assessed Value: $490,300
- HOA Fee Includes: Water, Insurance
- Taxes: $5,344
- HOA Fee Frequency: Monthly
- Tax Year: 2024
Similar Listings
Sold

11 Photos
Sold
29 Photos
Sold
8 Photos
Sold
42 Photos
Content © 2026 MLS Property Information Network, Inc. The information in this listing was gathered from third party resources including the seller and public records.
Listing information provided courtesy of Compass.
MLS Property Information Network, Inc. and its subscribers disclaim any and all representations or warranties as to the accuracy of this information.
