
Sold!

$655,000
1
Bed
1
Bath
1,161
Living Area
-
Property Description
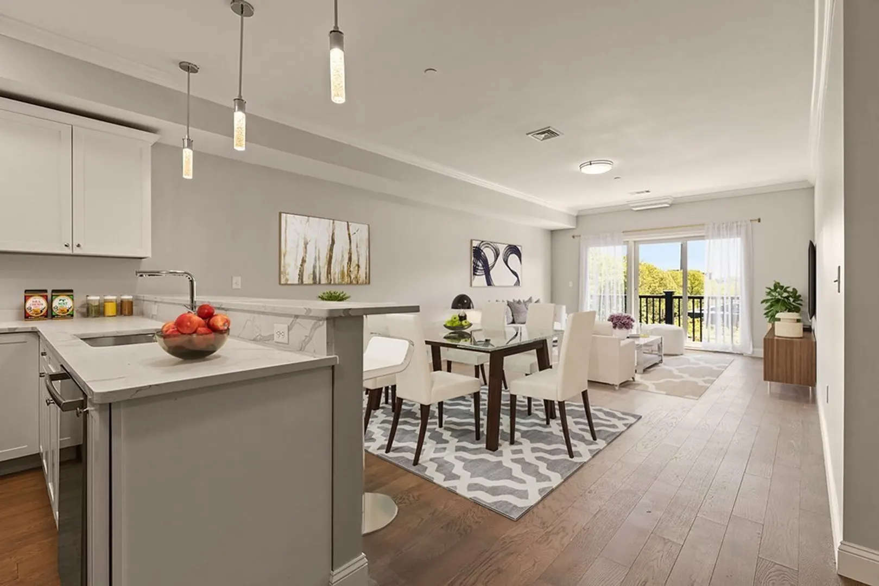
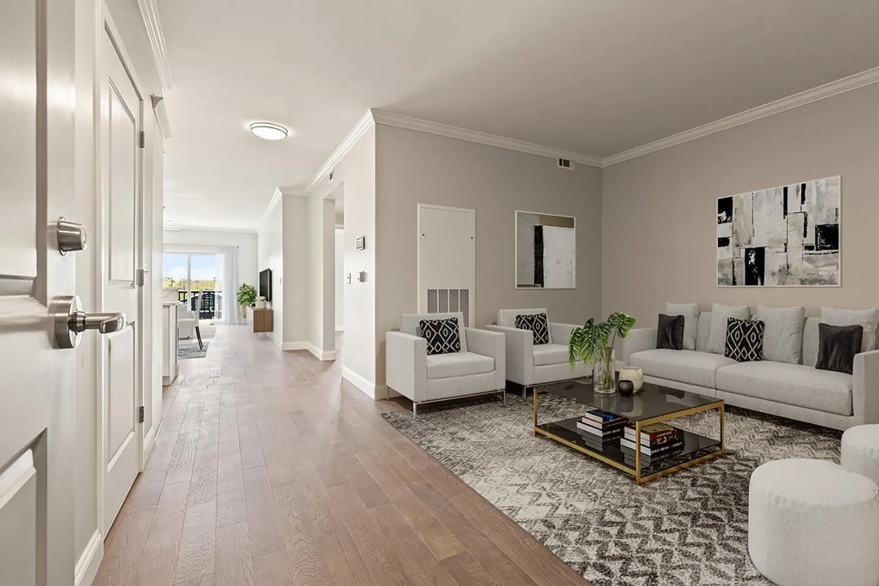
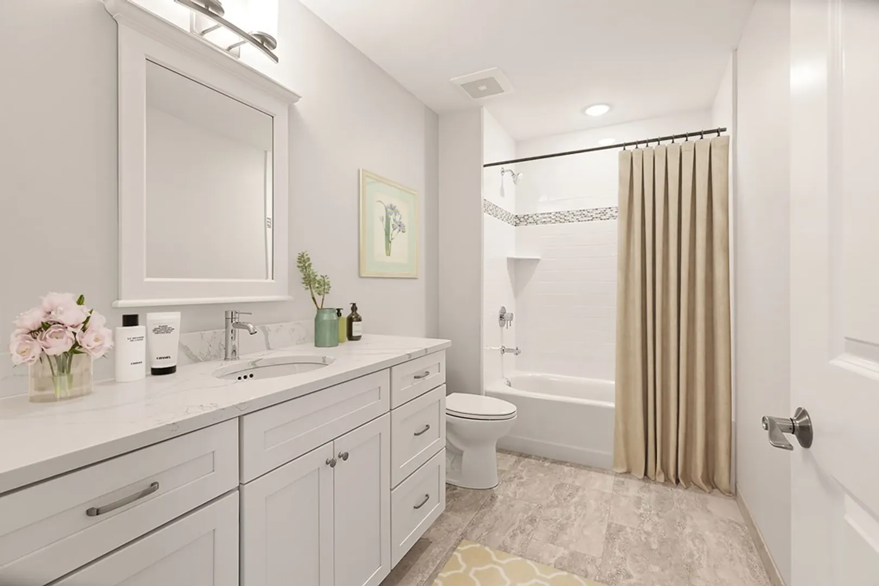
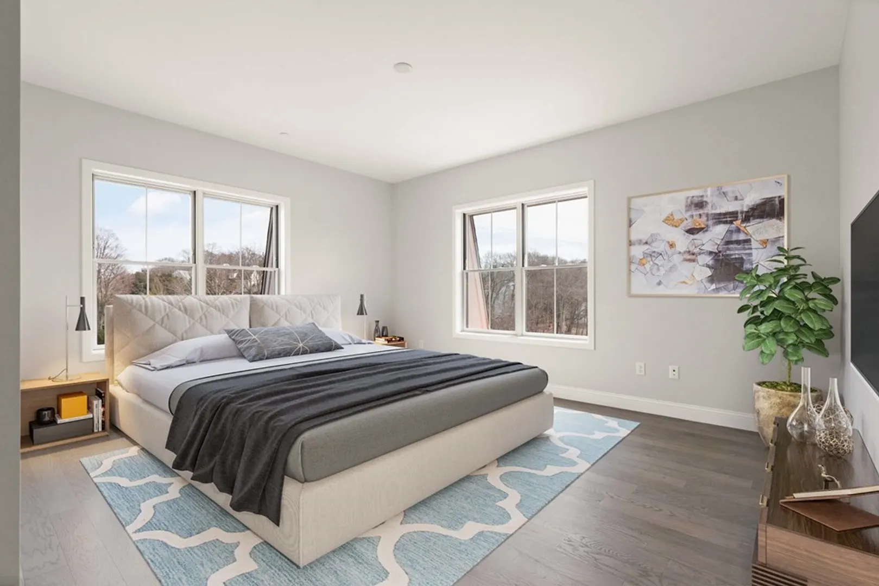
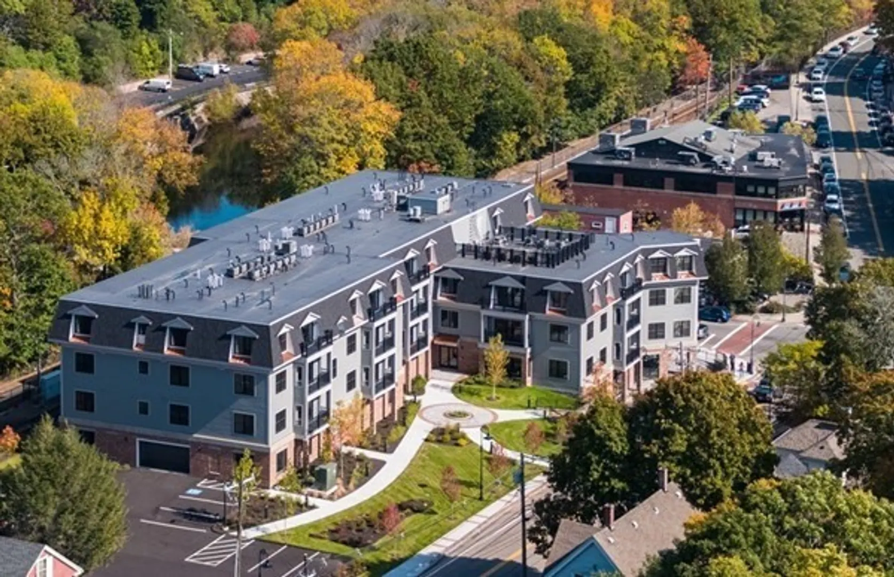
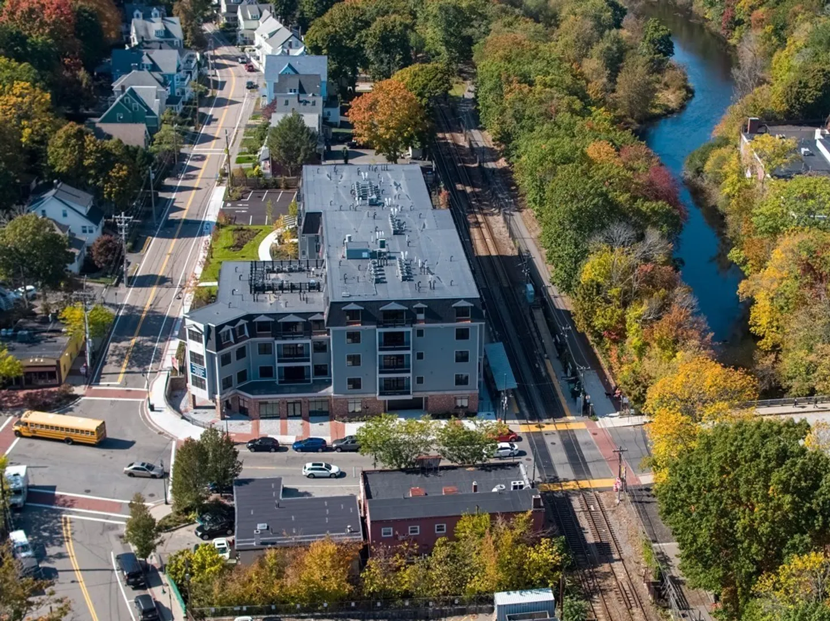
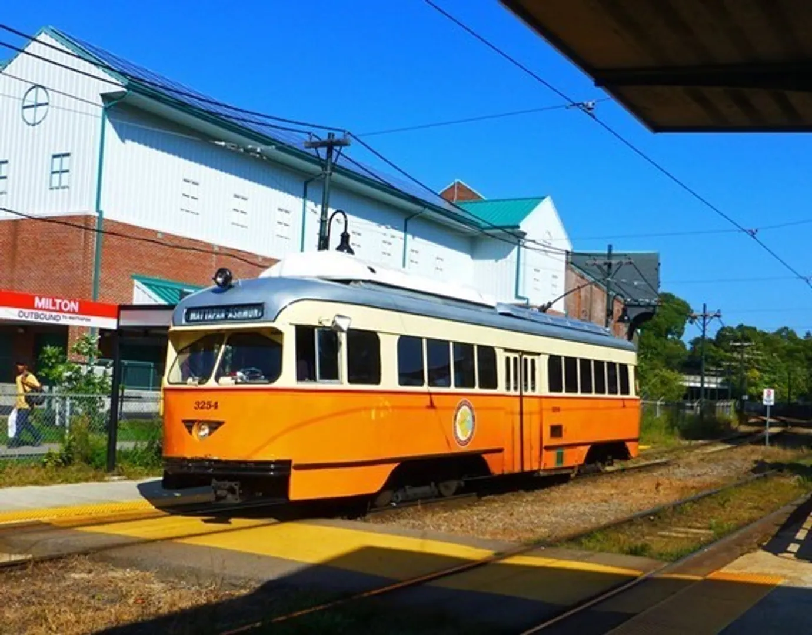
Introducing Hendries at Central Station - your brand new luxury living destination! Experience the opulence of this 38-unit condominium complex, situated in the historic Lower Mills area of Milton, MA. Each unit exuding a sleek design and equipped with top-of-the-line Bosch appliances, quartz countertops, Pella windows, and in-unit washer/dryer for your convenience. Entertain in style with high ceilings and an open floor plan. This unit offers a primary suite that features a walk-in closet & full bath. An additional room off of the kitchen is perfect for a den or home office. Enjoy the serene and picturesque surroundings of the Central Station trolley, the Neponset River bike trail, shops, restaurants, and more - all just steps away from your doorstep. Experience the pinnacle of luxury living at Hendries at Central Station!
-
Highlights
- Building Name: The Hendries Building Condominium
- Heating: Forced Air, Natural Gas
- Property Class: Residential
- Total Rooms: 5
- Year Built: 2021
- Cooling: Central Air
- HOA Fee: $464
- Property Type: Condominium
- Unit Number: 309
- Status: Closed
-
Additional Details
- Basement: N
- Pets Allowed: Yes w/ Restrictions
- Year Built Details: Actual
- Zoning: Pud
- Flooring: Tile, Laminate
- Total Number of Units: 38
- Year Built Source: Public Records
-
Amenities
- Community Features: Public Transportation, Walk/Jog Trails, Bike Path, T-Station
- Parking Features: Under, Deeded
- Covered Parking Spaces: 1
- Security Features: Intercom
-
Utilities
- Sewer: Public Sewer
- Water Source: Public
-
Fees / Taxes
- Assessed Value: $742,400
- Compensation Based On: Gross/Full Sale Price
- HOA Fee Frequency: Monthly
- Tax Year: 2023
- Buyer Agent Compensation: 2.5%
- HOA: Yes
- HOA Fee Includes: Insurance, Maintenance Structure, Maintenance Grounds, Trash, Reserve Funds
- Taxes: $8,463
Similar Listings
Sold

66 Photos
Sold
42 Photos
Sold
36 Photos
Sold
13 Photos
Content © 2026 MLS Property Information Network, Inc. The information in this listing was gathered from third party resources including the seller and public records.
Listing information provided courtesy of Real Broker MA, LLC.
MLS Property Information Network, Inc. and its subscribers disclaim any and all representations or warranties as to the accuracy of this information.
