
27 Whitten St #2
$649,900
3
Beds
1/1
Bath
1,193
Sqft
- Request Info
- Call
- Save
-
More
- Mortgage Calculator

Property Tools

$649,900
3
Beds
1/1
Bath
1,193
Living Area
-
Property Description
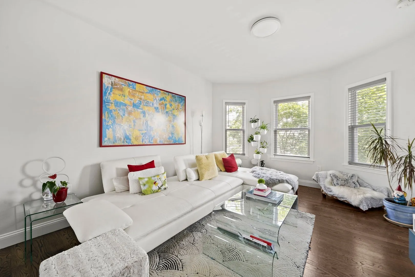
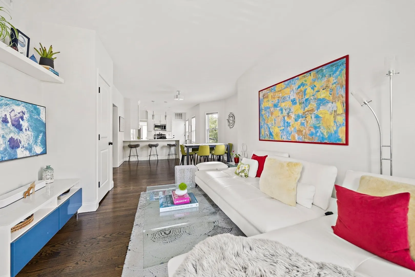
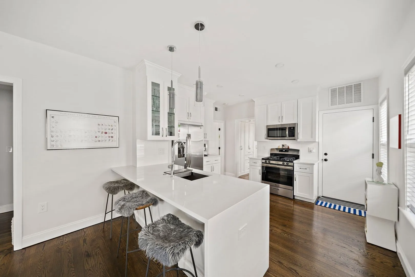
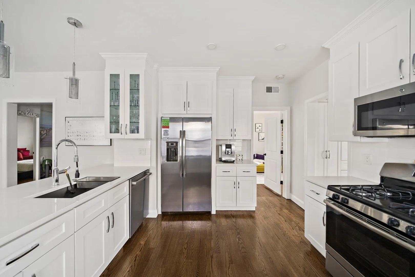
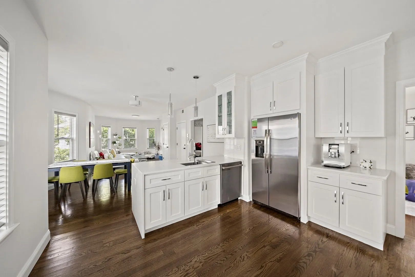
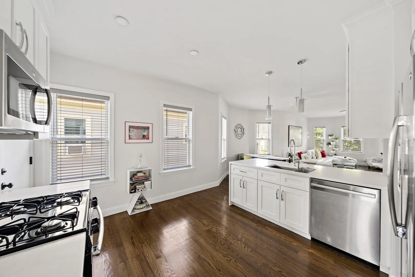
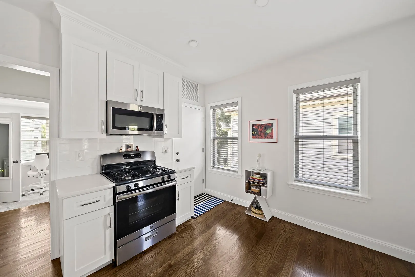
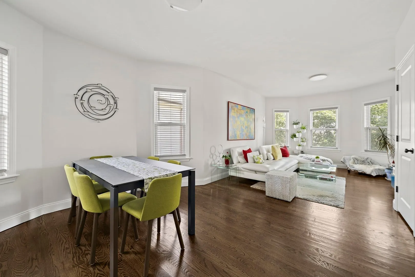
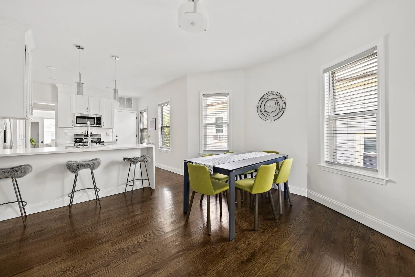
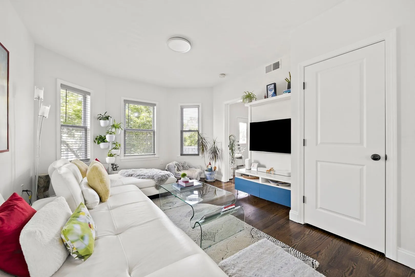
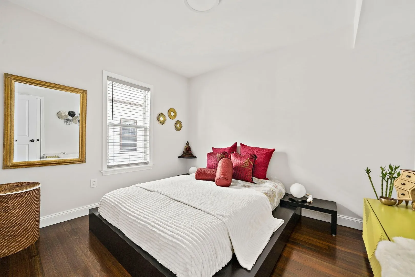
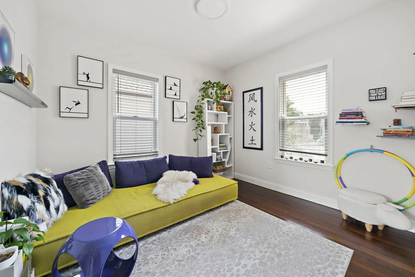
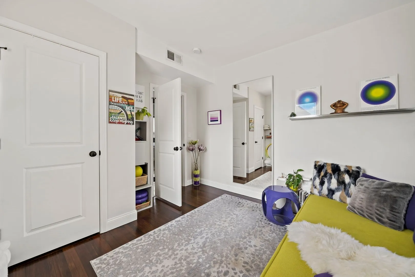
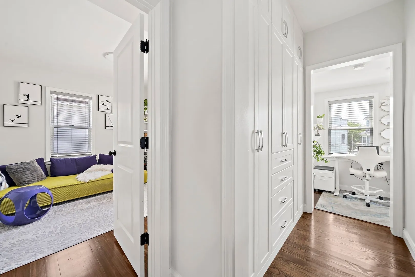
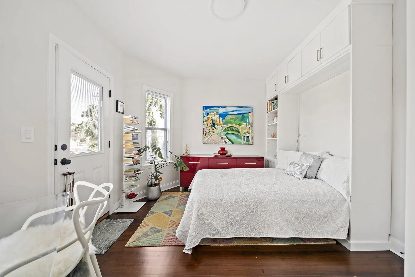
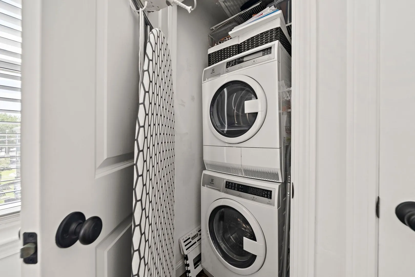
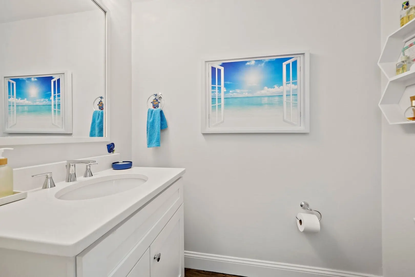
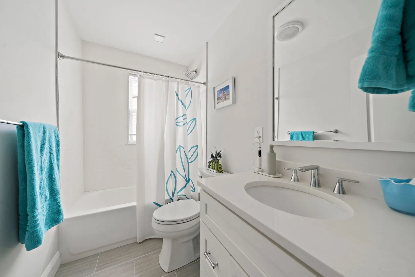
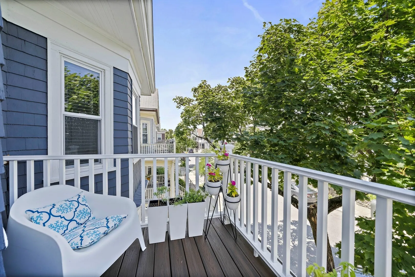
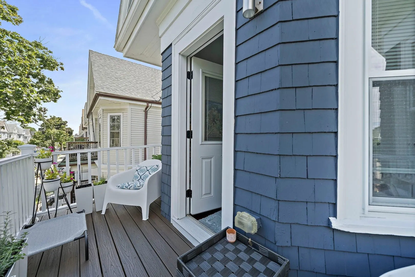
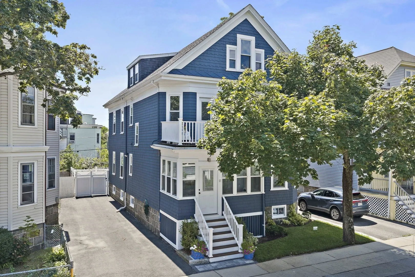
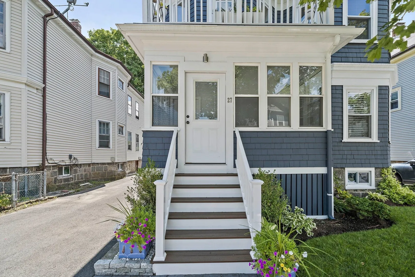
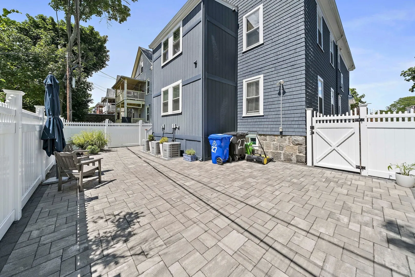
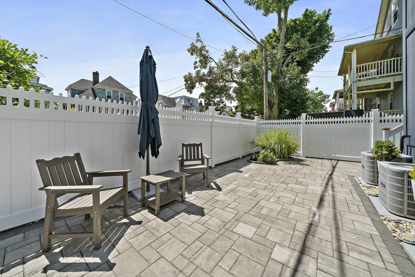
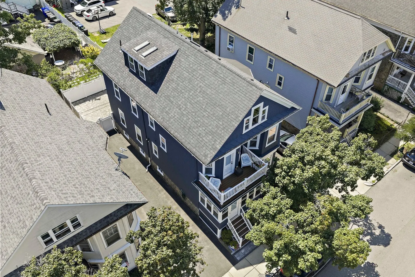
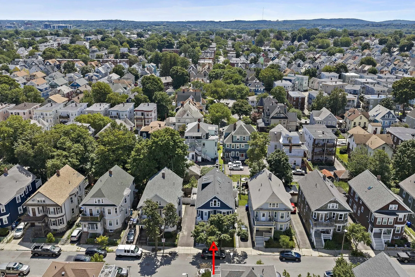
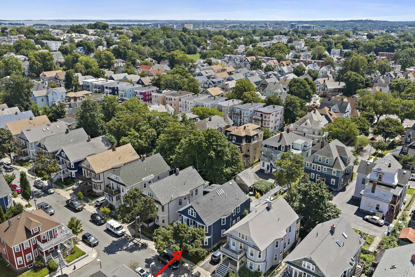
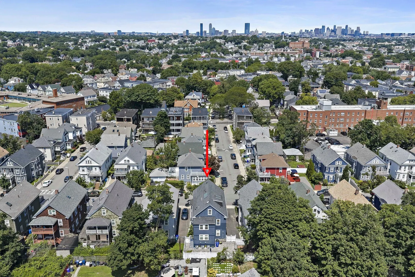
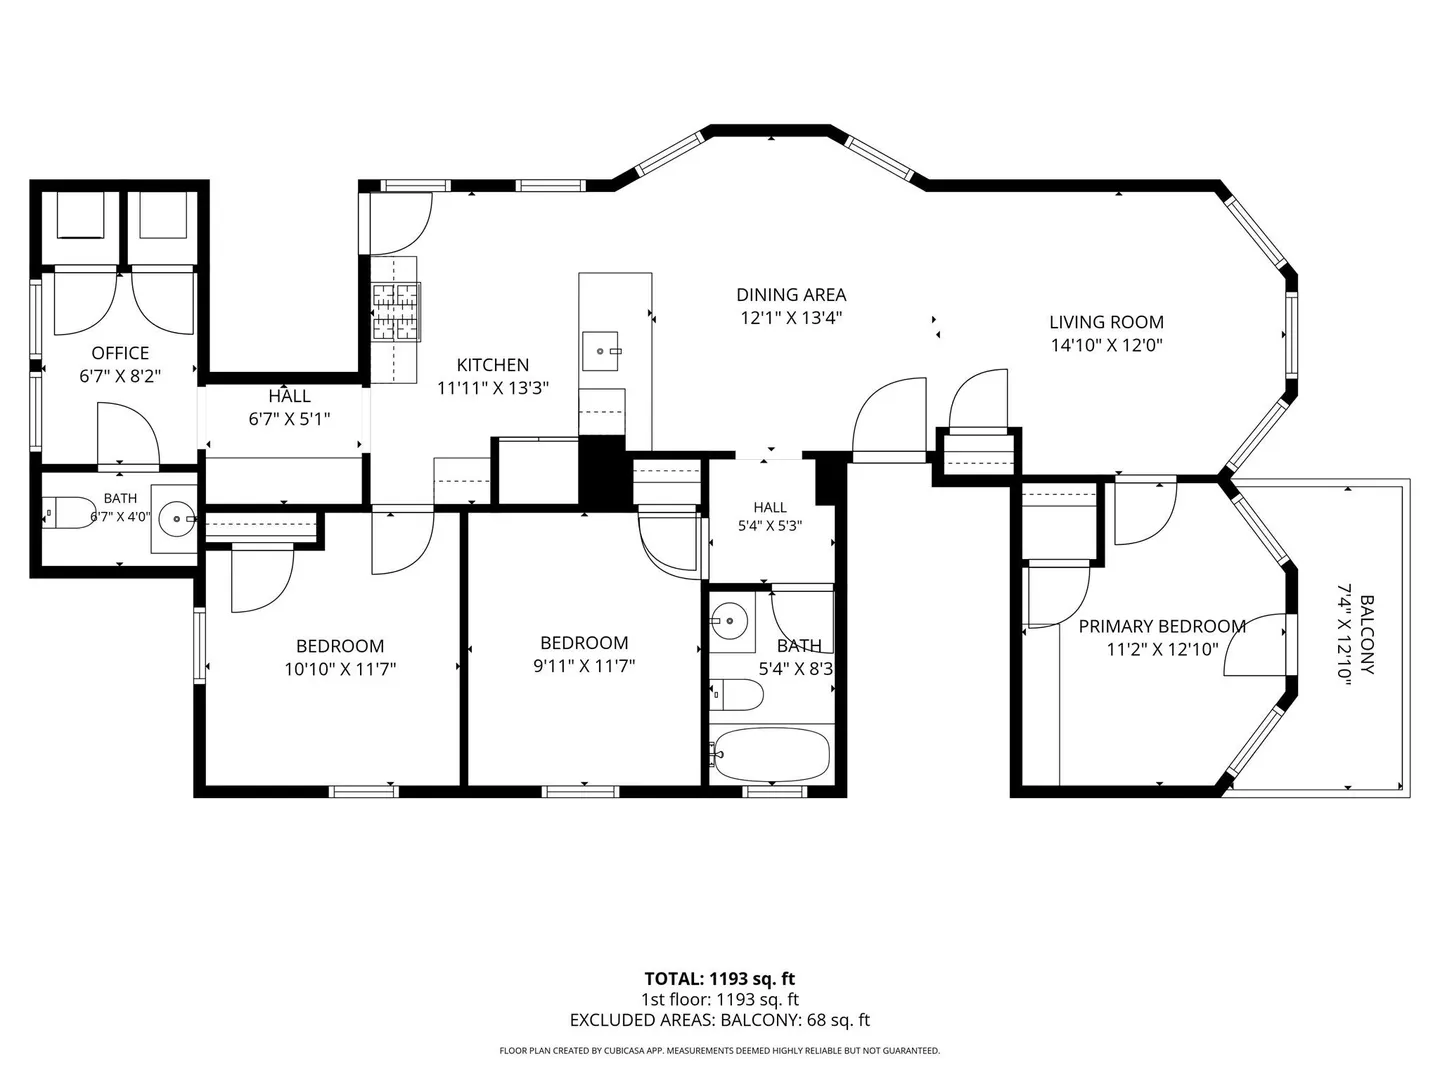
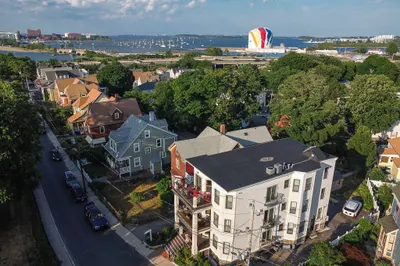
A rare find in Boston: an EXCLUSIVELY DEEDED DRIVEWAY offering up to 3 off-street parking spaces anchors this beautifully updated unit tucked away on a quiet side street in the coveted St. Mark’s neighborhood. First and only owner of this unit after a full renovation and condo conversion! Inside, an open floor plan showcases gleaming hardwood floors and a waterfall quartz island separating the modern kitchen from the dining area, with custom built-in kitchen storage adding function. A separate in-unit laundry sits off a quiet home office with an adjacent half bath. Modern tiled bath sits off two well sized bedrooms and the third bedroom offers flexibility with a custom built-in storage closet. Step out to your private front deck, perfect for morning coffee, or unwind on the large common patio out back. Enjoy a large private storage room in the basement, plus the peace of mind of a LOW condo fee and a healthy association with strong reserves. Just a 7-minute walk to the Red Line, this home is perfect for commuters!
-
Highlights
- Cooling: Central Air
- HOA Fee: $191
- Property Class: Residential
- Stories: 1
- Unit Number: 2
- Status: Active
- Heating: Forced Air
- Parking Spots: 3
- Property Type: Condominium
- Total Rooms: 7
- Year Built: 1925
-
Additional Details
- Appliances: Range, Dishwasher, Disposal, Microwave, Refrigerator, Washer, Dryer
- Construction: Frame
- Flooring: Tile, Hardwood
- Roof: Shingle
- Total Number of Units: 3
- Year Built Source: Public Records
- Zoning: Cd
- Basement: Y
- Exterior Features: Deck - Composite, Patio
- Pets Allowed: Yes
- SqFt Source: Measured
- Year Built Details: Actual
- Year Converted: 2018
-
Amenities
- Parking Features: Off Street, Deeded
-
Utilities
- Electric: Circuit Breakers
- Water Source: Public
- Sewer: Public Sewer
-
Fees / Taxes
- Assessed Value: $637,300
- HOA Fee Includes: Water, Sewer, Maintenance Structure, Reserve Funds
- Taxes: $7,380
- HOA Fee Frequency: Monthly
- Tax Year: 2025
Similar Listings
Sold

66 Photos
Sold

10 Photos
Sold

12 Photos
Sold

11 Photos
Content © 2026 MLS Property Information Network, Inc. The information in this listing was gathered from third party resources including the seller and public records.
Listing information provided courtesy of ESQ Realty Advisors LLC.
MLS Property Information Network, Inc. and its subscribers disclaim any and all representations or warranties as to the accuracy of this information.