
Sold!
$580,000
2
Beds
2
Baths
945
Living Area
-
Property Description
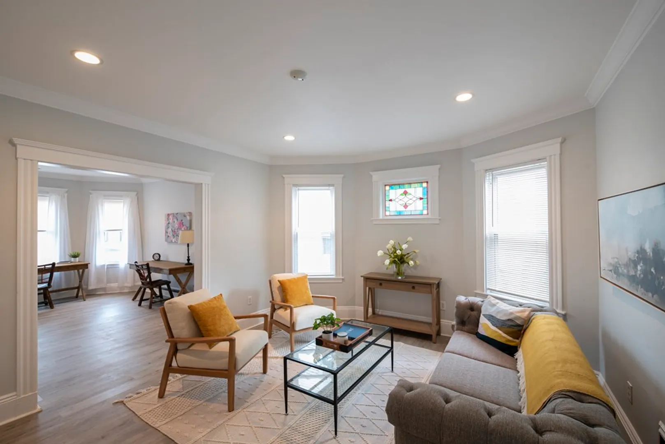
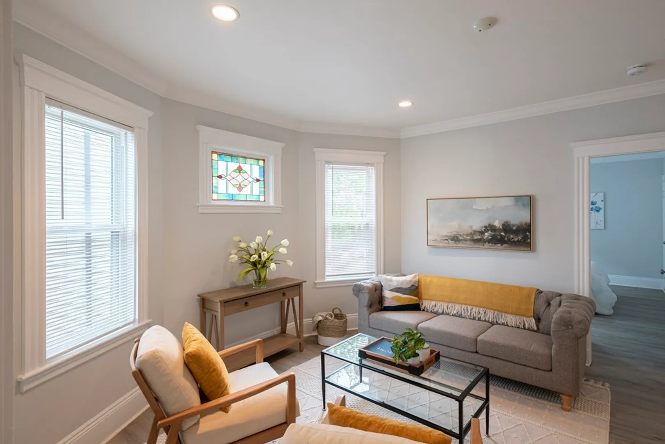
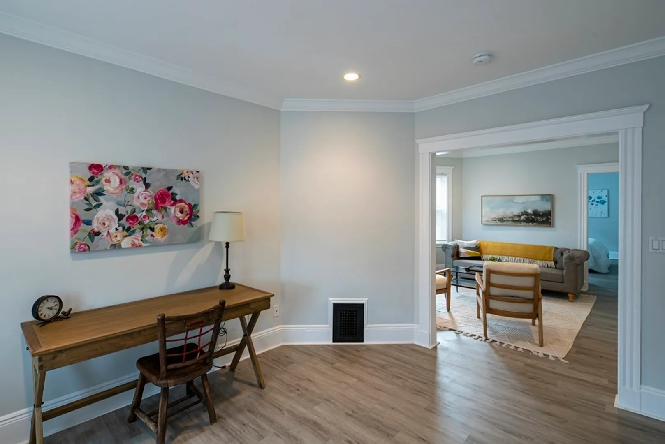
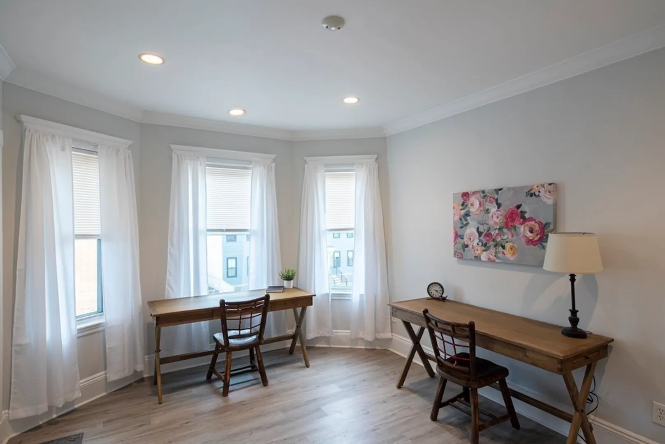
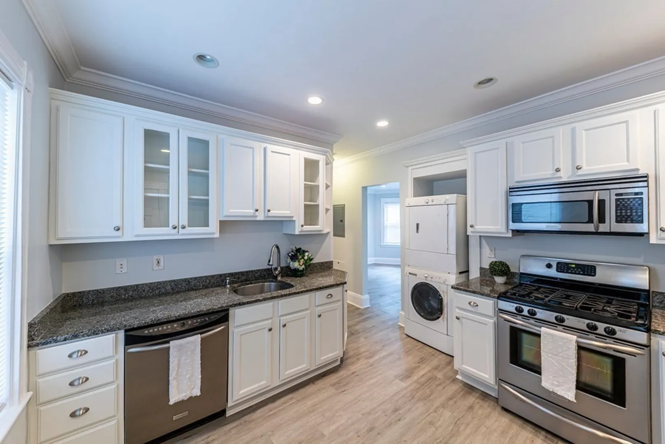
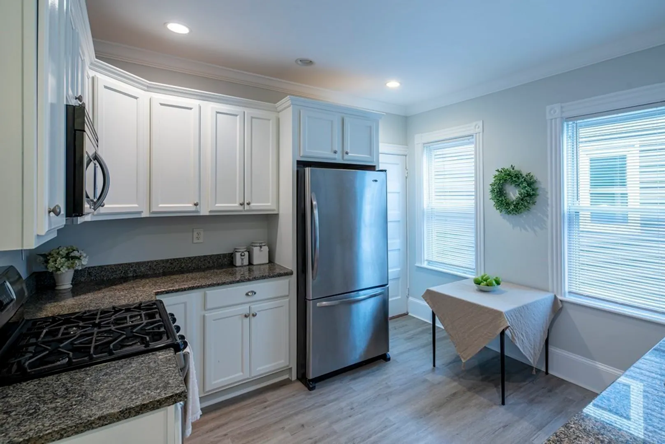
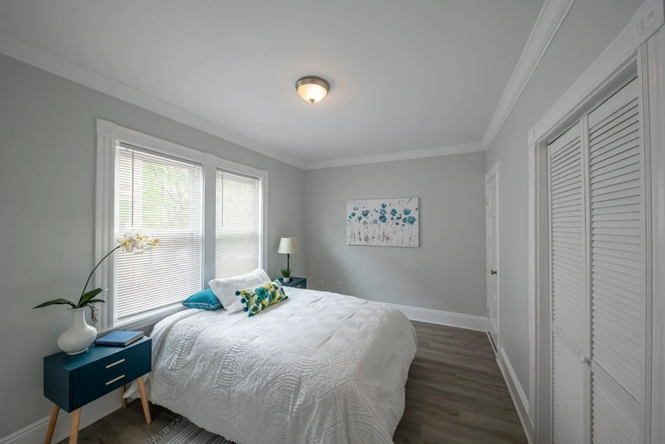
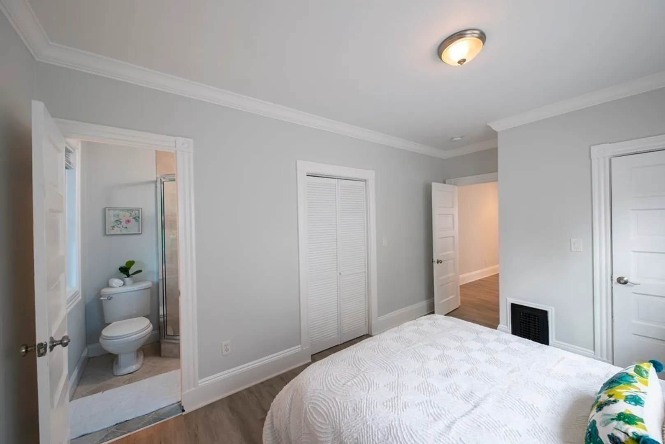
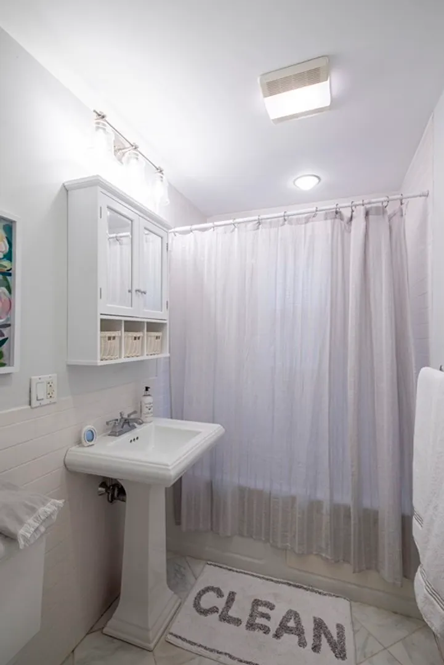
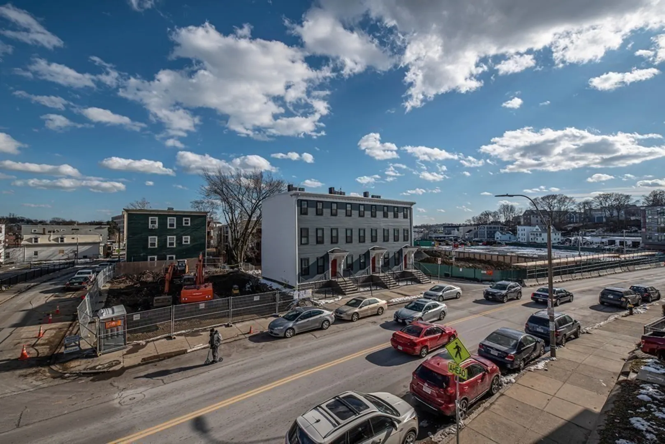
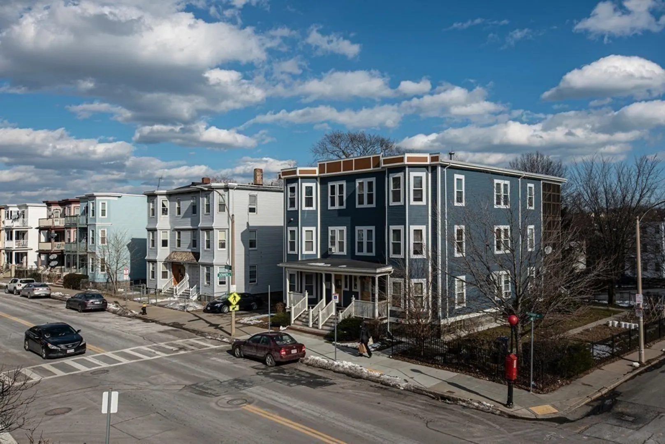
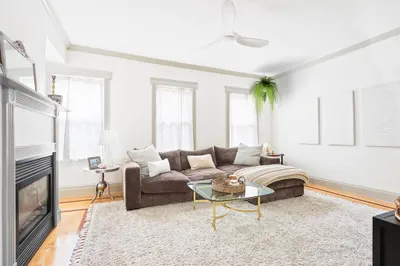
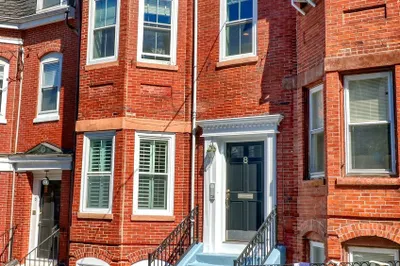
Enjoy being steps from the new DOT Block square in Savin Hill. This entire building was completely remodeled in 2012 giving the second floor unit features such as central a/c, granite countertops and stainless steel appliances while retaining the original stained glass window framed by gorgeous crown molding. Sunny Master bedroom has ensuite tile bath. Brand new flooring, paint and appliances. Lots of options for outdoor entertaining this summer with massive private balcony as well as landscaped fenced in common yard. Large private deeded storage room in the basement. New roof 2020. Minutes from Carson Beach and JFK train station.
-
Highlights
- Area: Dorchester's Savin Hill
- Heating: Forced Air, Natural Gas
- Property Class: Residential
- Stories: 1
- Unit Number: 2
- Status: Closed
- Cooling: Central Air
- HOA Fee: $160
- Property Type: Condominium
- Total Rooms: 4
- Year Built: 1919
-
Additional Details
- Appliances: Range, Dishwasher, Refrigerator, Washer, Dryer
- Construction: Frame
- Pets Allowed: Yes w/ Restrictions
- Total Number of Units: 3
- Year Built Source: Public Records
- Zoning: res
- Basement: Y
- Exterior Features: Deck - Wood, Fenced Yard
- SqFt Source: Public Record
- Year Built Details: Approximate
- Year Converted: 2007
-
Amenities
- Community Features: Public Transportation, Shopping, Highway Access
- Waterfront Features: Bay, Walk to, 1 to 2 Mile To Beach, Beach Ownership(Public)
- Parking Features: On Street
-
Utilities
- Sewer: Public Sewer
- Water Source: Public
-
Fees / Taxes
- Assessed Value: $430,000
- HOA Fee Includes: Water, Sewer, Insurance
- Taxes: $4,540
- HOA Fee Frequency: Monthly
- Tax Year: 2020
Similar Listings
Sold
22 Photos
Sold

66 Photos
Sold
22 Photos
Sold
40 Photos
Content © 2026 MLS Property Information Network, Inc. The information in this listing was gathered from third party resources including the seller and public records.
Listing information provided courtesy of Elevated Realty, LLC.
MLS Property Information Network, Inc. and its subscribers disclaim any and all representations or warranties as to the accuracy of this information.
