
Sold!
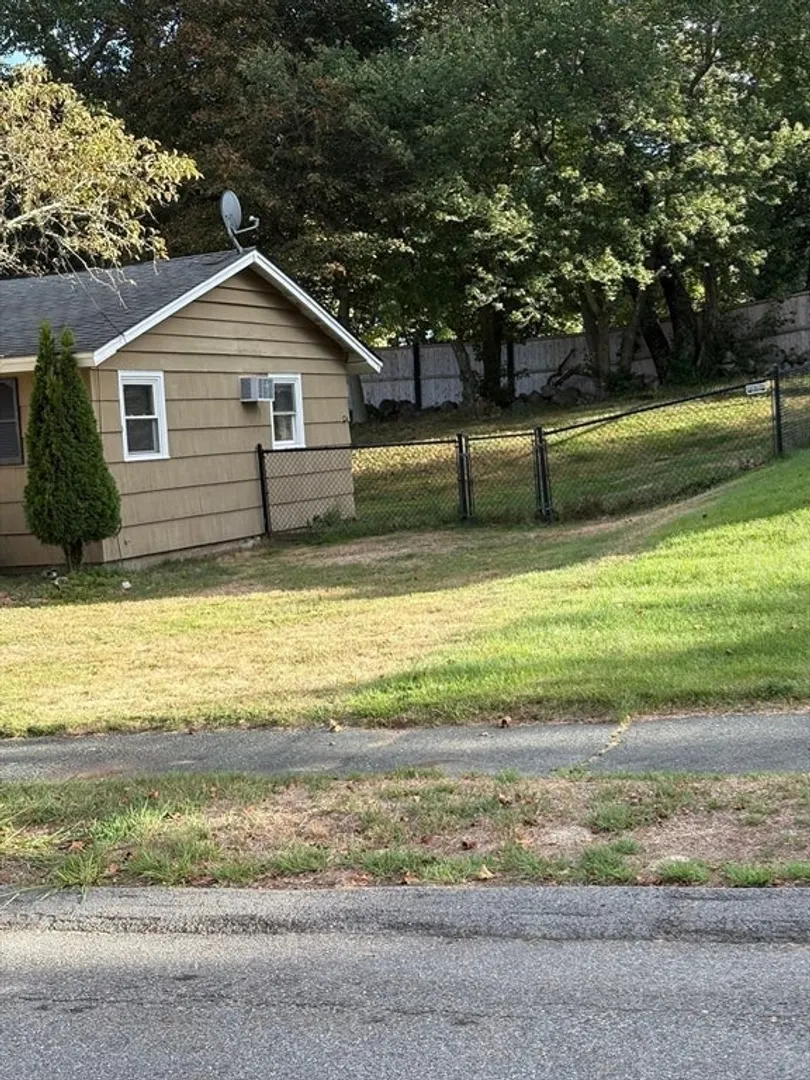
$560,000
3
Beds
1
Bath
1,264
Living Area
-
Property Description
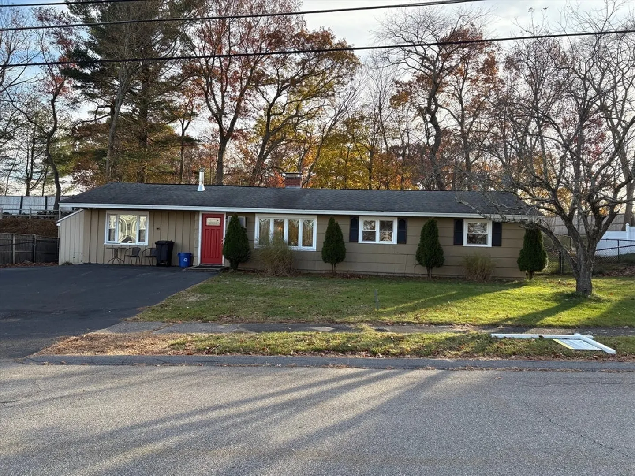
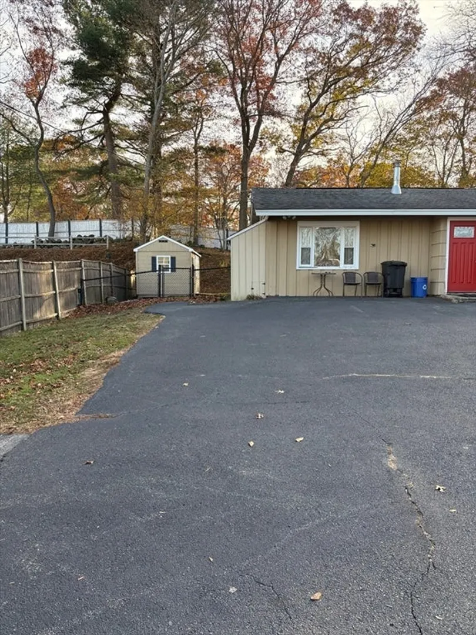
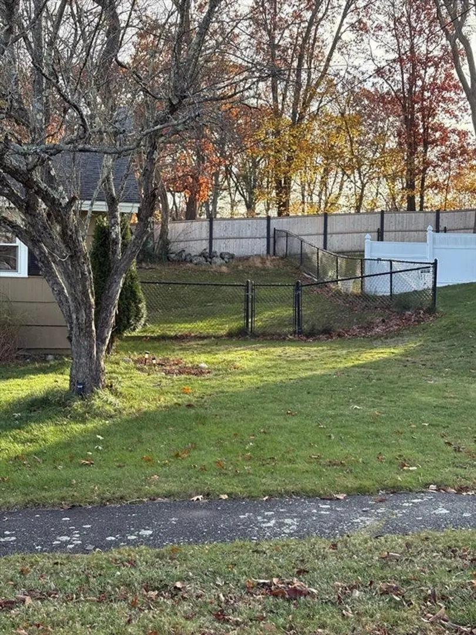
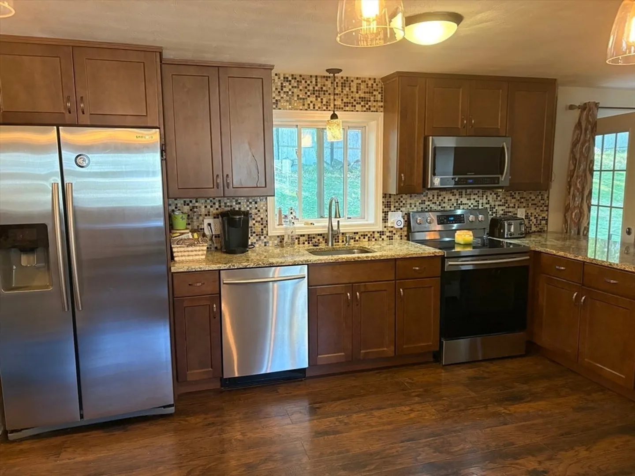
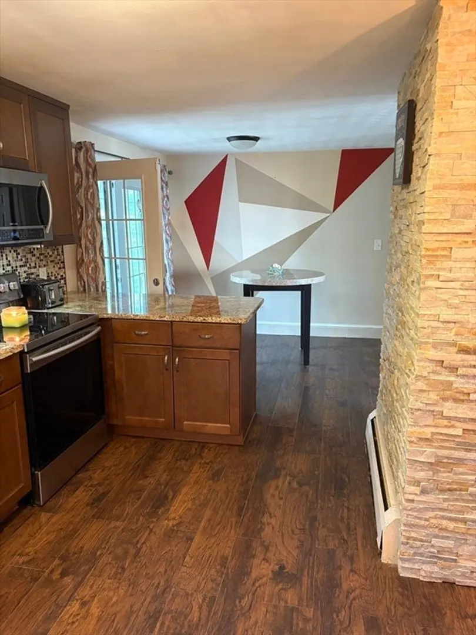
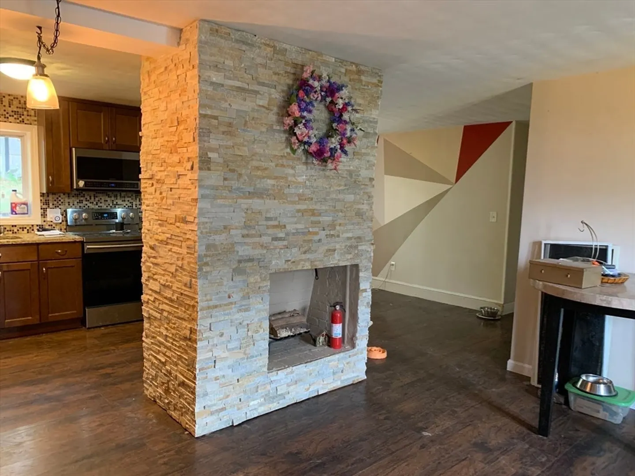
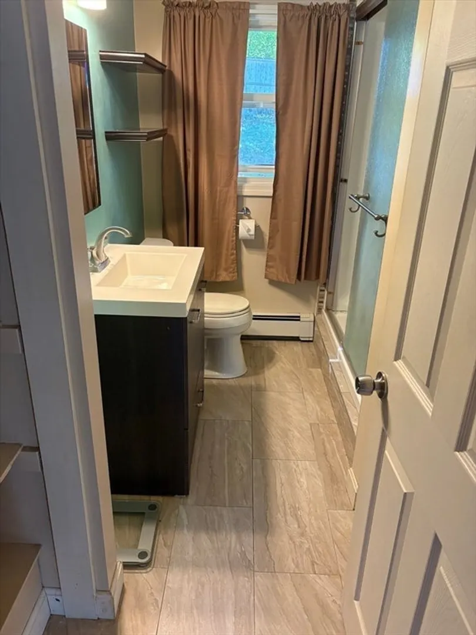
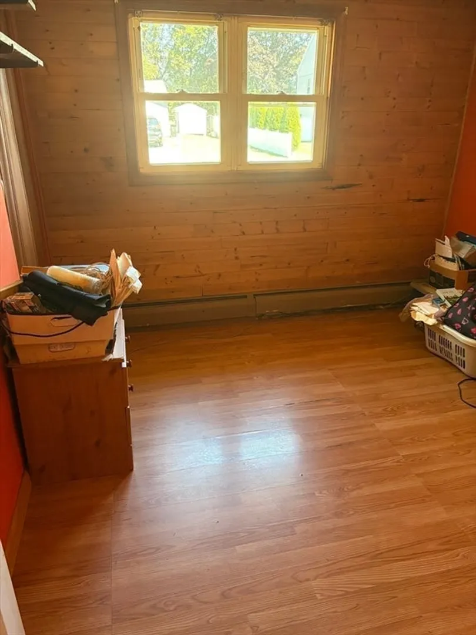
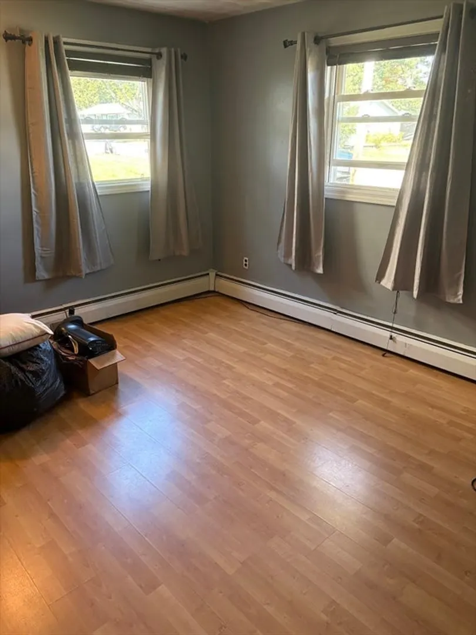
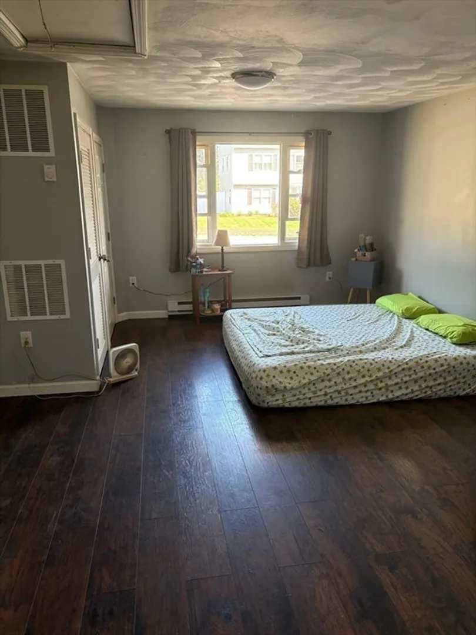
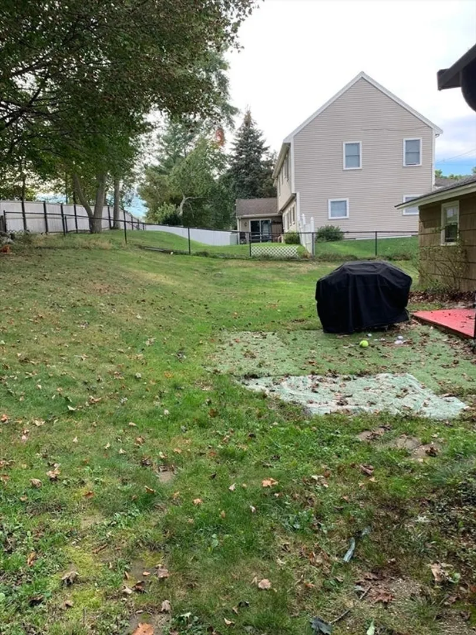
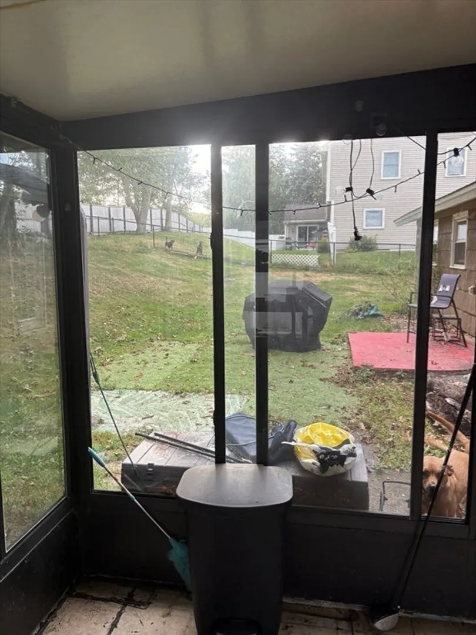
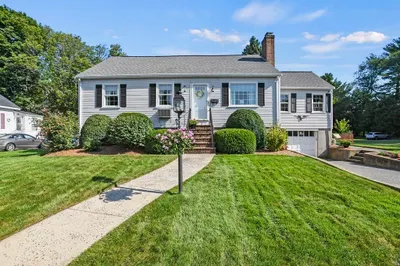
Commuter's Dream with easy access to Rt 128 and NorthShore Mall! Centerfield neighborhood in desirable Peabody with reasonable taxes and private electric company with 20% discount! Home offers an open floor plan with updated kitchen, stainless steel appliances and granite counters, dining room, and family room with stone fireplace. 3 bedrooms, 1 updated full bath in addition to primary bedroom that was converted from garage in 2017 as well as heating system, tankless water, floors in main house, kitchen and bath. Enjoy outdoor living in the large, fenced in yard with screen house plus a handy storage shed for all your extras. Off street parking for 6+ cars! This home combines easy one level living & location! Main sewer line replaced in 2007.
-
Highlights
- Cooling: Wall Unit(s)
- Parking Spots: 6
- Property Type: Single Family Residence
- Total Rooms: 7
- Status: Closed
- Heating: Baseboard, Oil
- Property Class: Residential
- Style: Ranch
- Year Built: 1959
-
Additional Details
- Appliances: Water Heater, Range, Dishwasher, Microwave, Refrigerator, Washer, Dryer
- Fireplaces: 1
- Foundation: Concrete Perimeter
- SqFt Source: Public Record
- Year Built Source: Public Records
- Exterior Features: Deck - Wood, Storage, Fenced Yard
- Flooring: Laminate
- Road Frontage Type: Public
- Year Built Details: Actual
- Zoning: R1b
-
Amenities
- Community Features: Shopping, Golf, Medical Facility, Bike Path, Highway Access
- Parking Features: Paved Drive, Off Street
-
Utilities
- Electric: Circuit Breakers
- Water Source: Public
- Sewer: Public Sewer
-
Fees / Taxes
- Assessed Value: $507,900
- Taxes: $4,703
- Tax Year: 2025
Similar Listings
Sold
30 Photos
Sold
27 Photos
Sold
30 Photos
Sold
35 Photos
Content © 2026 MLS Property Information Network, Inc. The information in this listing was gathered from third party resources including the seller and public records.
Listing information provided courtesy of Coleman Real Estate.
MLS Property Information Network, Inc. and its subscribers disclaim any and all representations or warranties as to the accuracy of this information.
