
Sold!
$685,000
4
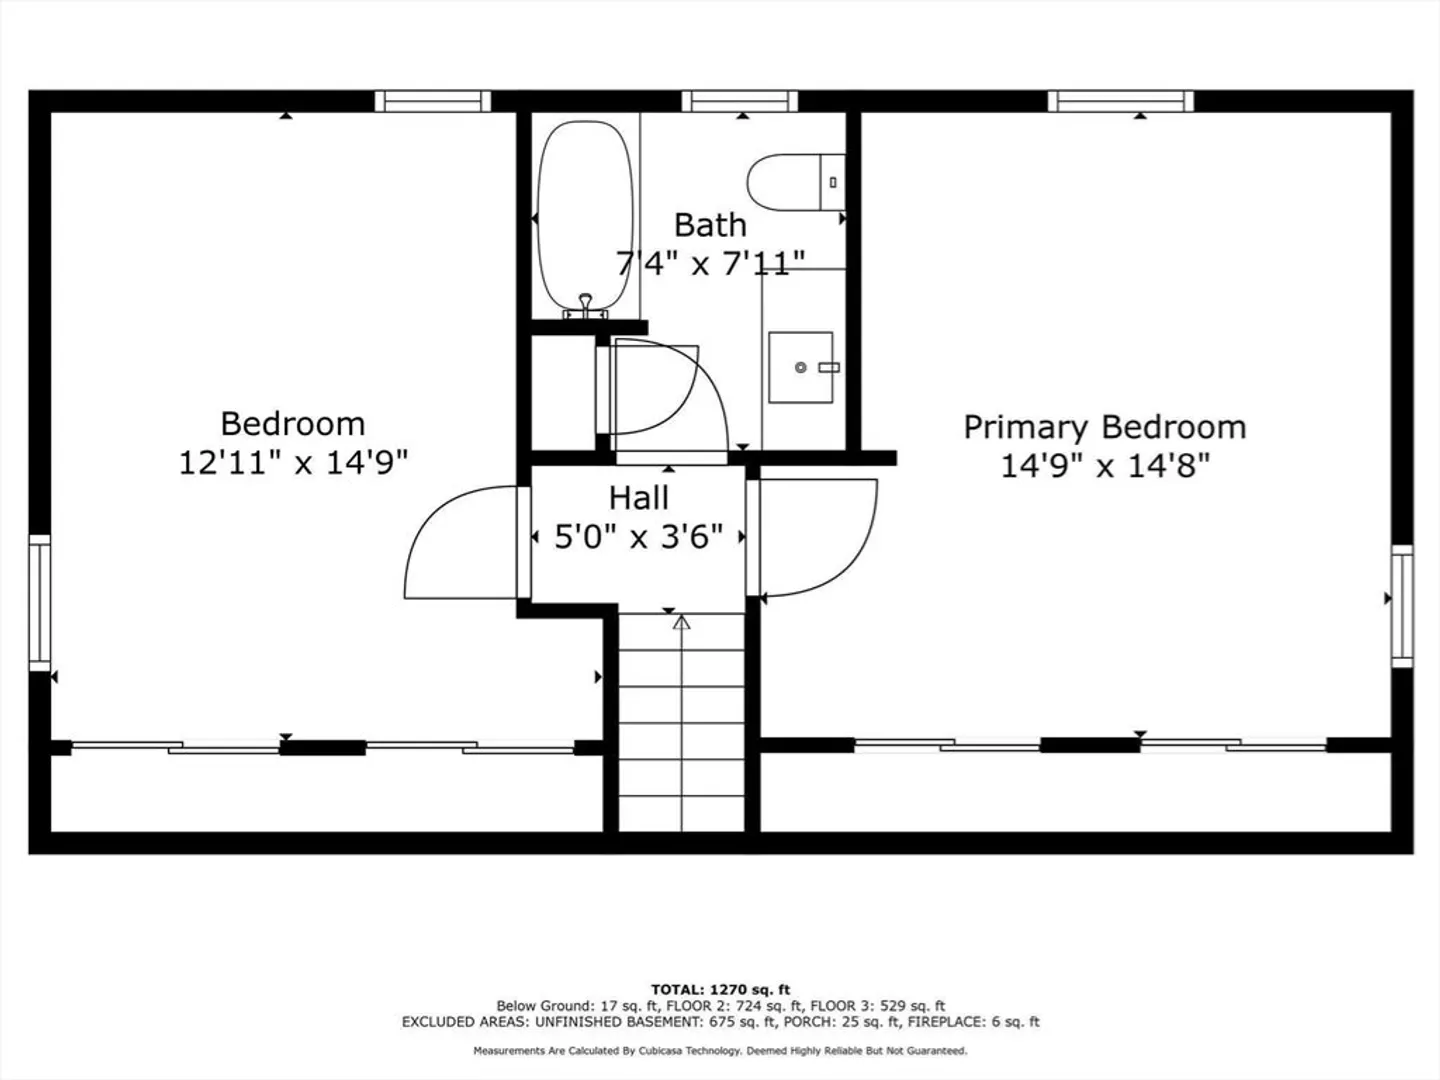
Beds
2
Baths
1,344
Living Area
-
Property Description
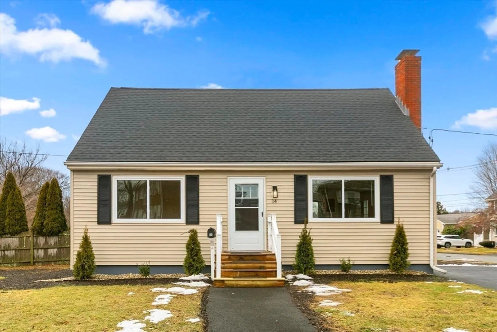
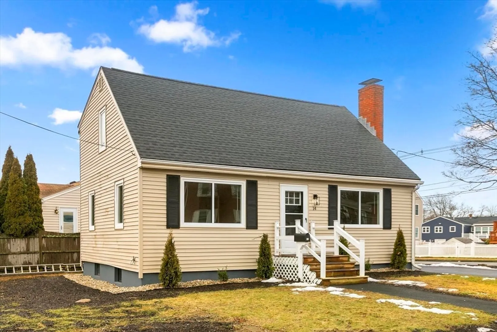
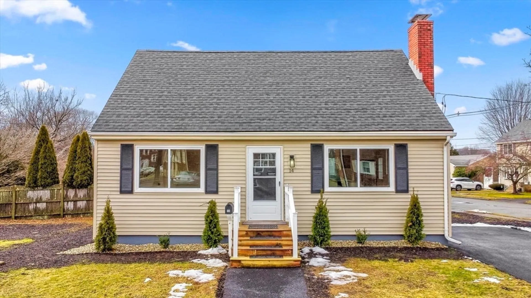
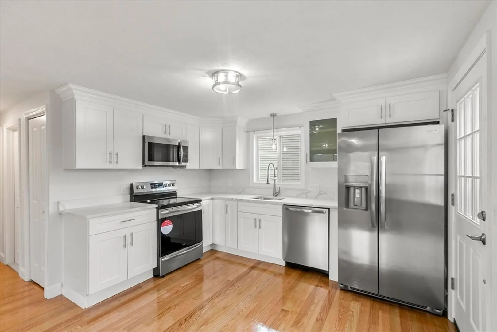
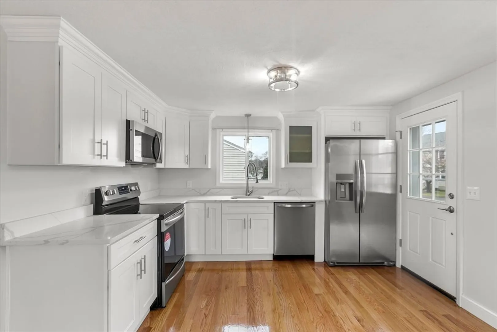
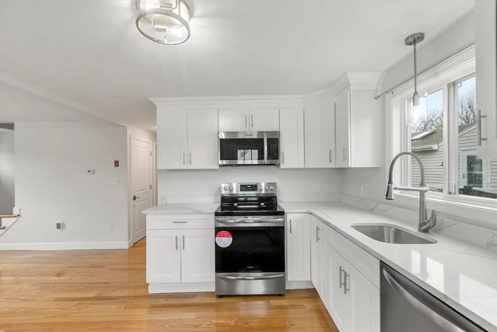
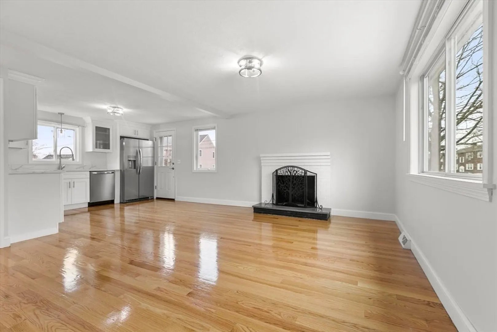
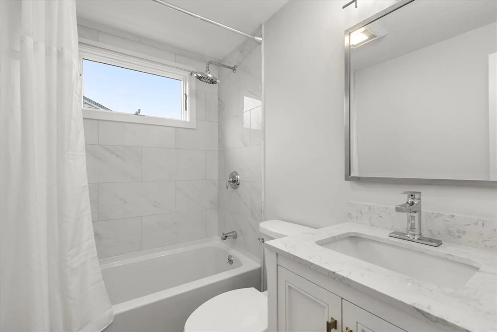
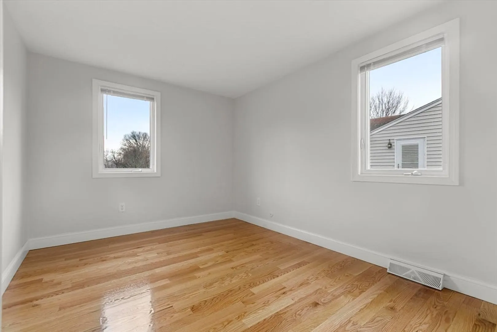
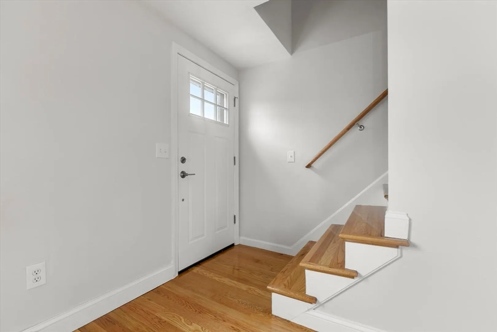
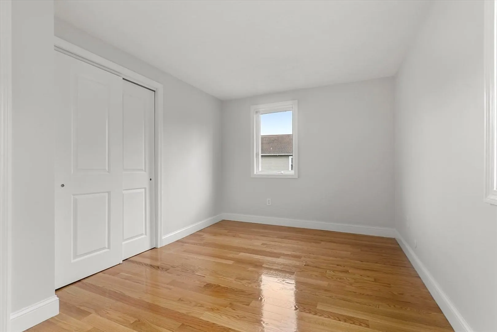
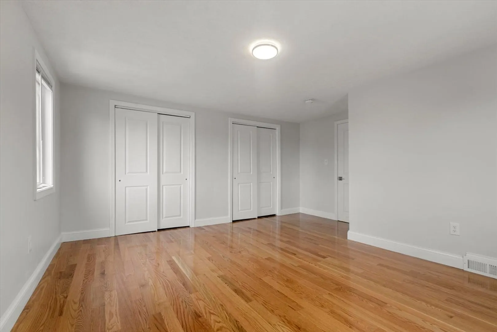
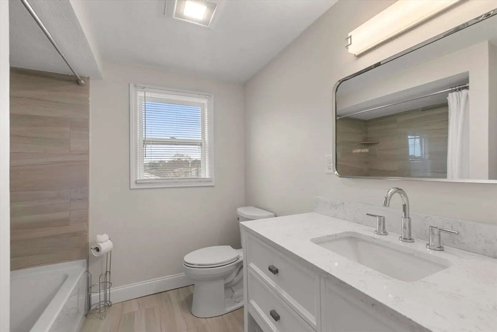
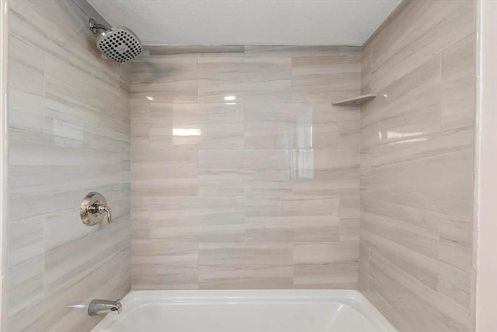
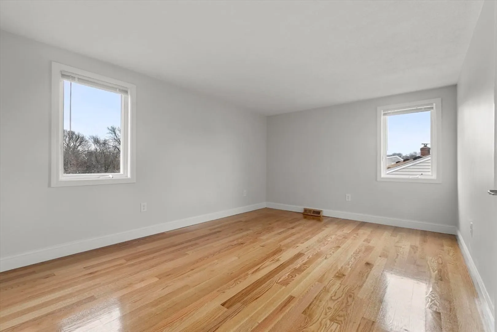
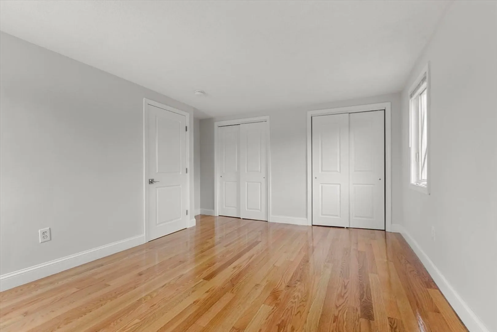
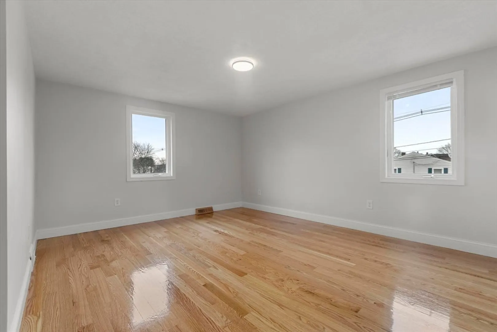
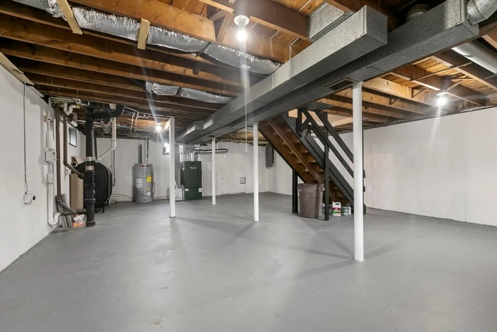
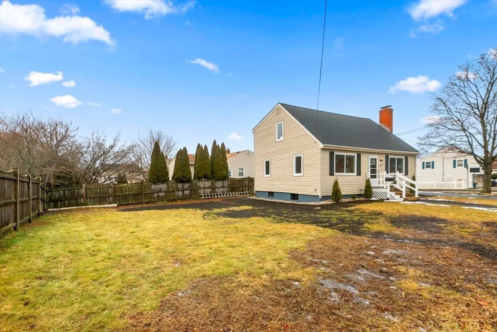
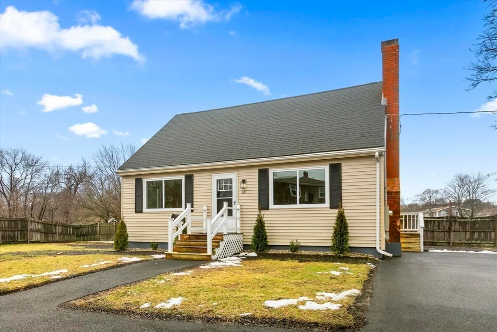
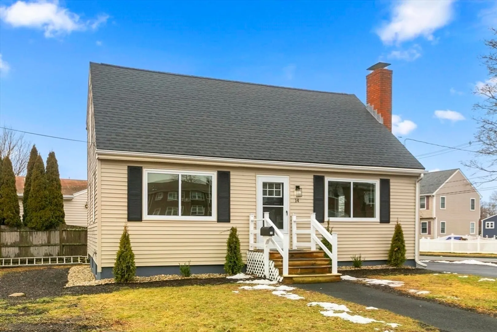
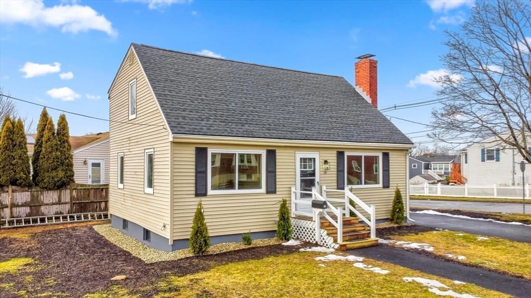
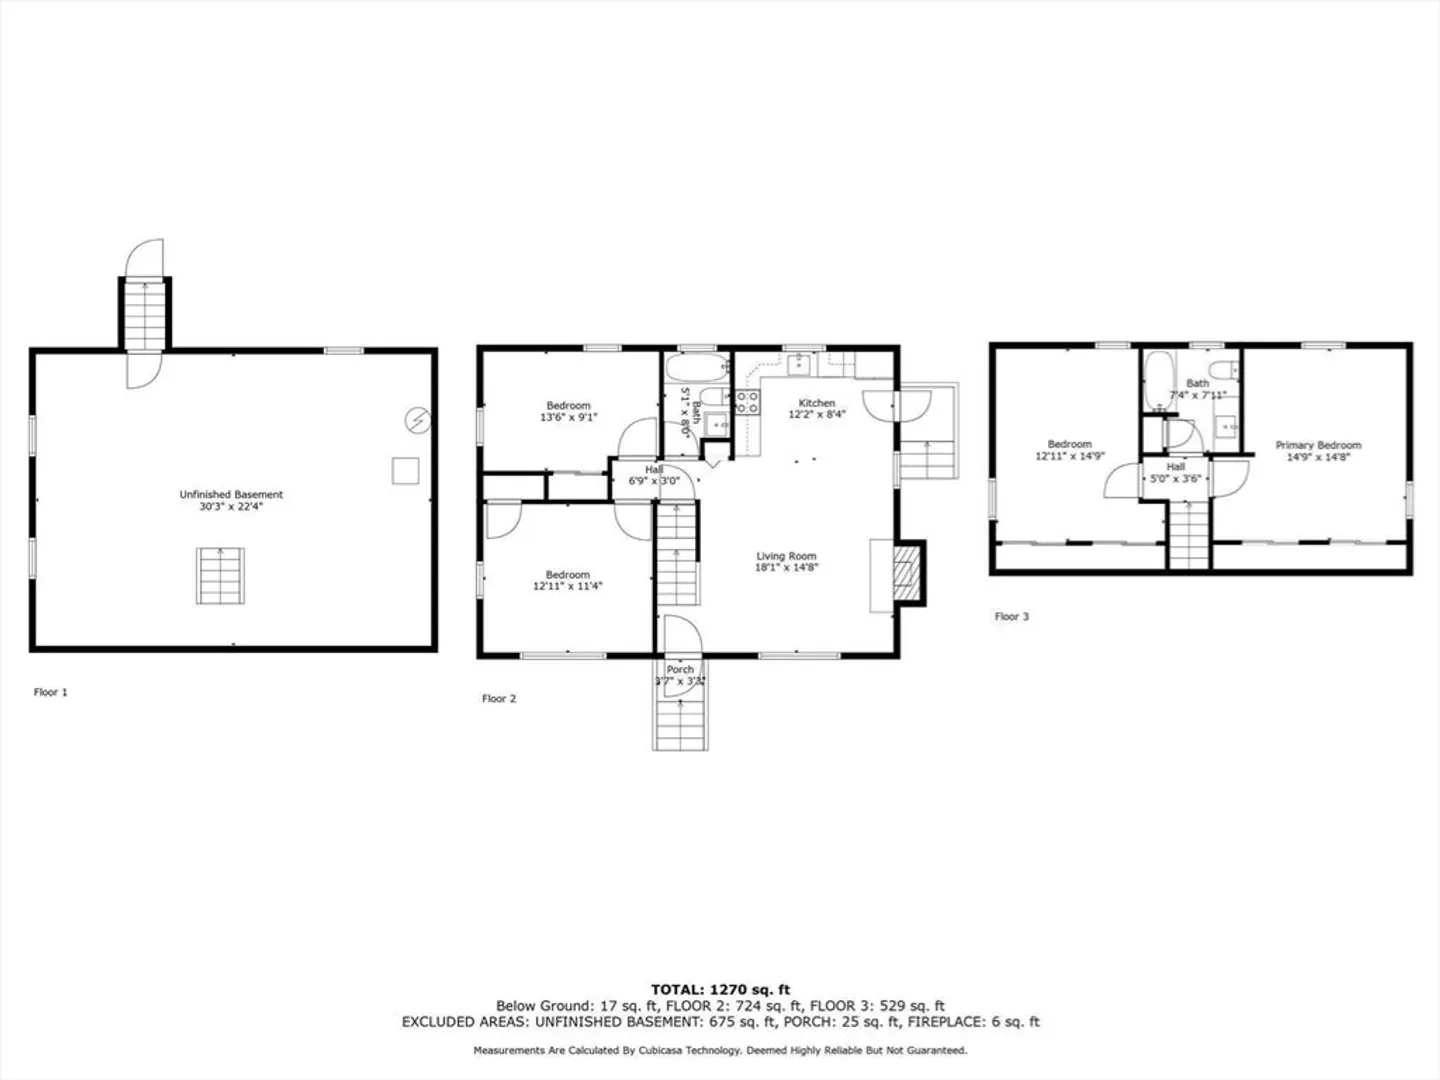
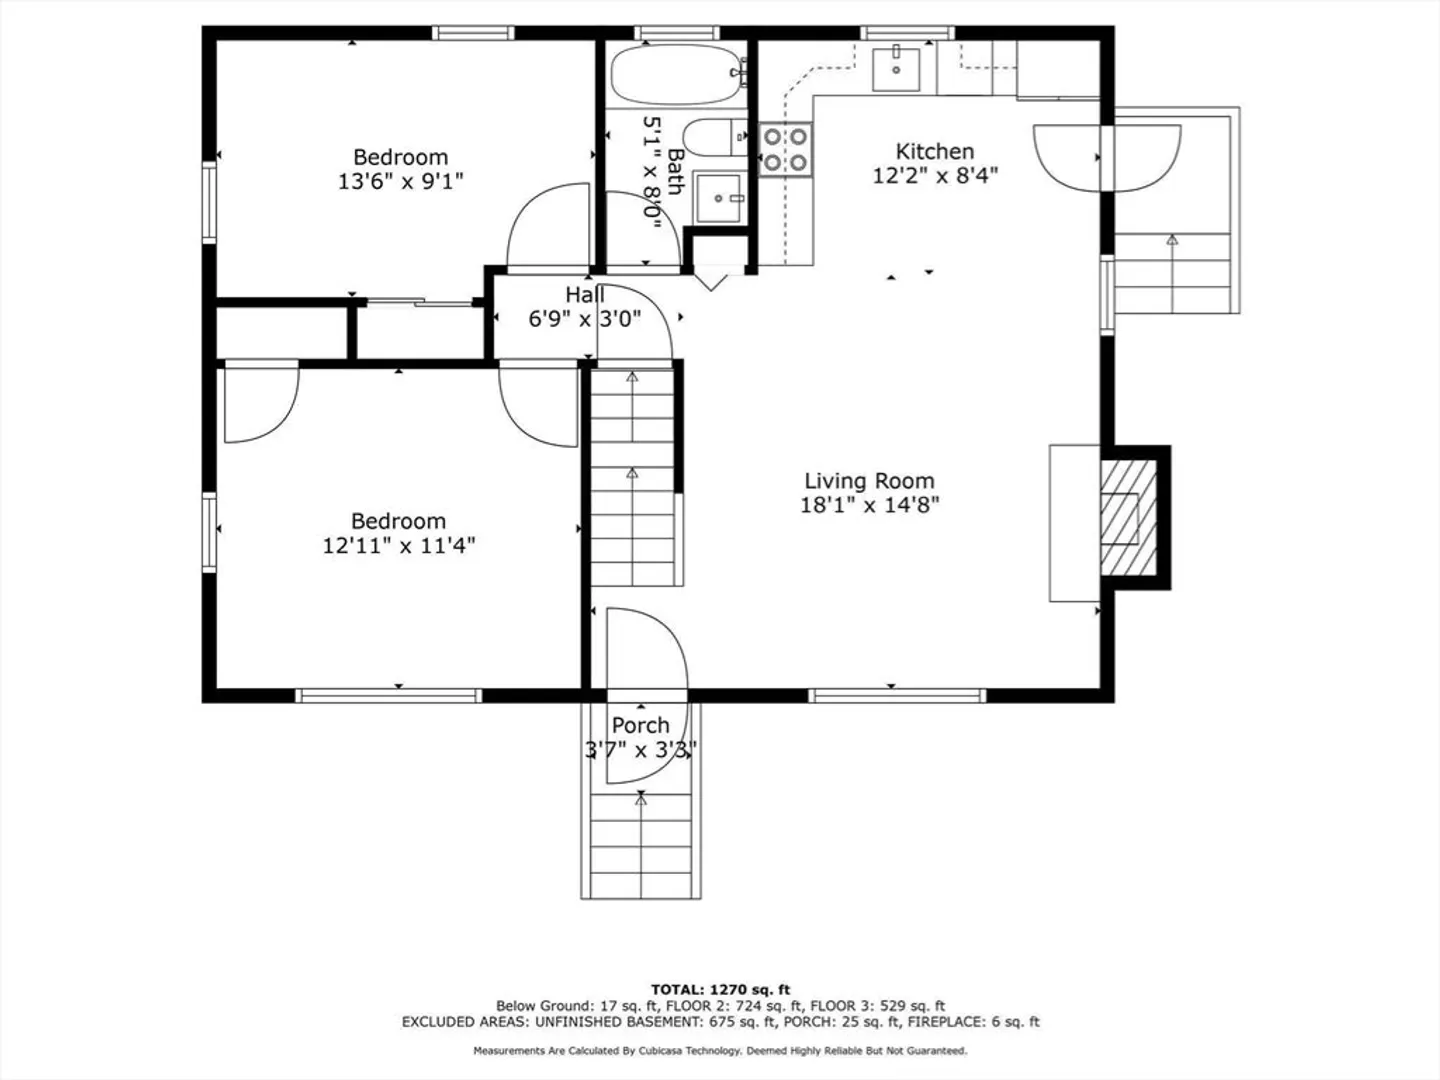
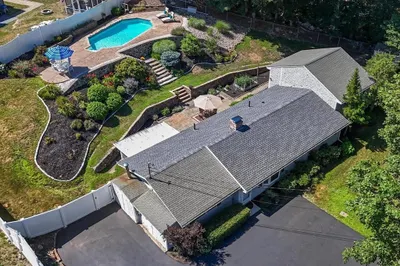
Beautiful updated contemporary Cape -just waiting for you to move in! Open concept first floor with a beautiful new kitchen featuring stainless steel appliances and gorgeous quartz counter's. The home features four generous sized bedrooms with great closet space, Brand new hardwood floors thru out the home 2 beautifully renovated new bathrooms a new Roof/ many new Windows a new Driveway. Brand new heating system ,new electric hot water heater and new 200 amp electrical panel this home has to much to list don't miss out close to shopping, dining THIS HOME IS A MUST SEE Open house this Saturday 1/27 from 11-1 and Sunday 1/28 from 11-1 property.
-
Highlights
- Heating: Forced Air, Oil
- Property Class: Residential
- Style: Cape
- Year Built: 1965
- Parking Spots: 2
- Property Type: Single Family Residence
- Total Rooms: 6
- Status: Closed
-
Additional Details
- Appliances: Range, Dishwasher, Disposal, Microwave, Refrigerator, Utility Connections for Electric Range, Utility Connections for Electric Oven, Utility Connections for Electric Dryer
- Construction: Frame
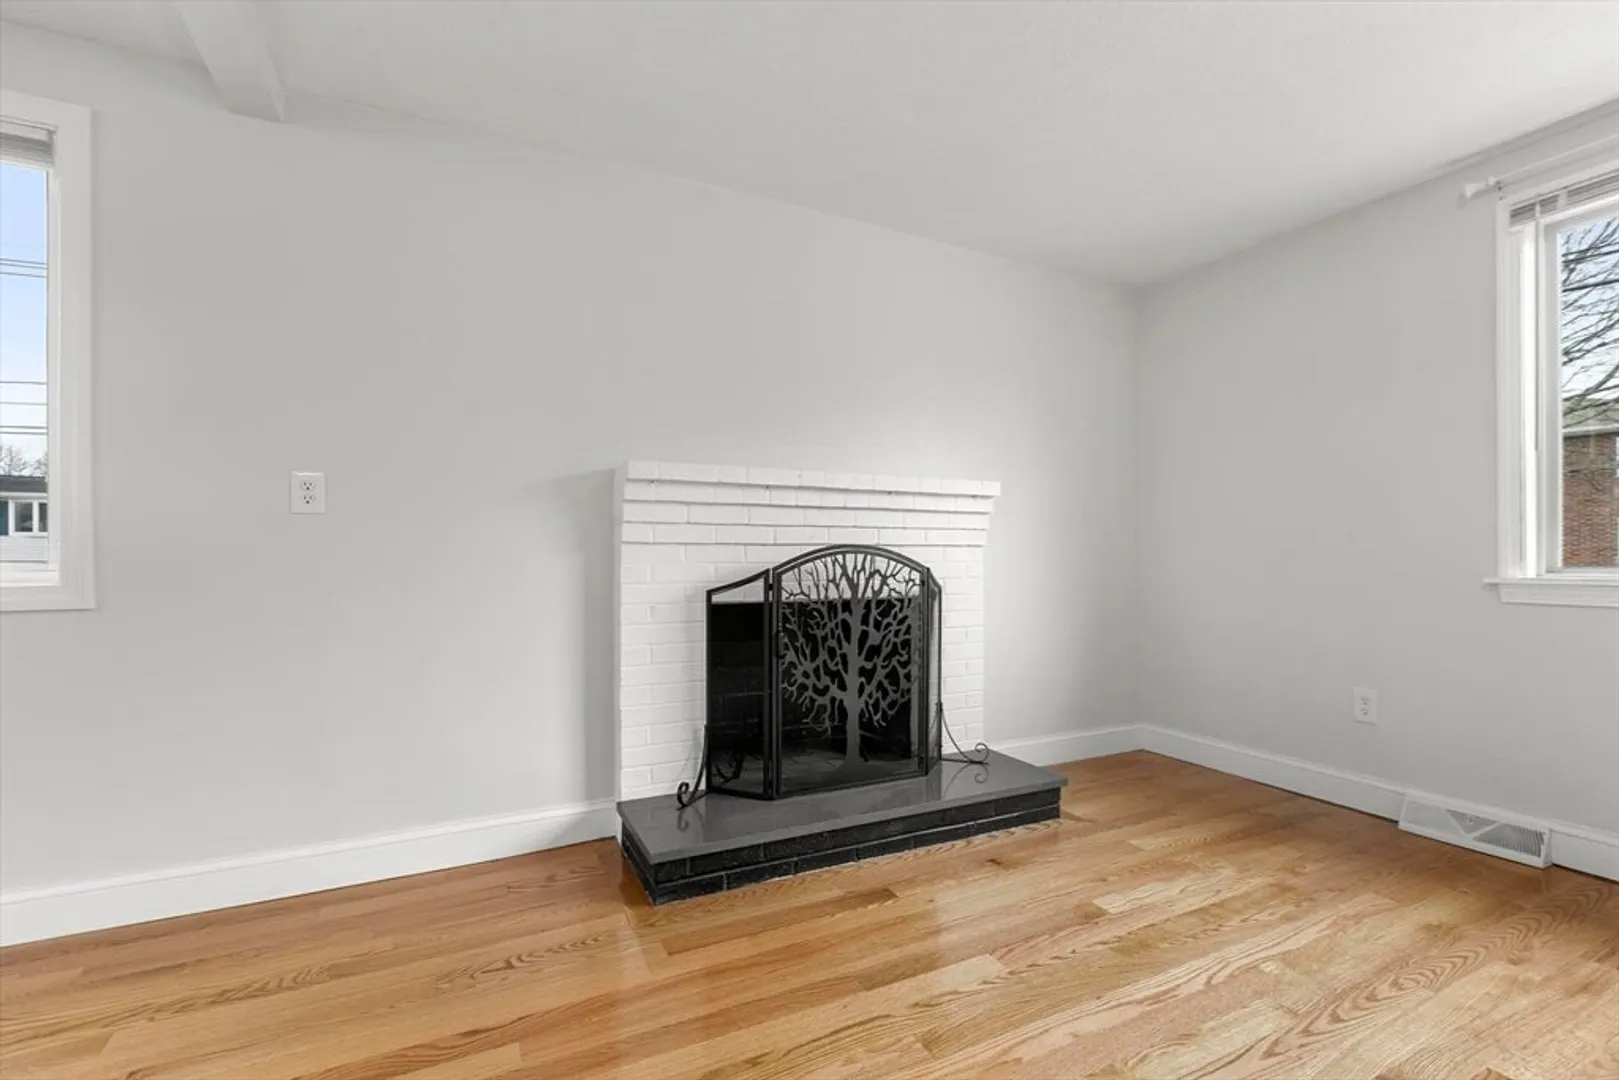
- Fireplaces: 1
- Foundation: Concrete Perimeter
- Road Frontage Type: Public
- Year Built Details: Approximate
- Zoning: R1a
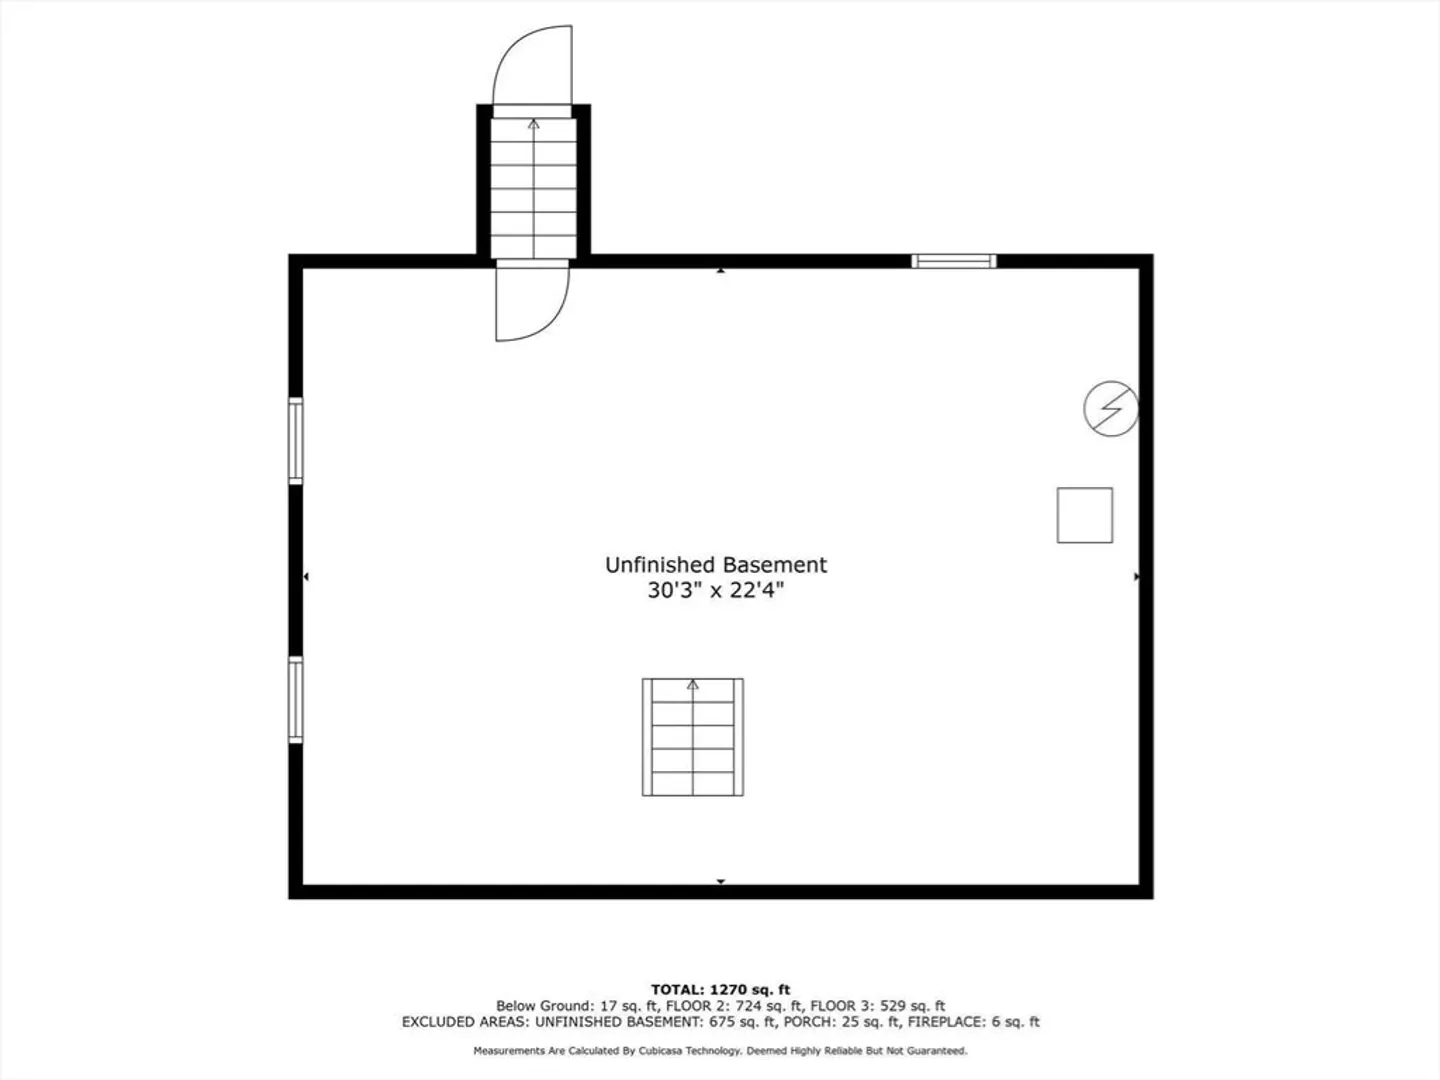
- Basement: Full, Bulkhead, Concrete, Unfinished
- Exterior Features: Rain Gutters
- Flooring: Tile, Hardwood
- Lot Features: Corner Lot, Cleared
- Roof: Shingle
- Year Built Source: Public Records
-
Amenities
- Community Features: Public Transportation, Shopping, Walk/Jog Trails, Medical Facility, Highway Access
- Parking Features: Off Street, Paved
-
Utilities
- Electric: Circuit Breakers, 200+ Amp Service
- Water Source: Public
- Sewer: Public Sewer
-
Fees / Taxes
- Assessed Value: $458,300
- Compensation Based On: Net Sale Price
- Taxes: $4,363
- Buyer Agent Compensation: 2%
- Tax Year: 2023
Similar Listings

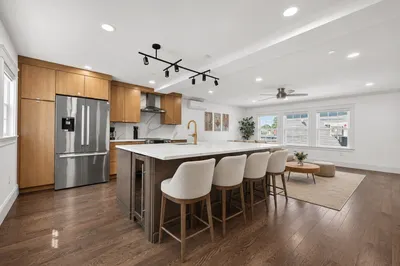
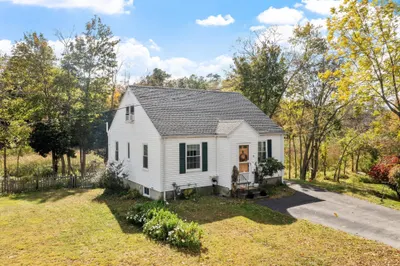
Sold
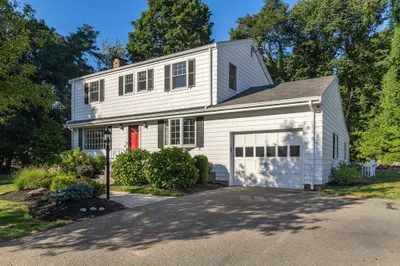
42 Photos
Sold
0 Photos
Sold
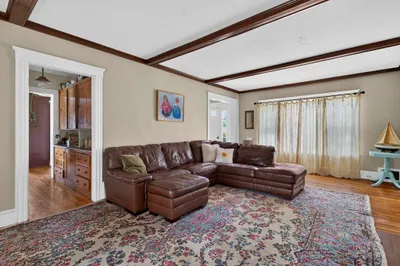
1 Photo
Sold
39 Photos
Content © 2026 MLS Property Information Network, Inc. The information in this listing was gathered from third party resources including the seller and public records.
Listing information provided courtesy of RE/MAX 360.
MLS Property Information Network, Inc. and its subscribers disclaim any and all representations or warranties as to the accuracy of this information.
