
67 Ellsworth Rd
$620,000
3
Beds
1
Bath
1,566
Sqft
- Request Info
- Call
- Save
-
More
- Mortgage Calculator

Property Tools
$620,000
3
Beds
1
Bath
1,566
Living Area
-
Property Description
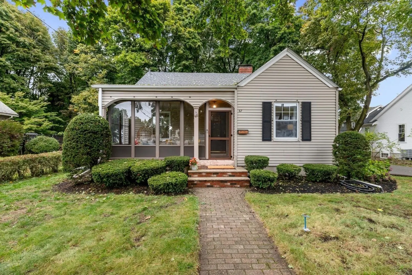
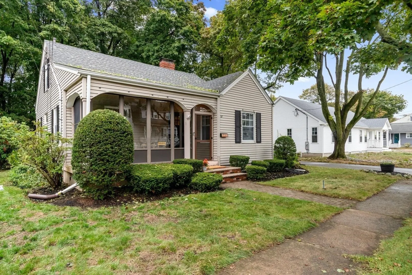
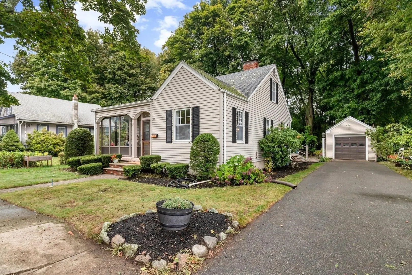
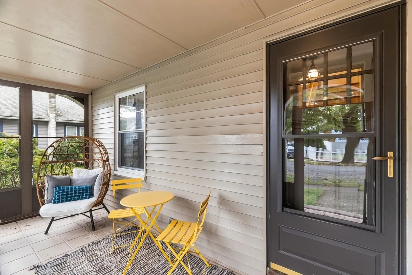
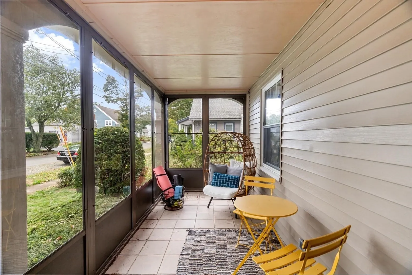
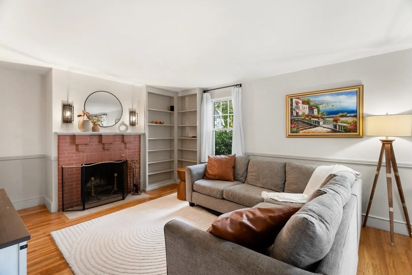
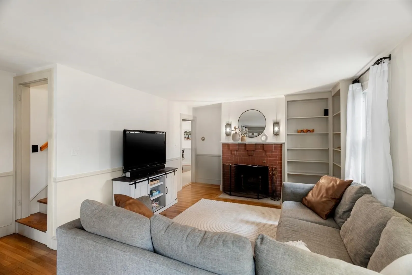
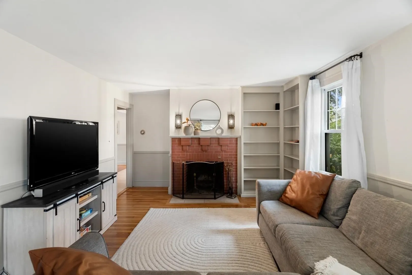
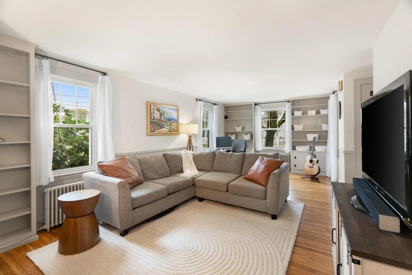
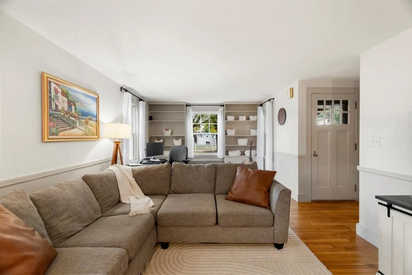
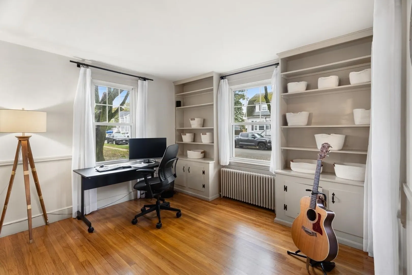
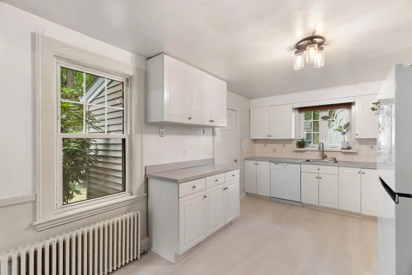
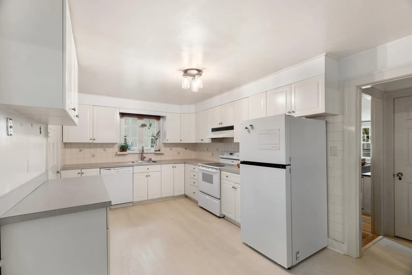
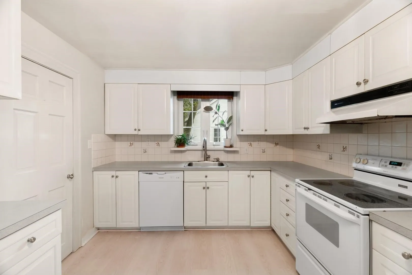
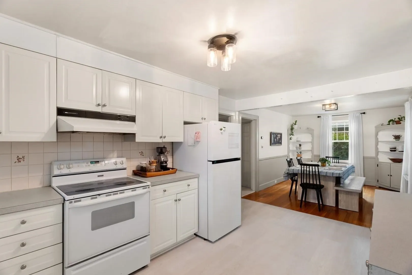
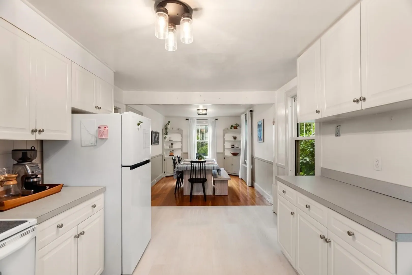
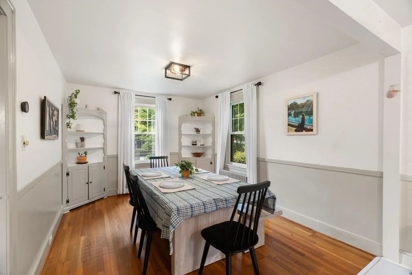
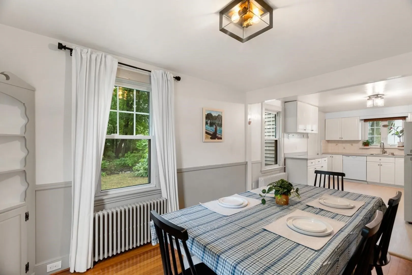
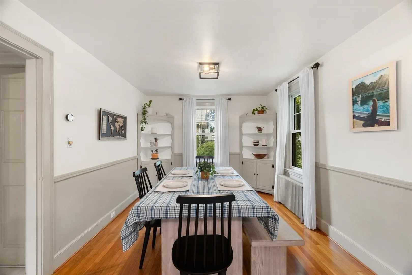
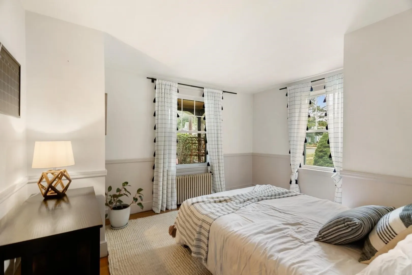
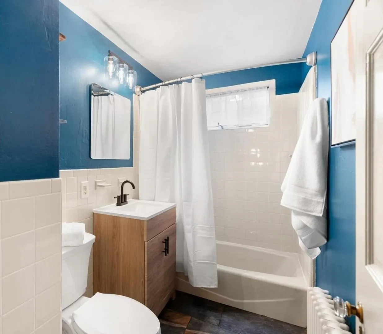
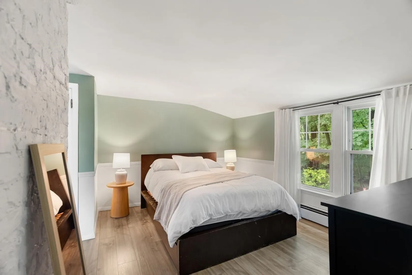
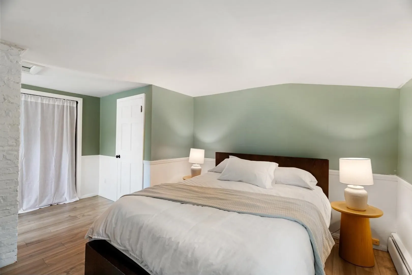
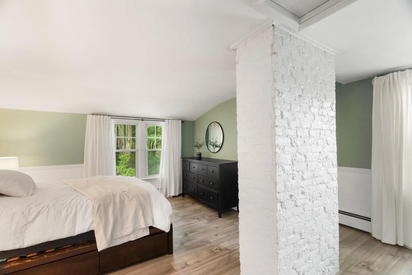
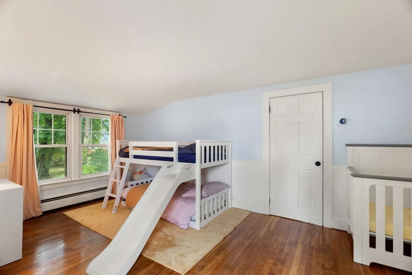
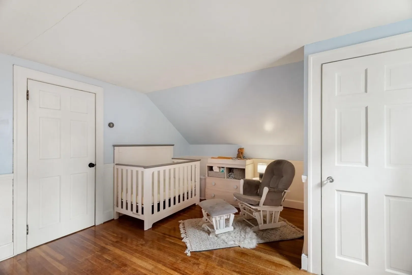
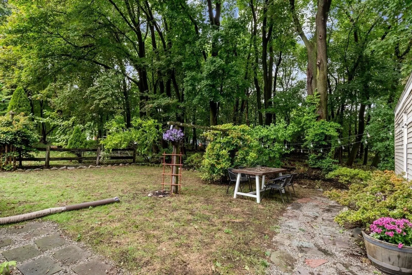
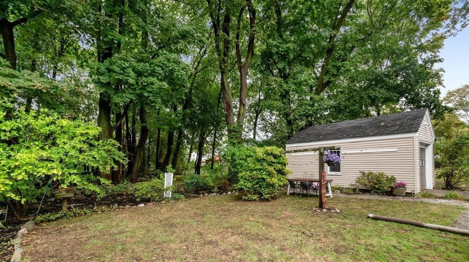
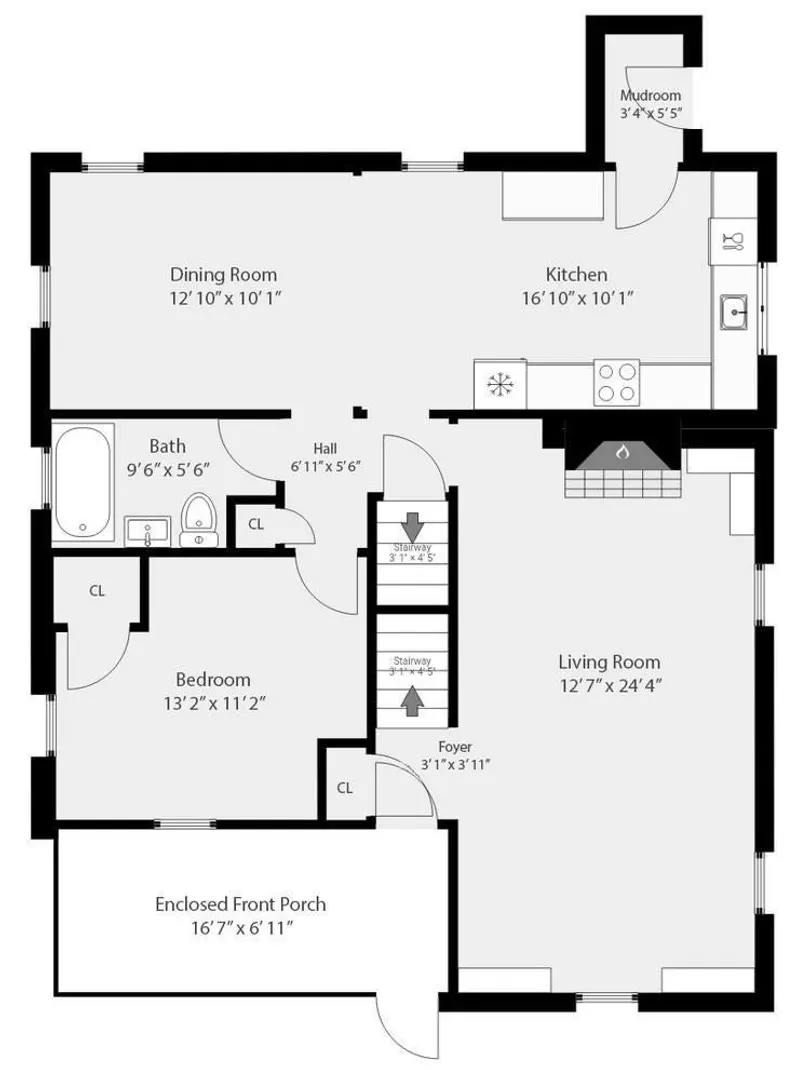
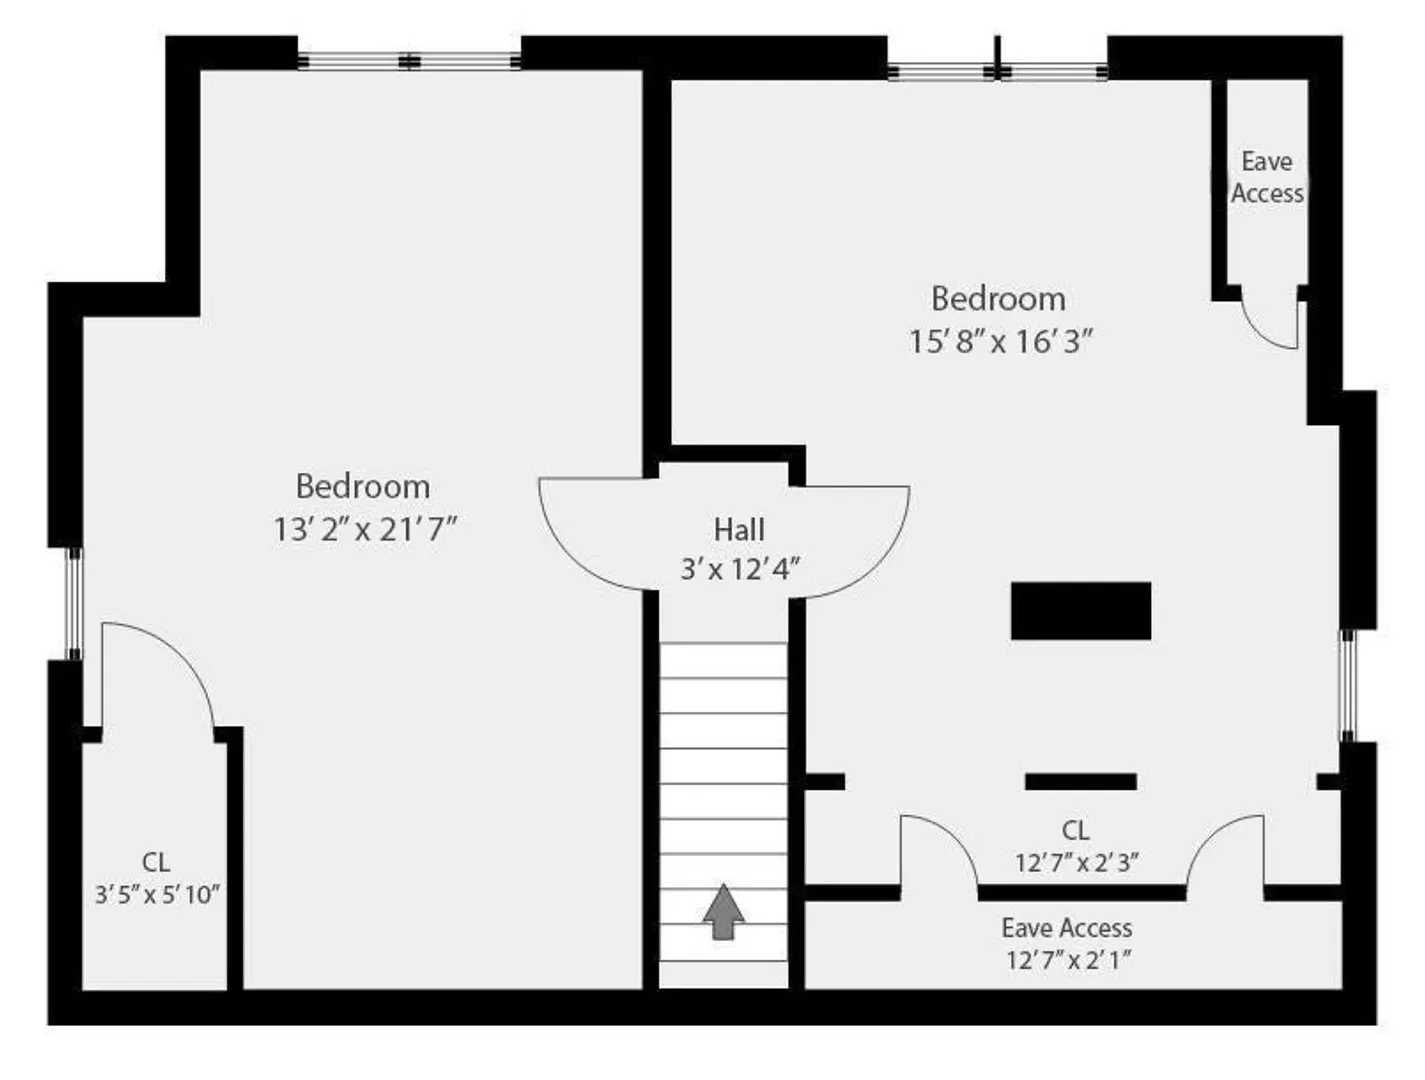
Welcome to 67 Ellsworth Road, a warm and inviting storybook cape with an enclosed front porch, detached garage and inviting perennial gardens. This well-maintained home features a spacious kitchen with multiple work areas to prepare culinary delights. The open floor plan offers the functionality of a formal dining experience with an eat-in kitchen. Quaint built-in hutches add a sense of historic character and charm. The spacious living room features a craftsman fireplace, hardwood floors and plenty of built-in bookshelves, ideal for sharing the space as a home office or cozy reading area. The first-floor bedroom and full bath on the main floor offers the flexibility for one-level living with two generously sized bedrooms on the second floor to complete the home. Conveniently located between Forest Street Park and Emerson Park, this home is walkable to nearby schools and offers an abundance of outdoor recreational opportunities. Commuter friendly access to nearby highways and unlimited dining and shopping experiences at the North Shore Mall and downtown Peabody. Come explore all that Peabody has to offer. Showings begin at the first open house!
-
Highlights
- Heating: Hot Water, Oil
- Property Class: Residential
- Style: Cape
- Year Built: 1940
- Parking Spots: 3
- Property Type: Single Family Residence
- Total Rooms: 6
- Status: Active
-
Additional Details
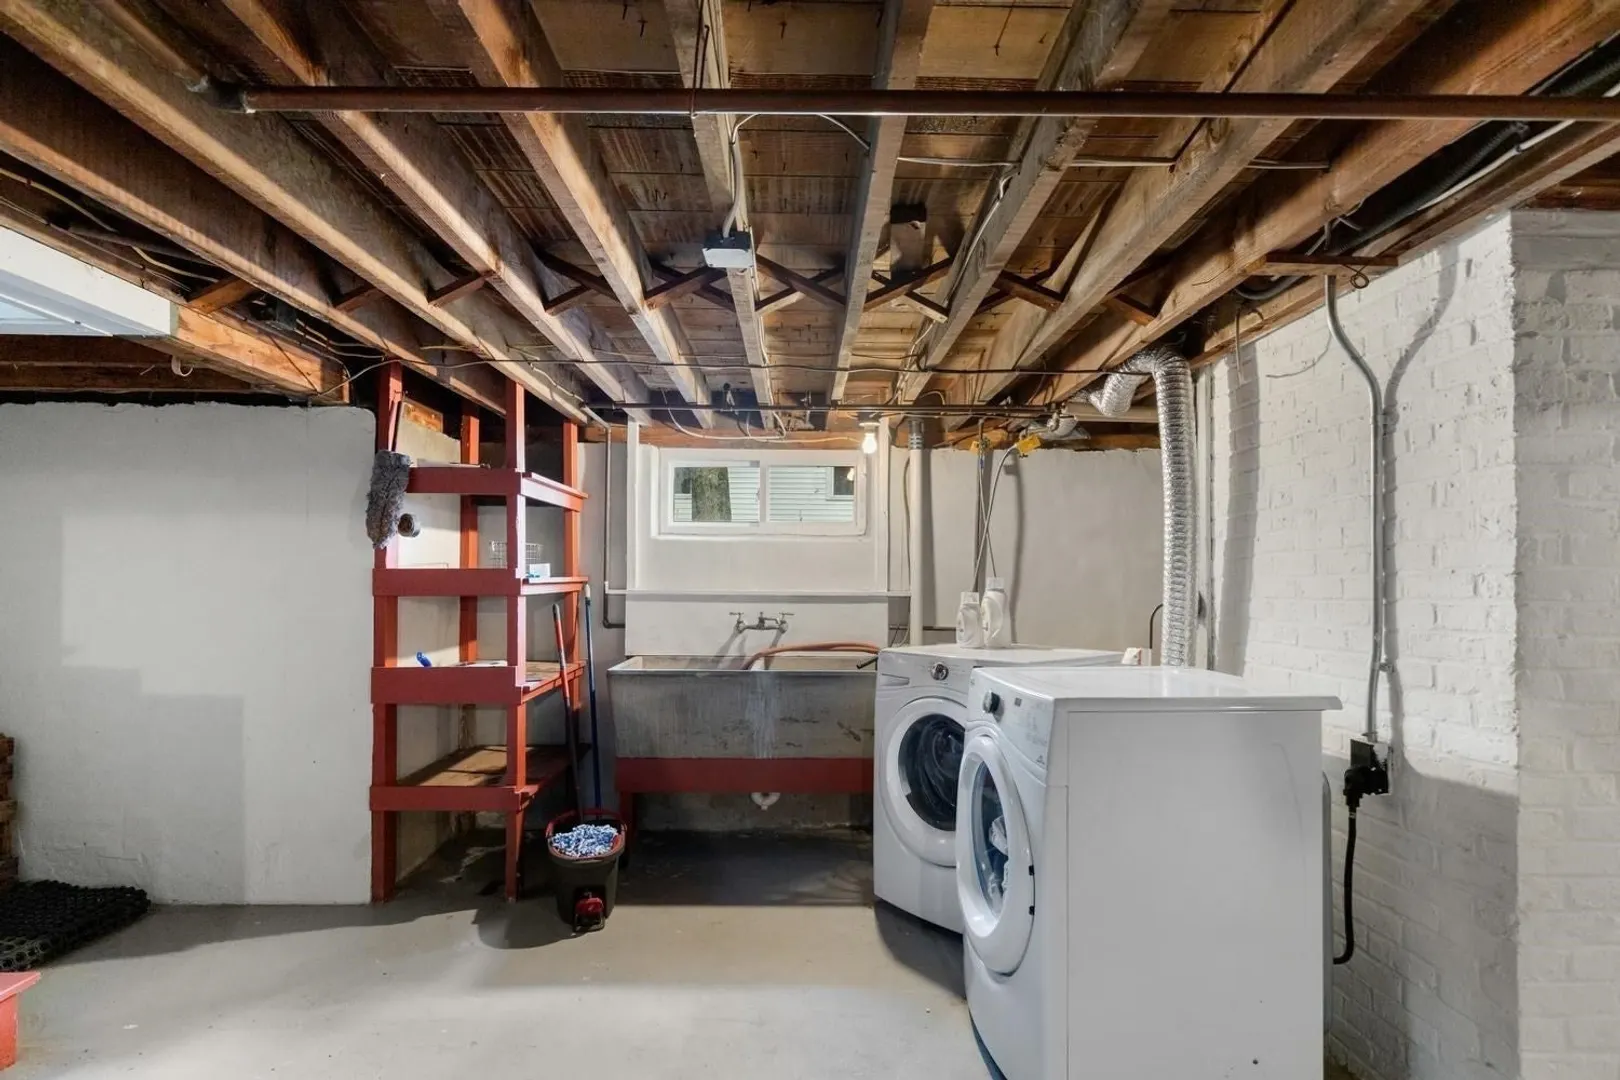
- Appliances: Water Heater, Range, Dishwasher, Disposal, Refrigerator, Washer, Dryer
- Construction: Frame
- Fireplaces: 1
- Foundation: Concrete Perimeter
- Lot Features: Level
- Roof: Shingle
- Year Built Details: Approximate
- Zoning: R1a
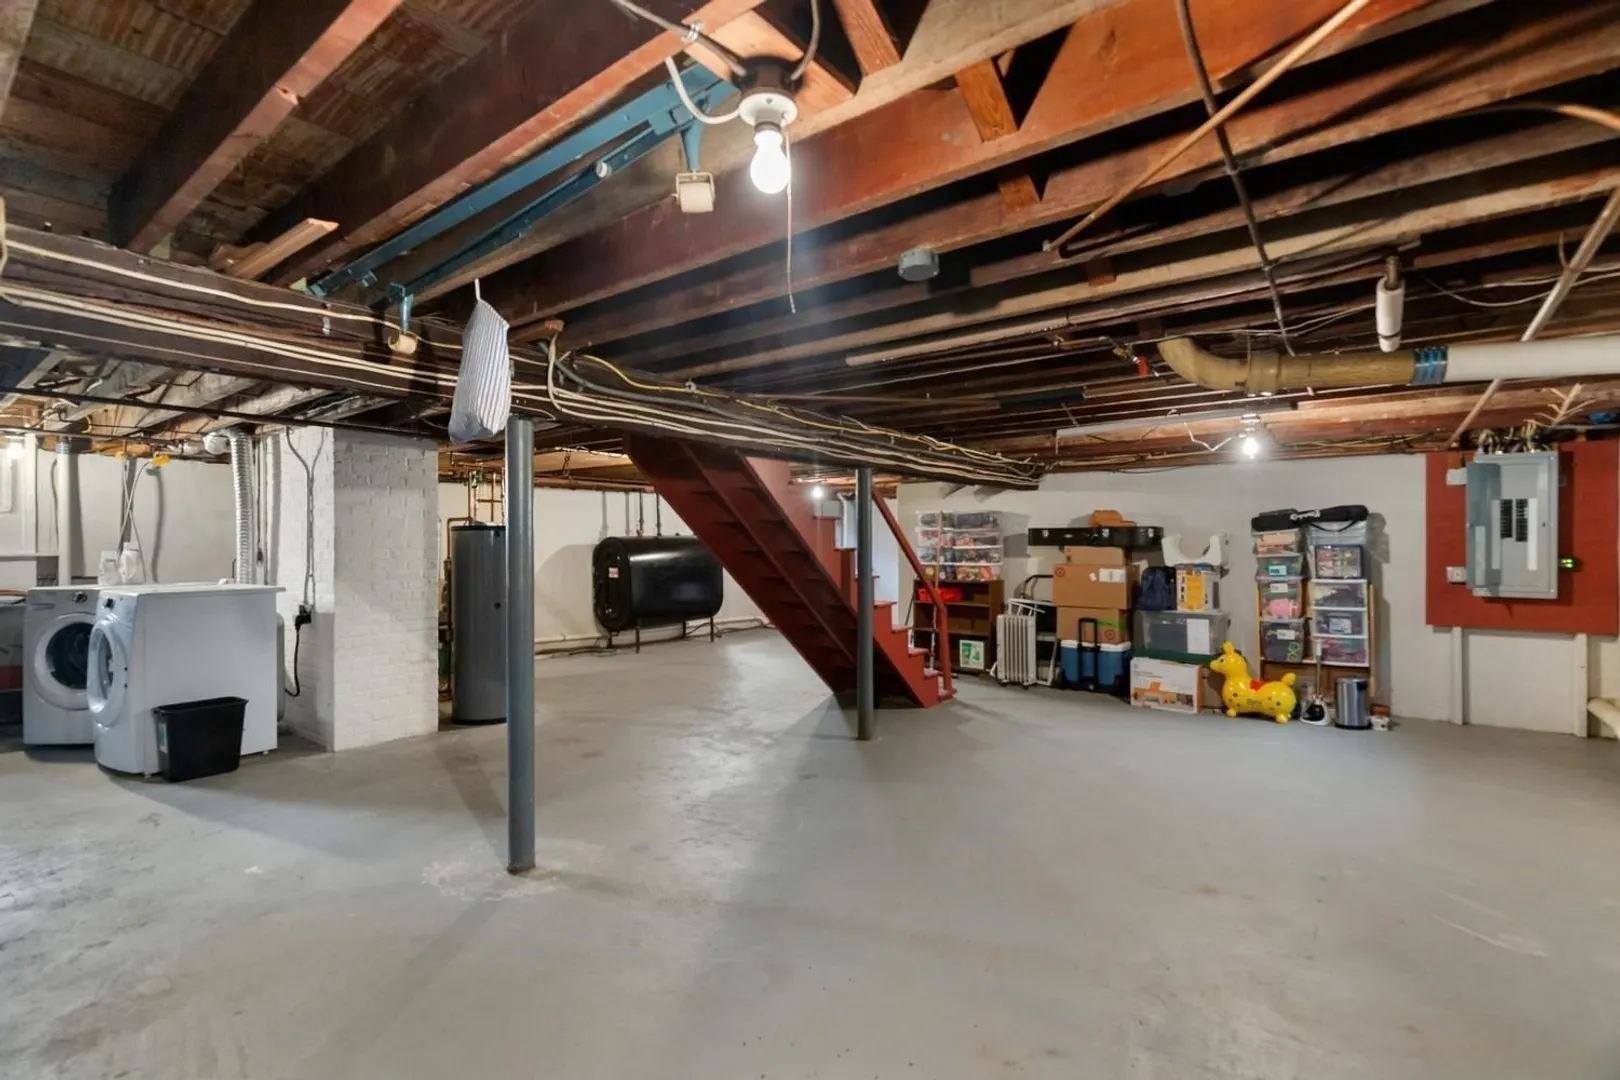
- Basement: Full, Interior Entry, Bulkhead, Sump Pump, Concrete, Unfinished
- Exterior Features: Porch - Enclosed, Rain Gutters, Screens, Stone Wall
- Flooring: Tile, Hardwood, Flooring - Hardwood
- Interior Features: Closet/Cabinets - Custom Built, Chair Rail, Office, Mud Room, Internet Available - Unknown
- Road Frontage Type: Public
- SqFt Source: Public Record
- Year Built Source: Public Records
-
Amenities
- Community Features: Public Transportation, Shopping, Park, Walk/Jog Trails, Golf, Highway Access, House of Worship, Public School, Sidewalks
- Parking Features: Detached, Garage Door Opener, Storage, Paved Drive, Off Street, Paved
- Covered Parking Spaces: 1
-
Utilities
- Electric: Circuit Breakers
- Water Source: Public
- Sewer: Public Sewer
-
Fees / Taxes
- Assessed Value: $598,900
- Taxes: $5,672
- Tax Year: 2026
Similar Listings

Sold
39 Photos
Sold
38 Photos
Sold
39 Photos
Sold
41 Photos
Content © 2026 MLS Property Information Network, Inc. The information in this listing was gathered from third party resources including the seller and public records.
Listing information provided courtesy of J. Barrett & Company.
MLS Property Information Network, Inc. and its subscribers disclaim any and all representations or warranties as to the accuracy of this information.