
Sold!
$655,000
3
Beds
2
Baths
1,285
Living Area
-
Property Description
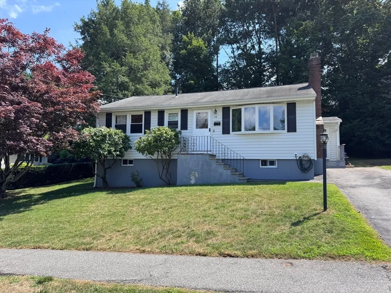
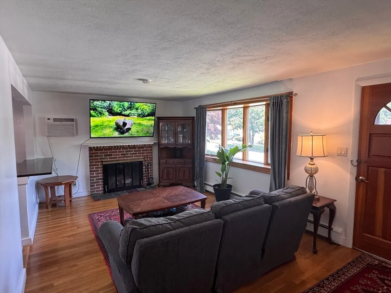
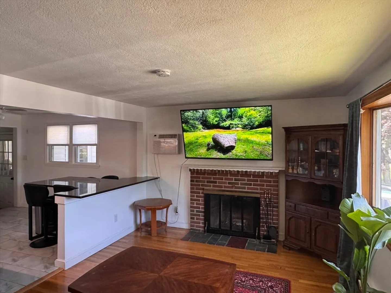
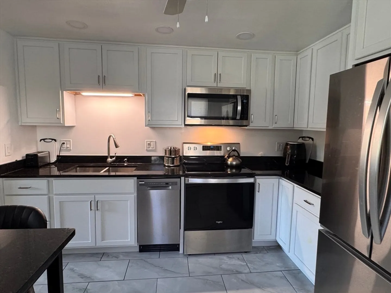
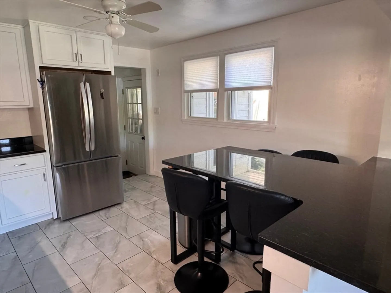
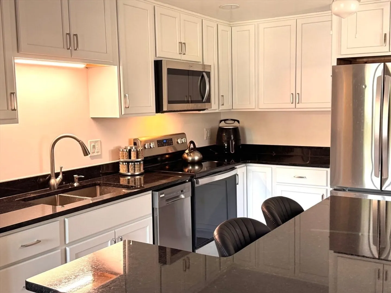
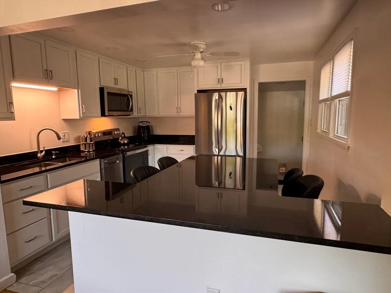
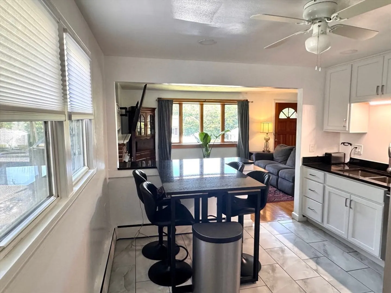
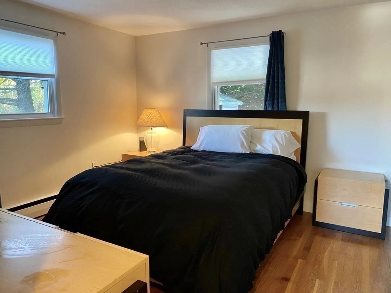
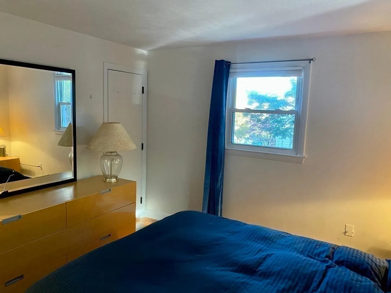
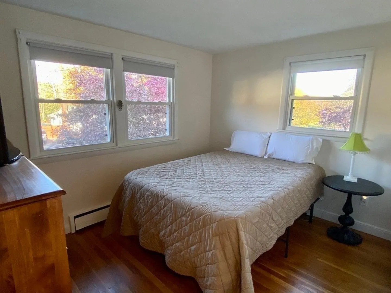
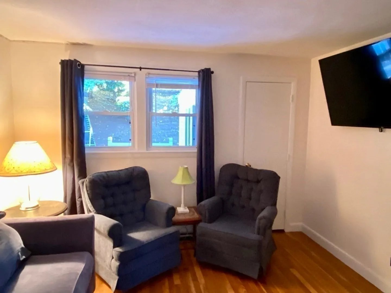
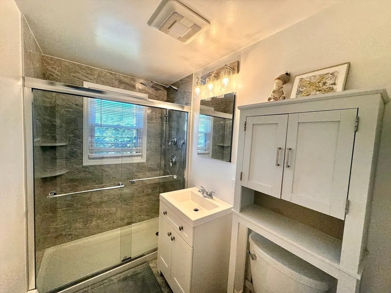
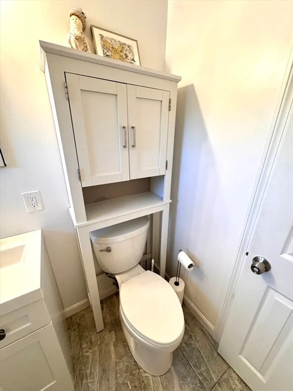
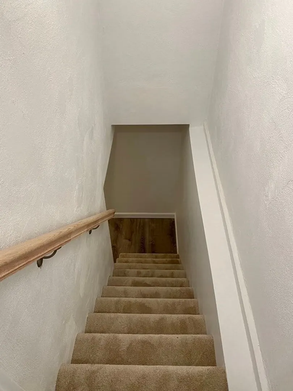
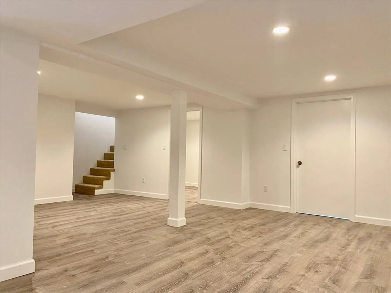
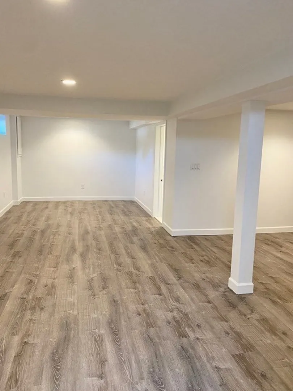
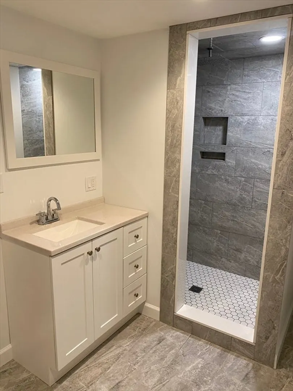
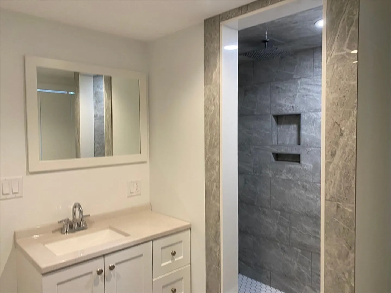
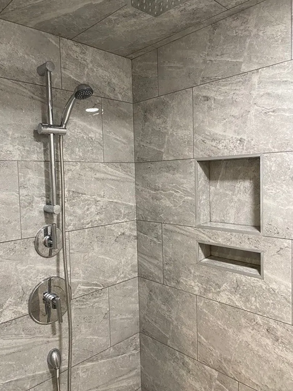
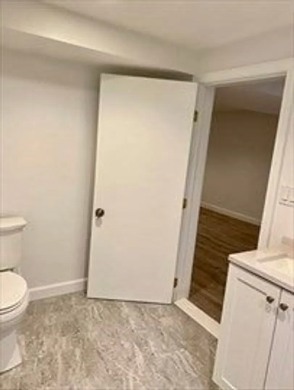
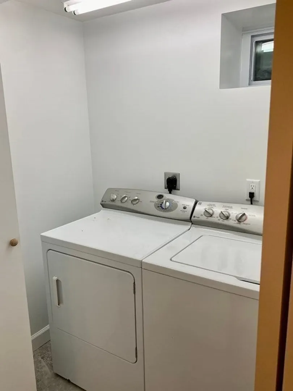
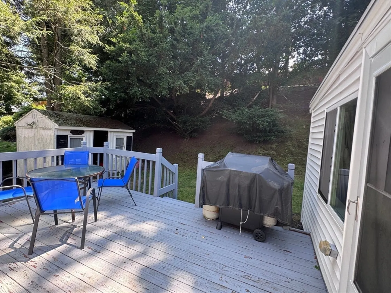
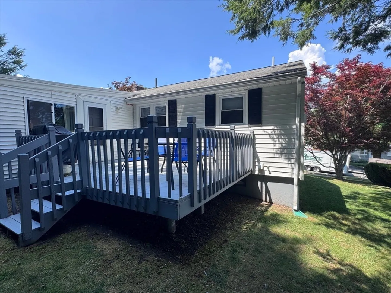
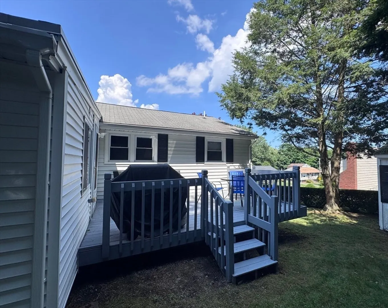
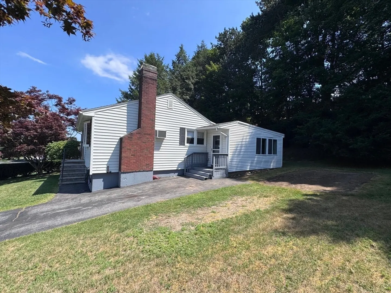
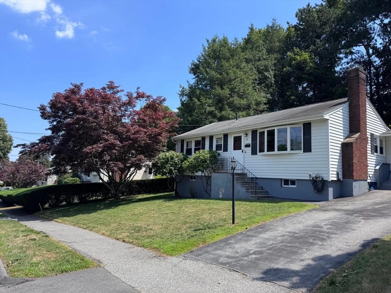
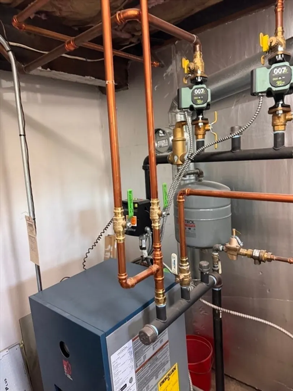
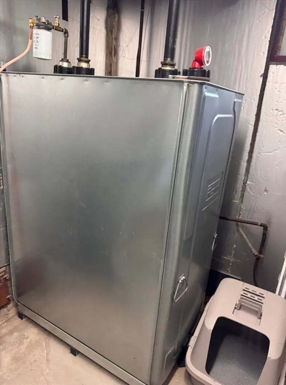
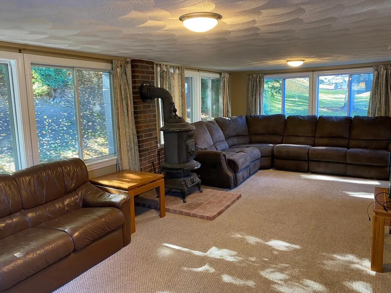
Welcome to this warm and inviting ranch-style home in Peabody’s sought-after Centerville neighborhood! Situated on a 10,000 sq ft lot, the main level features three bedrooms, a beautifully updated full bath, hardwood floors, and a sun-filled living room with a cozy fireplace. The renovated eat-in kitchen offers granite countertops, stainless steel appliances, and a generous island—ideal for gathering. A spacious sunroom just off the kitchen leads to a 12x16 deck overlooking the private backyard. The finished lower level, completed in 2020, includes a stylish bath, laundry, office, and versatile bonus room. Additional highlights include a newer heating system and oil tank. Conveniently located near major highways, shops, restaurants, hospitals, and bike trails.
-
Highlights
- Cooling: Wall Unit(s)
- Parking Spots: 2
- Property Type: Single Family Residence
- Total Rooms: 7
- Status: Closed
- Heating: Baseboard, Oil, Wood Stove
- Property Class: Residential
- Style: Ranch
- Year Built: 1960
-
Additional Details
- Appliances: Water Heater, Range, Dishwasher, Microwave, Refrigerator, Washer, Dryer
- Construction: Frame
- Fireplaces: 1
- Foundation: Concrete Perimeter
- Road Frontage Type: Public
- SqFt Source: Measured
- Year Built Source: Public Records
- Basement: Full, Finished, Interior Entry, Sump Pump
- Exterior Features: Deck - Wood, Storage
- Flooring: Tile, Hardwood, Flooring - Vinyl, Laminate
- Interior Features: Recessed Lighting, Bonus Room, Office
- Roof: Shingle
- Year Built Details: Approximate
- Zoning: R1b
-
Amenities
- Community Features: Public Transportation, Shopping, Park, Walk/Jog Trails, Golf, Medical Facility, Bike Path, Conservation Area, Highway Access, House of Worship, Private School, Public School
- Parking Features: Paved Drive, Off Street, Paved
-
Utilities
- Electric: Circuit Breakers
- Water Source: Public
- Sewer: Public Sewer
-
Fees / Taxes
- Assessed Value: $512,500
- Taxes: $4,746
- Tax Year: 2025
Similar Listings

Sold
35 Photos
Sold
36 Photos
Sold
39 Photos
Sold
22 Photos
Content © 2026 MLS Property Information Network, Inc. The information in this listing was gathered from third party resources including the seller and public records.
Listing information provided courtesy of eXp Realty.
MLS Property Information Network, Inc. and its subscribers disclaim any and all representations or warranties as to the accuracy of this information.
