
Sold!
$895,000
4
Beds
2
Baths
1,893
Living Area
-
Property Description
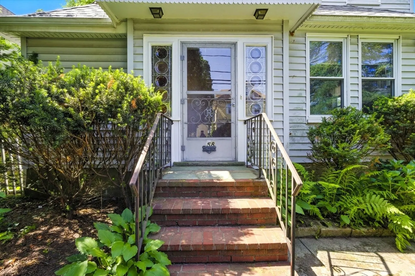
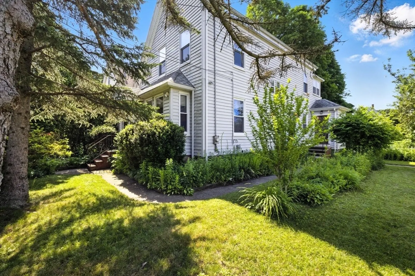
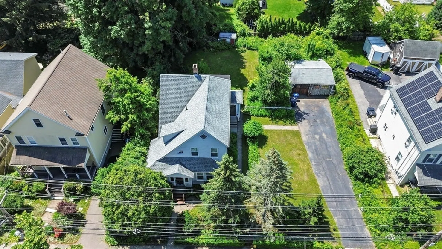
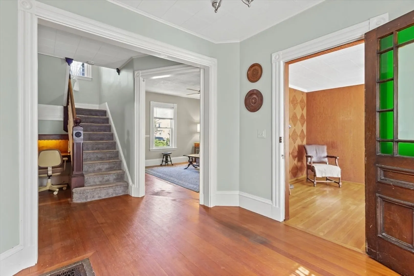
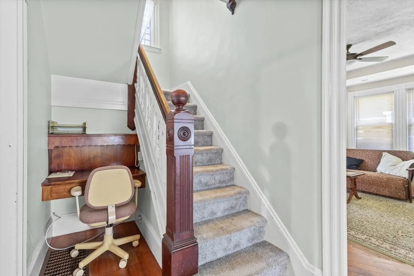
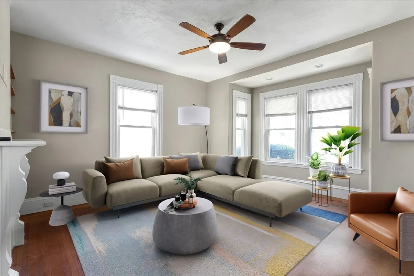
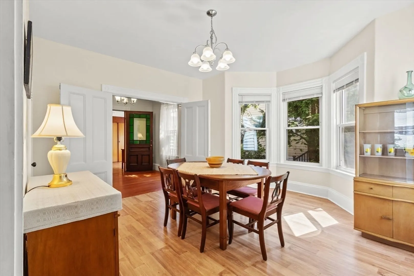
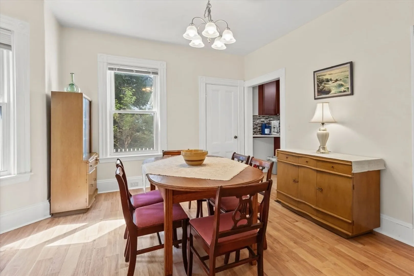
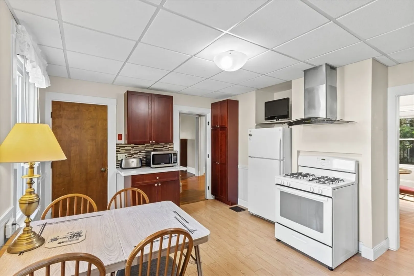
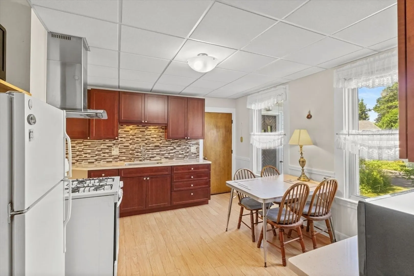
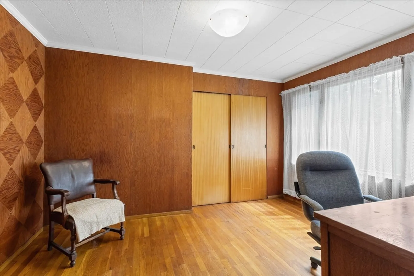
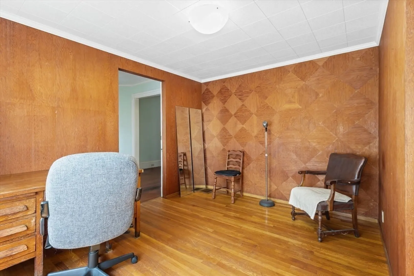
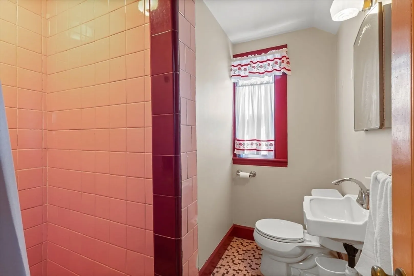
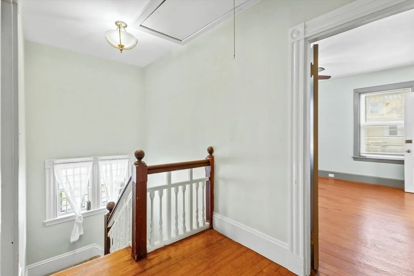
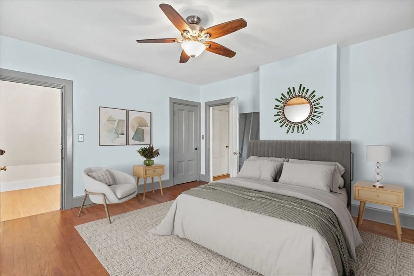
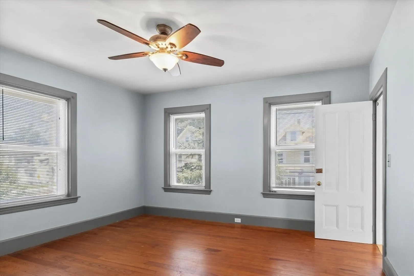
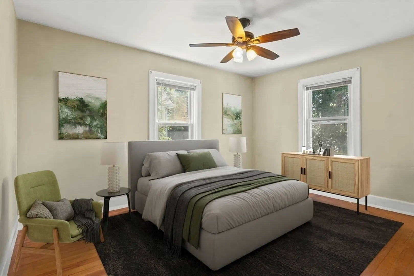
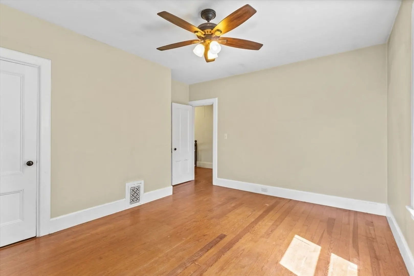
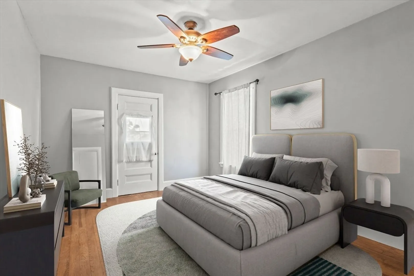
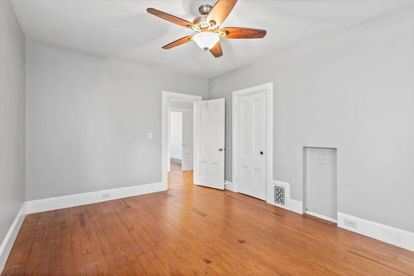
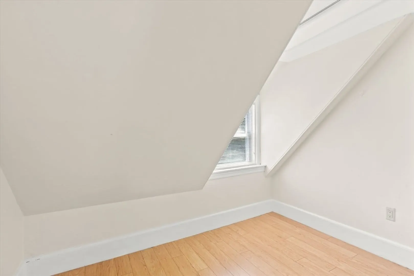
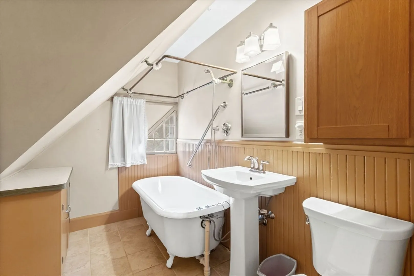
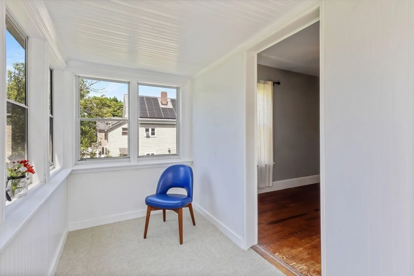
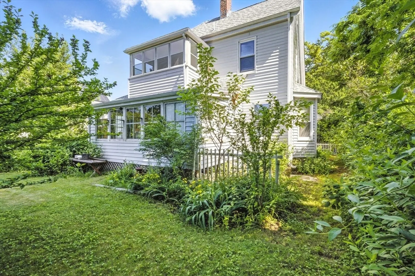
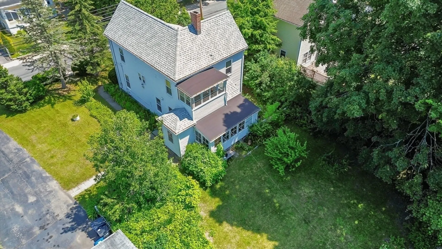
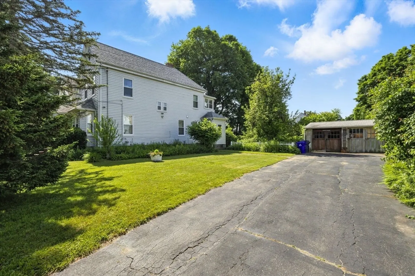
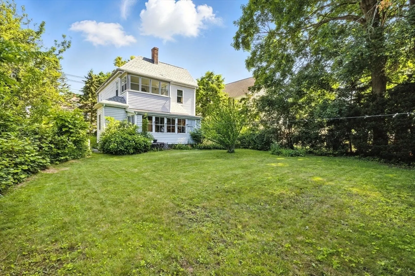
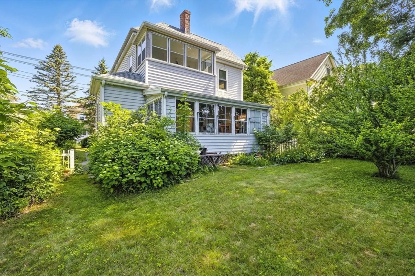
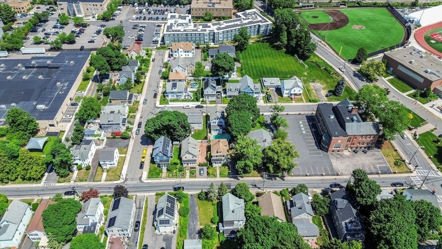
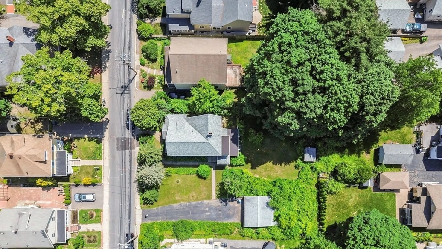
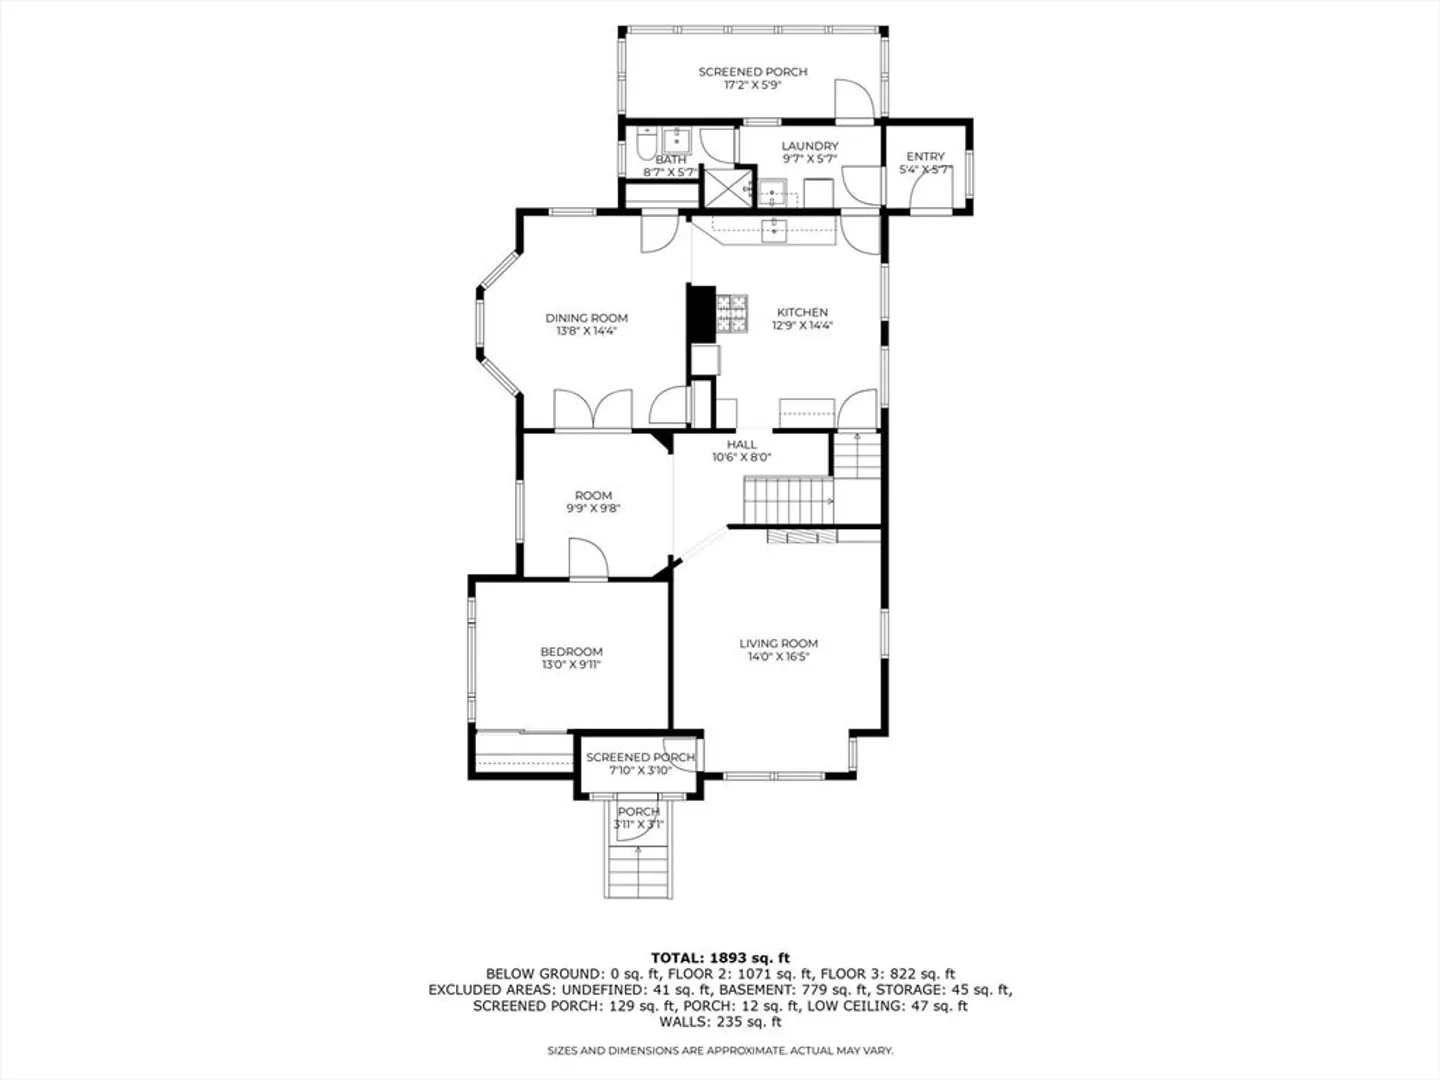
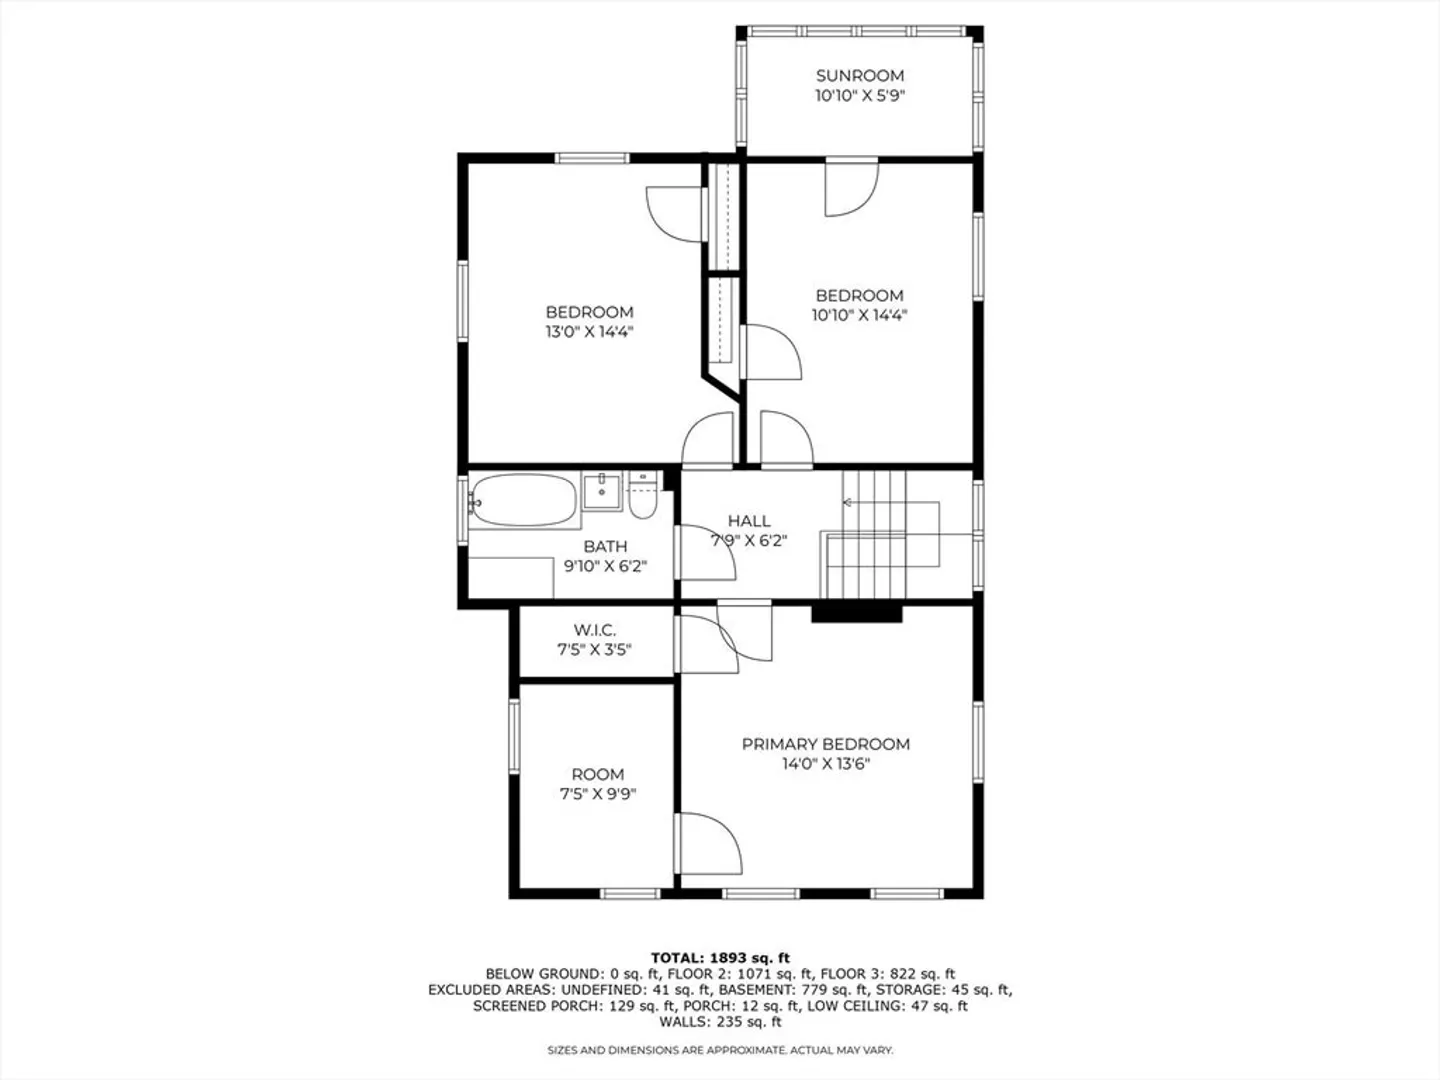
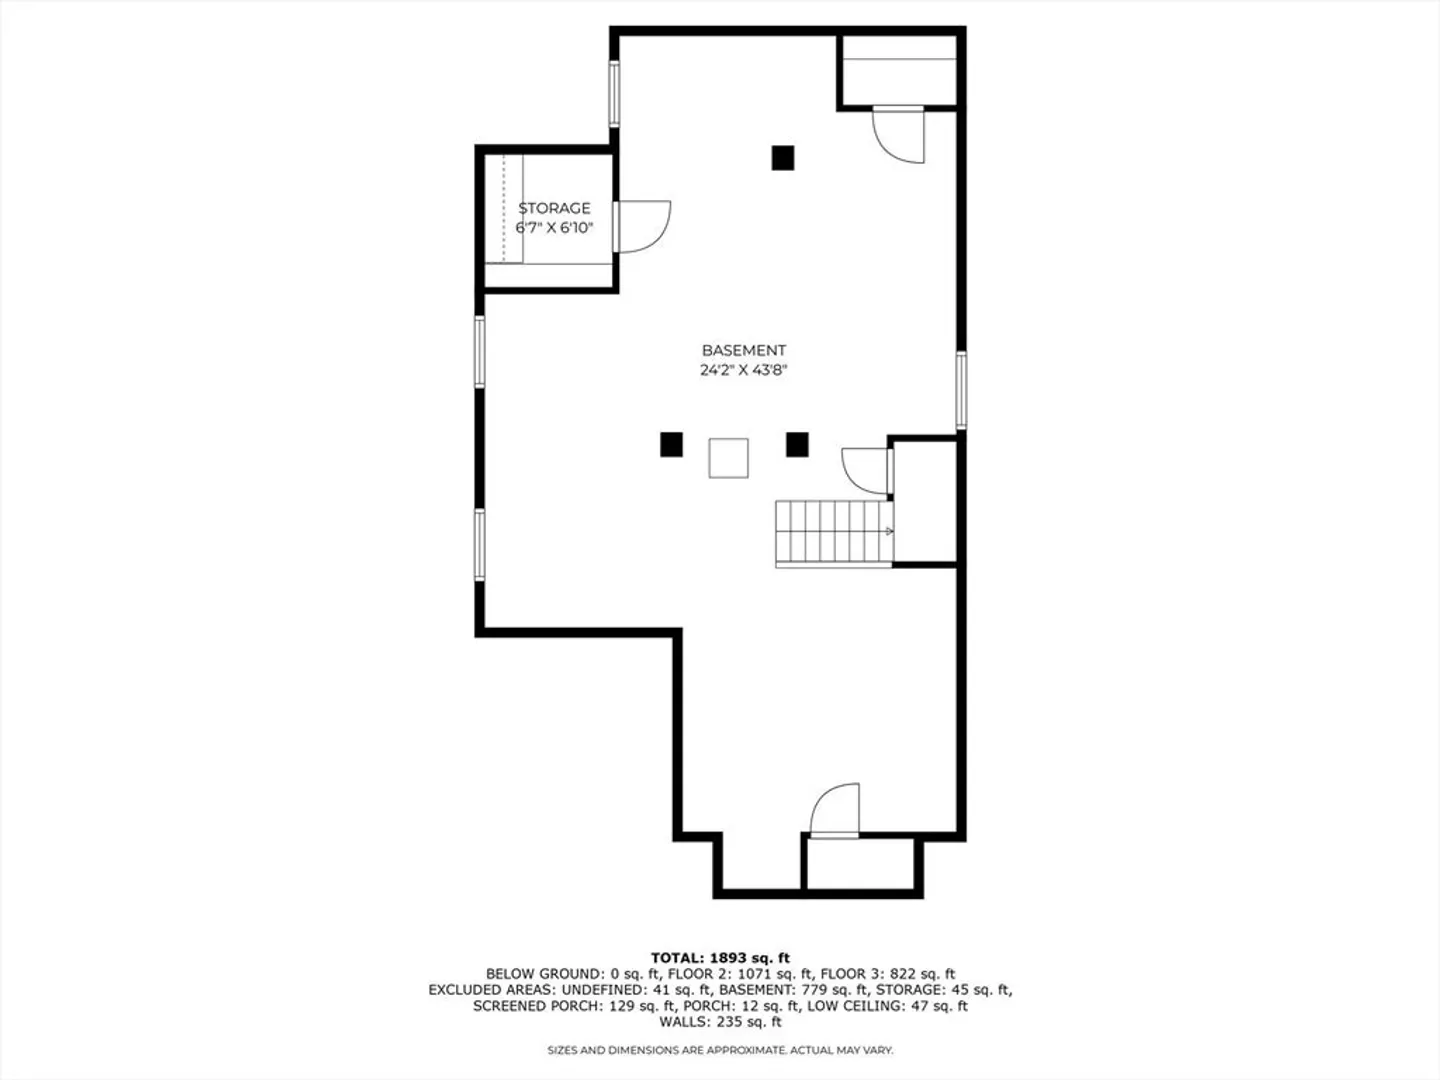
Welcome to 58 Gardner Street, a charming Colonial in the heart of West Roxbury offering nearly 1,900 sq ft of living space on a generous 13,500+ sq ft lot. This well-maintained 4-bedroom, 2-bathroom home features beautiful hardwood floors throughout, a cozy living room with fireplace, formal dining room, and a sun-filled family room. The spacious eat-in kitchen includes a gas stove and plenty of cabinet space, while upstairs offers three additional bedrooms with great natural light. Outside, enjoy a private fenced yard, enclosed front porch, and a side-entry 2-car garage with additional off-street parking. Ideally located near parks, public transit, shops, walking trails, golf courses, and more—this home offers comfort, space, and convenience in one of West Roxbury’s most desirable neighborhoods.
-
Highlights
- Area: West Roxbury
- Parking Spots: 4
- Property Type: Single Family Residence
- Total Rooms: 9
- Status: Closed
- Heating: Forced Air, Oil
- Property Class: Residential
- Style: Colonial
- Year Built: 1900
-
Additional Details
- Appliances: Gas Water Heater, Range, Range Hood
- Construction: Frame
- Foundation: Stone
- Roof: Shingle
- Year Built Details: Approximate
- Zoning: R1
- Basement: Full, Interior Entry, Concrete, Unfinished
- Exterior Features: Porch - Enclosed, Balcony, Fenced Yard
- Road Frontage Type: Public
- SqFt Source: Measured
- Year Built Source: Public Records
-
Amenities
- Community Features: Public Transportation, Shopping, Pool, Tennis Court(s), Park, Walk/Jog Trails, Golf, Medical Facility, Laundromat, Bike Path, Conservation Area, Highway Access, House of Worship, Private School, Public School, T-Station
- Parking Features: Garage Faces Side, Paved Drive, Off Street, Paved
- Covered Parking Spaces: 2
-
Utilities
- Electric: 200+ Amp Service
- Water Source: Public
- Sewer: Public Sewer
-
Fees / Taxes
- Assessed Value: $802,500
- Taxes: $9,293
- Tax Year: 2025
Similar Listings


Sold

22 Photos
Sold
28 Photos
Sold
32 Photos
Sold
11 Photos
Content © 2026 MLS Property Information Network, Inc. The information in this listing was gathered from third party resources including the seller and public records.
Listing information provided courtesy of Cameron Real Estate Group.
MLS Property Information Network, Inc. and its subscribers disclaim any and all representations or warranties as to the accuracy of this information.
