
Sold!


$1,974,705
5
Beds
5
Baths
3,965
Living Area
-
Property Description
Last chance to build a new home at the Edgewood at Hopkinton! You still have the chance to choose your finishes for this design-ready home. The Stockbridge welcomes you with a grand foyer that offers a sweeping view of the open-concept floor plan and luxurious finishes. The kitchen is connected to the main living area, with easy access to the outdoors. The dining area, enhanced by large windows, provides an elegant experience with stunning views of the two-story foyer and connectivity to the kitchen through the butler's pantry. The first-floor bedroom suite offers guests a serene and secluded retreat. The primary bedroom is a true respite, complete with a sitting area, bathroom, and walk-in closets. You can turn this home into the one you've always dreamed of with expertly designed upgrades and finishes. This community is conveniently located just minutes away from everyday conveniences, making it perfectly situated for your family's daily routine.
-
Highlights
- Acres: 1
- Cooling: Central Air
- HOA Fee: $98
- Property Class: Residential
- Style: Colonial, Farmhouse
- Unit Number: 14
- Status: Closed
- Area: Hayden Row
- Heating: Central, Fireplace(s)
- Parking Spots: 3
- Property Type: Single Family Residence
- Total Rooms: 12
- Year Built: 2024
-
Additional Details
- Appliances: Electric Water Heater, Oven, Dishwasher, Disposal, Microwave, Range
- Construction: Conventional (2x4-2x6)
- Fireplaces: 1
- Foundation: Concrete Perimeter
- Lot Features: Wooded, Level
- Year Built Details: To Be Built, Under Construction
- Zoning: R
- Basement: Sump Pump, Unfinished
- Exterior Features: Porch, Deck - Composite
- Flooring: Flooring - Engineered Hardwood
- Interior Features: Great Room, Home Office, Sitting Room
- Road Frontage Type: Public
- Year Built Source: Builder
-
Amenities
- Community Features: Public Transportation, Shopping, Park, Walk/Jog Trails, Golf, Medical Facility, Bike Path, Conservation Area, Highway Access, Public School, T-Station
- Parking Features: Attached, Garage Faces Side, Paved Drive, Paved
- Covered Parking Spaces: 3
-
Utilities
- Electric: 200+ Amp Service
- Water Source: Public
- Sewer: Public Sewer
-
Fees / Taxes
- Assessed Value: $1,000
- Compensation Based On: Net Sale Price
- HOA Fee Frequency: Monthly
- Tax Year: 2024
- Buyer Agent Compensation: 2.0%
- HOA: Yes
- Home Warranty: 1
- Taxes: $15
Similar Listings
Sold
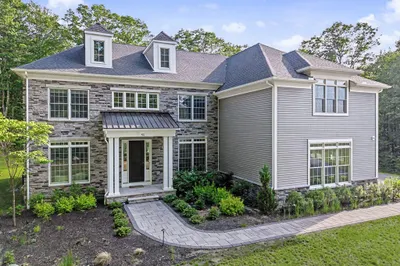
39 Photos
Sold
NEW CONSTRUCTION
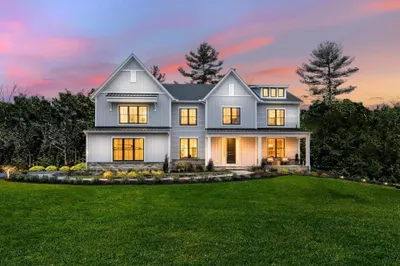
16 Photos
Sold
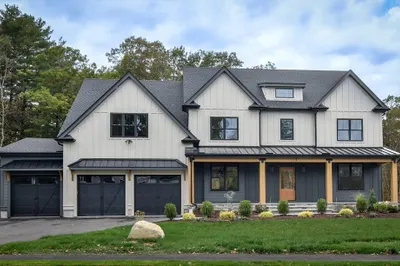
42 Photos
Sold
NEW CONSTRUCTION
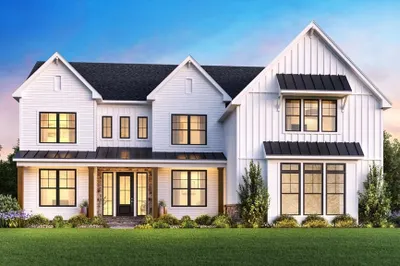
7 Photos
Content © 2026 MLS Property Information Network, Inc. The information in this listing was gathered from third party resources including the seller and public records.
Listing information provided courtesy of Redfin Corp..
MLS Property Information Network, Inc. and its subscribers disclaim any and all representations or warranties as to the accuracy of this information.
