
9 Montana Road
$1,999,800
5
Beds
3/1
Baths
4,789
Sqft
- Request Info
- Call
- Save
-
More
- Mortgage Calculator

Property Tools
$1,999,800
5
Beds
3/1
Baths
4,789
Living Area
-
Property Description
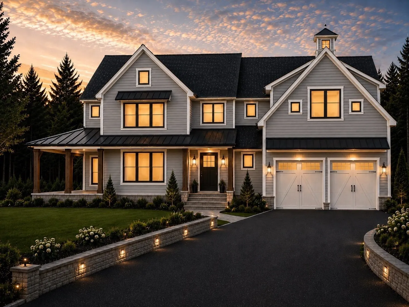
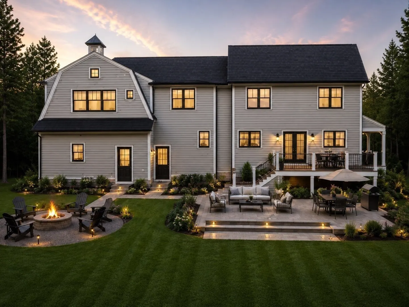
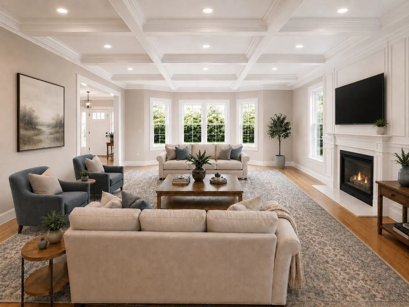
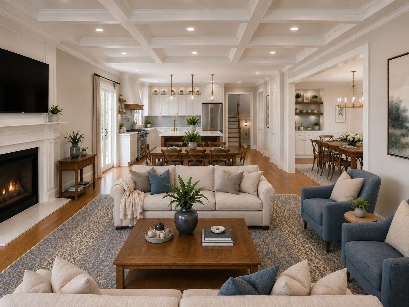
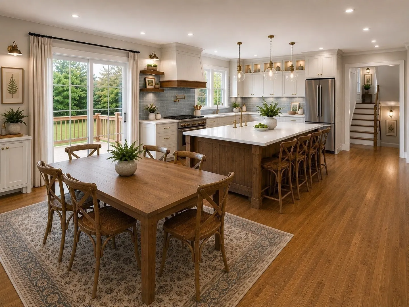
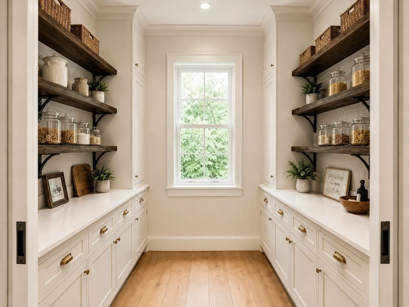
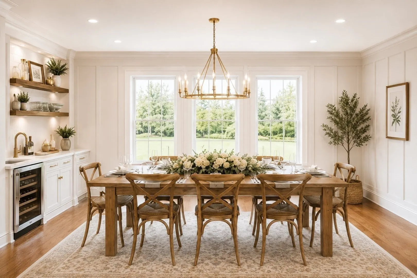
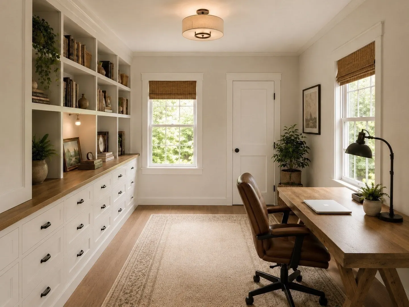
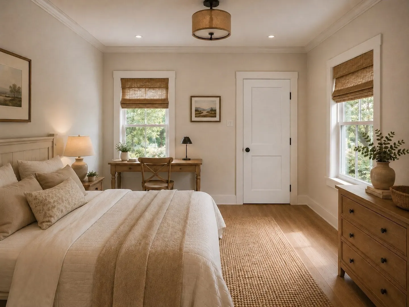
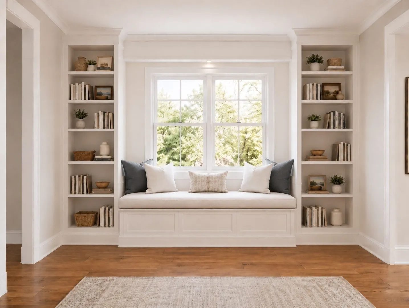
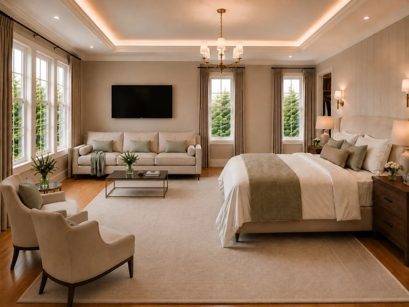
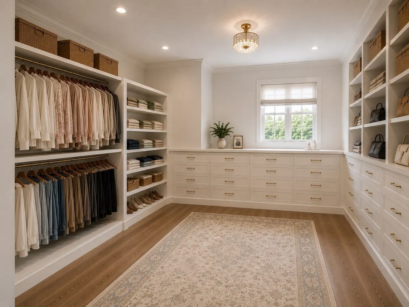
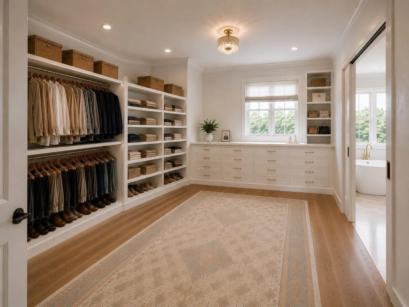
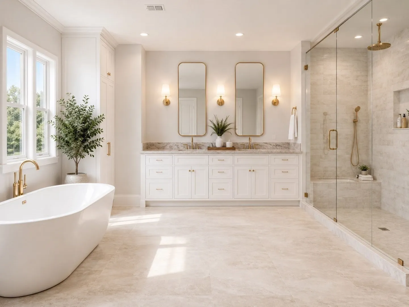
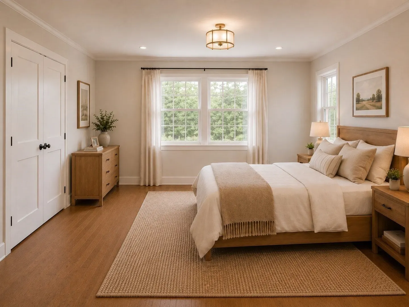
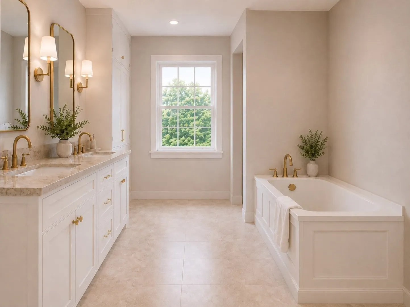
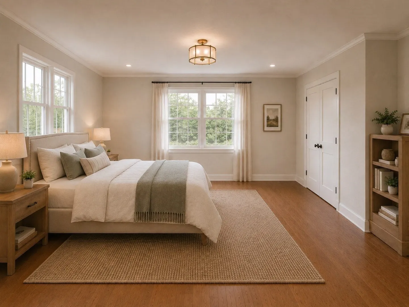
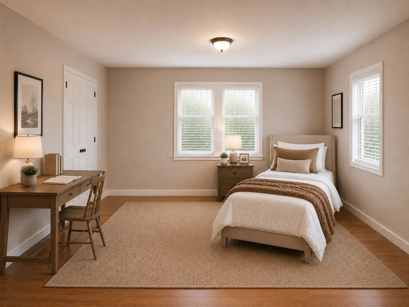
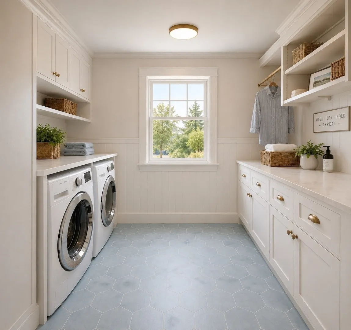
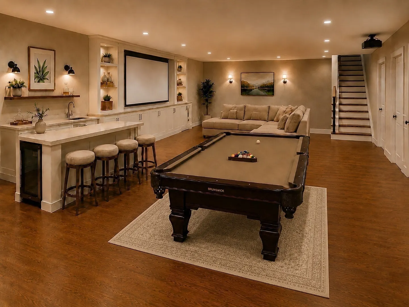
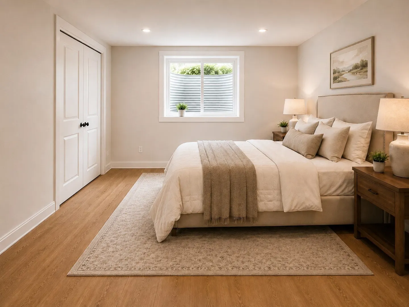
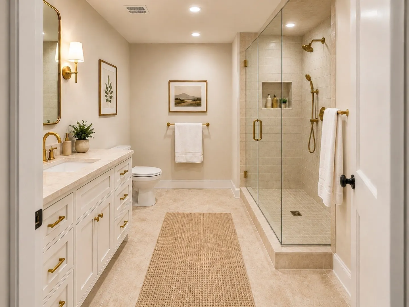
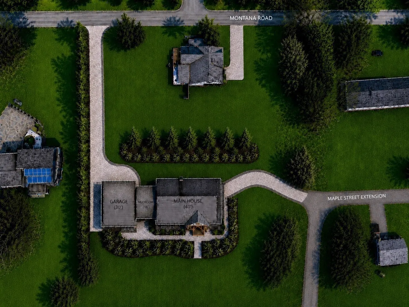
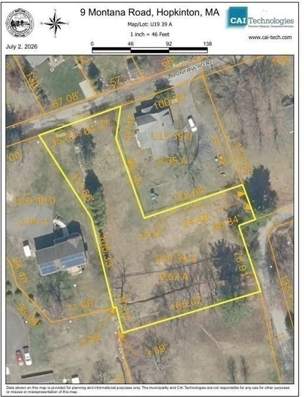
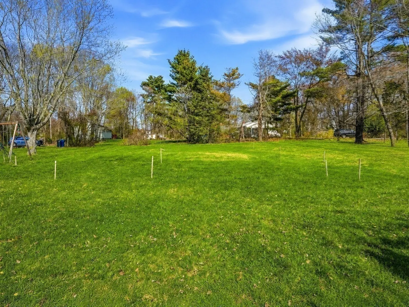
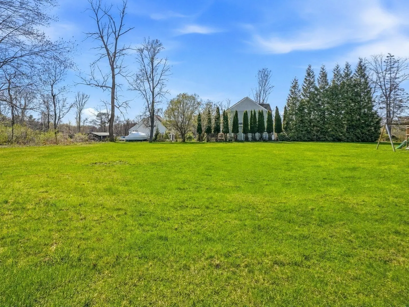
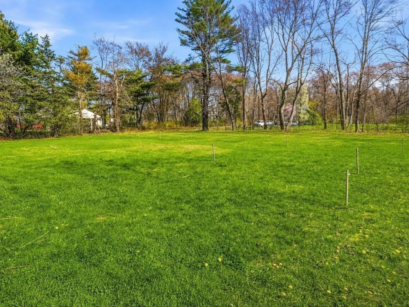
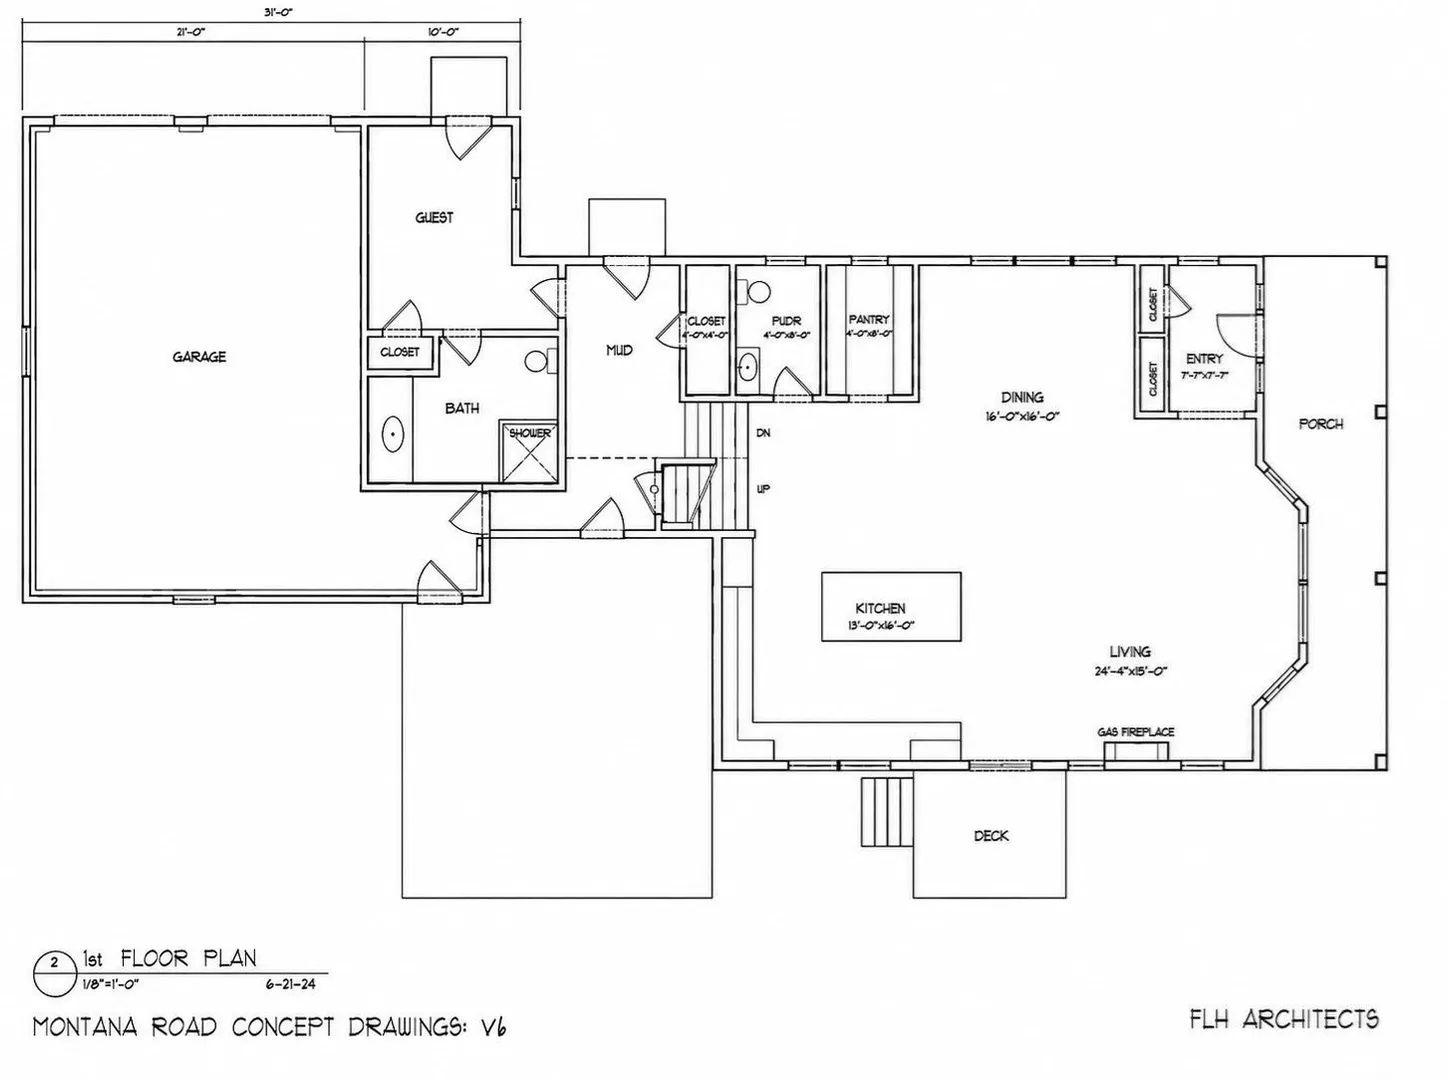
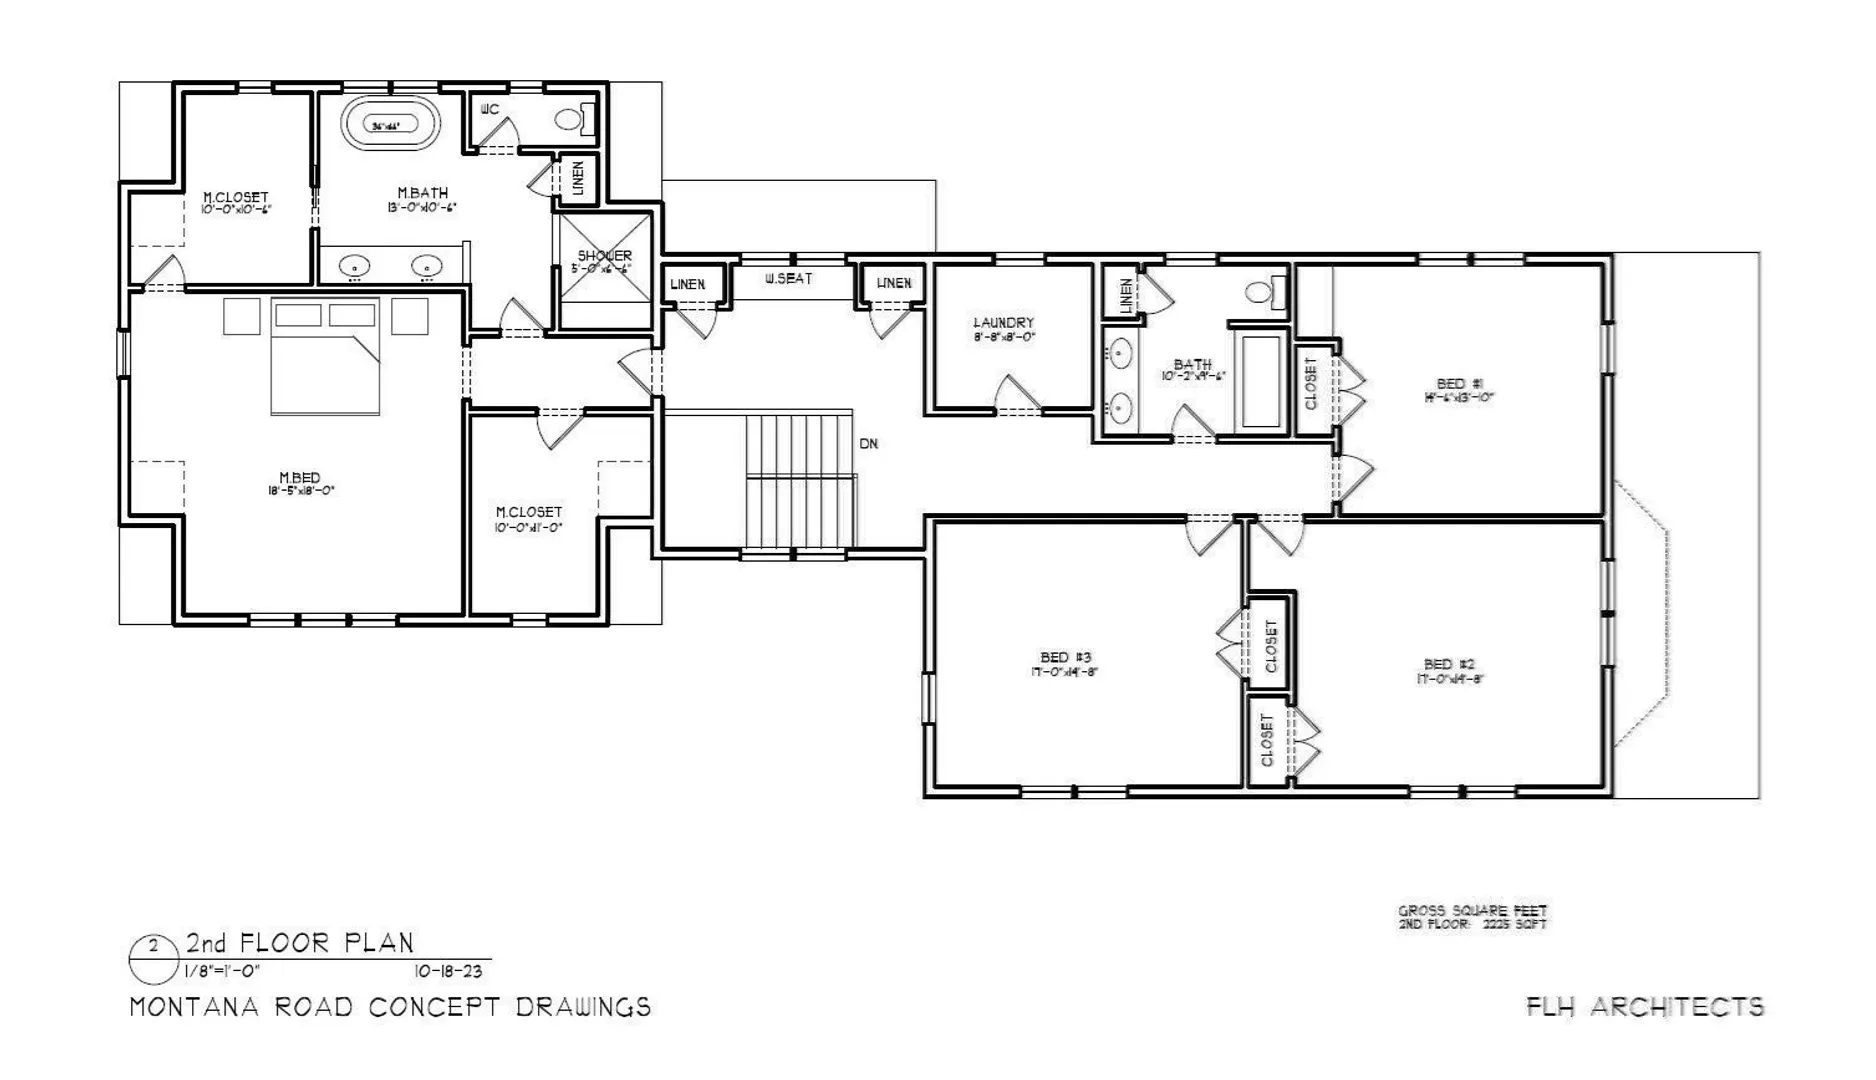
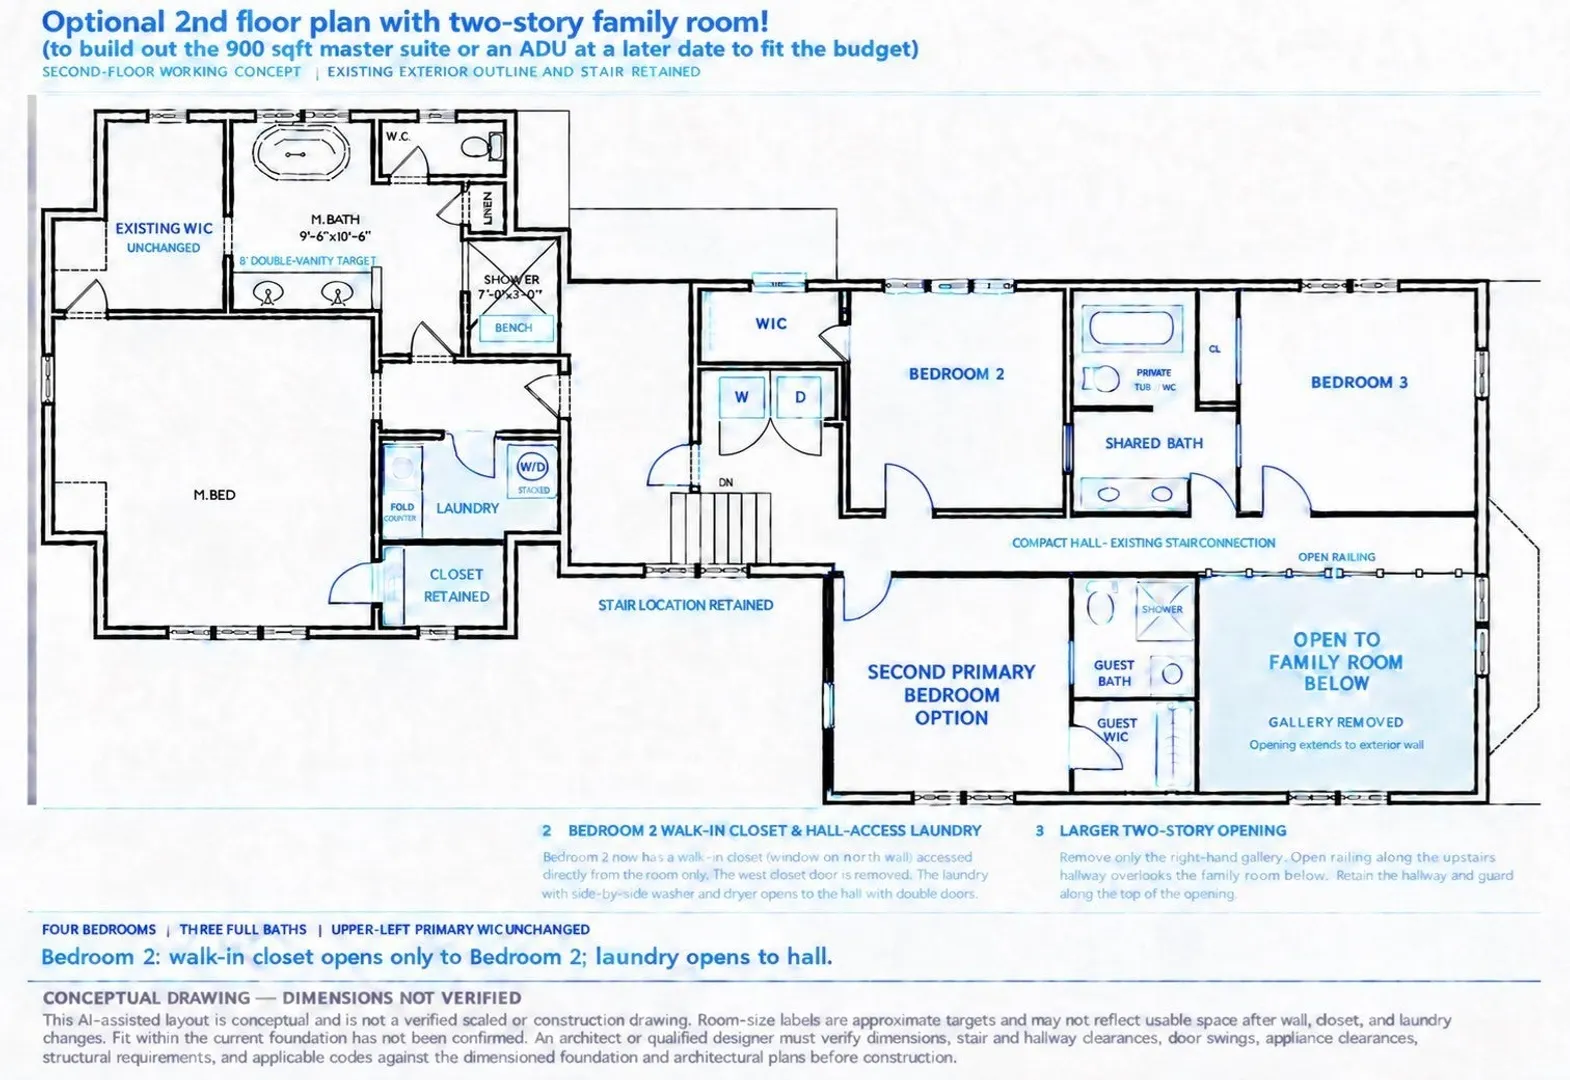
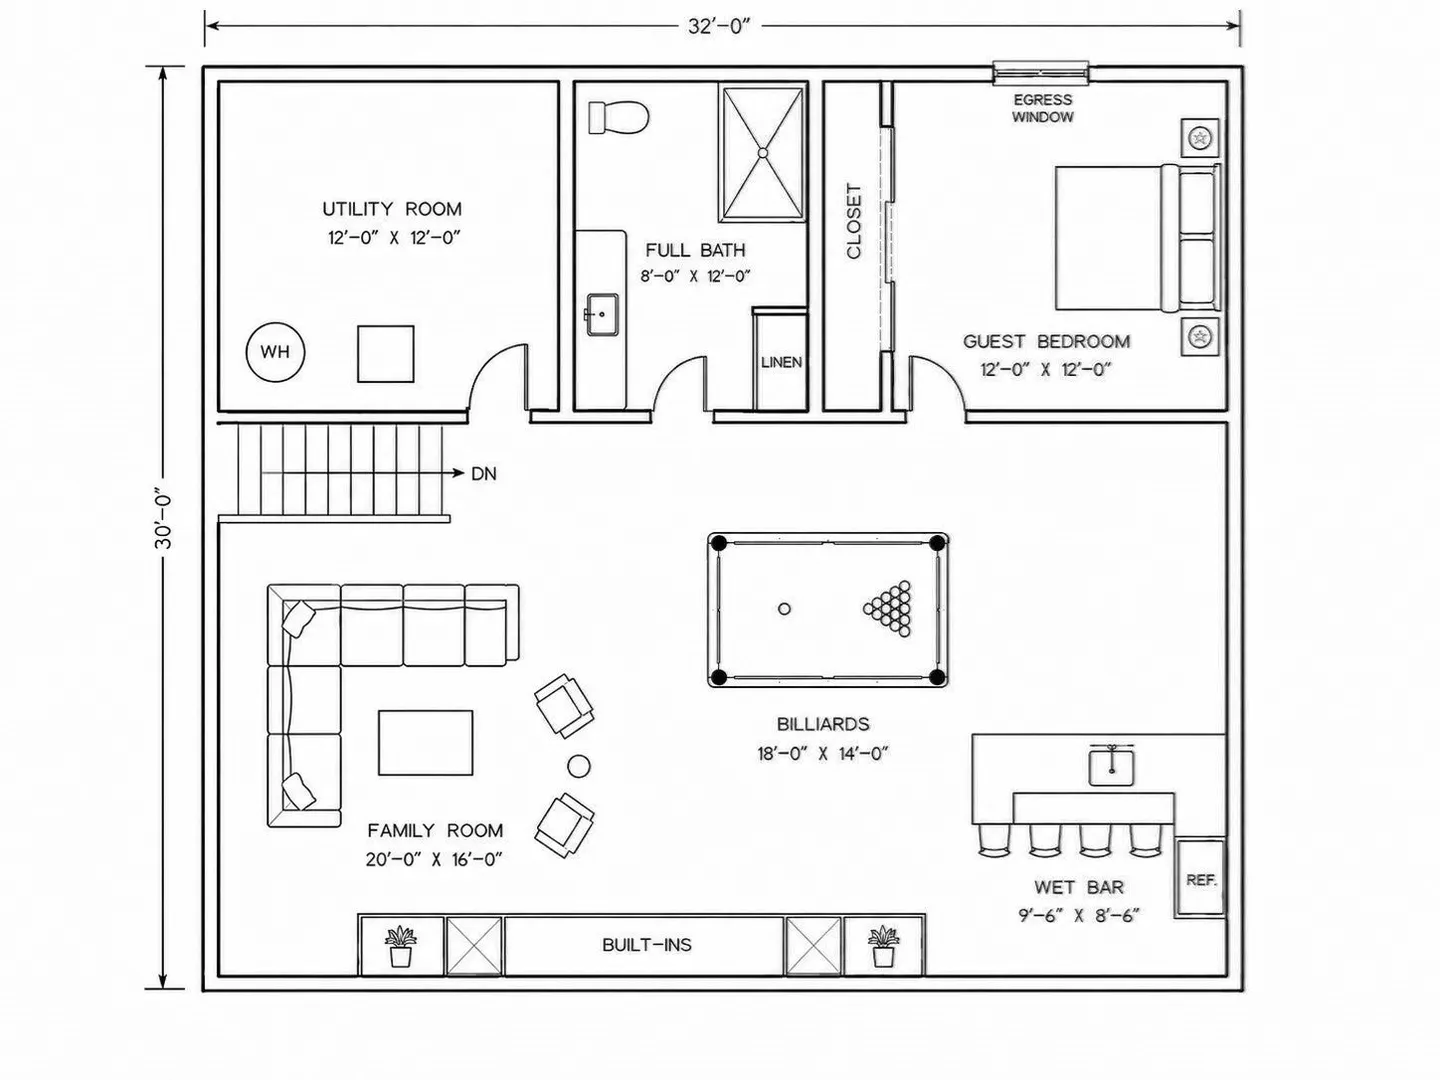
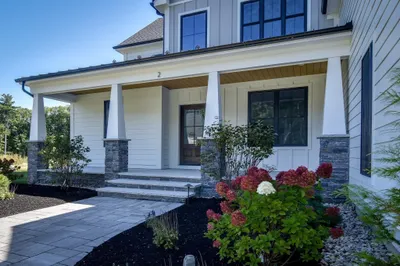
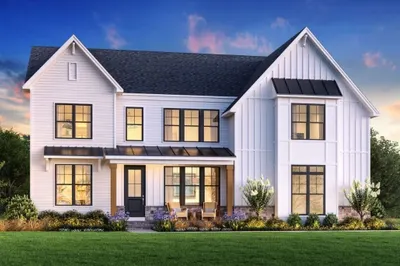
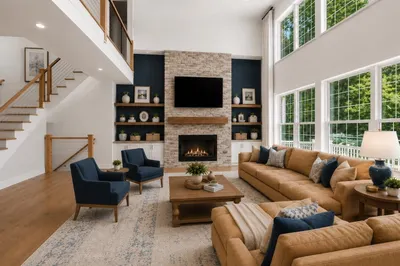
***+Check out our newest 3d virtual floor plan plus a option for a two-story family room…With option to add on a grand primary suite or ADU at a later date to fit the budget!!****Call for pricing!Special lender financing at 6.25% interest rate on 15/1 arm for 30 year loan! New construction in the heart of downtown! Bring your vision to life w this stunning, modern Colonial, to be built, featuring 4-5 beds, 3.5+ baths across ~4,800 sq. ft. of meticulously planned, customizable space. The versatile floor plan can be tailored to your preferred size and lifestyle, offering options for 1st-floor bedroom suite or a home/business office w separate entry, mudroom, a chef’s dream kitchen w walk-in pantry, expansive family room & elegant dining room. Upstairs, 4 huge bedrooms w hardwood floors. Primary en suite w dual walk-ins. Options for finished basement w bed/ bath, perfect for entertainment & guests. Conceptual renderings allow you to visualize optional high-end finishes & flow of this dream home before construction even begins! Situated on flat & private 0.67-acre lot close to top-rated schools, shops & restaurants. The front of the home beautifully faces Maple Street Ext & offers unique ADU potential w 2 driveways & 2+ car garage.
-
Highlights
- Cooling: Central Air
- Heating: Forced Air, Propane
- Property Class: Residential
- Style: Colonial
- Year Built: 2026
- Has View: Yes
- Parking Spots: 12
- Property Type: Single Family Residence
- Total Rooms: 9
- Status: Active
-
Additional Details
- Appliances: Water Heater, Range, Dishwasher, Refrigerator
- Construction: Frame
- Fireplaces: 1
- Foundation: Concrete Perimeter
- Lot Features: Corner Lot, Level
- Roof: Shingle
- View: Scenic View(s)
- Year Built Source: Public Records
- Basement: Full
- Exterior Features: Porch, Deck - Composite, Patio, Rain Gutters, Professional Landscaping, Screens
- Flooring: Tile, Hardwood
- Interior Features: Mud Room
- Road Frontage Type: Public, Dead End
- SqFt Source: Other
- Year Built Details: Actual
- Zoning: Ra
-
Amenities
- Community Features: Public Transportation, Shopping, Pool, Tennis Court(s), Park, Walk/Jog Trails, Stable(s), Golf, Medical Facility, Bike Path, Conservation Area, Highway Access, Private School, Public School, T-Station, University
- Parking Features: Attached, Workshop in Garage, Oversized, Paved Drive, Off Street, Paved
- Covered Parking Spaces: 2
-
Utilities
- Electric: 200+ Amp Service
- Water Source: Private
- Sewer: Public Sewer
-
Fees / Taxes
- Assessed Value: $14
- Taxes: $14
- Tax Year: 2026
Similar Listings
Sold
NEW CONSTRUCTION
14 Photos
Sold
NEW CONSTRUCTION
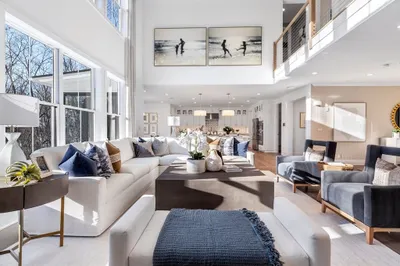
15 Photos
Sold
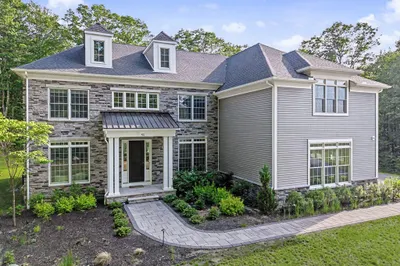
39 Photos
Sold
NEW CONSTRUCTION
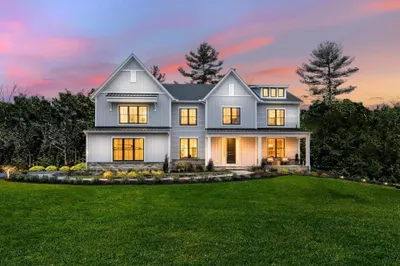
16 Photos
Content © 2026 MLS Property Information Network, Inc. The information in this listing was gathered from third party resources including the seller and public records.
Listing information provided courtesy of Foemmel Fine Homes.
MLS Property Information Network, Inc. and its subscribers disclaim any and all representations or warranties as to the accuracy of this information.