
Sold!
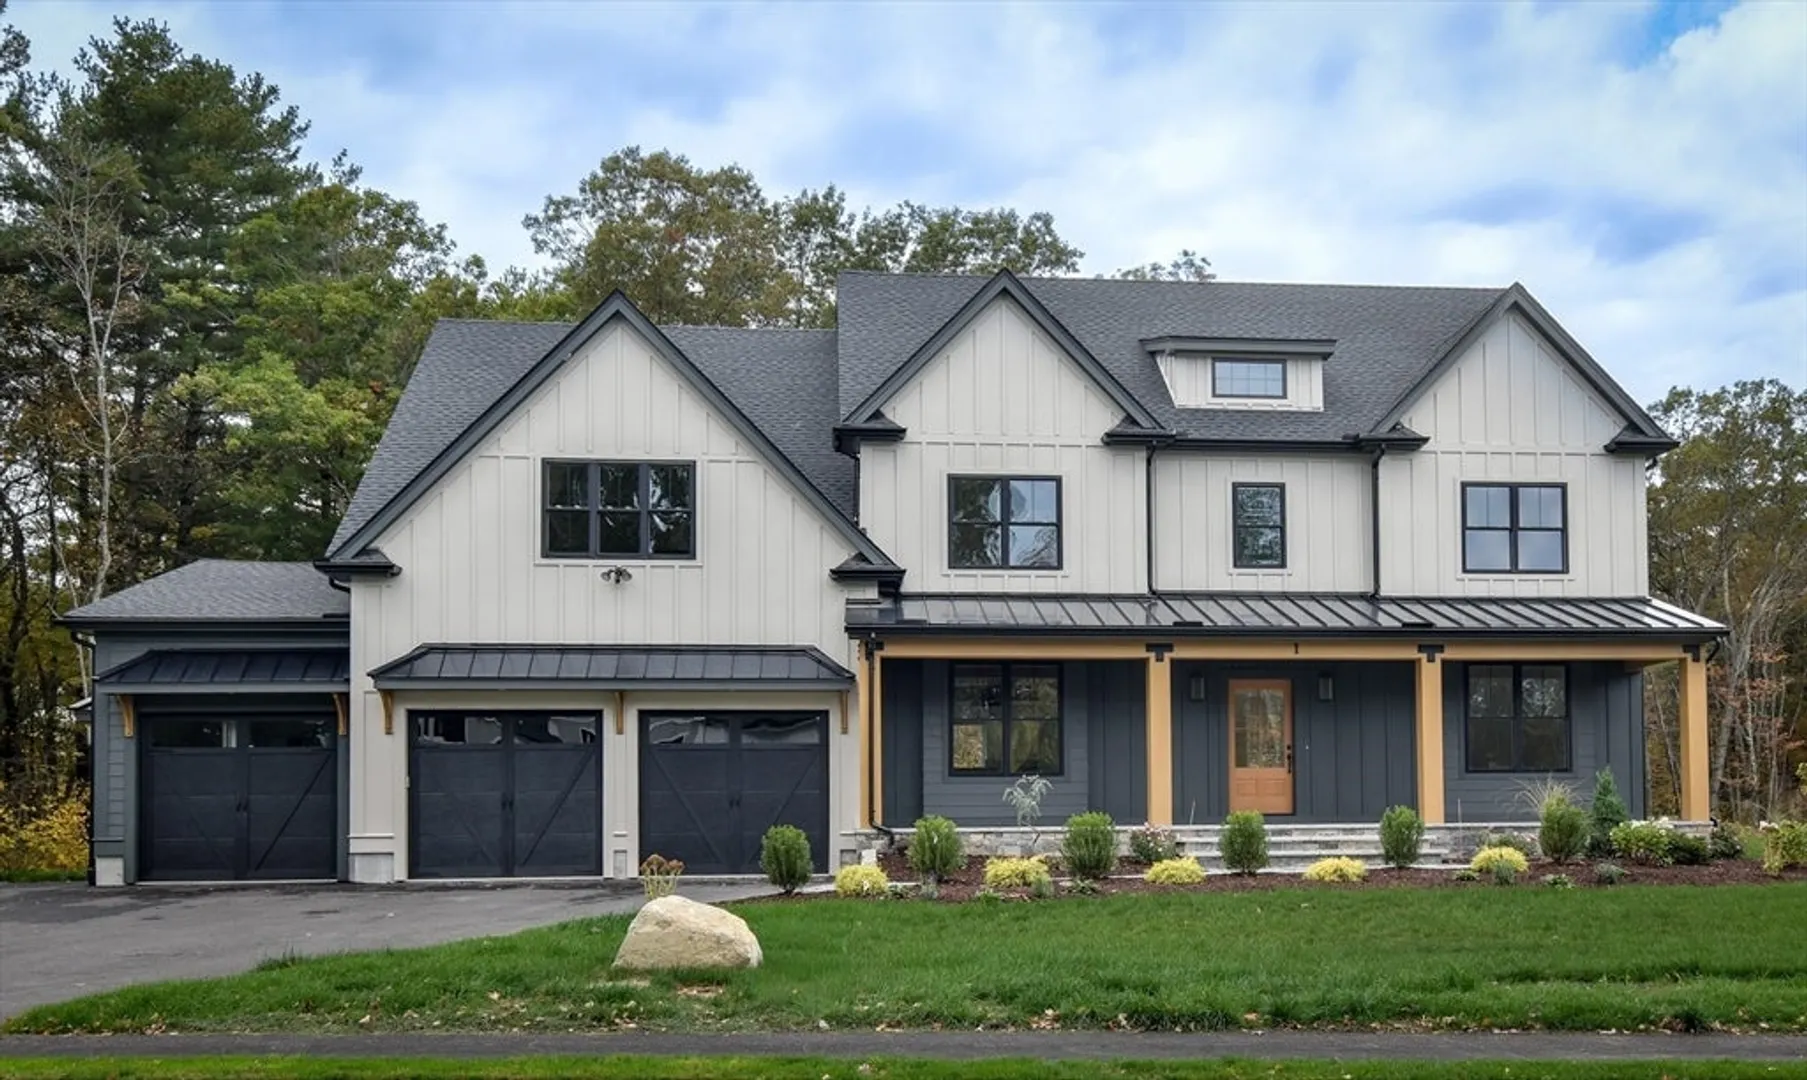
$2,225,000
5
Beds
5/1
Baths
5,357
Living Area
-
Property Description
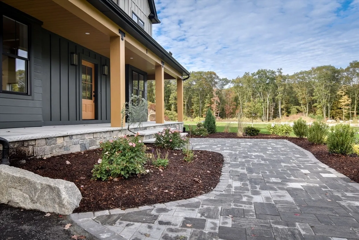
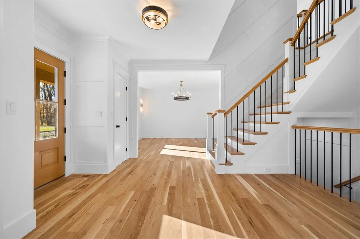
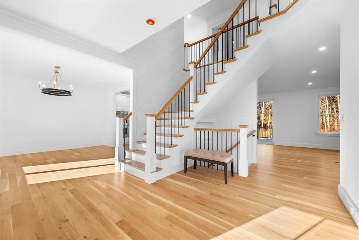
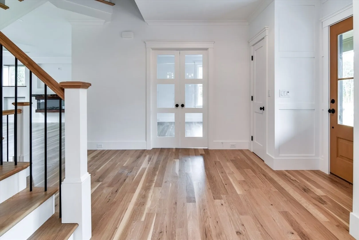
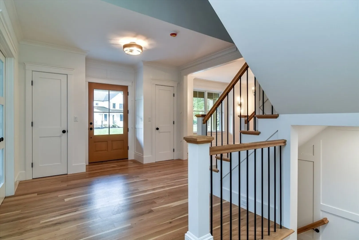
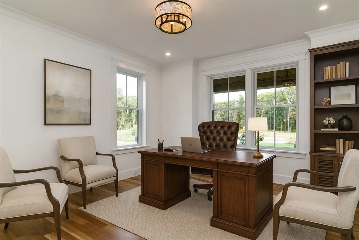
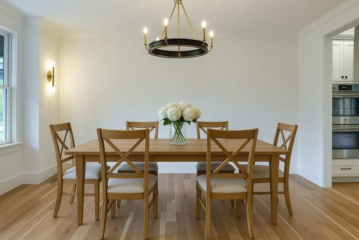
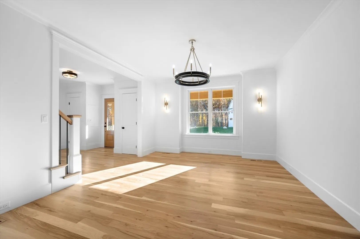
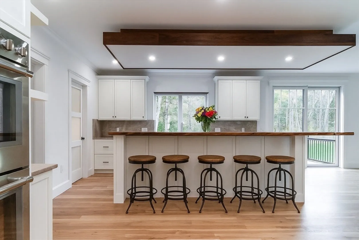
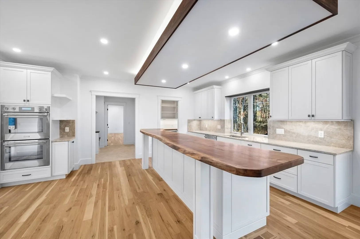
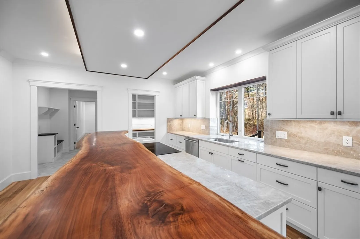
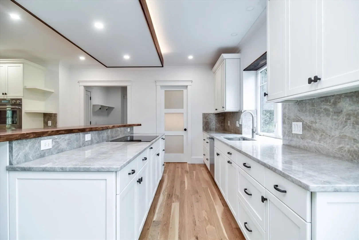
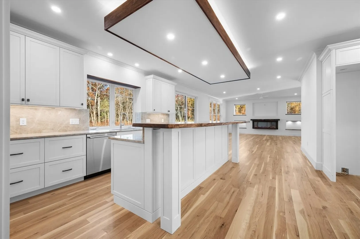
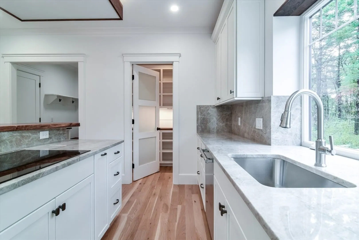
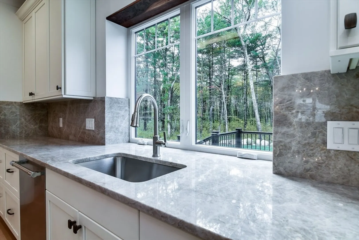
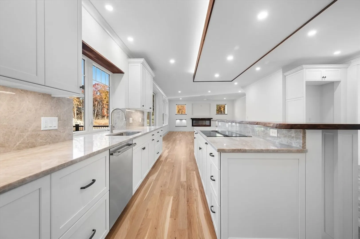
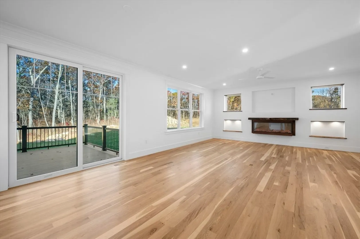
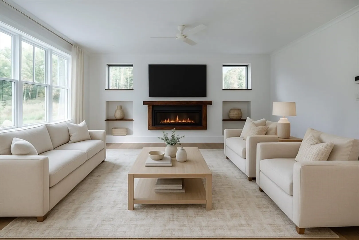
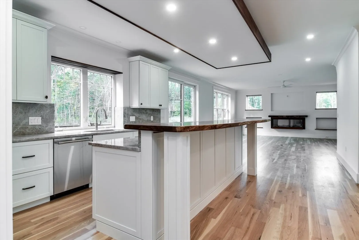
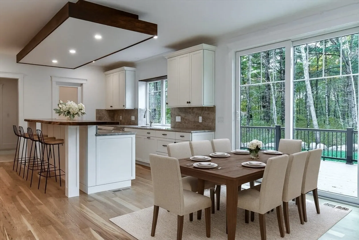
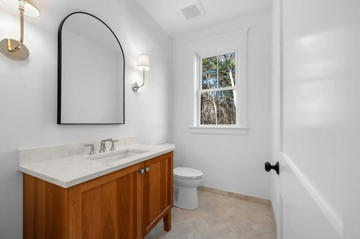
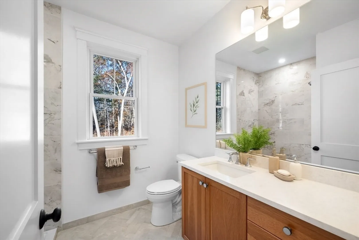
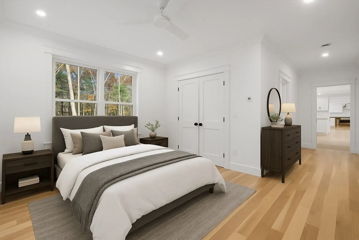
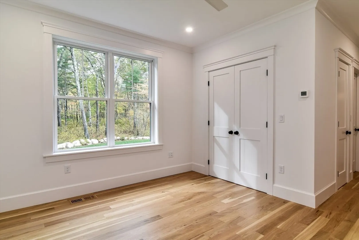
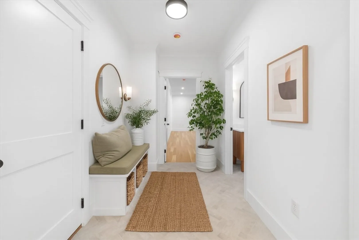
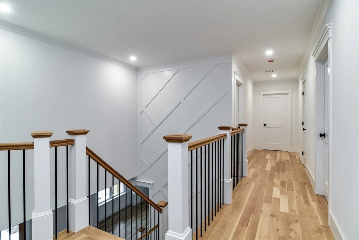
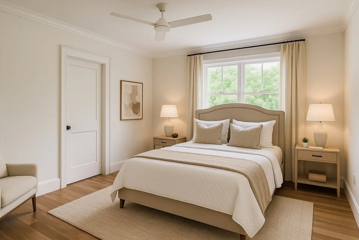
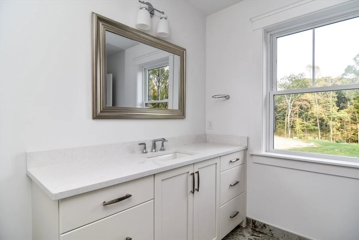
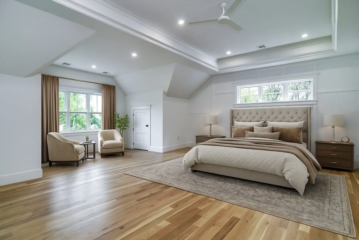
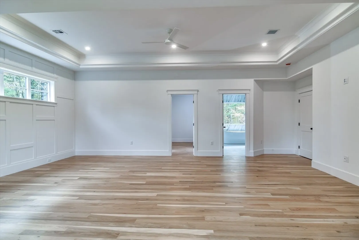
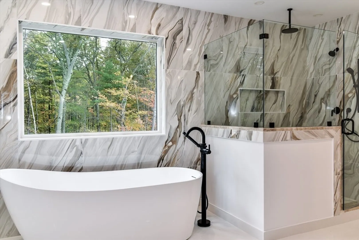
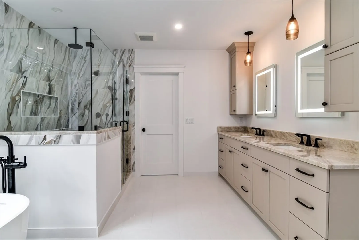
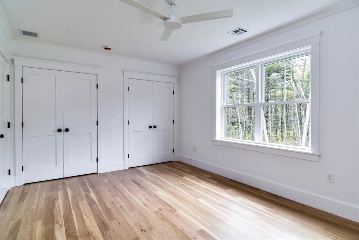
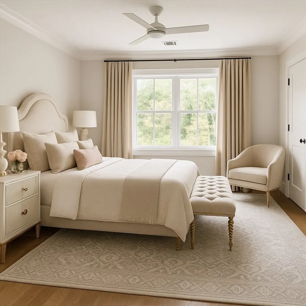
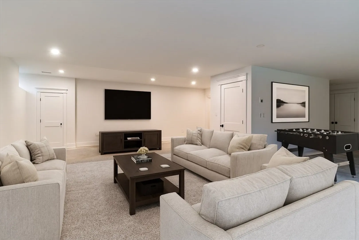
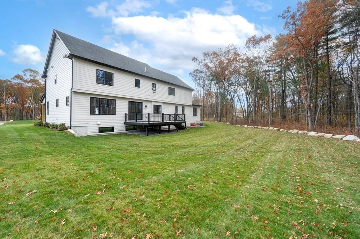
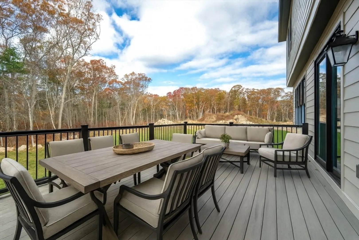
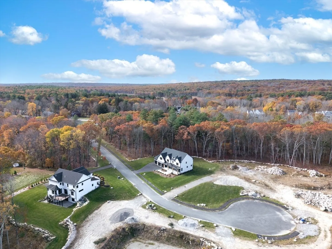
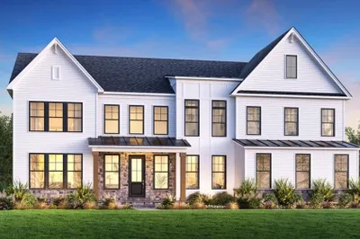
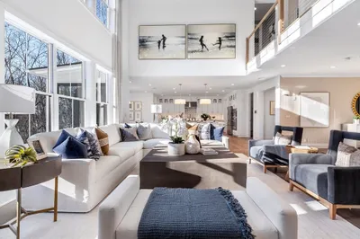
Welcome to 1 Emerald Drive, an exceptional new luxury home on Hopkinton’s premier cul-de-sac of eight custom residences. Thoughtfully designed and impeccably crafted, this home blends timeless elegance with modern functionality. The open, light-filled layout showcases white oak floors, exquisite millwork and designer lighting throughout. The gourmet kitchen impresses with Thermador appliances, granite counters, and a custom walnut wood-accent island that adds warmth and artisan appeal. A spacious family room features a stunning feature-wall fireplace. The first-floor guest suite provides flexibility, while the second-floor primary retreat offers spacious walk-in closet and a spa-like bath with radiant heat, soaking tub, and frameless glass shower. The finished lower level with full bath extends living space for media or fitness. With town water/sewer, propane heat, a 3-car garage and meticulous detail, this home defines luxury living in Hopkinton.
-
Highlights
- Acres: 2
- Heating: Central, Radiant, Propane
- Property Class: Residential
- Style: Colonial
- Year Built: 2025
- Cooling: Central Air
- Parking Spots: 7
- Property Type: Single Family Residence
- Total Rooms: 12
- Status: Closed
-
Additional Details
- Appliances: Electric Water Heater, Range, Dishwasher
- Construction: Frame
- Fireplaces: 1
- Foundation: Concrete Perimeter
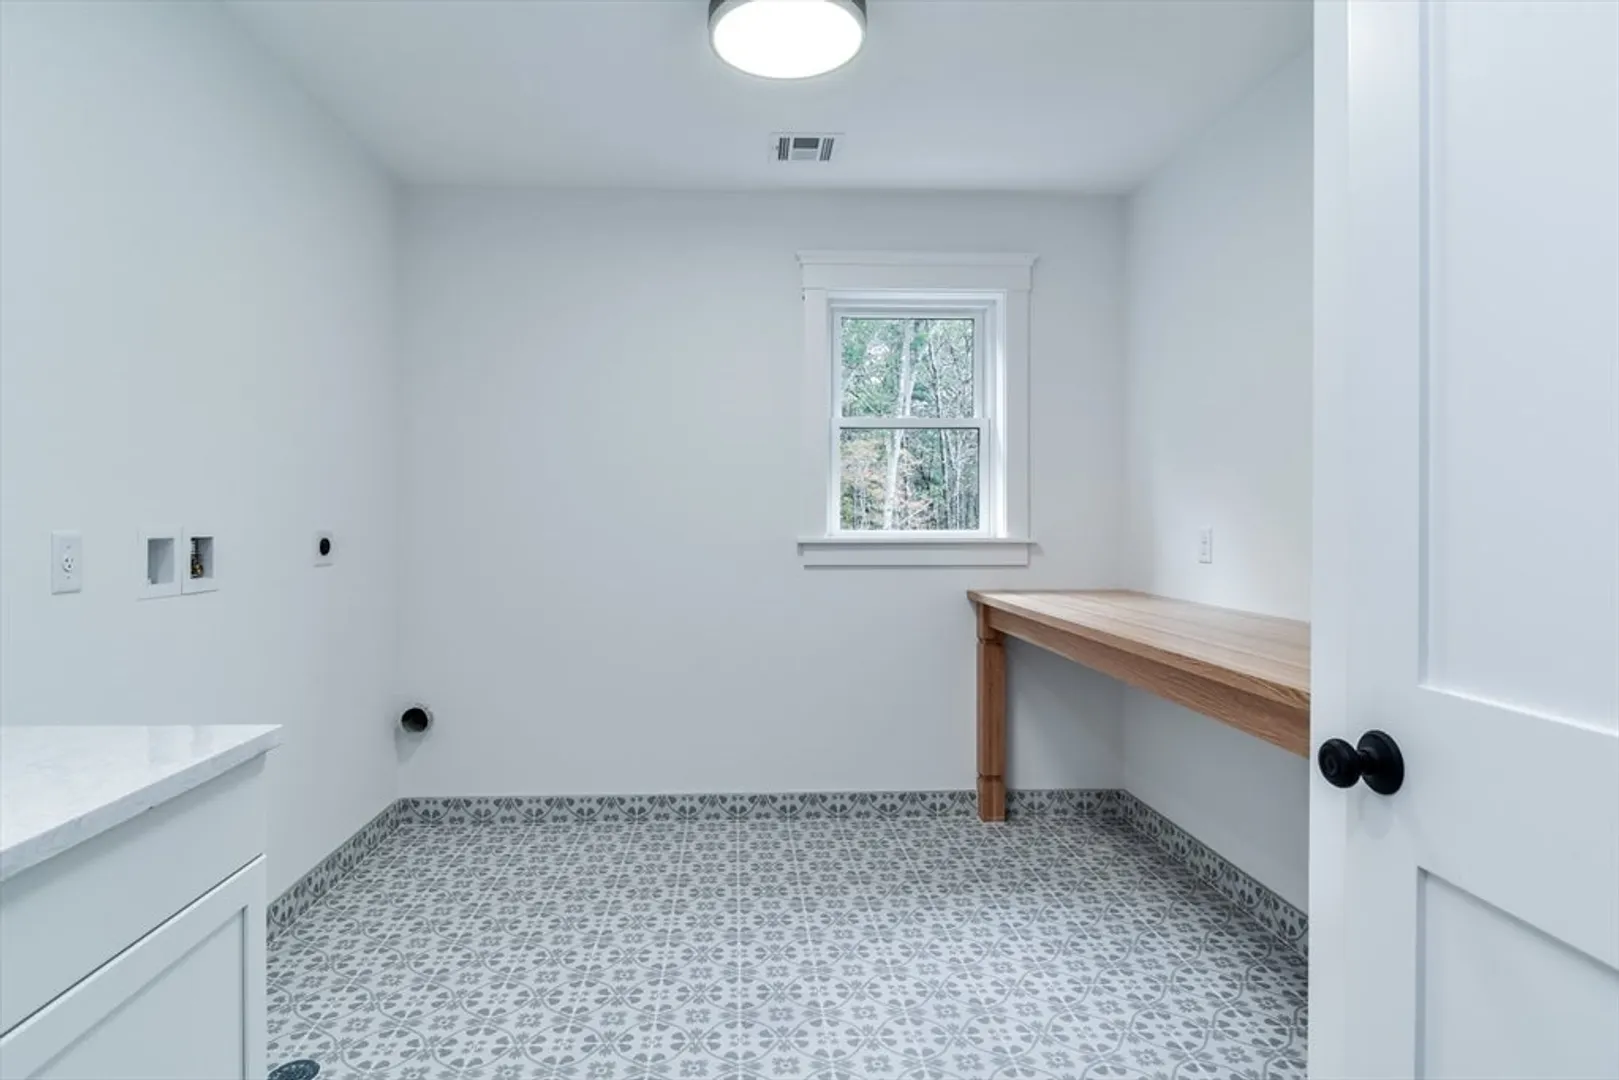
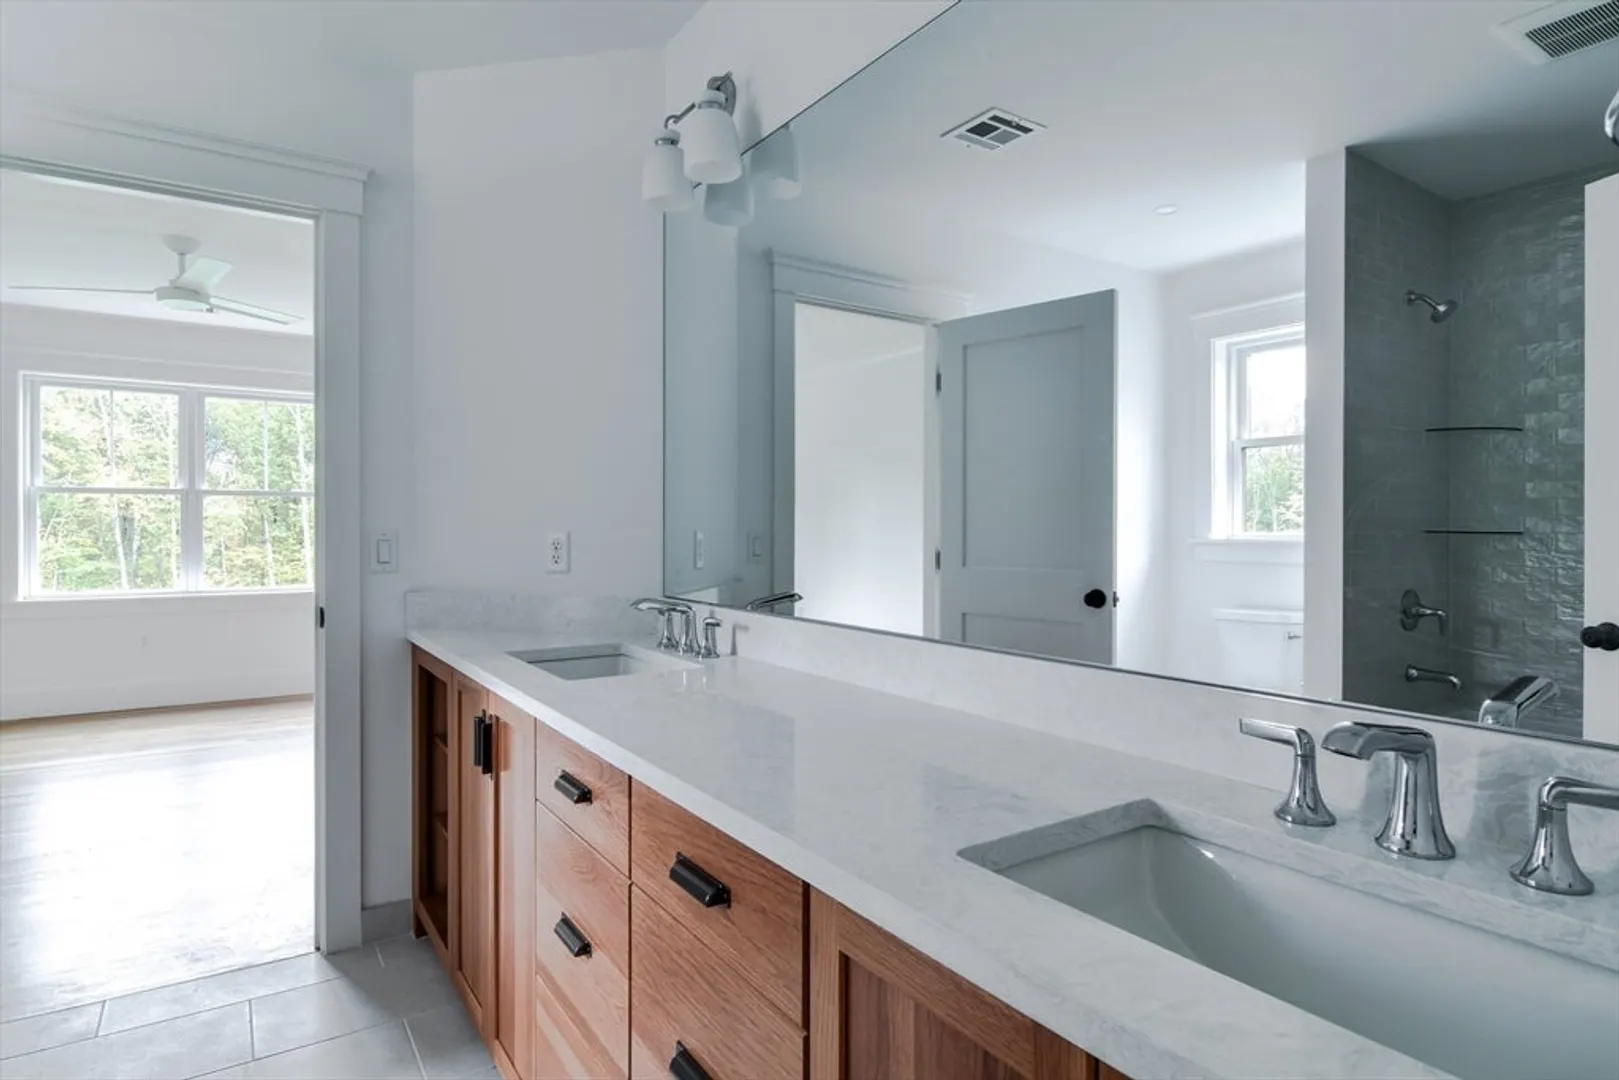
- Interior Features: Bathroom - Tiled With Tub & Shower, Countertops - Stone/Granite/Solid, Double Vanity, Recessed Lighting, Crown Molding, Bathroom - Full, Bathroom - Tiled With Shower Stall, Bathroom, Game Room, Bonus Room, Exercise Room, Mud Room
- Roof: Shingle
- Year Built Details: Actual
- Zoning: res
- Basement: Full, Partially Finished, Bulkhead, Concrete
- Exterior Features: Porch, Deck, Deck - Composite, Professional Landscaping
- Flooring: Tile, Hardwood, Flooring - Stone/Ceramic Tile
- Foundation Area: 1200
- Lot Features: Wooded, Level
- SqFt Source: Owner
- Year Built Source: Public Records
-
Amenities
- Community Features: Shopping, Tennis Court(s), Park, Walk/Jog Trails, Golf, Bike Path, Highway Access, Public School, T-Station
- Parking Features: Attached, Garage Door Opener, Paved Drive, Off Street, Paved
- Covered Parking Spaces: 3
-
Utilities
- Electric: Circuit Breakers
- Water Source: Public
- Sewer: Public Sewer
-
Fees / Taxes
- Tax Year: 2025
Similar Listings
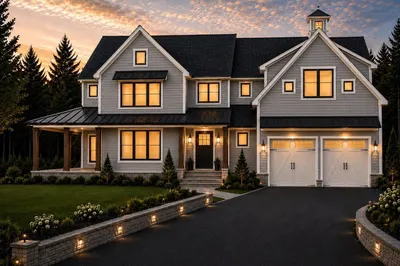
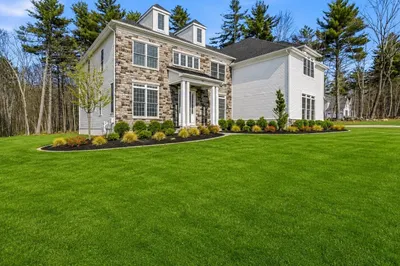
Sold
NEW CONSTRUCTION
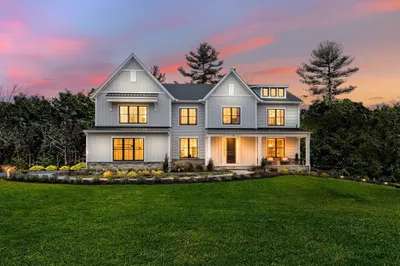
4 Photos
Sold
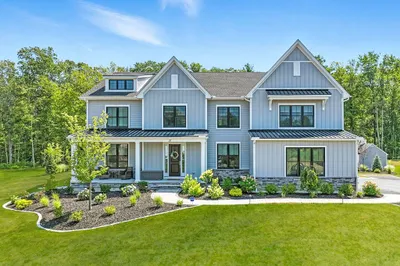
1 Photo
Sold
NEW CONSTRUCTION
14 Photos
Sold
NEW CONSTRUCTION
15 Photos
Content © 2026 MLS Property Information Network, Inc. The information in this listing was gathered from third party resources including the seller and public records.
Listing information provided courtesy of William Raveis R.E. & Home Services.
MLS Property Information Network, Inc. and its subscribers disclaim any and all representations or warranties as to the accuracy of this information.
