
Sold!
$2,682,068
4
Beds
6
Baths
5,446
Living Area
-
Property Description
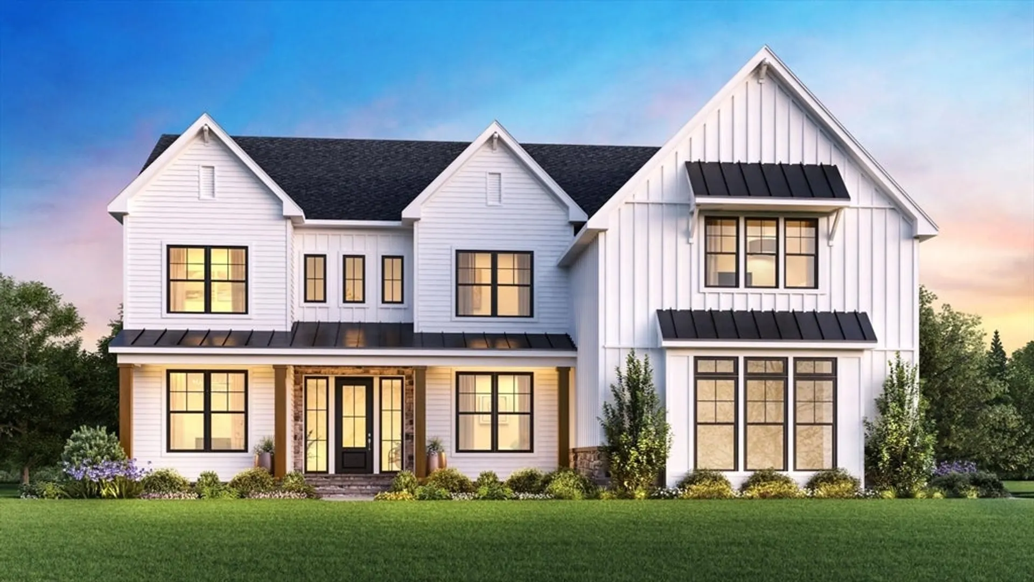
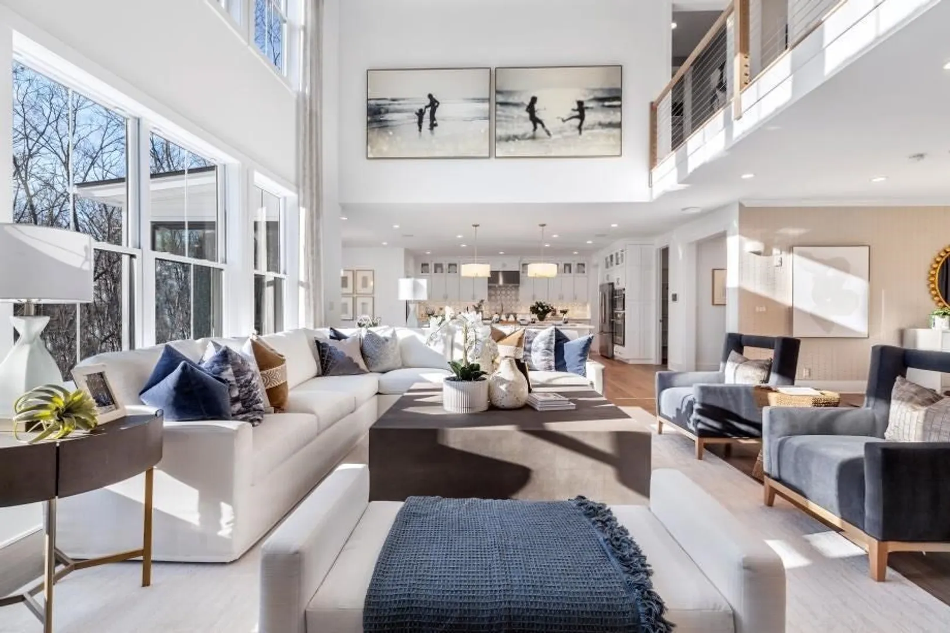
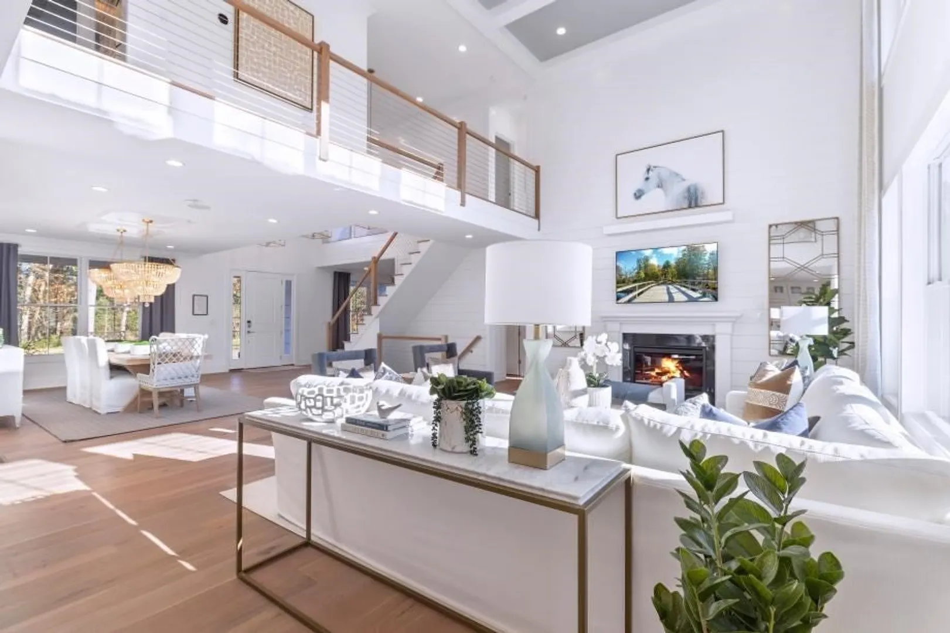
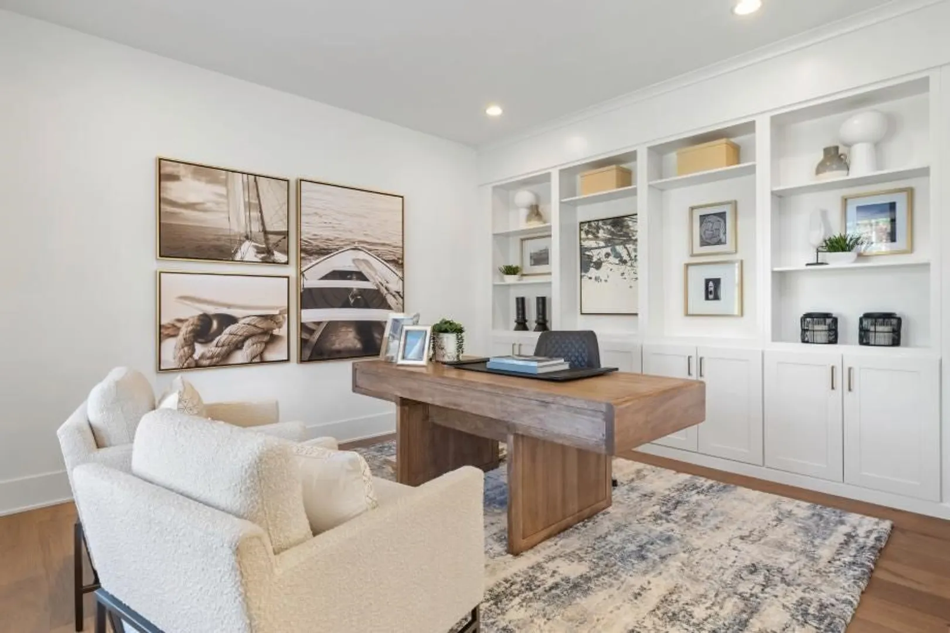
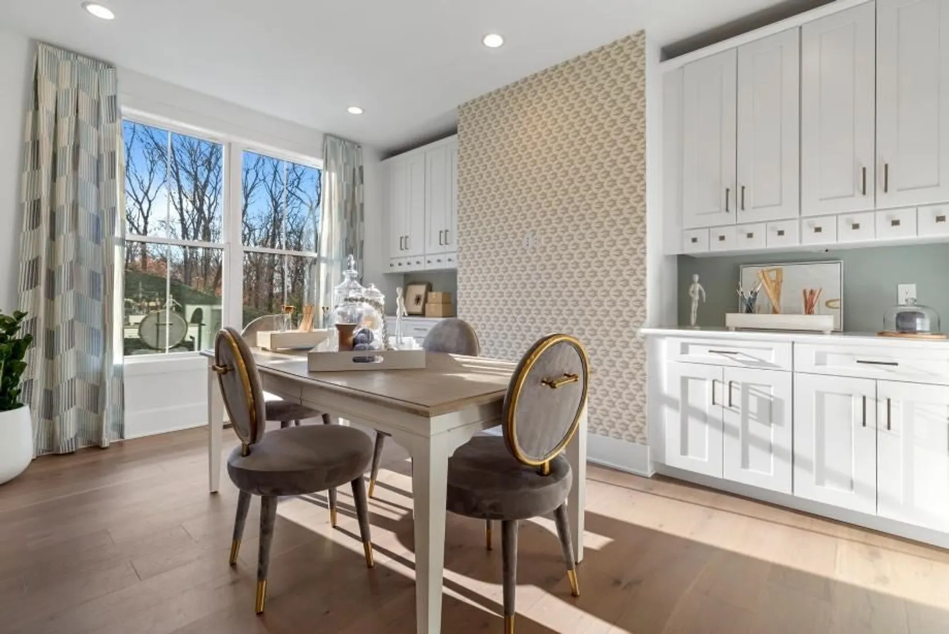
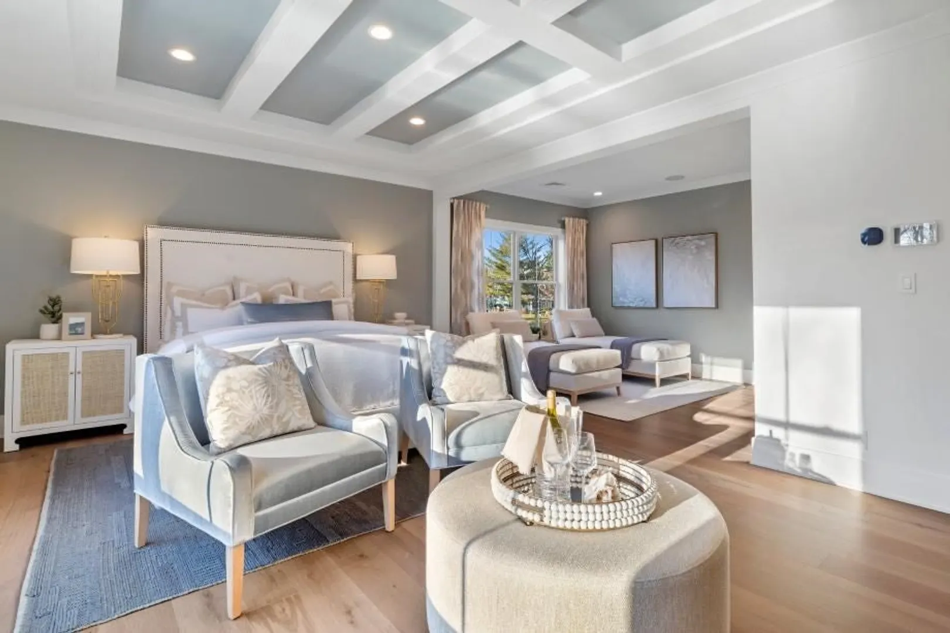
Welcome home to the Copley Modern Craftsman and move-in winter 2025. This sought after floorplan has a striking two-story foyer that offers sweeping views of the great room just beyond. The kitchen boasts two large center islands, walk-in pantry, and expanded casual dining addition. The two-story great room is the perfect setting for relaxation with its cozy fireplace and ample natural light. The primary bedroom is a true respite with its own sitting area, bathroom, and dual walk-in closet. Entertain with ease in the finished lower level complete with a wet bar and full bathroom. There's still limited time to personalize this home at our award-winning design studio and work with our team of professionals to choose from today's popular finishes, home automation, and outdoor living!
-
Highlights
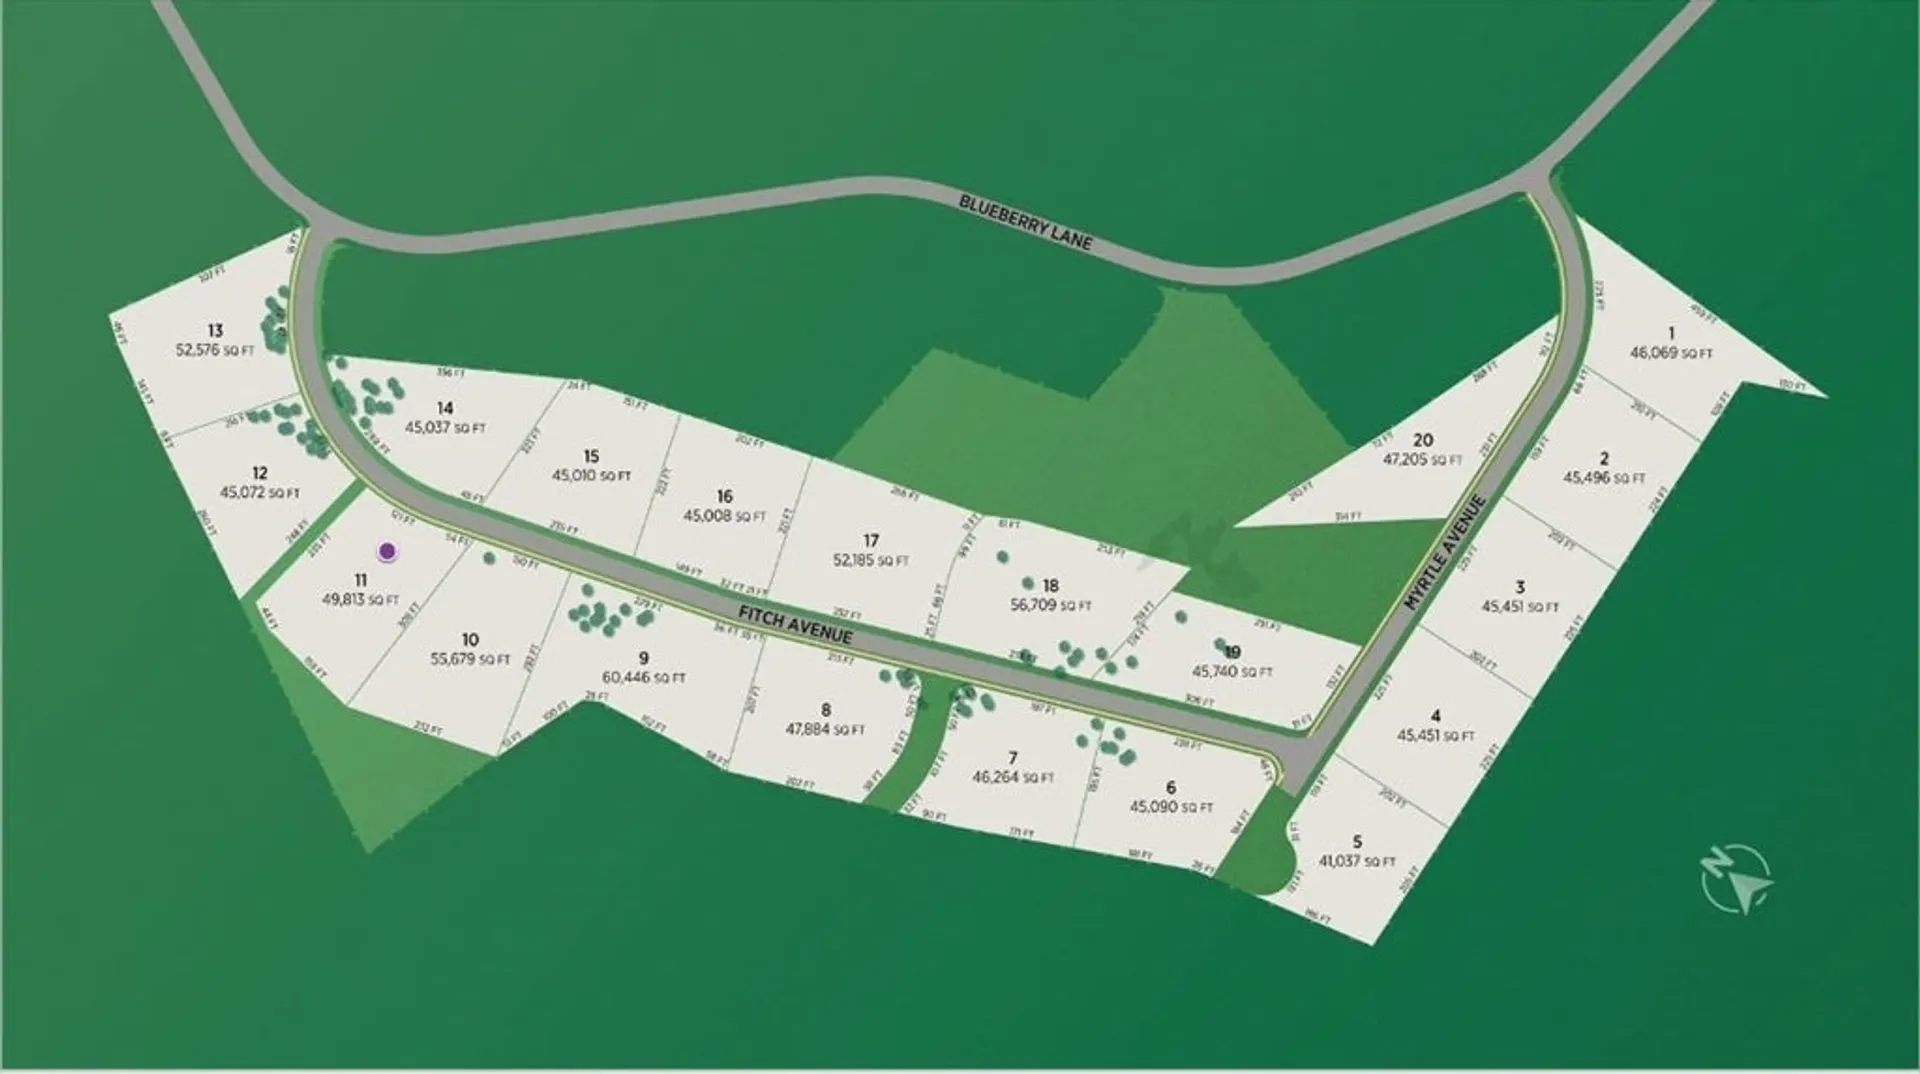
- Acres: 1
- Heating: Propane
- Parking Spots: 5
- Property Type: Single Family Residence
- Total Rooms: 11
- Year Built: 2025
- Cooling: Central Air
- HOA Fee: $615
- Property Class: Residential
- Style: Other (See Remarks)
- Unit Number: 11
- Status: Closed
-
Additional Details
- Appliances: Water Heater, Oven, Dishwasher, Disposal, Microwave, Range, Range Hood, Cooktop
- Construction: Frame
- Fireplaces: 1
- Foundation: Concrete Perimeter
- Lot Features: Other
- Roof: Shingle
- Year Built Details: Approximate, To Be Built
- Zoning: R
- Basement: Full, Finished, Interior Entry, Bulkhead, Sump Pump, Concrete
- Exterior Features: Deck - Composite, Rain Gutters, Screens
- Flooring: Tile, Carpet, Engineered Hardwood, Flooring - Wall to Wall Carpet
- Interior Features: Wet bar, Recessed Lighting, Den, Foyer, Bonus Room, Bathroom, Wet Bar
- Road Frontage Type: Private Road
- SqFt Source: Measured
- Year Built Source: Builder
-
Amenities
- Community Features: Shopping, Park, Walk/Jog Trails, Golf, Bike Path, Conservation Area, Highway Access, House of Worship, Private School, Public School, Sidewalks
- Parking Features: Attached, Garage Door Opener, Off Street, Paved
- Covered Parking Spaces: 3
-
Utilities
- Electric: 200+ Amp Service
- Water Source: Public
- Sewer: Public Sewer
-
Fees / Taxes
- HOA: Yes
- Home Warranty: 1
- Taxes: $14
- HOA Fee Frequency: Quarterly
- Tax Year: 2024
Similar Listings
Sold
NEW CONSTRUCTION
4 Photos
Sold
1 Photo
Sold
NEW CONSTRUCTION
14 Photos
Sold
NEW CONSTRUCTION
15 Photos
Content © 2026 MLS Property Information Network, Inc. The information in this listing was gathered from third party resources including the seller and public records.
Listing information provided courtesy of Toll Brothers Real Estate.
MLS Property Information Network, Inc. and its subscribers disclaim any and all representations or warranties as to the accuracy of this information.
