
Sold!
$525,000
3
Beds
2/1
Baths
1,372
Living Area
-
Property Description
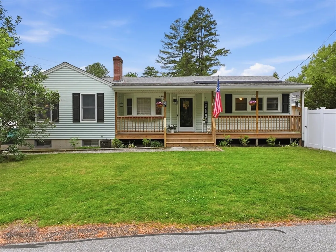
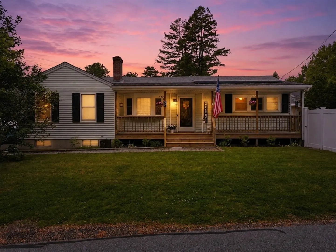
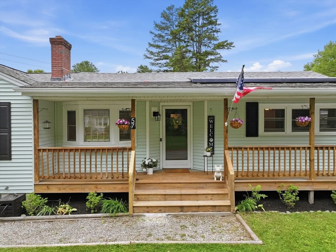
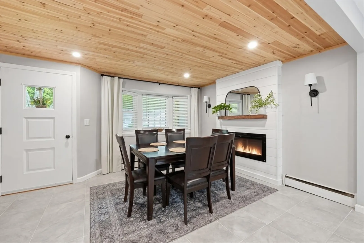
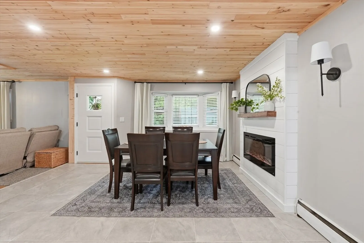
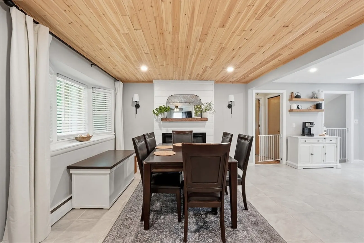
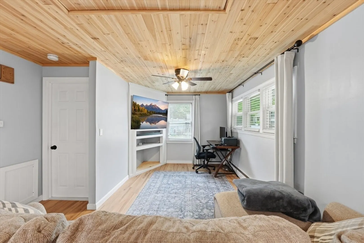
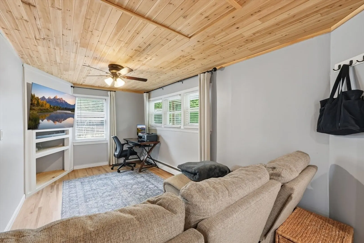
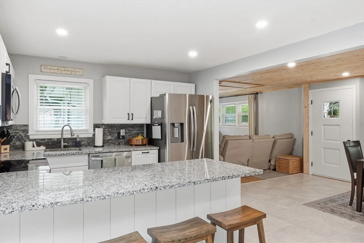
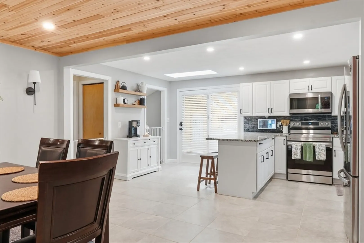
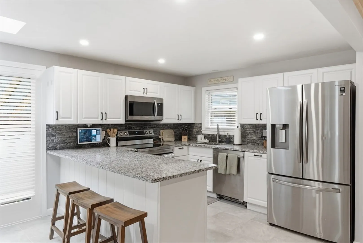
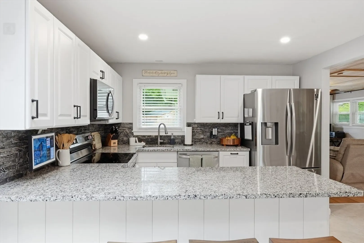
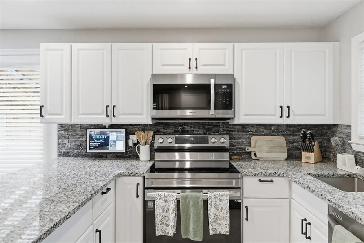
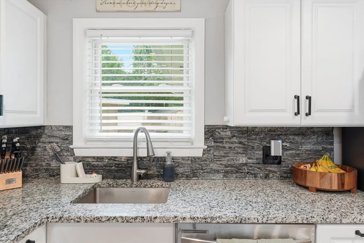
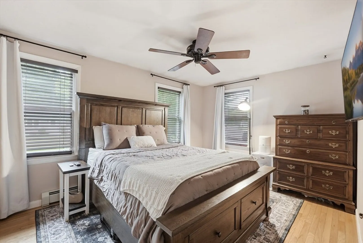
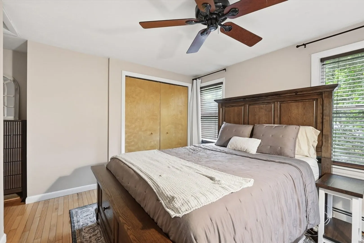
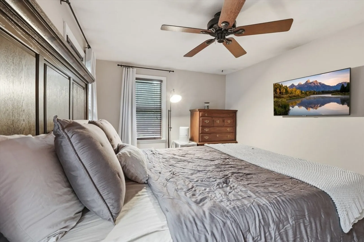
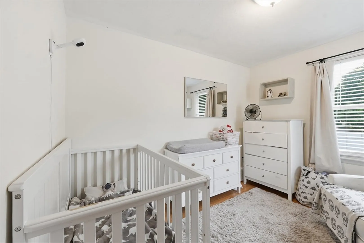
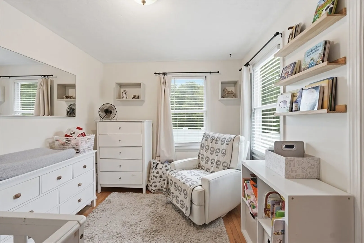
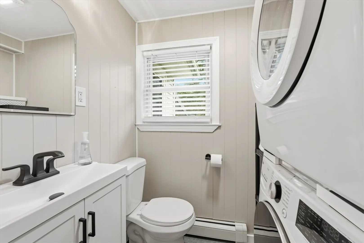
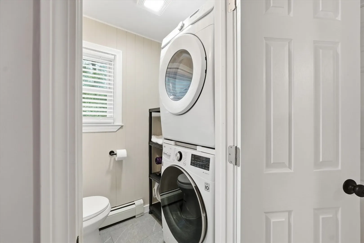
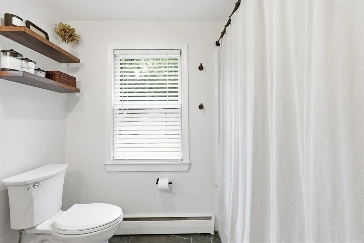
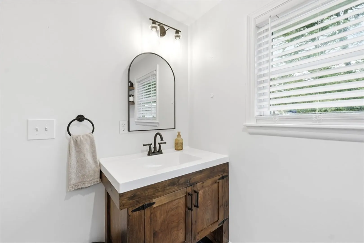
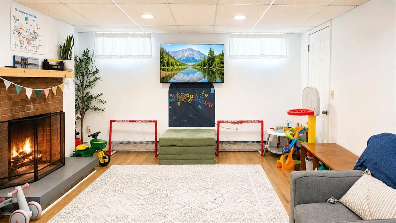
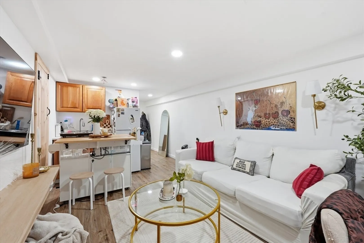
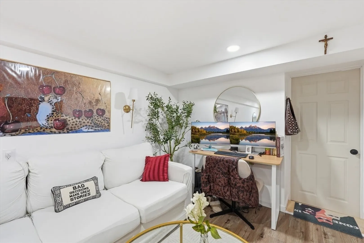
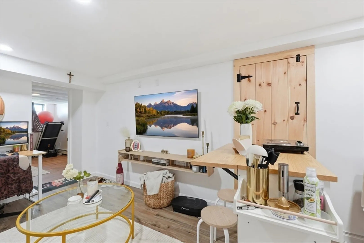
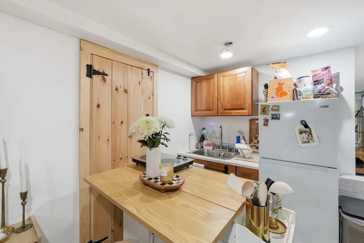
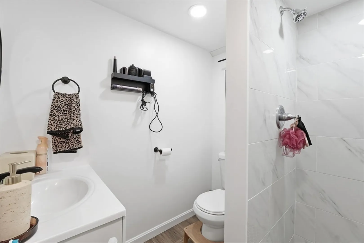
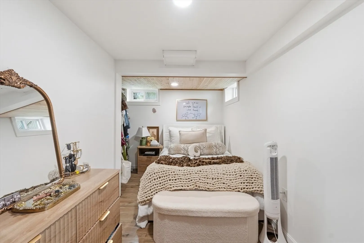
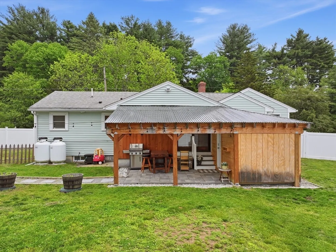
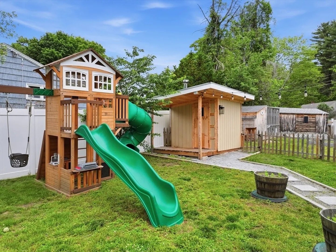
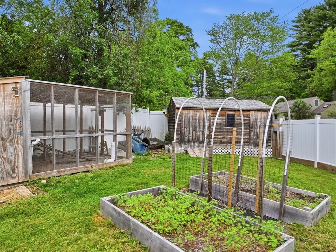
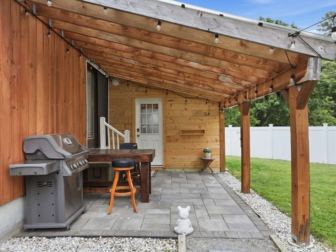
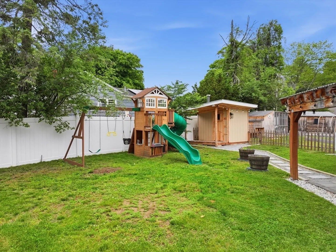
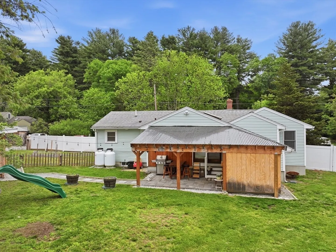
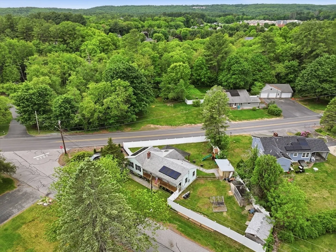
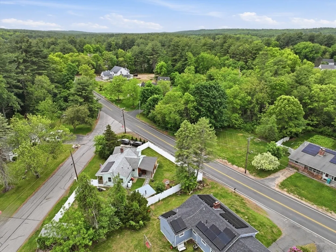
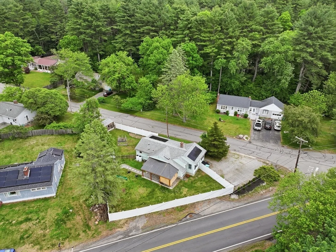
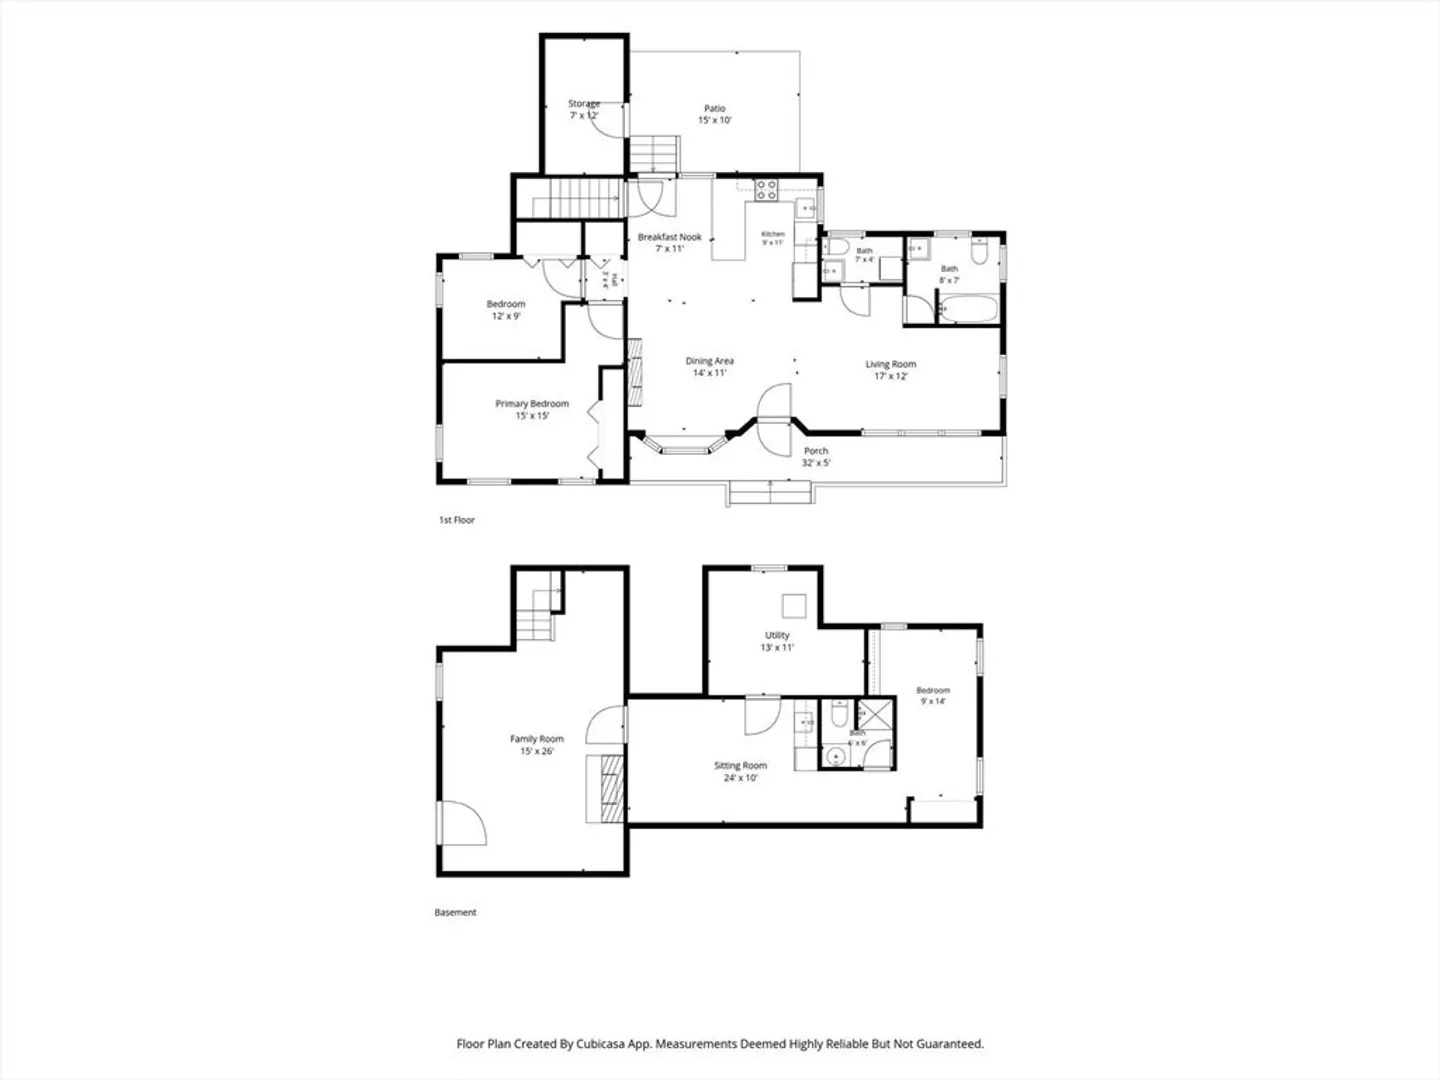
Experience effortless single-level living in this beautifully updated Ranch on a level corner lot at 57 Plain St. The main level features two bedrooms with pristine hardwood floors, plus a bright sun-filled kitchen boasting stainless steel appliances, a skylight, new tile flooring, fresh cabinets, and stone countertops. Thoughtful layout includes a full and a half bath on the main floor and a welcoming living room. The finished lower level adds flexible space—perfect as a third bedroom option or a cozy family room. Peace of mind comes with a newer 3-bedroom septic system installed in 2018. Just moments from all Upton has to offer, this home is turnkey and ready for you to enjoy. Extra perks include a fully fenced yard, a new heating system, an oversized storage shed & sauna. All the heavy lifting is complete—welcome home.
-
Highlights
- Heating: Baseboard, Propane
- Property Class: Residential
- Style: Ranch
- Year Built: 1956
- Parking Spots: 4
- Property Type: Single Family Residence
- Total Rooms: 6
- Status: Closed
-
Additional Details
- Appliances: Water Heater, Tankless Water Heater, Range, Dishwasher, Microwave, Refrigerator, Washer, Dryer
- Construction: Frame
- Fireplaces: 1
- Foundation: Concrete Perimeter
- Road Frontage Type: Public
- SqFt Source: Other
- Year Built Source: Public Records
- Basement: Full, Partially Finished, Interior Entry, Bulkhead
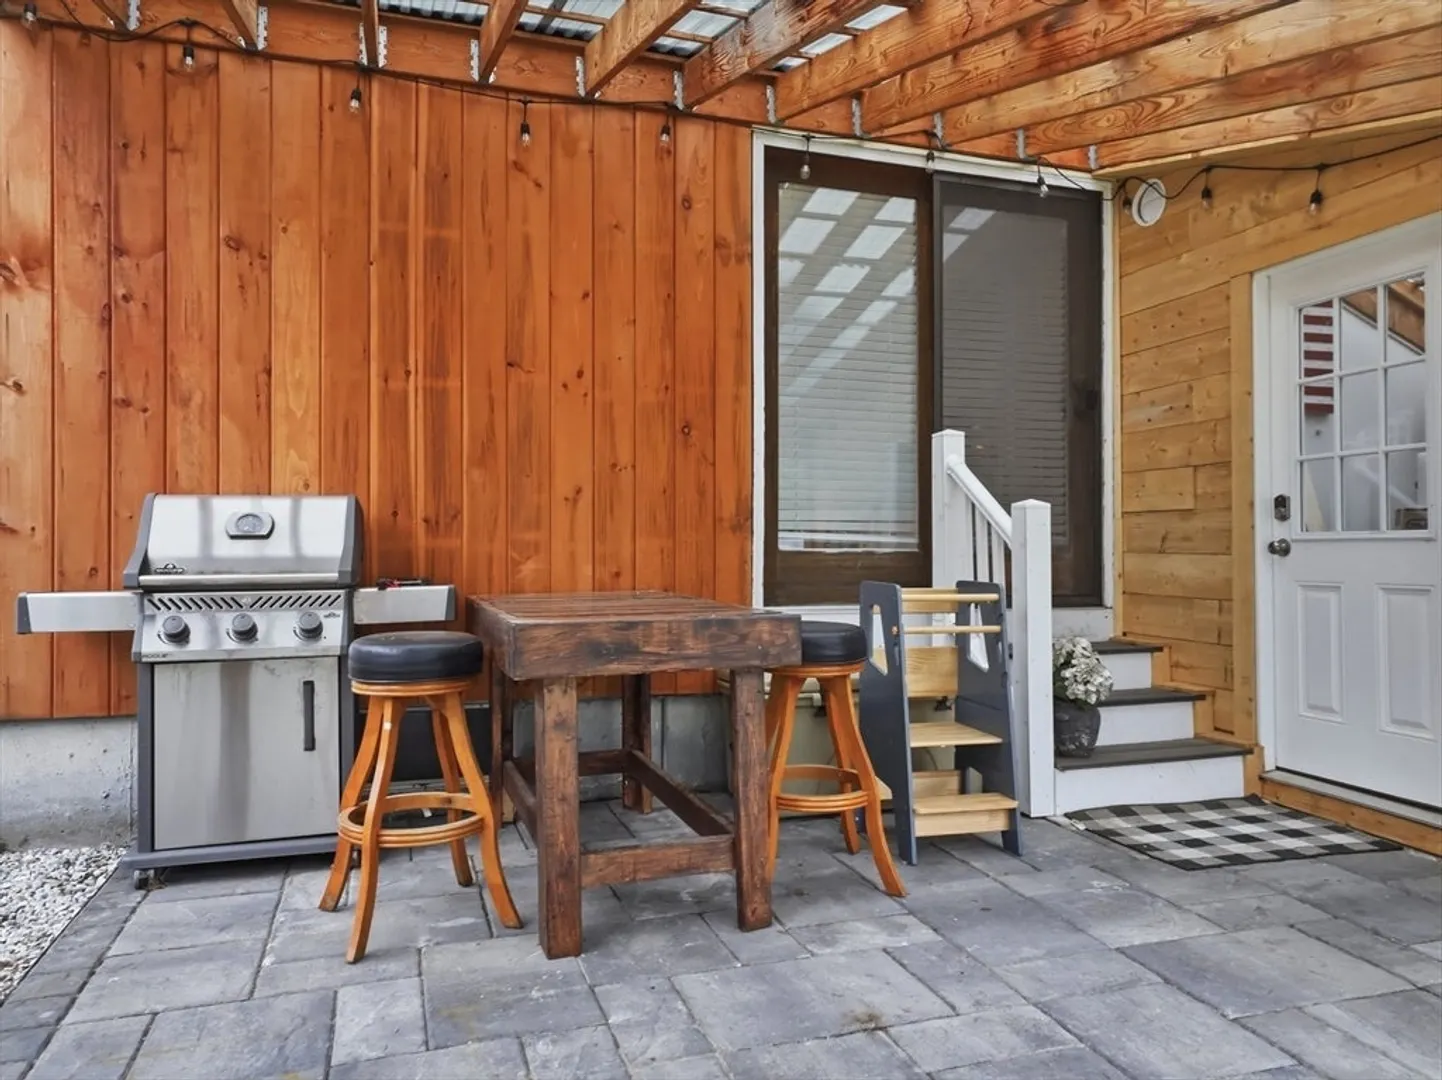
- Exterior Features: Porch, Patio, Covered Patio/Deck, Rain Gutters, Storage, Fenced Yard
- Flooring: Wood, Tile
- Lot Features: Corner Lot, Level
- Roof: Shingle
- Year Built Details: Approximate
- Zoning: 2
-
Amenities
- Community Features: Walk/Jog Trails, Golf, Public School
- Parking Features: Off Street, Stone/Gravel
-
Utilities
- Electric: Circuit Breakers, 200+ Amp Service
- Water Source: Public
- Sewer: Private Sewer
-
Fees / Taxes
- Assessed Value: $389,200
- Taxes: $5,118
- Tax Year: 2025
Similar Listings
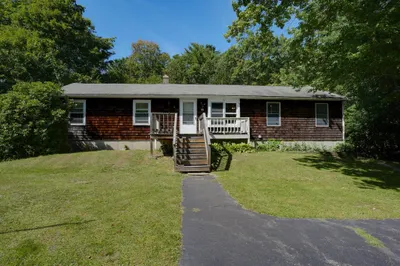
Sold
42 Photos
Sold
42 Photos
Sold
40 Photos
Sold
40 Photos
Content © 2026 MLS Property Information Network, Inc. The information in this listing was gathered from third party resources including the seller and public records.
Listing information provided courtesy of Mathieu Newton Sotheby's International Realty.
MLS Property Information Network, Inc. and its subscribers disclaim any and all representations or warranties as to the accuracy of this information.
