
Sold!
$625,000
4
Beds
2/1
Baths
2,002
Living Area
-
Property Description
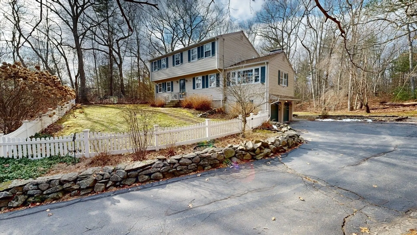
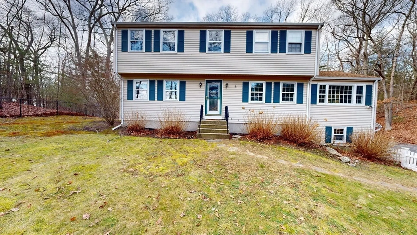
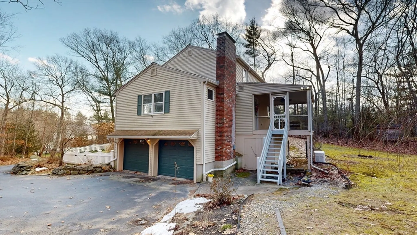
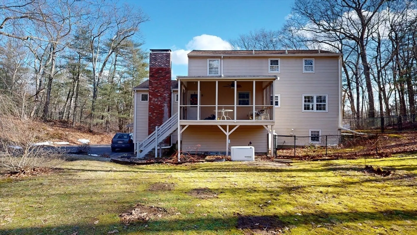
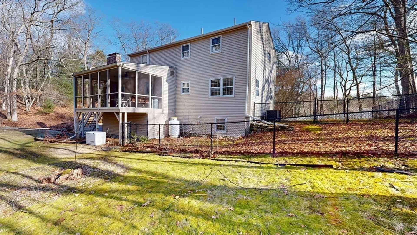
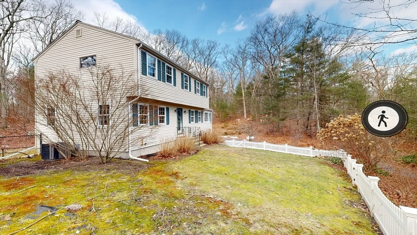
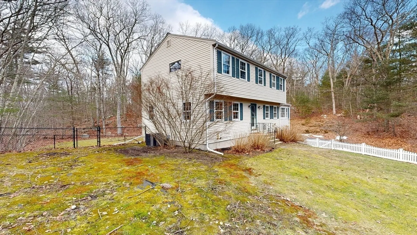
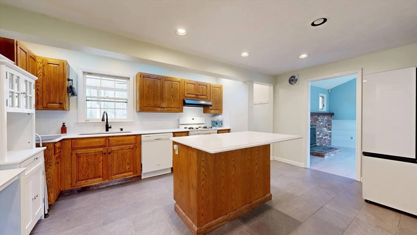
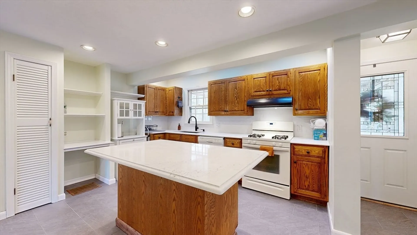
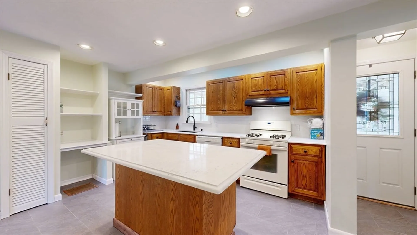
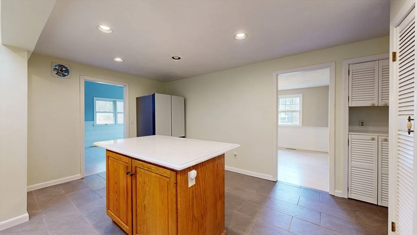
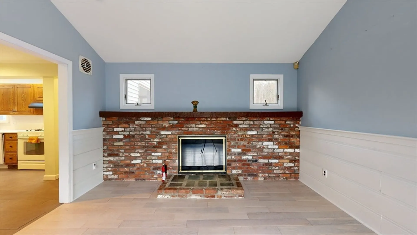
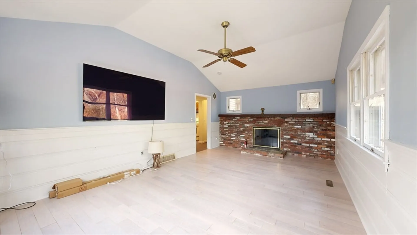
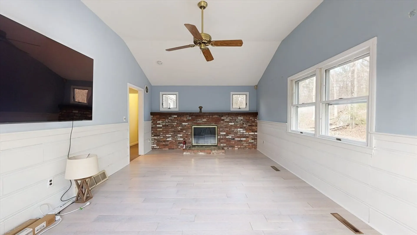
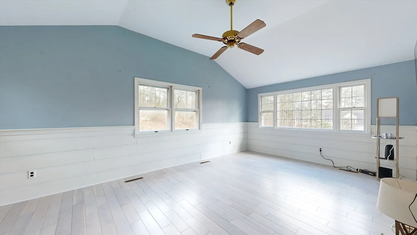
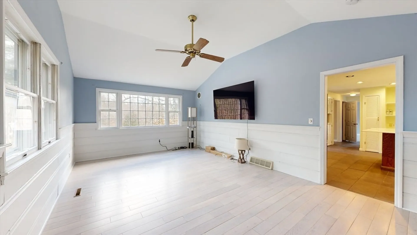
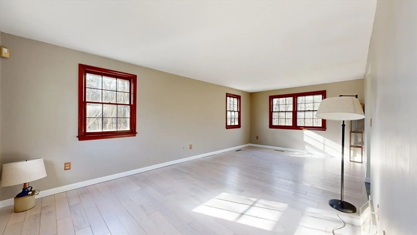
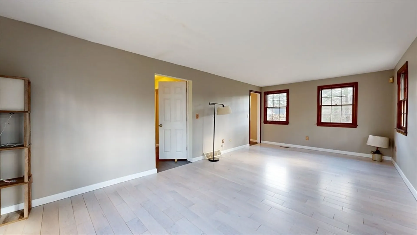
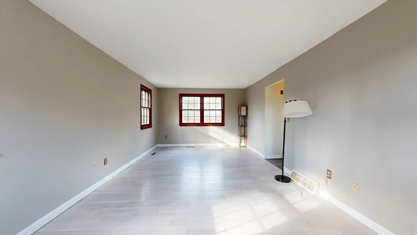
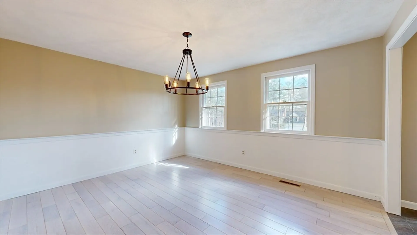
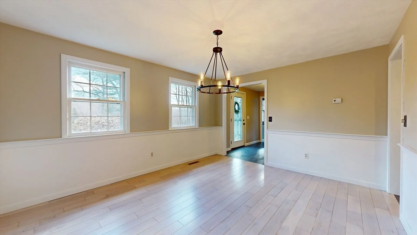
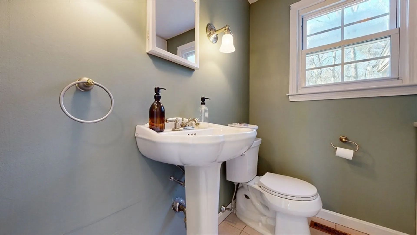
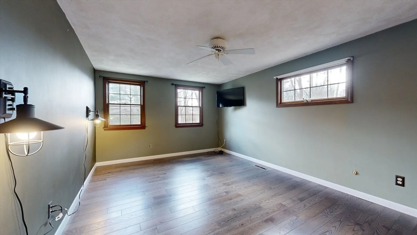
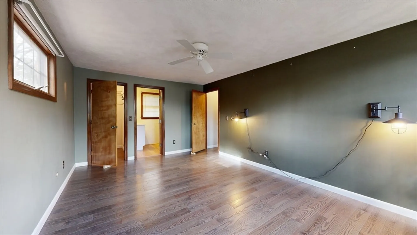
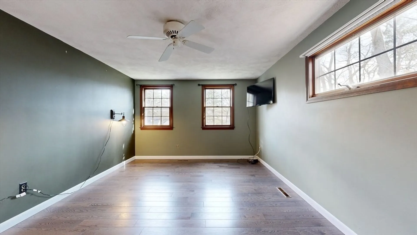
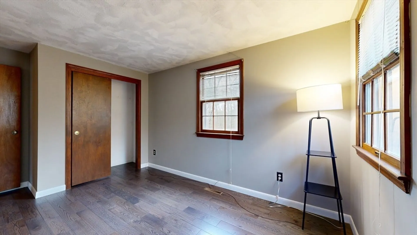
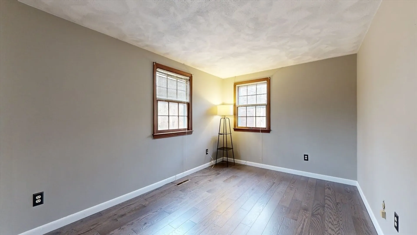
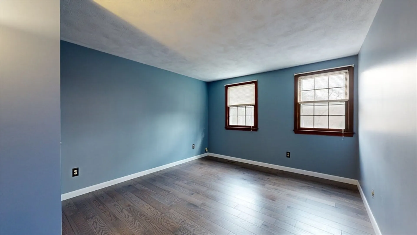
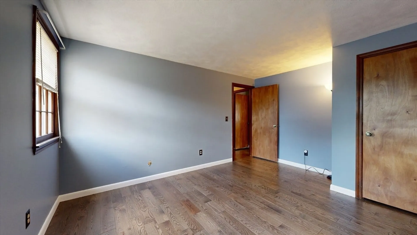
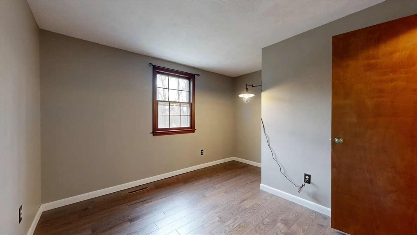
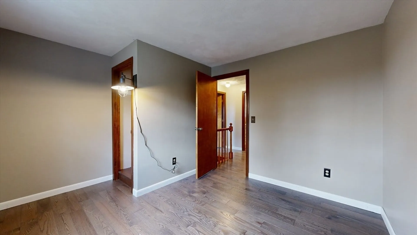
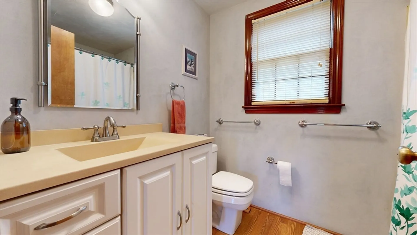
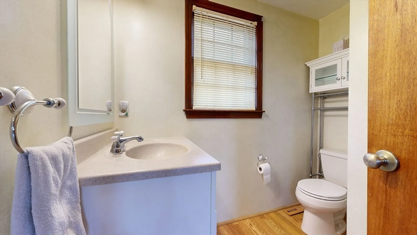
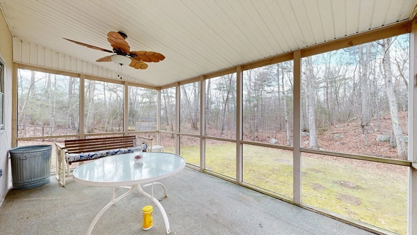
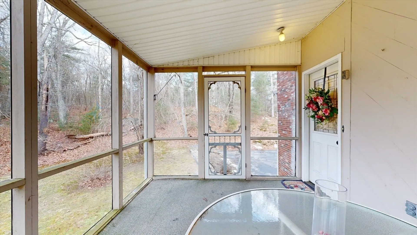
Over 2000 SF of living area awaits you in this 8 room, 4 bedroom 2.5 bath colonial on a 1.84 acre lot. The first floor features a formal dining room, living room, kitchen, half bath and an amazing great room with vaulted ceilings and fireplace! The kitchen has oak cabinets, quartz counter tops, ample room and a nice island. Off the rear of the home and through the kitchen is a large screened in porch that everyone will love! The second floor has three bedrooms plus a main suite with full bath and walk in closet! Central AC, oil forced hot air heat, propane hot water, built in generator and a two car drive under garage. The exterior features wonderful established gardens, private back yard and a fenced in side yard! Title V done and passed.
-
Highlights
- Acres: 1
- Heating: Forced Air, Oil
- Property Class: Residential
- Style: Colonial
- Year Built: 1974
- Cooling: Central Air
- Parking Spots: 8
- Property Type: Single Family Residence
- Total Rooms: 8
- Status: Closed
-
Additional Details
- Appliances: Water Heater, Range, Dishwasher, Refrigerator, Range Hood
- Construction: Frame
- Exterior Features: Porch, Porch - Screened, Rain Gutters, Screens
- Flooring: Wood, Laminate, Hardwood, Flooring - Stone/Ceramic Tile
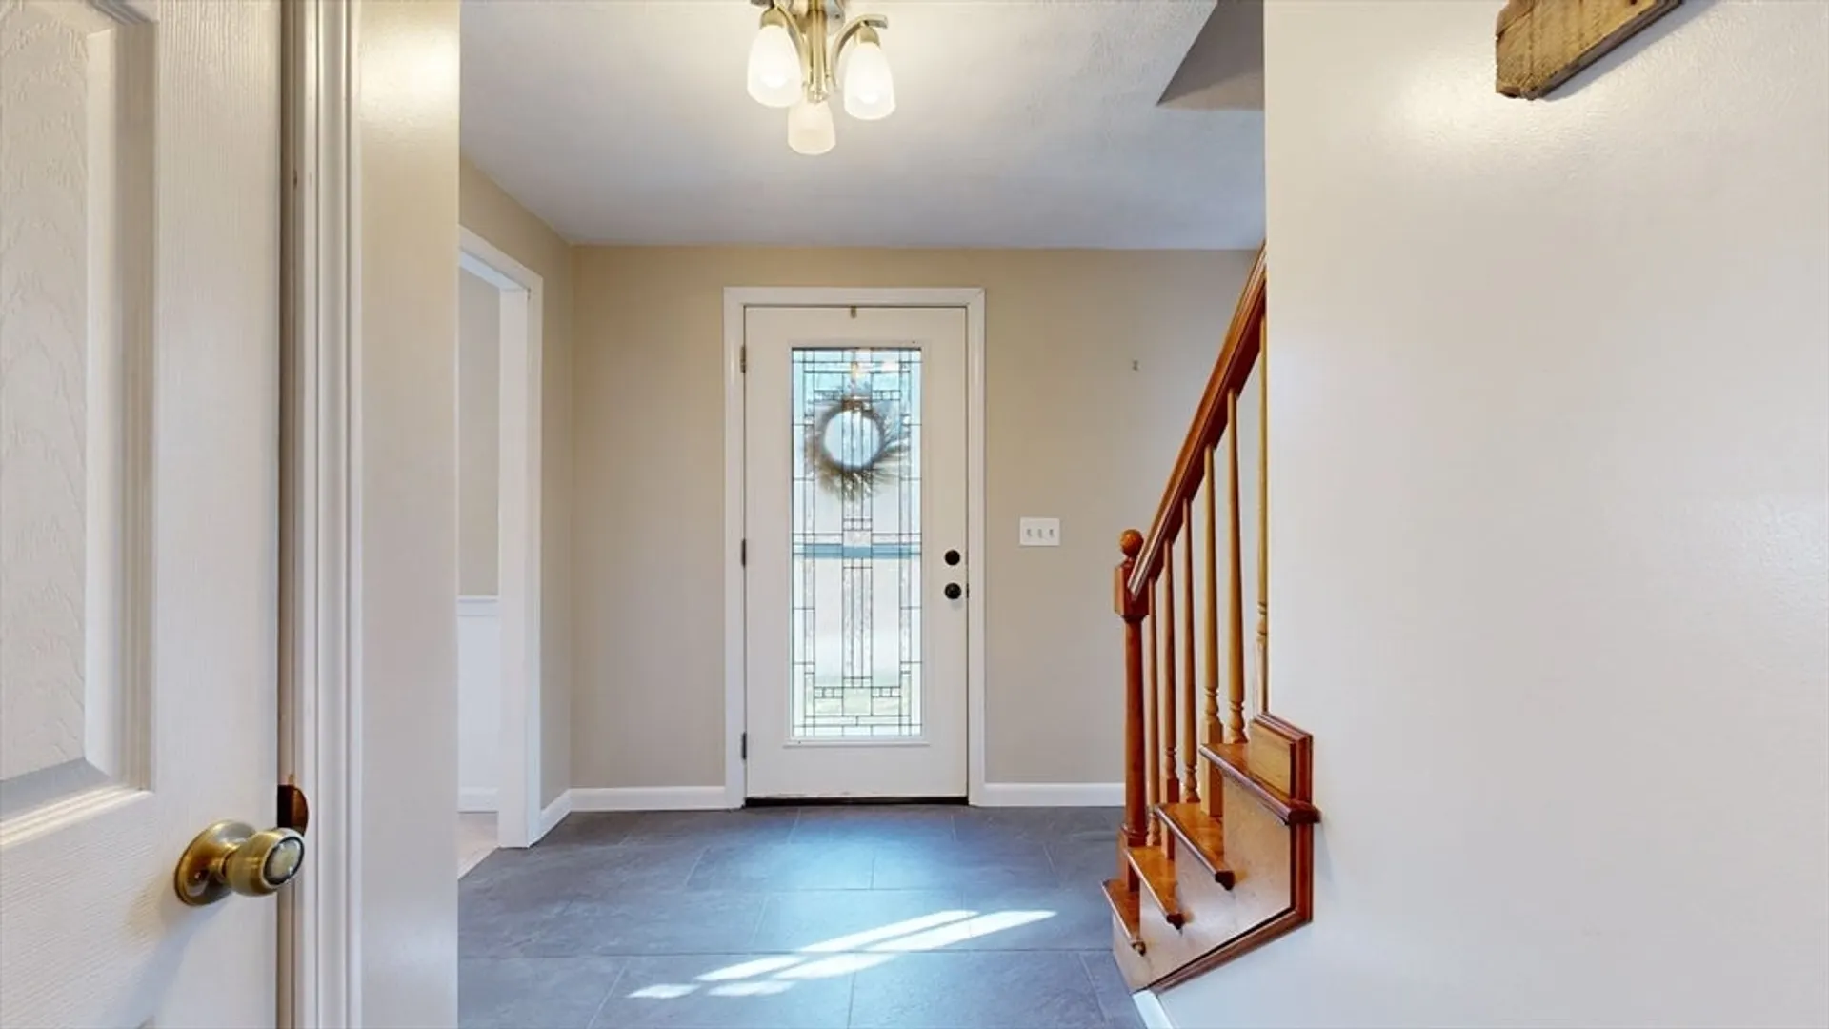
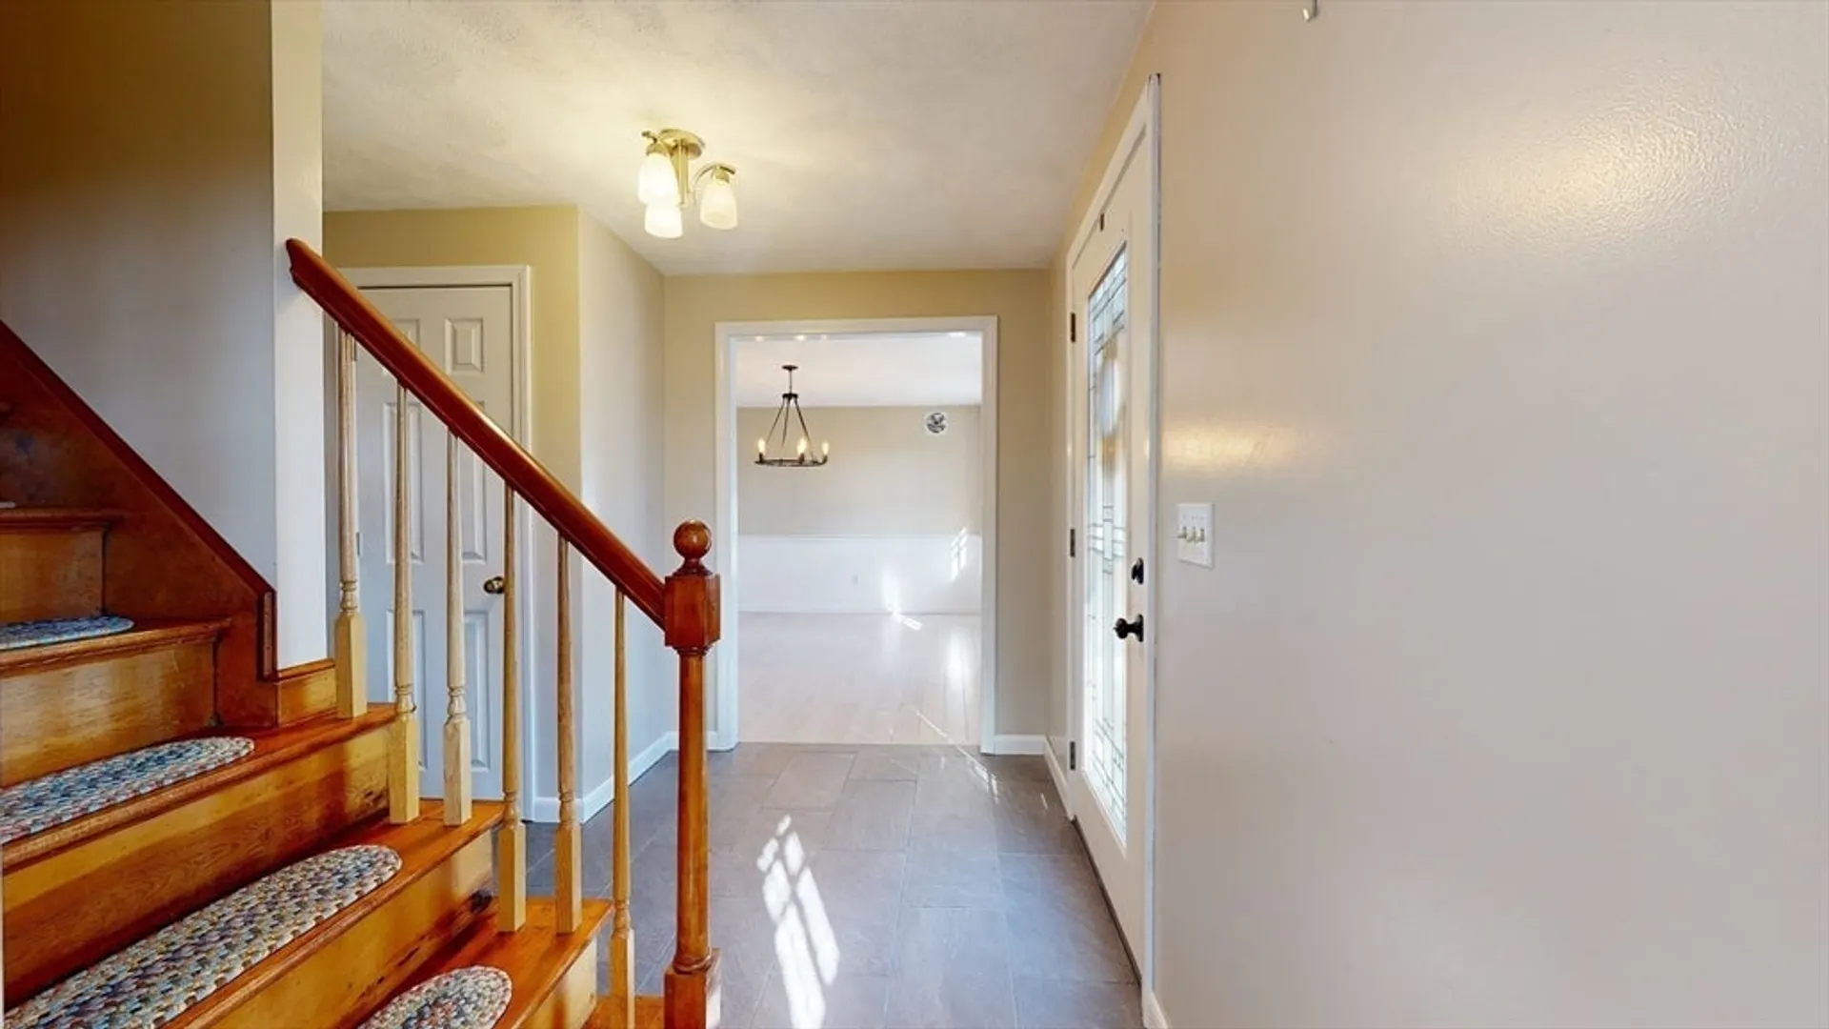
- Interior Features: Closet, Entrance Foyer
- Road Frontage Type: Public
- Year Built Details: Actual
- Zoning: 5
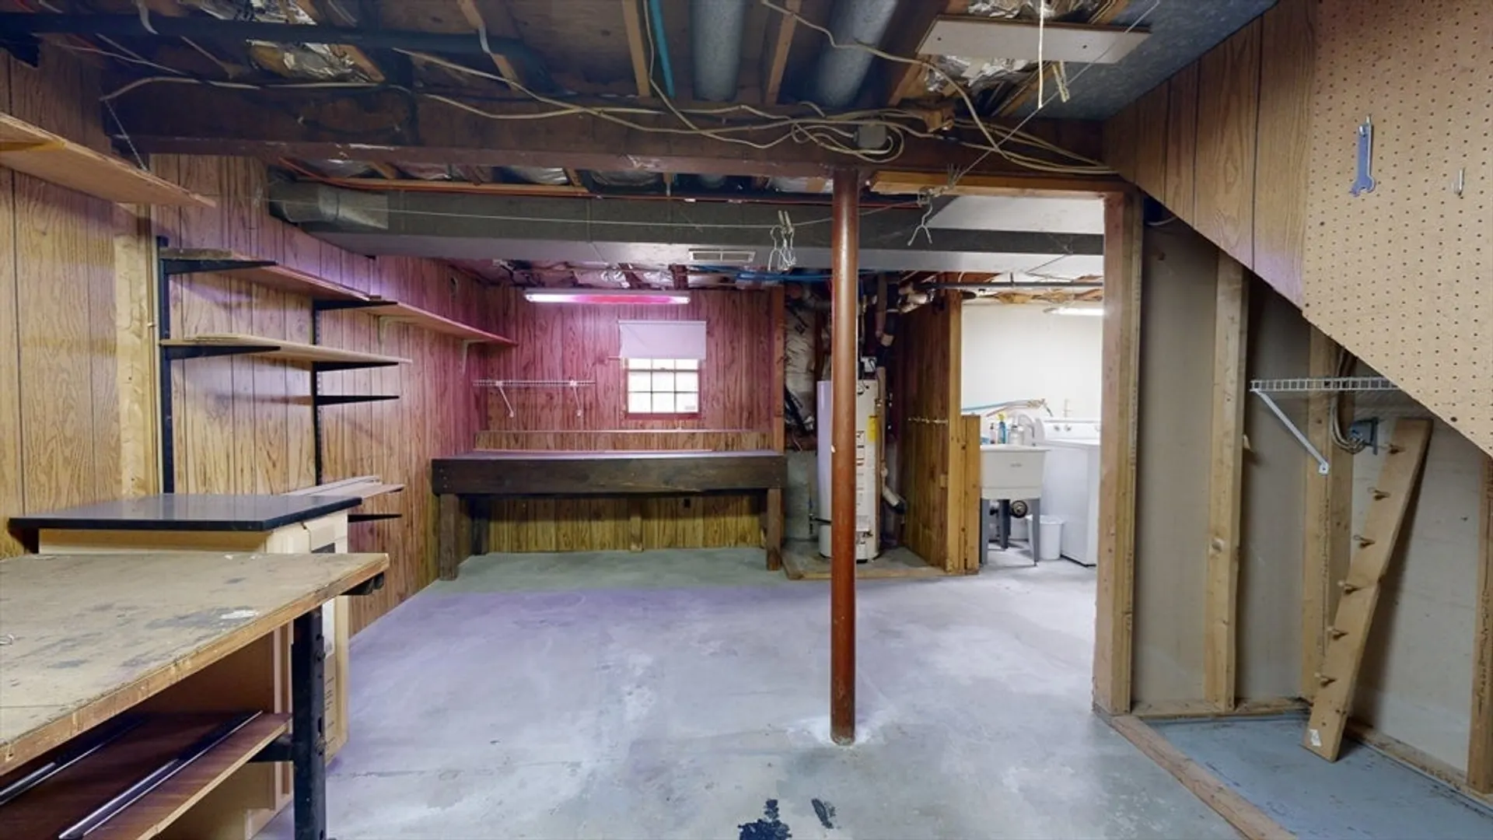
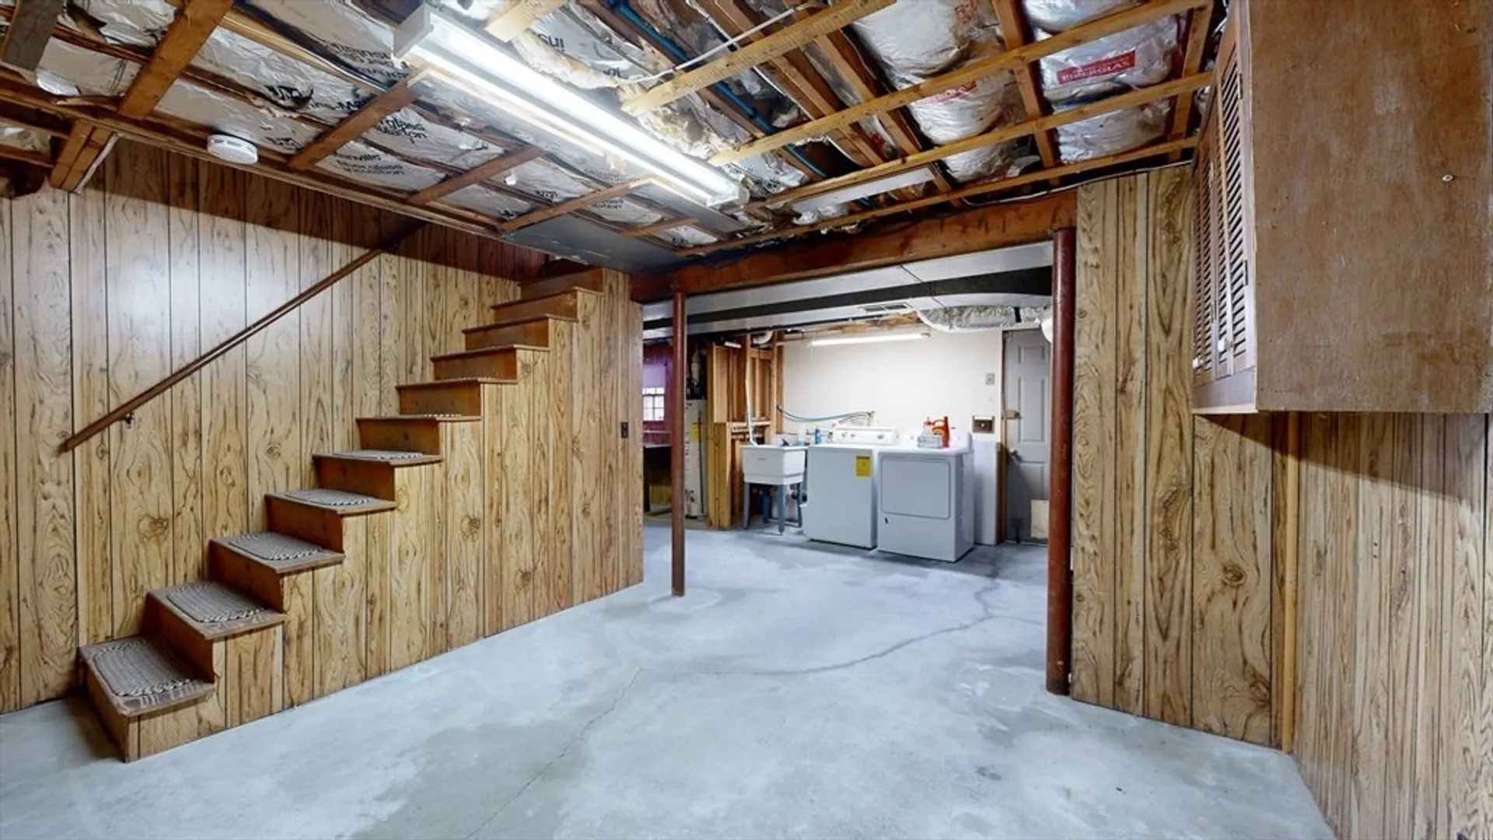
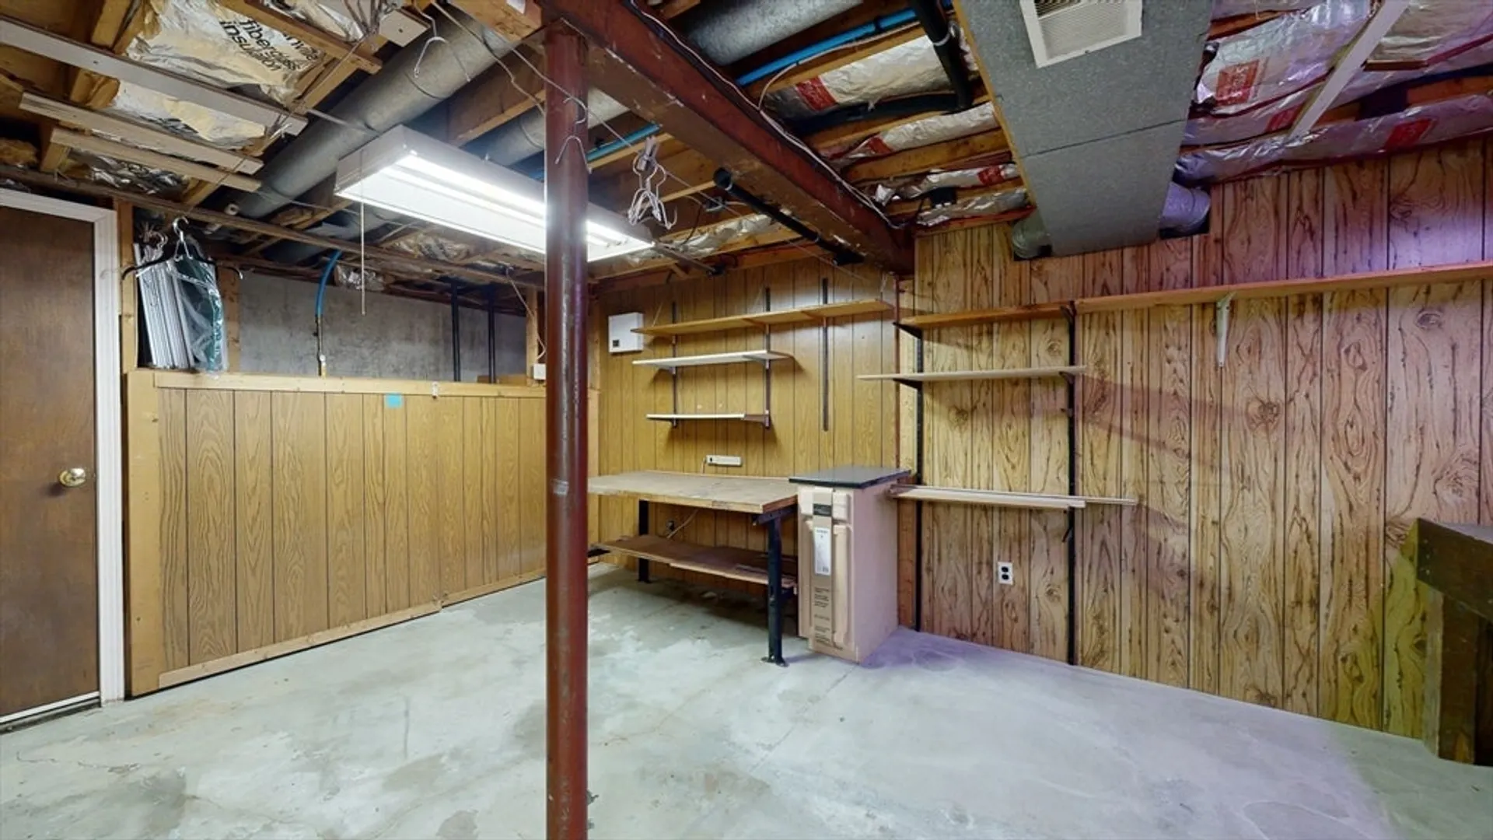
- Basement: Full, Walk-Out Access, Interior Entry, Garage Access, Concrete, Unfinished
- Exclusions: Washer And Dryer
- Fireplaces: 1
- Foundation: Concrete Perimeter
- Lot Features: Wooded, Gentle Sloping, Level
- Roof: Shingle
- Year Built Source: Public Records
-
Amenities
- Community Features: House of Worship, Public School
- Parking Features: Under, Garage Door Opener, Paved Drive, Off Street, Paved
- Covered Parking Spaces: 2
-
Utilities
- Electric: Generator, Circuit Breakers
- Water Source: Private
- Sewer: Private Sewer
-
Fees / Taxes
- Assessed Value: $406,400
- Compensation Based On: Net Sale Price
- Tax Year: 2023
- Buyer Agent Compensation: 2.0%
- Facilitator Compensation: 0.0%
- Taxes: $5,637
Similar Listings
Sold
42 Photos
Sold
38 Photos
Sold
41 Photos
Sold
42 Photos
Content © 2026 MLS Property Information Network, Inc. The information in this listing was gathered from third party resources including the seller and public records.
Listing information provided courtesy of Keller Williams Elite.
MLS Property Information Network, Inc. and its subscribers disclaim any and all representations or warranties as to the accuracy of this information.
