
Sold!
$682,000
3
Beds
2
Baths
1,777
Living Area
-
Property Description
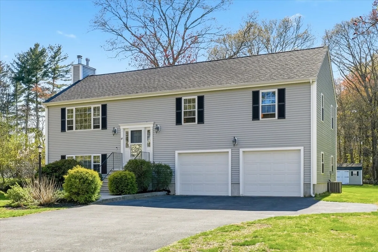
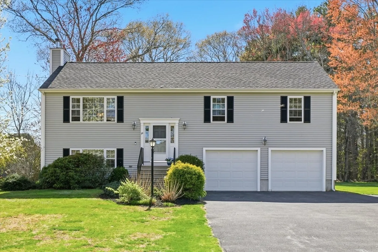
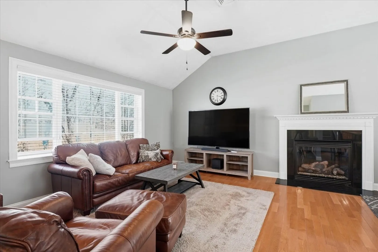
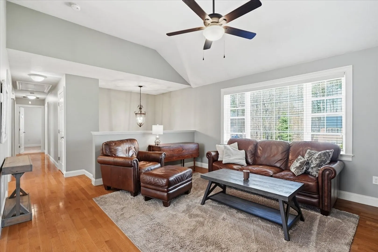
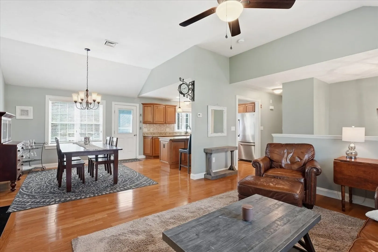
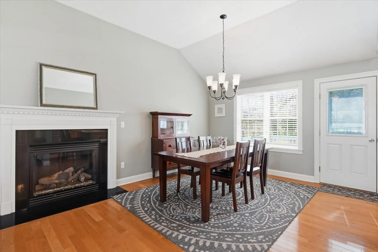
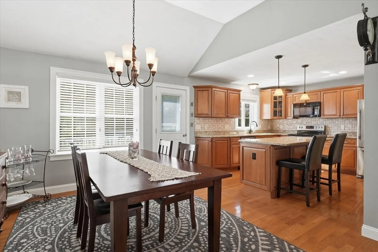
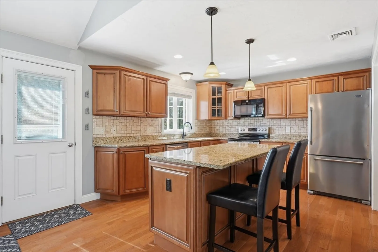
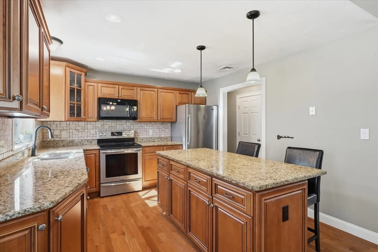
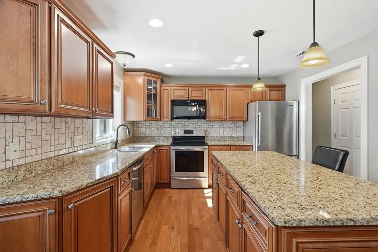
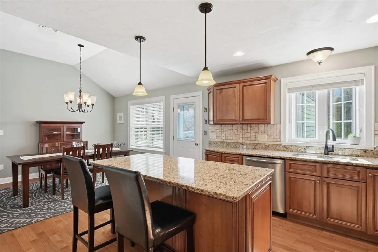
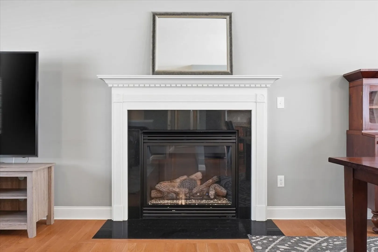
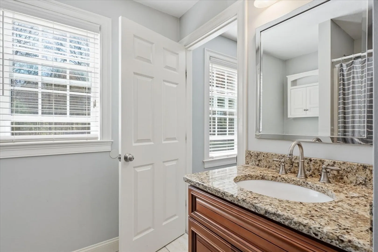
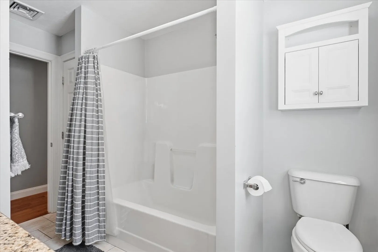
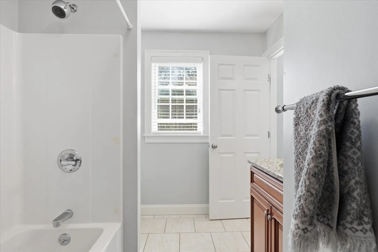
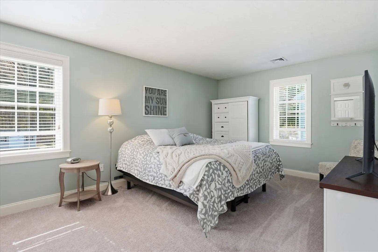
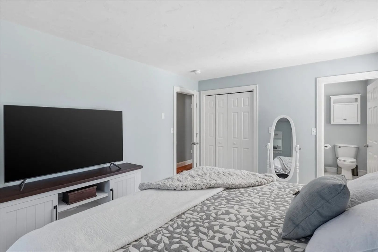
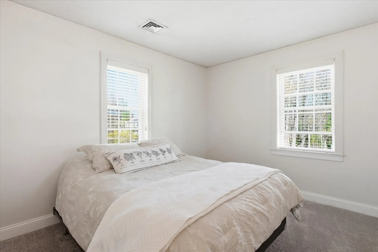
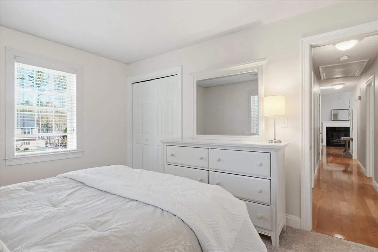
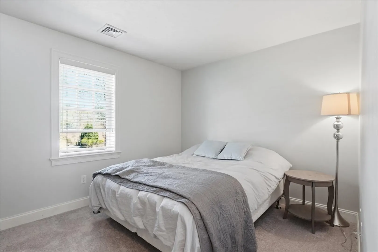
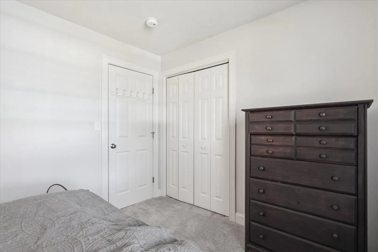
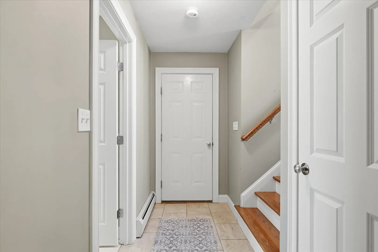
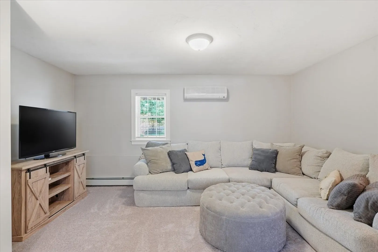
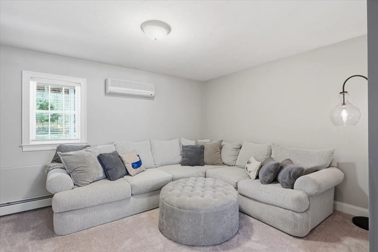
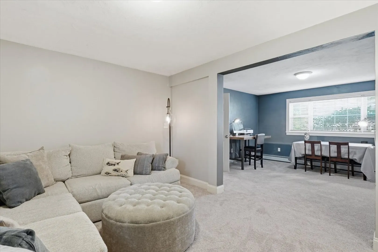
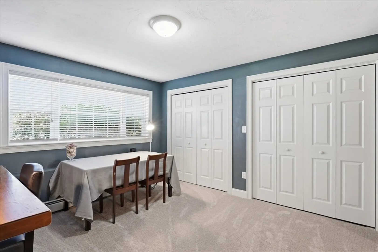
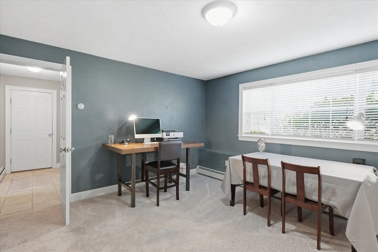
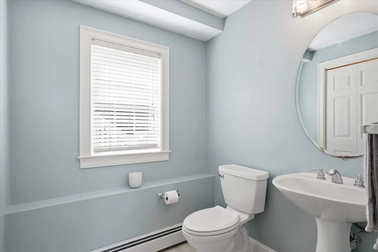
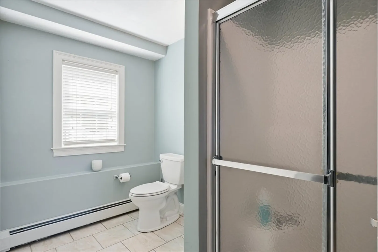
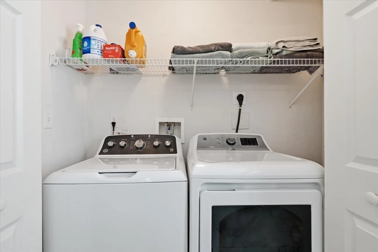
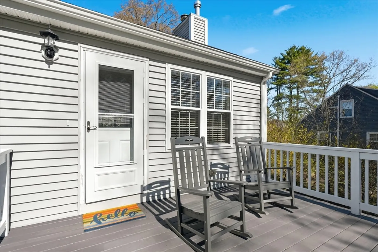
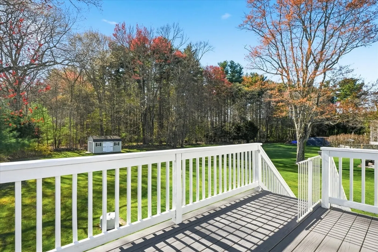
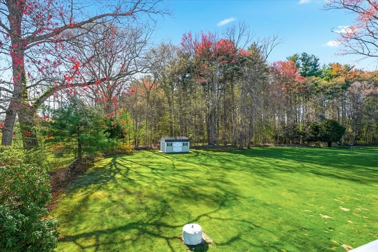
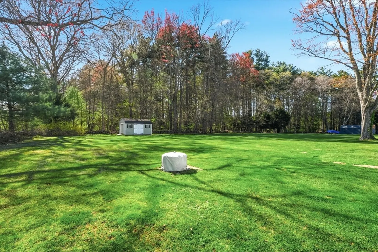
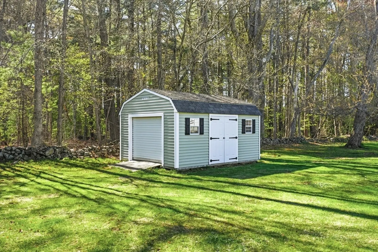
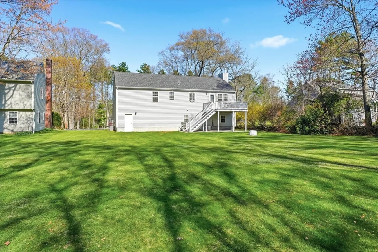
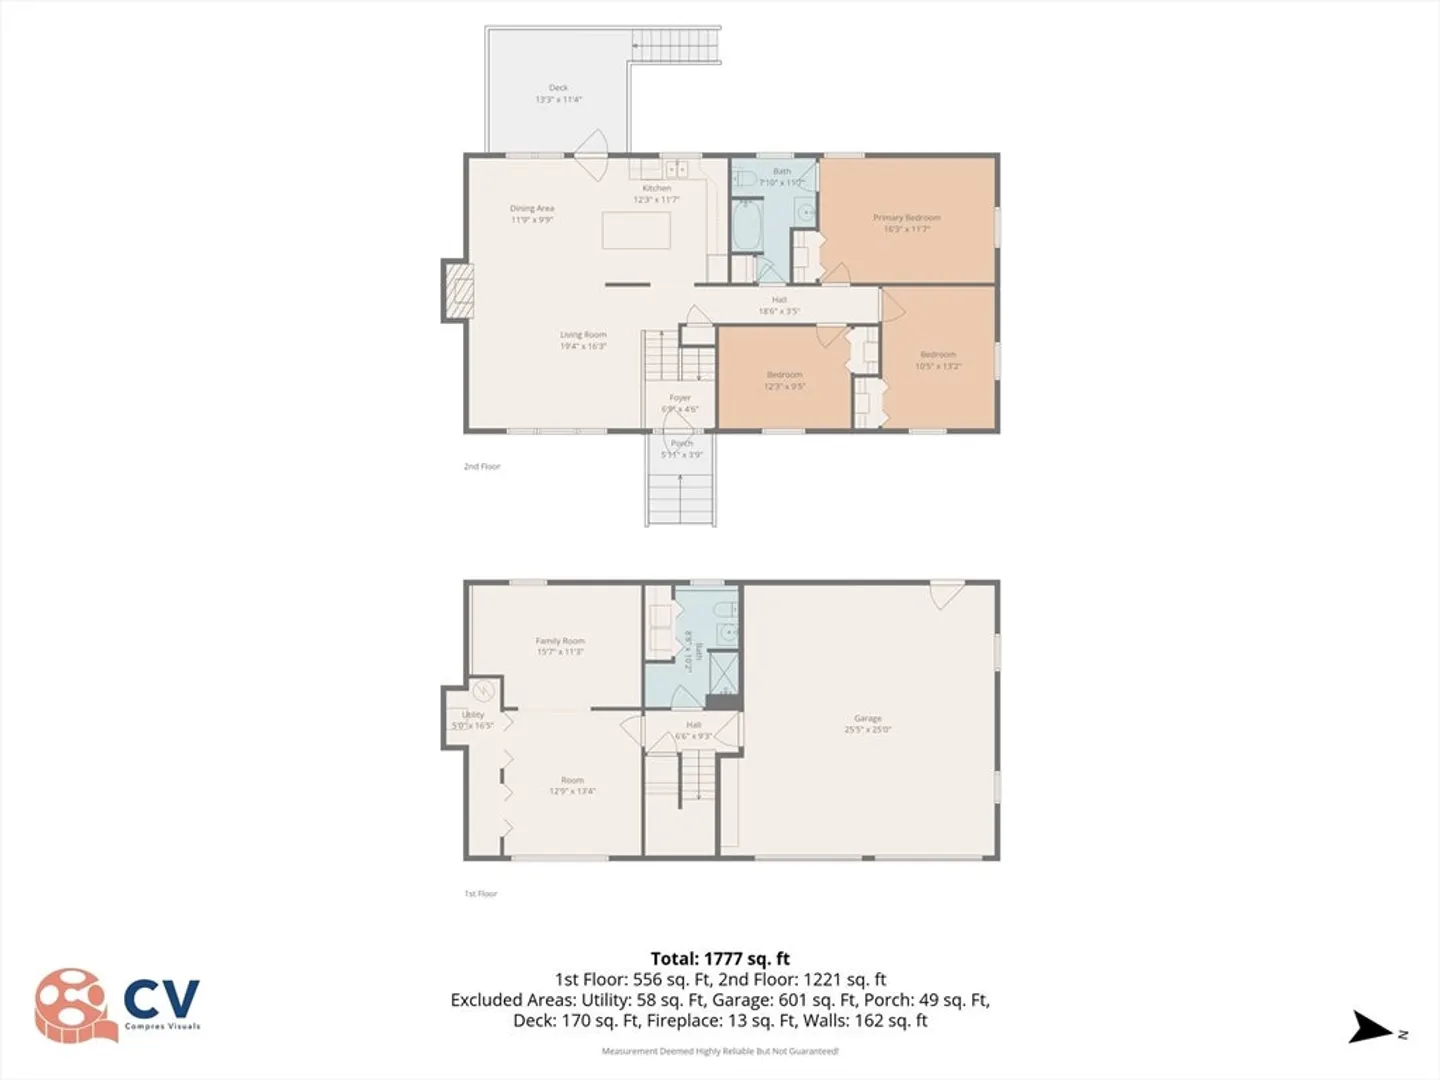
Meticulously maintained, young split-level home set in a beautiful Upton neighborhood. Light-filled main level features hardwood floors, a vaulted living room with ceiling fan and gas fireplace, and an open kitchen with island seating—ideal for everyday living and entertaining—with a separate space for dining. Step out to a deck overlooking a large, level backyard, perfect for outdoor enjoyment. All three bedrooms offer brand-new carpeting, including a primary with a Hollywood-style bath. The walk-out lower level provides two finished areas with new carpeting. A cozy family room, and another space that's perfect for a home office or gym. A second full bath, with laundry room and additional storage. A mini-split system adds heating and cooling for this level. Additional features include a two-car garage with extra storage, a large level, easy-to-maintain yard, and a storage shed—all just minutes to 495 and Upton Center.
-
Highlights
- Cooling: Central Air, Ductless
- Parking Spots: 6
- Property Type: Single Family Residence
- Total Rooms: 6
- Status: Closed
- Heating: Baseboard, Oil
- Property Class: Residential
- Style: Split Entry
- Year Built: 2011
-
Additional Details
- Appliances: Range, Dishwasher, Disposal, Microwave, Refrigerator, Washer, Dryer
- Exterior Features: Deck - Wood, Storage
- Flooring: Wood, Tile, Carpet
- Lot Features: Level
- Year Built Details: Actual
- Zoning: 1
- Basement: Partially Finished, Walk-Out Access, Garage Access
- Fireplaces: 1
- Foundation: Concrete Perimeter
- SqFt Source: Public Record
- Year Built Source: Public Records
-
Amenities
- Covered Parking Spaces: 2
- Parking Features: Under, Paved Drive, Paved
-
Utilities
- Sewer: Public Sewer
- Water Source: Public
-
Fees / Taxes
- Assessed Value: $596,300
- Taxes: $7,841
- Tax Year: 2025
Similar Listings
Sold
41 Photos
Sold
42 Photos
Sold
42 Photos
Sold
31 Photos
Content © 2026 MLS Property Information Network, Inc. The information in this listing was gathered from third party resources including the seller and public records.
Listing information provided courtesy of REMAX Executive Realty.
MLS Property Information Network, Inc. and its subscribers disclaim any and all representations or warranties as to the accuracy of this information.
