
Sold!


$665,000
3
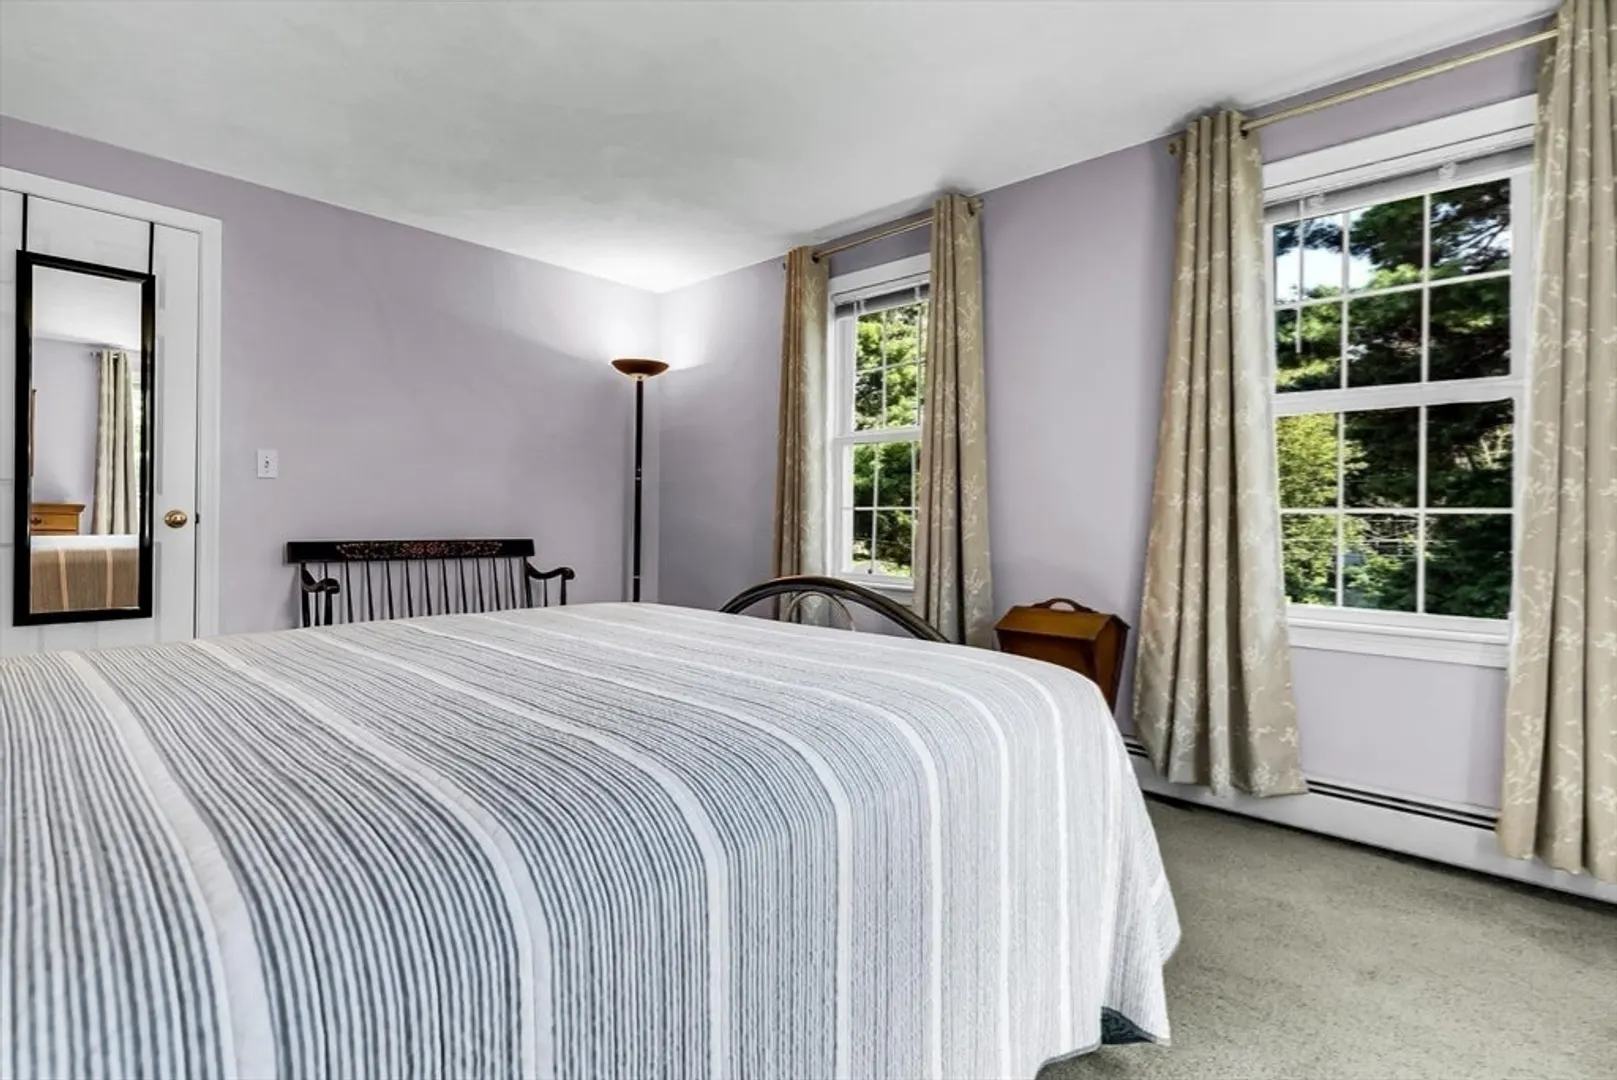
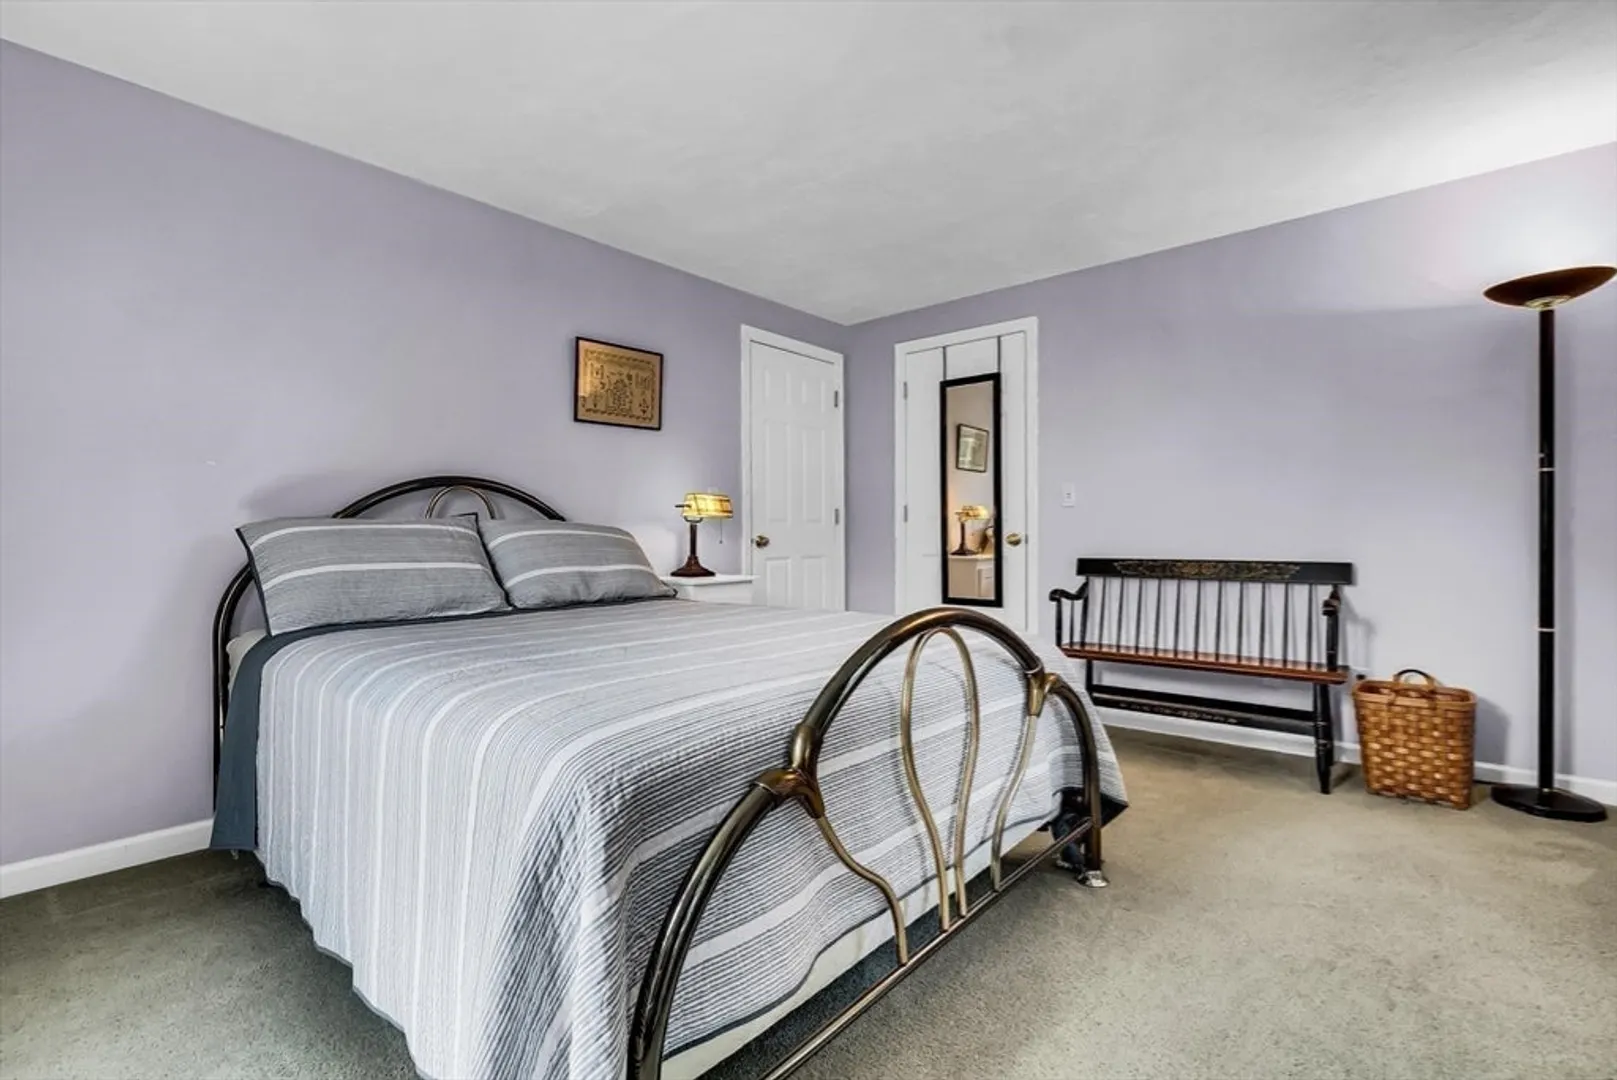
Beds
2/1
Baths
1,740
Living Area
-
Property Description
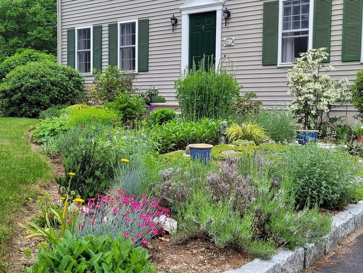
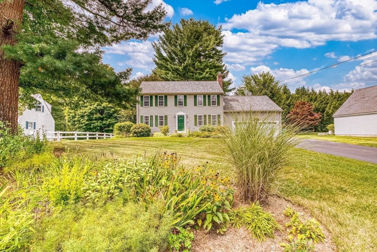
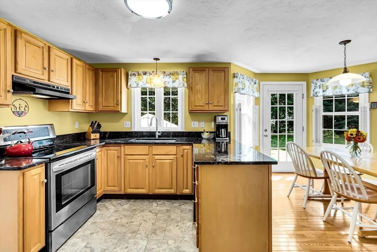
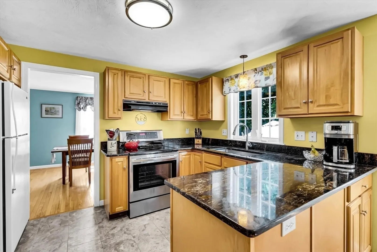
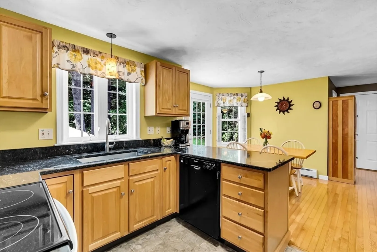
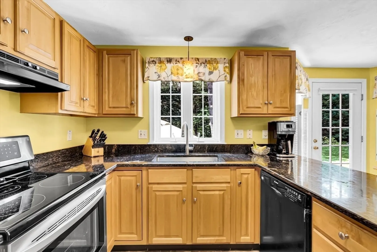
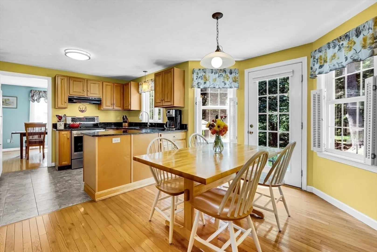
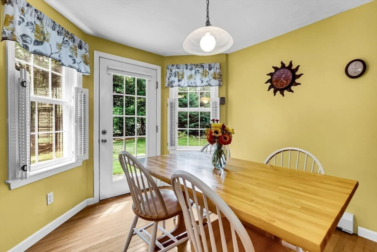
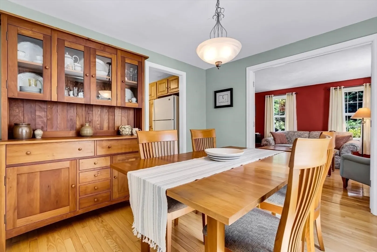
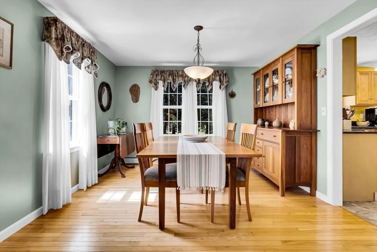
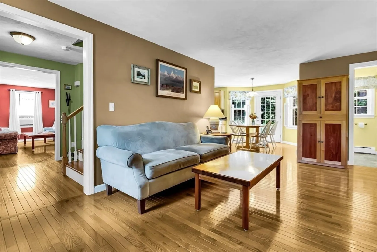
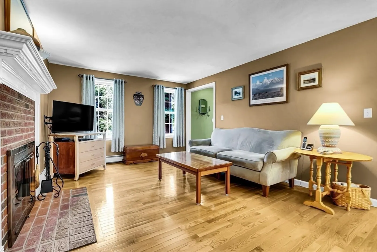
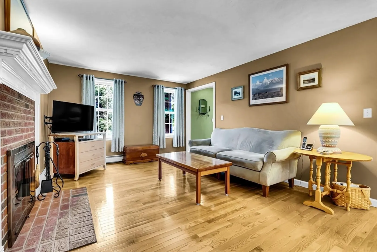
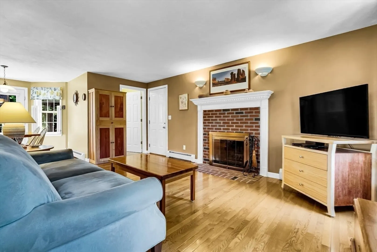
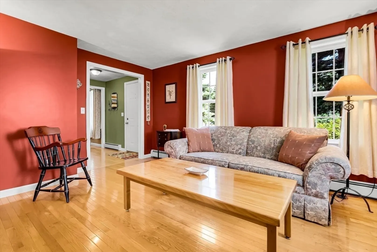
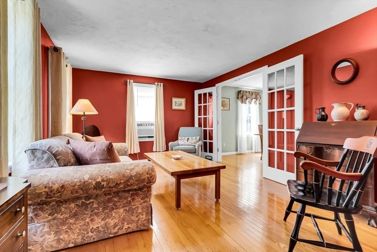
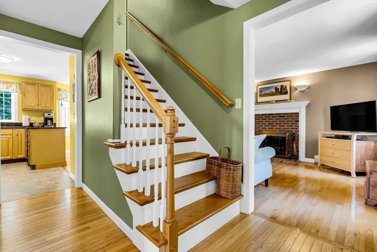
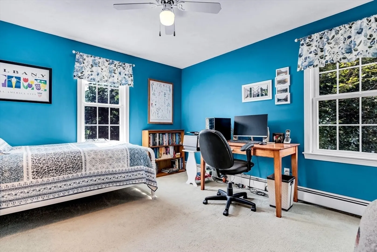
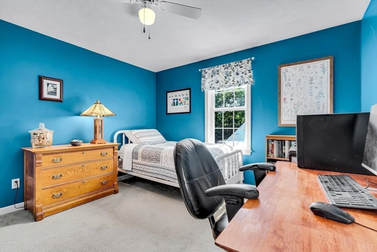
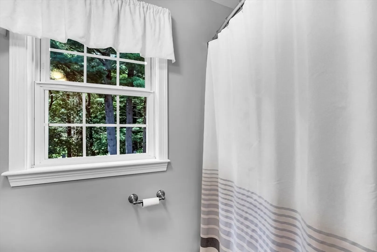
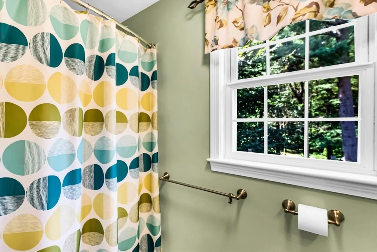
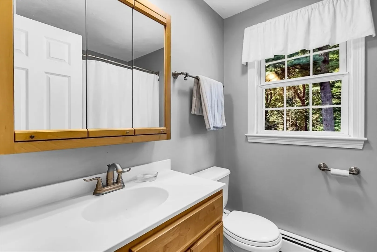
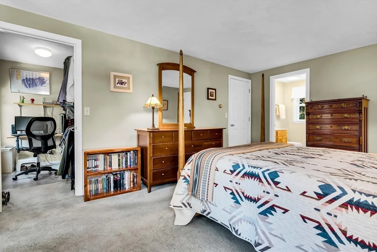
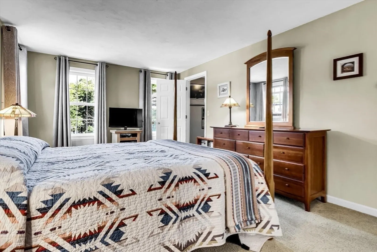
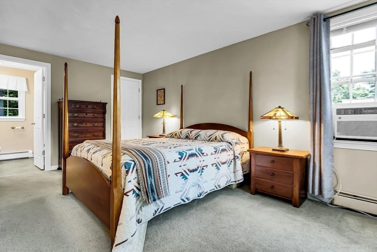
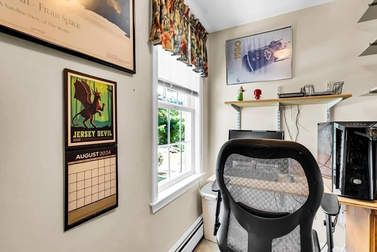
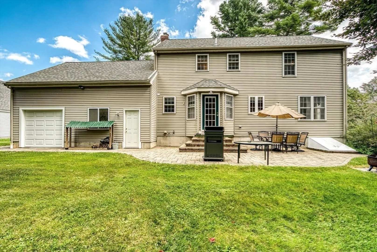
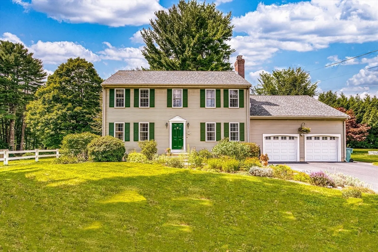
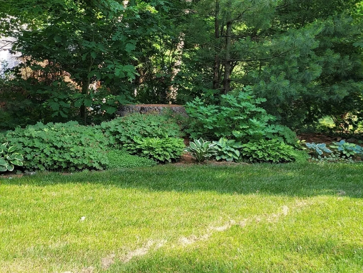
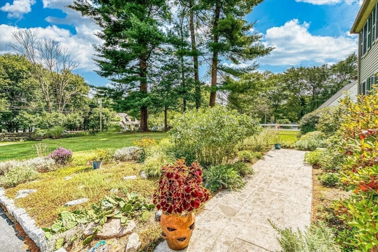
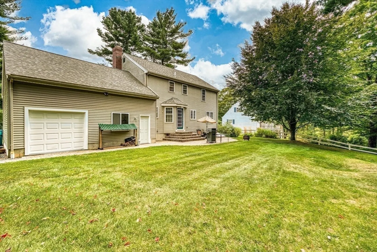
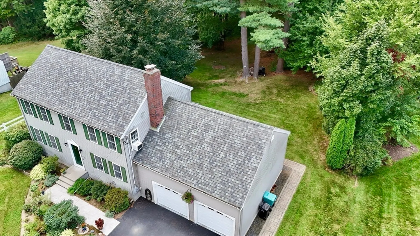
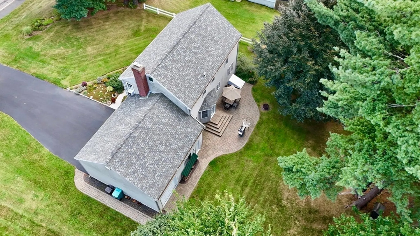
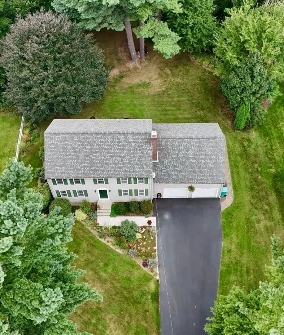
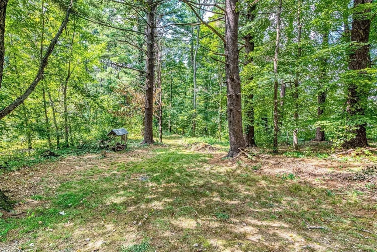
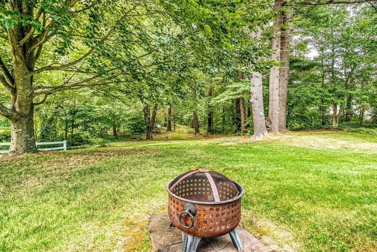
Nestled in the charming town of Upton, MA, this beautifully maintained Colonial offers a perfect blend of classic style and modern convenience. Situated on a large, flat lot, the property provides ample space for outdoor activities and gardening. Inside, you'll find spacious, sunlit rooms with an easy flow that’s perfect for both daily living and entertaining. Updates include: Roof (2019), first floors kitchen & bath 2019). Driveway redone (2021). The home’s prime location is truly unbeatable—just a short walk to the heart of town and the serene town beach, making it ideal for those who love community and outdoor recreation. Don't miss this opportunity to own a piece of Upton's desirable lifestyle!
-
Highlights
- Cooling: Window Unit(s)
- Parking Spots: 4
- Property Type: Single Family Residence
- Total Rooms: 7
- Status: Closed
- Heating: Baseboard, Oil
- Property Class: Residential
- Style: Colonial
- Year Built: 1996
-
Additional Details
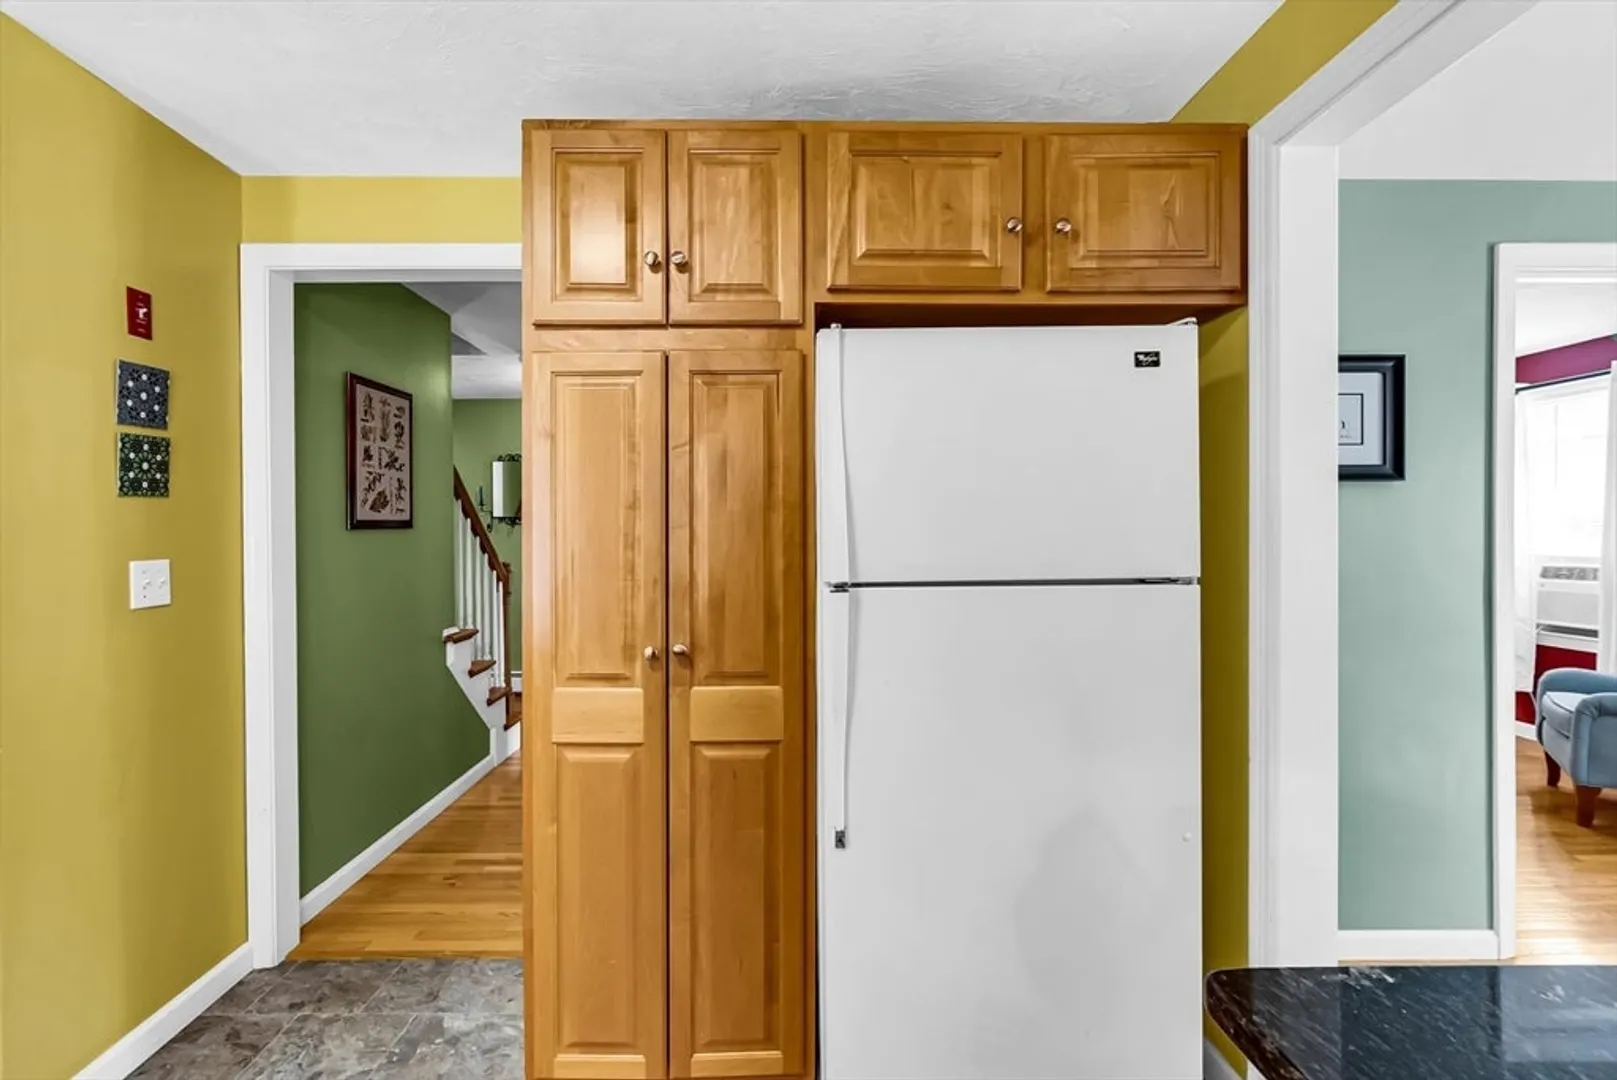
- Appliances: Water Heater, Range, Dishwasher, Refrigerator, Washer, Dryer
- Exclusions: Sword In Front Hall
- Fireplaces: 1
- Foundation: Concrete Perimeter
- Road Frontage Type: Public
- Year Built Source: Public Records
- Basement: Full, Interior Entry, Bulkhead, Concrete
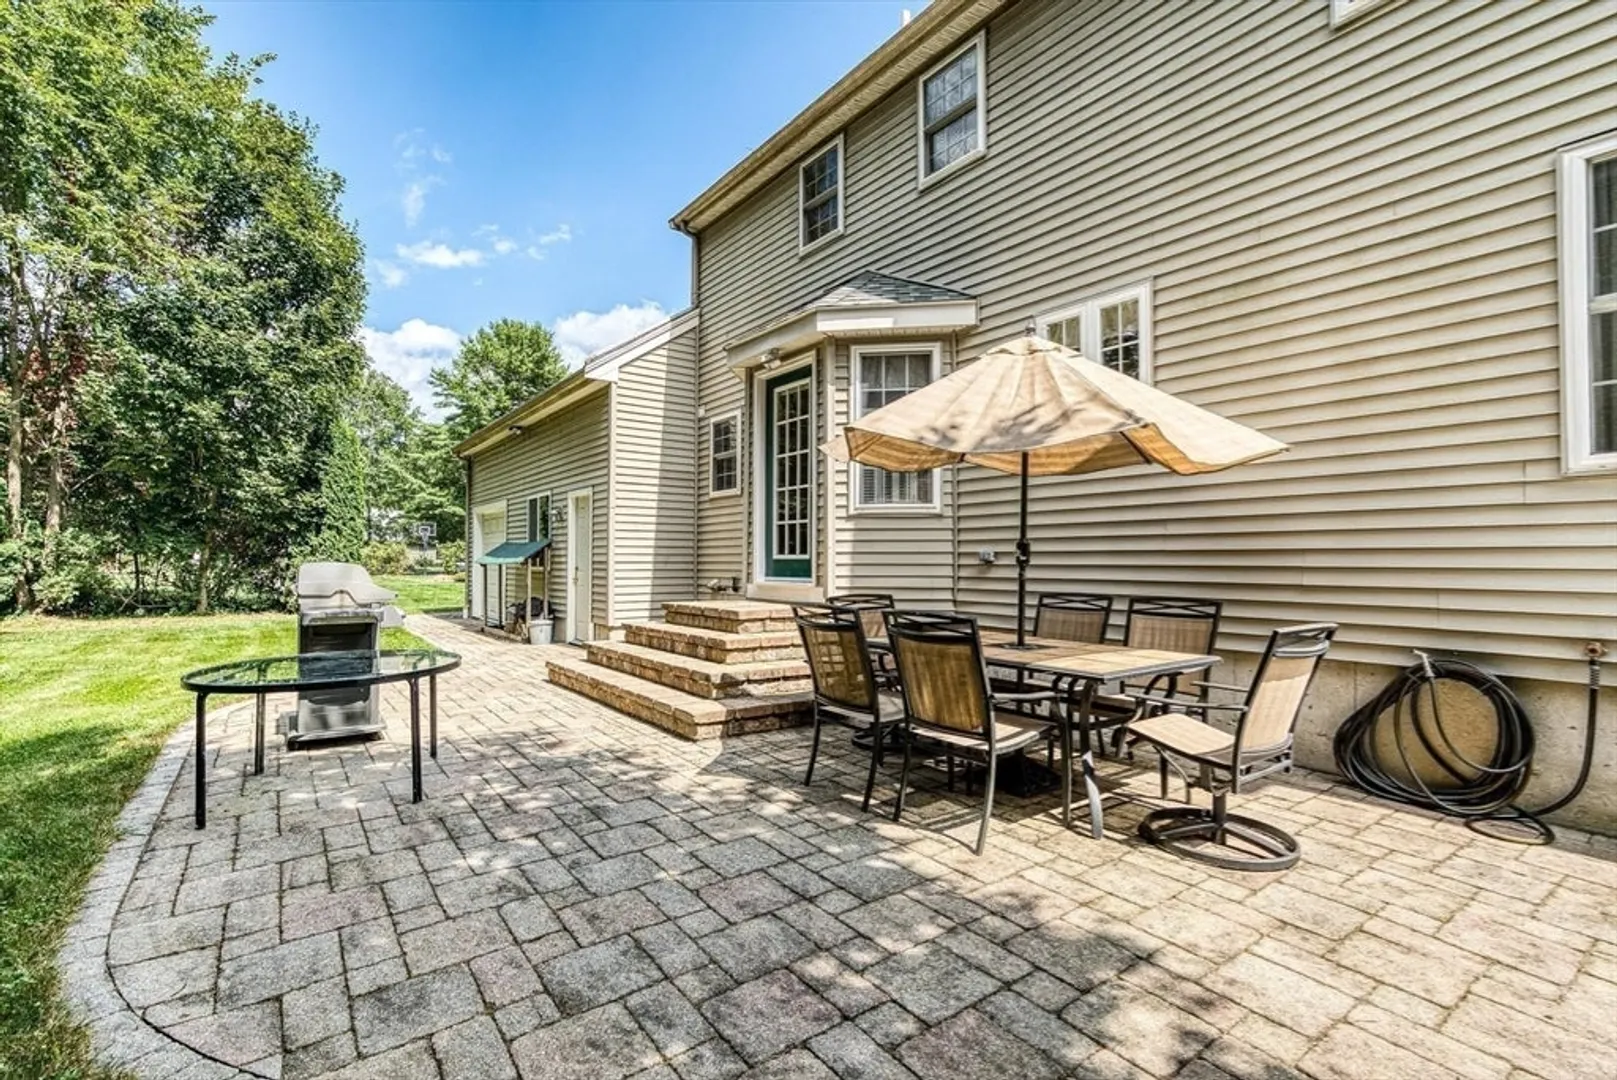
- Exterior Features: Patio, Rain Gutters, Screens
- Flooring: Tile, Carpet, Hardwood
- Lot Features: Level
- Year Built Details: Actual
- Zoning: 1
-
Amenities
- Community Features: Tennis Court(s), Park, Golf, Laundromat, Highway Access, Public School, Sidewalks
- Parking Features: Attached, Garage Door Opener, Oversized, Paved Drive, Off Street, Paved
- Covered Parking Spaces: 2
- Waterfront Features: Beach Front, Lake/Pond, 3/10 to 1/2 Mile To Beach, Beach Ownership(Public)
-
Utilities
- Sewer: Private Sewer
- Water Source: Public
-
Fees / Taxes
- Assessed Value: $524,000
- Taxes: $7,168
- Tax Year: 2024
Similar Listings
Sold
36 Photos
Sold
42 Photos
Sold
42 Photos
Sold
41 Photos
Content © 2026 MLS Property Information Network, Inc. The information in this listing was gathered from third party resources including the seller and public records.
Listing information provided courtesy of KW Pinnacle Central.
MLS Property Information Network, Inc. and its subscribers disclaim any and all representations or warranties as to the accuracy of this information.
