
Sold!
$501,000
2
Beds
2
Baths
917
Living Area
-
Property Description
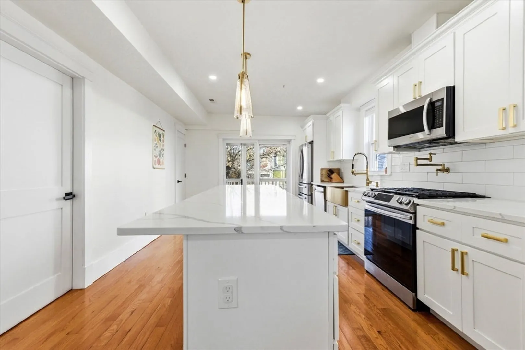
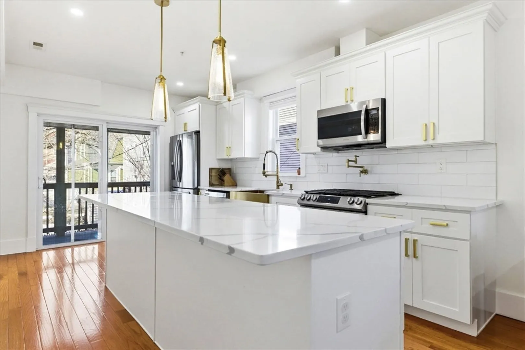
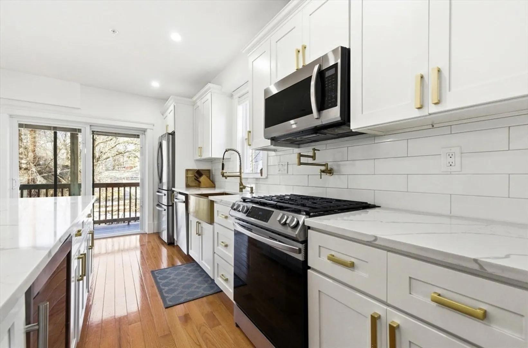
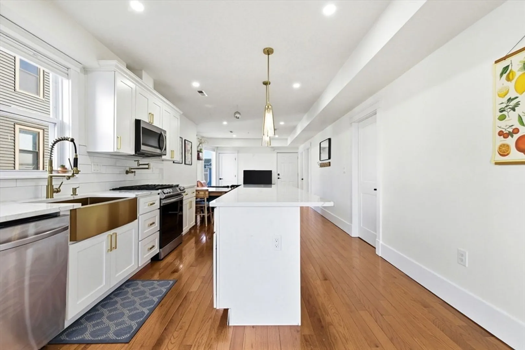
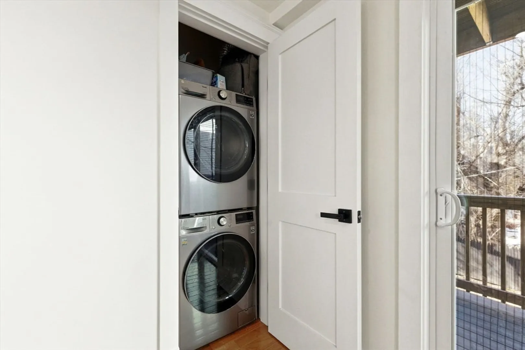
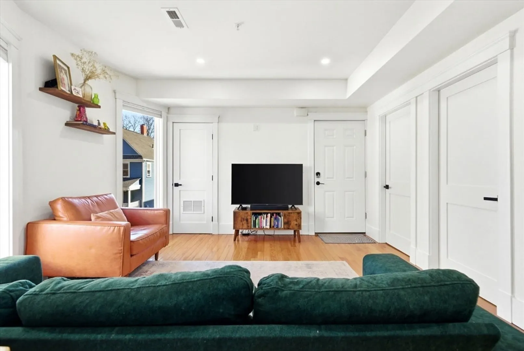
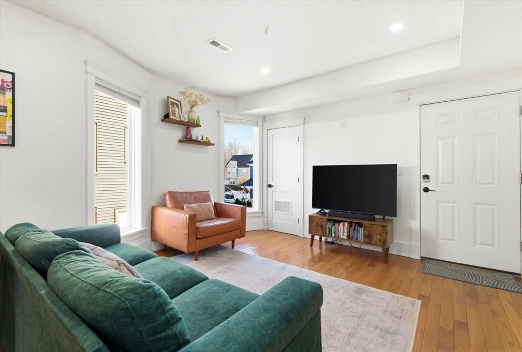
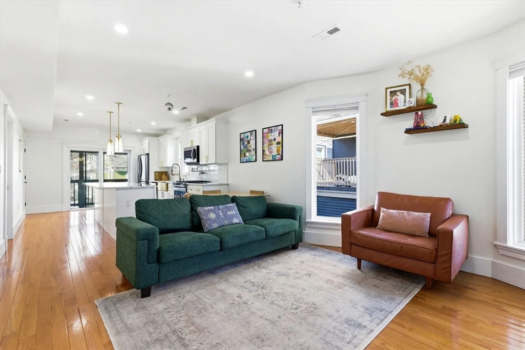
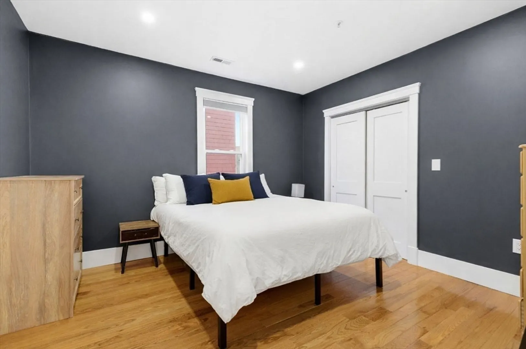
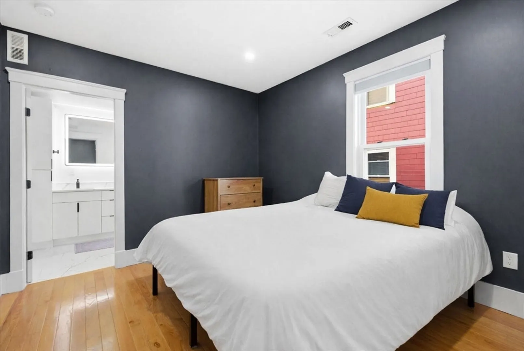
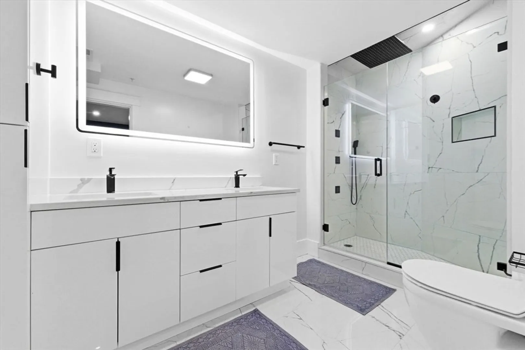
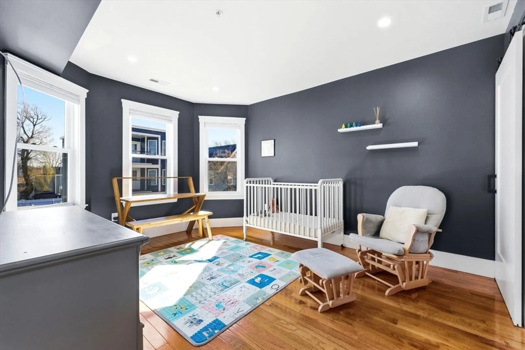
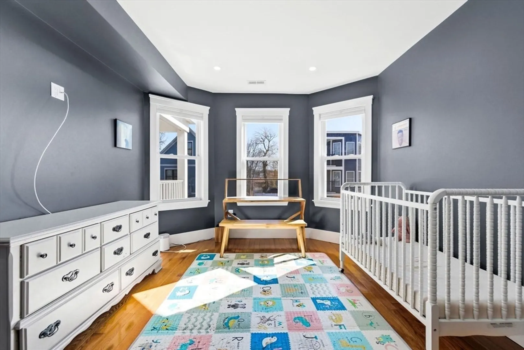
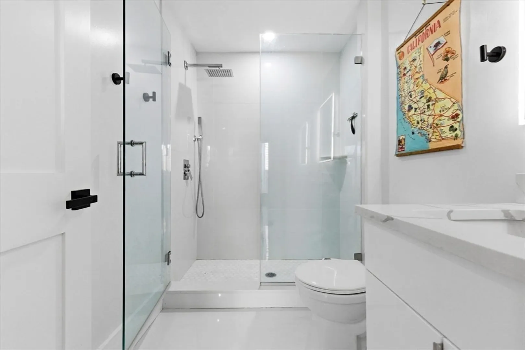
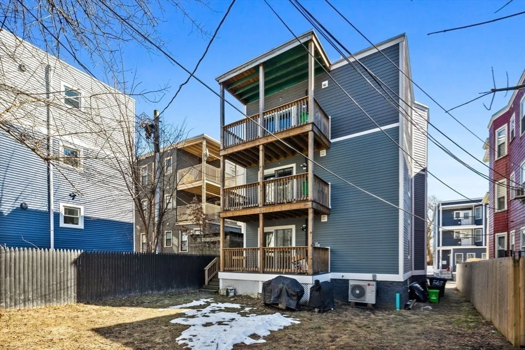
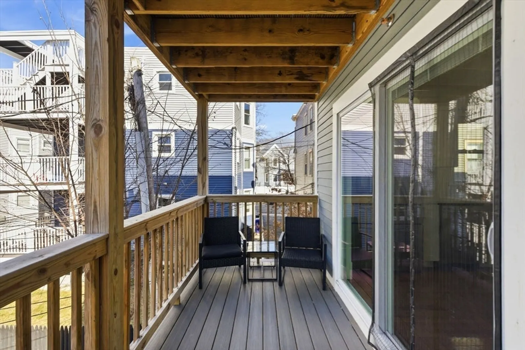
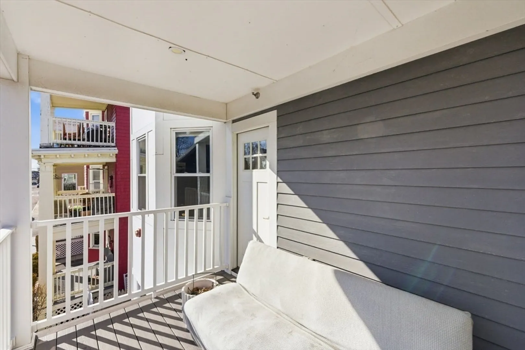
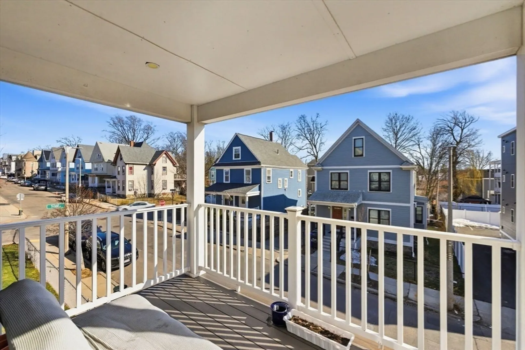
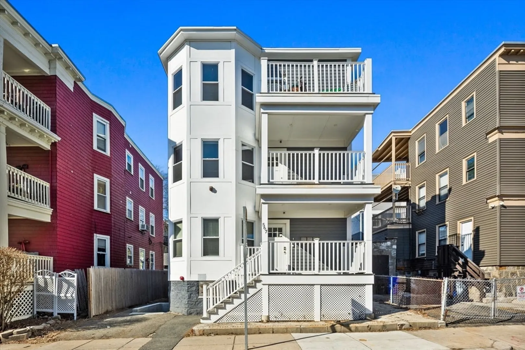
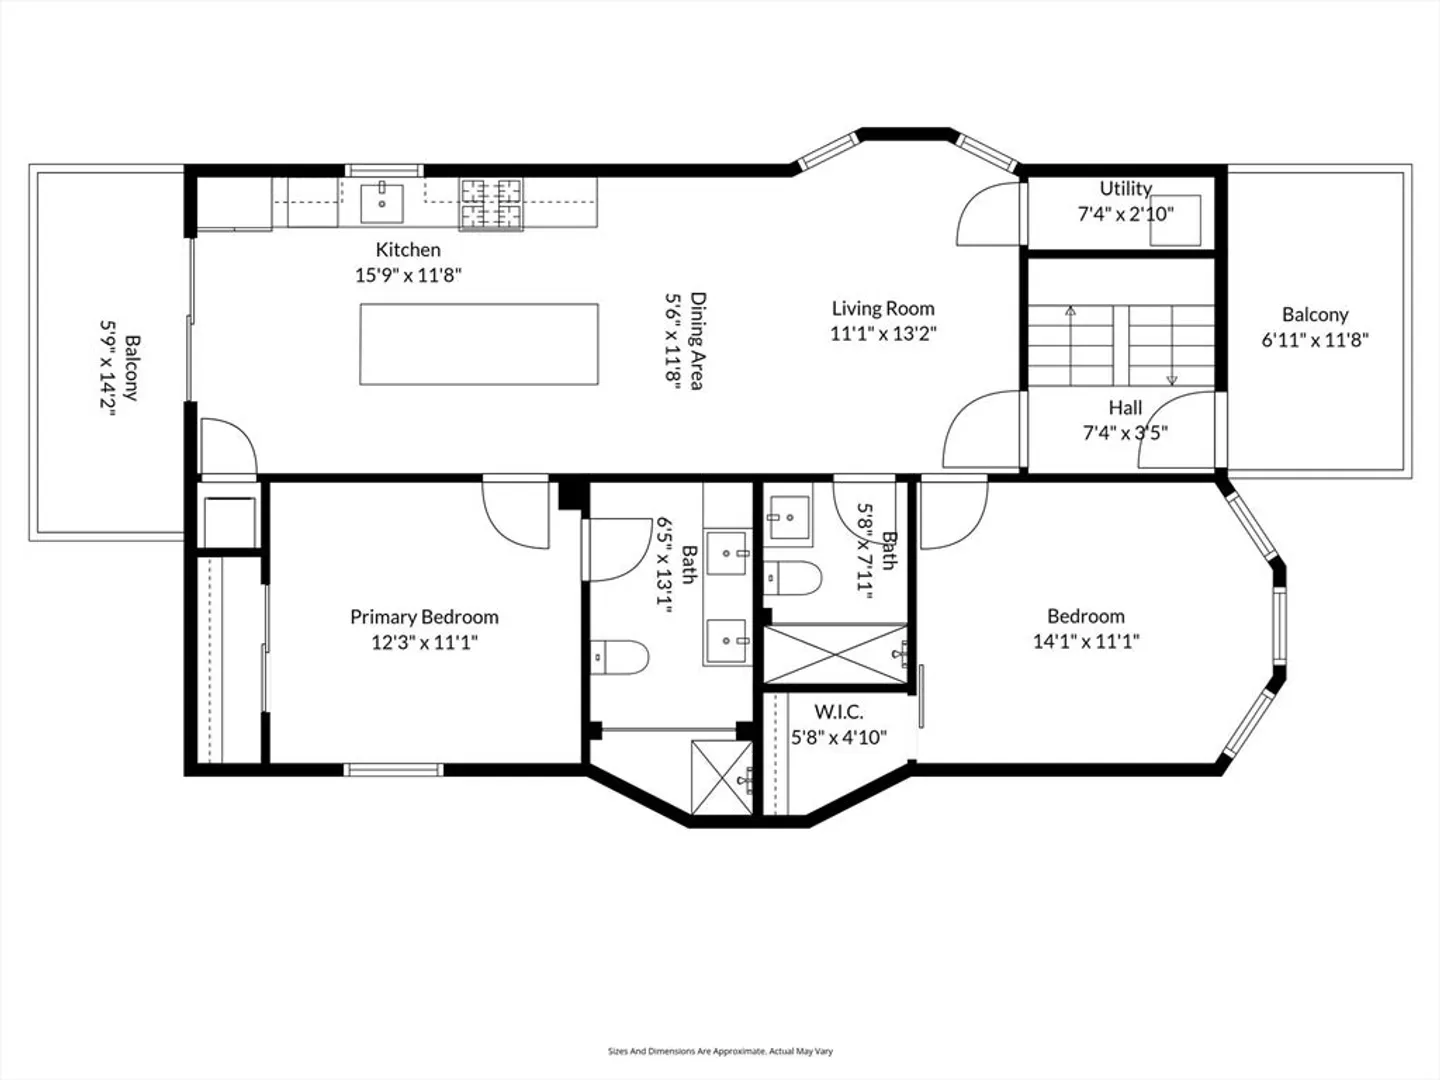
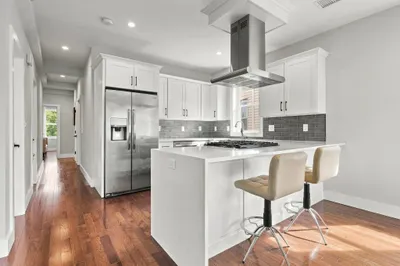
Remarkable and fully remodeled 2 bedroom/2 bath residence in the heart of Dorchester Center. Part of a sleek 2022 condo conversion, this home perfectly blends high end finishes and unique features throughout. The well crafted open kitchen serves as the centerpiece of the home, offering creative touches, including a matte gold stainless steel farmhouse sink with matching fixtures and a large center island that flows seamlessly into a spacious living area highlighted by picture frame windows. Both full bathrooms boast contemporary designs, including a private ensuite for the primary bedroom. The unit is also equipped with central heating and air conditioning, in-unit laundry, and a tankless hot water system. Two private decks (front and back) and an expansive common backyard complete this wonderful home.
-
Highlights
- Area: Dorchester
- Heating: Central
- Property Type: Condominium
- Total Rooms: 5
- Year Built: 1905
- Cooling: Central Air
- Property Class: Residential
- Stories: 1
- Unit Number: 2
- Status: Closed
-
Additional Details
- Appliances: Range, Dishwasher, Microwave, Refrigerator, Freezer, Washer, Dryer
- Exterior Features: Porch, Fenced Yard
- SqFt Source: Public Record
- Year Built Details: Approximate
- Year Converted: 2022
- Basement: Y
- Flooring: Wood
- Total Number of Units: 4
- Year Built Source: Public Records
- Zoning: Res
-
Amenities
- Community Features: Public Transportation, Shopping, Park, Medical Facility, Highway Access, T-Station
-
Utilities
- Sewer: Public Sewer
- Water Source: Public
-
Fees / Taxes
- Assessed Value: $439,200
- Tax Year: 2026
- HOA Fee Includes: Water, Sewer, Insurance
- Taxes: $5,446
Similar Listings
Sold

11 Photos
Sold
20 Photos
Sold
14 Photos
Sold

18 Photos
Content © 2026 MLS Property Information Network, Inc. The information in this listing was gathered from third party resources including the seller and public records.
Listing information provided courtesy of CDA Realty Group.
MLS Property Information Network, Inc. and its subscribers disclaim any and all representations or warranties as to the accuracy of this information.
