
23 Cheverus Rd #3
$599,000
2
Beds
2
Baths
1,141
Sqft
- Request Info
- Call
- Save
-
More
- Mortgage Calculator

Property Tools
$599,000
2
Beds
2
Baths
1,141
Living Area
-
Property Description
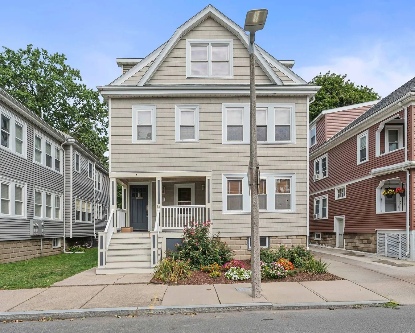
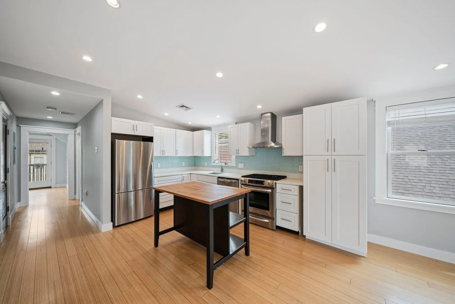
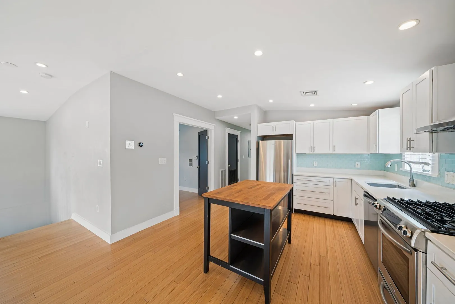
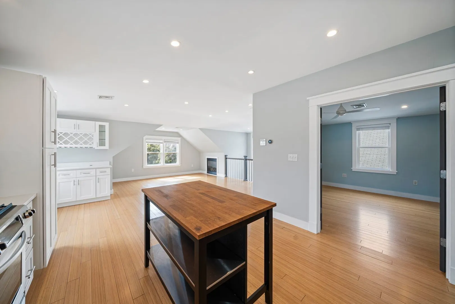
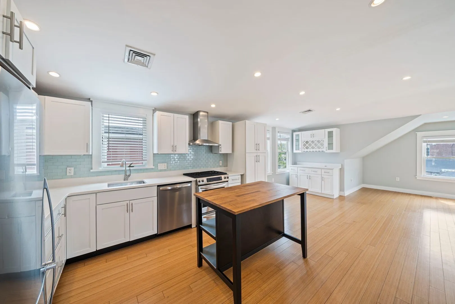
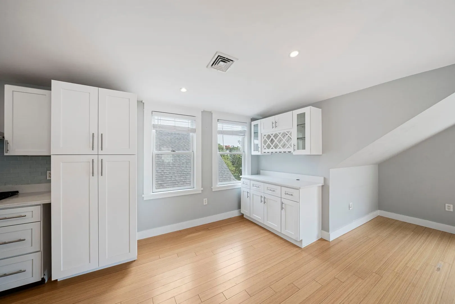
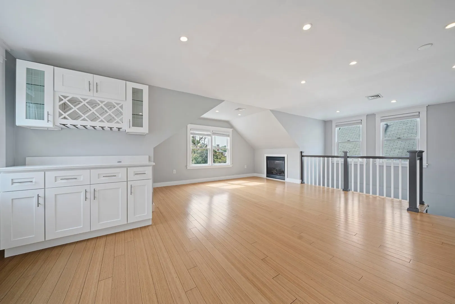
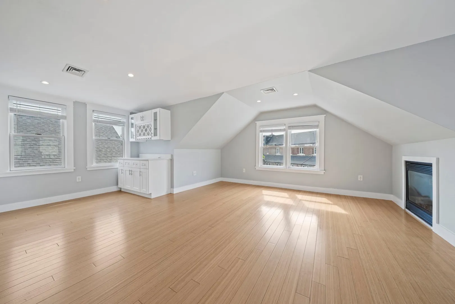
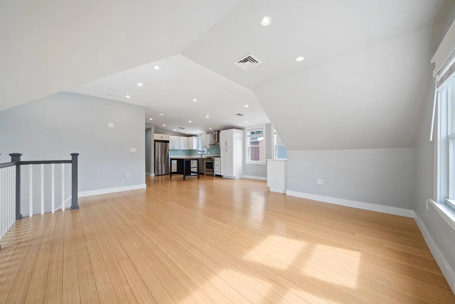
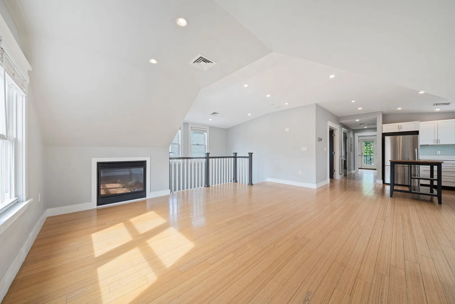
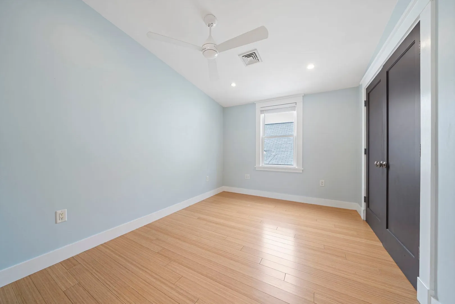
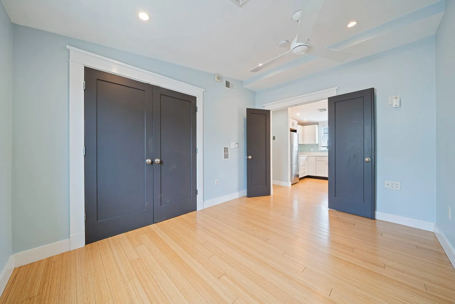
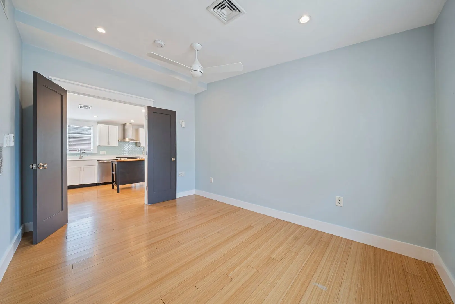
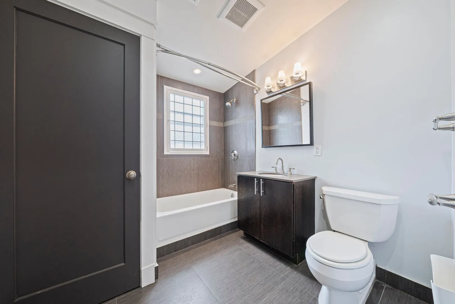
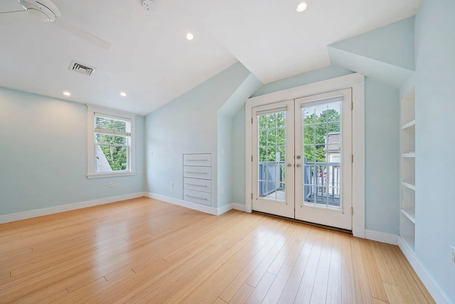
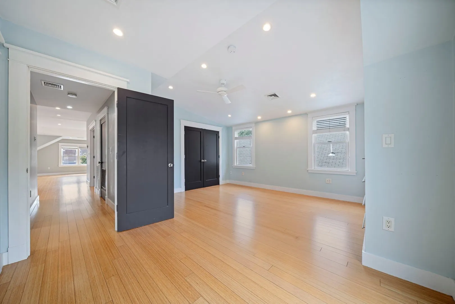
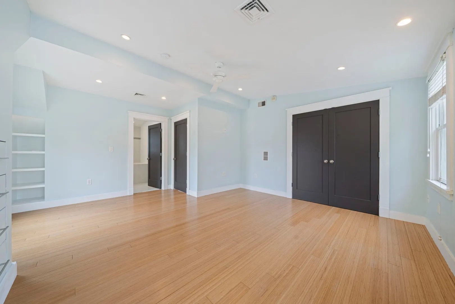
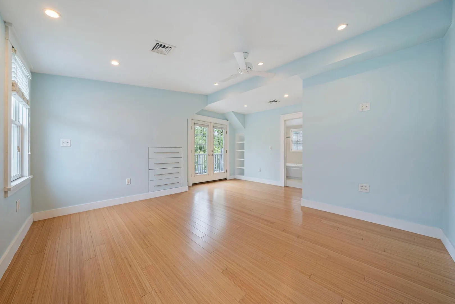
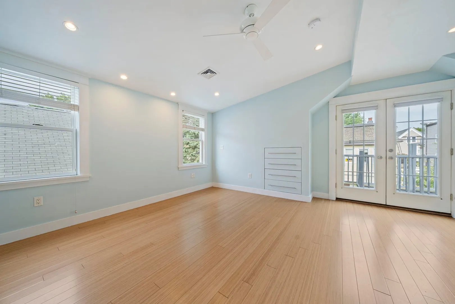
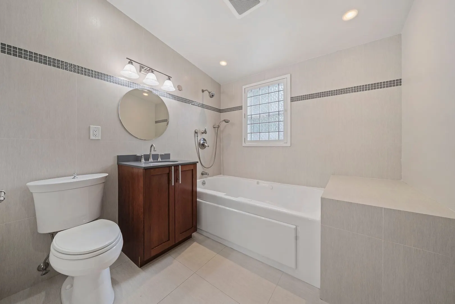
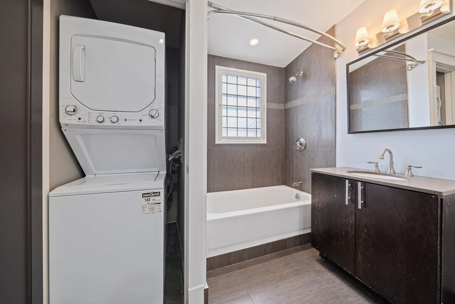
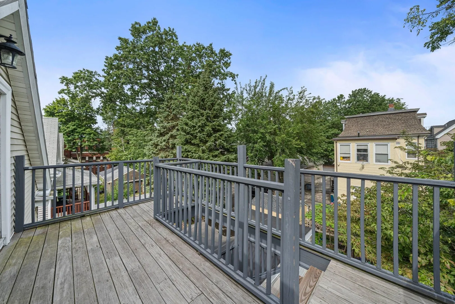
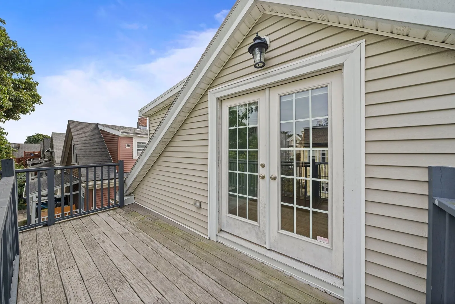
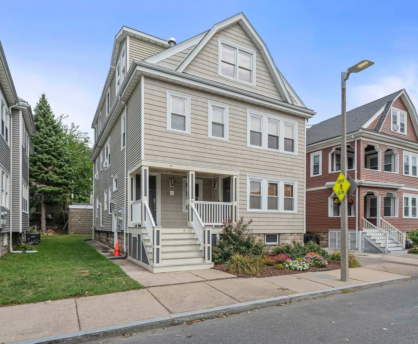
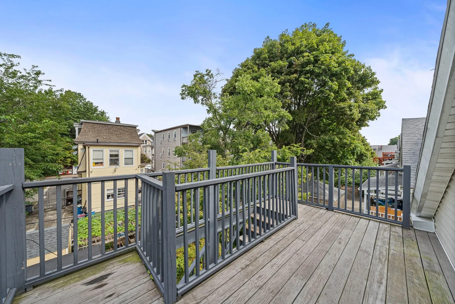
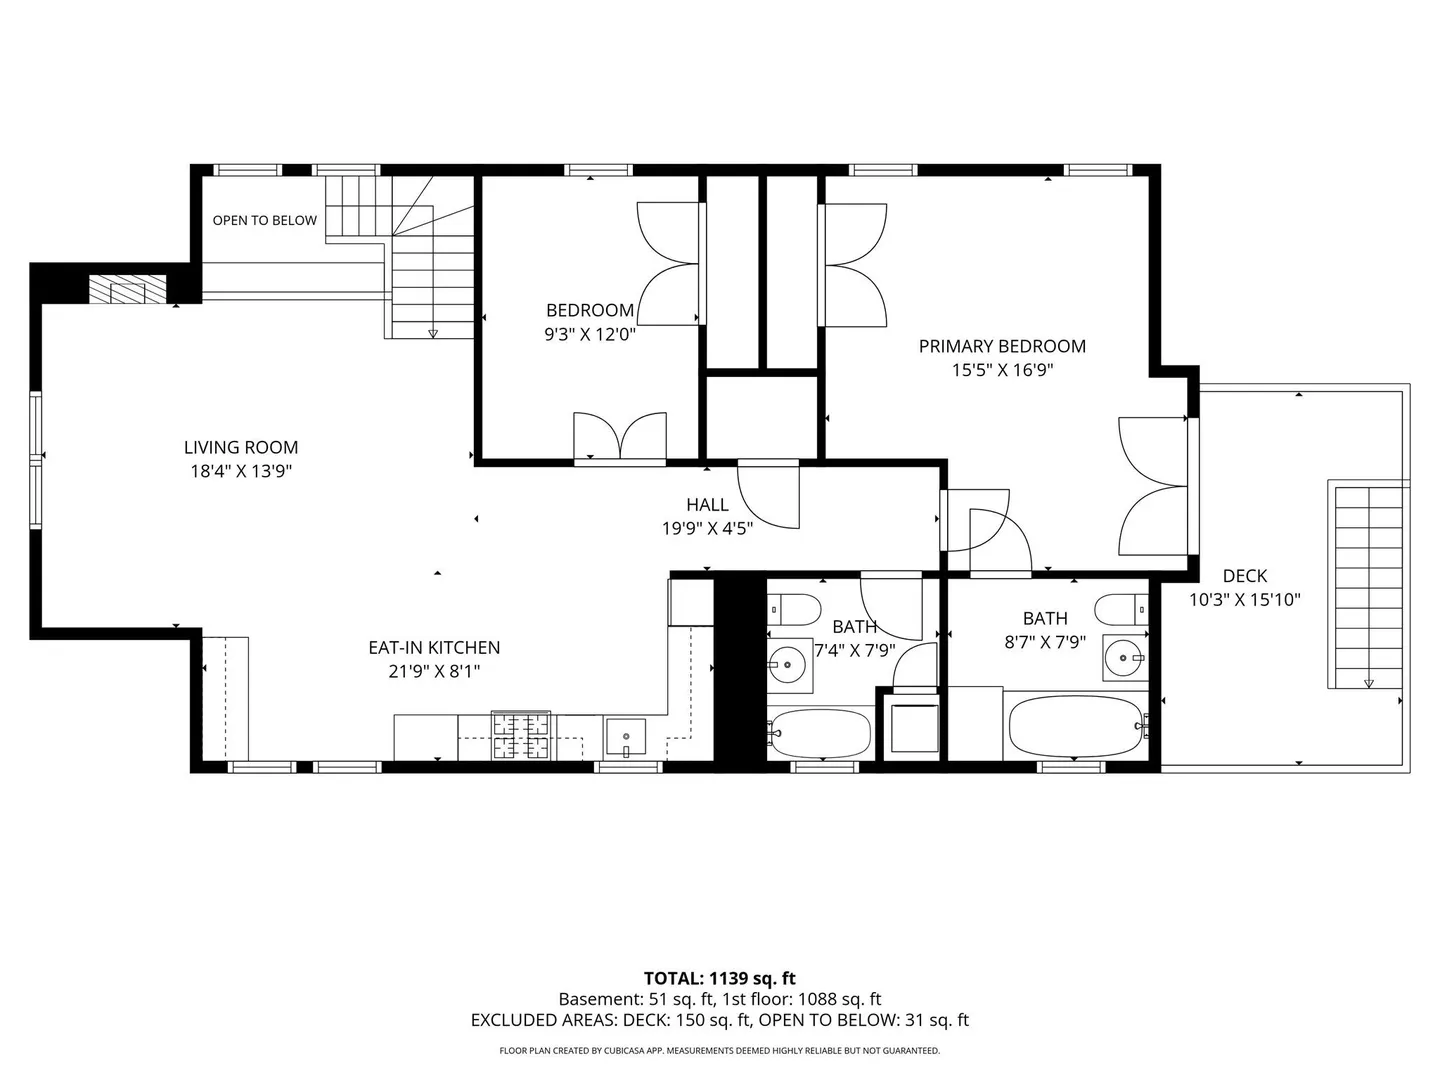
Beautiful two bed and two bath Penthouse located on a pretty, tree-lined dead-end street! Enjoy the open concept living room with gas fireplace, bamboo floors, vaulted ceilings and plenty of natural light. Large eat-in kitchen with many new updates including Quartz countertops, tile backsplash, stainless appliances and newly added built-in offering a touch of elegance. Spacious primary bedroom with full bath with a Jacuzzi tub, work-from-home space and a private deck through french doors. The generous second bedroom is ideal as a guest room and/or additional home office! Additional perks include in-unit laundry, central AC, extra basement storage and ample street parking. Low condo fees, healthy all-owner and pet friendly association.
-
Highlights
- Area: Dorchester
- Heating: Baseboard
- Property Class: Residential
- Stories: 1
- Unit Number: 3
- Status: Active
- Cooling: Central Air
- HOA Fee: $220
- Property Type: Condominium
- Total Rooms: 5
- Year Built: 1940
-
Additional Details
- Appliances: Range, Dishwasher, Disposal, Microwave, Refrigerator
- Construction: Frame
- Flooring: Wood, Tile, Hardwood
- Roof: Shingle
- Total Number of Units: 3
- Year Built Source: Public Records
- Basement: Y
- Fireplaces: 1
- Pets Allowed: Yes w/ Restrictions
- SqFt Source: Public Record
- Year Built Details: Actual
- Zoning: Cd
-
Amenities
- Community Features: Public Transportation, Shopping, Pool, Tennis Court(s), Walk/Jog Trails, Highway Access, House of Worship, Public School, T-Station, University
-
Utilities
- Electric: Circuit Breakers
- Water Source: Public
- Sewer: Public Sewer
-
Fees / Taxes
- Assessed Value: $565,000
- HOA Fee Includes: Water, Sewer, Insurance, Maintenance Structure, Snow Removal
- Taxes: $6,543
- HOA Fee Frequency: Monthly
- Tax Year: 2025
Similar Listings
Sold

66 Photos
Sold

10 Photos
Sold

12 Photos
Sold

11 Photos
Content © 2026 MLS Property Information Network, Inc. The information in this listing was gathered from third party resources including the seller and public records.
Listing information provided courtesy of Village Realty HM, LLC.
MLS Property Information Network, Inc. and its subscribers disclaim any and all representations or warranties as to the accuracy of this information.