
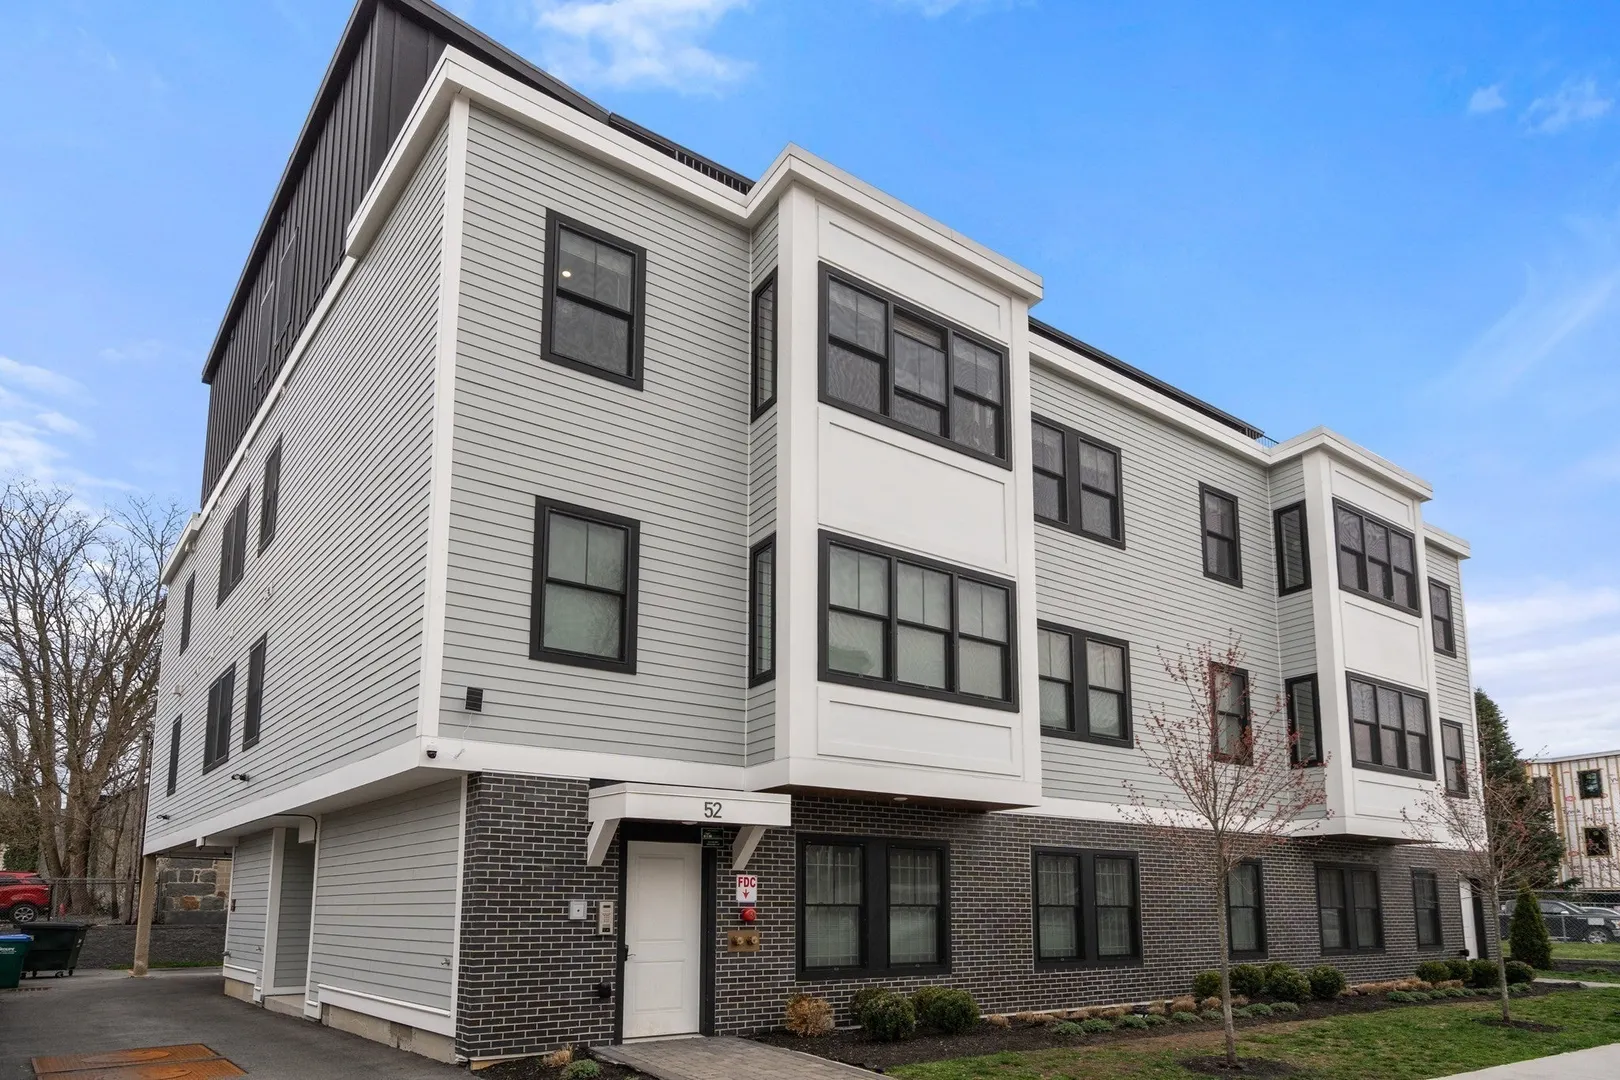
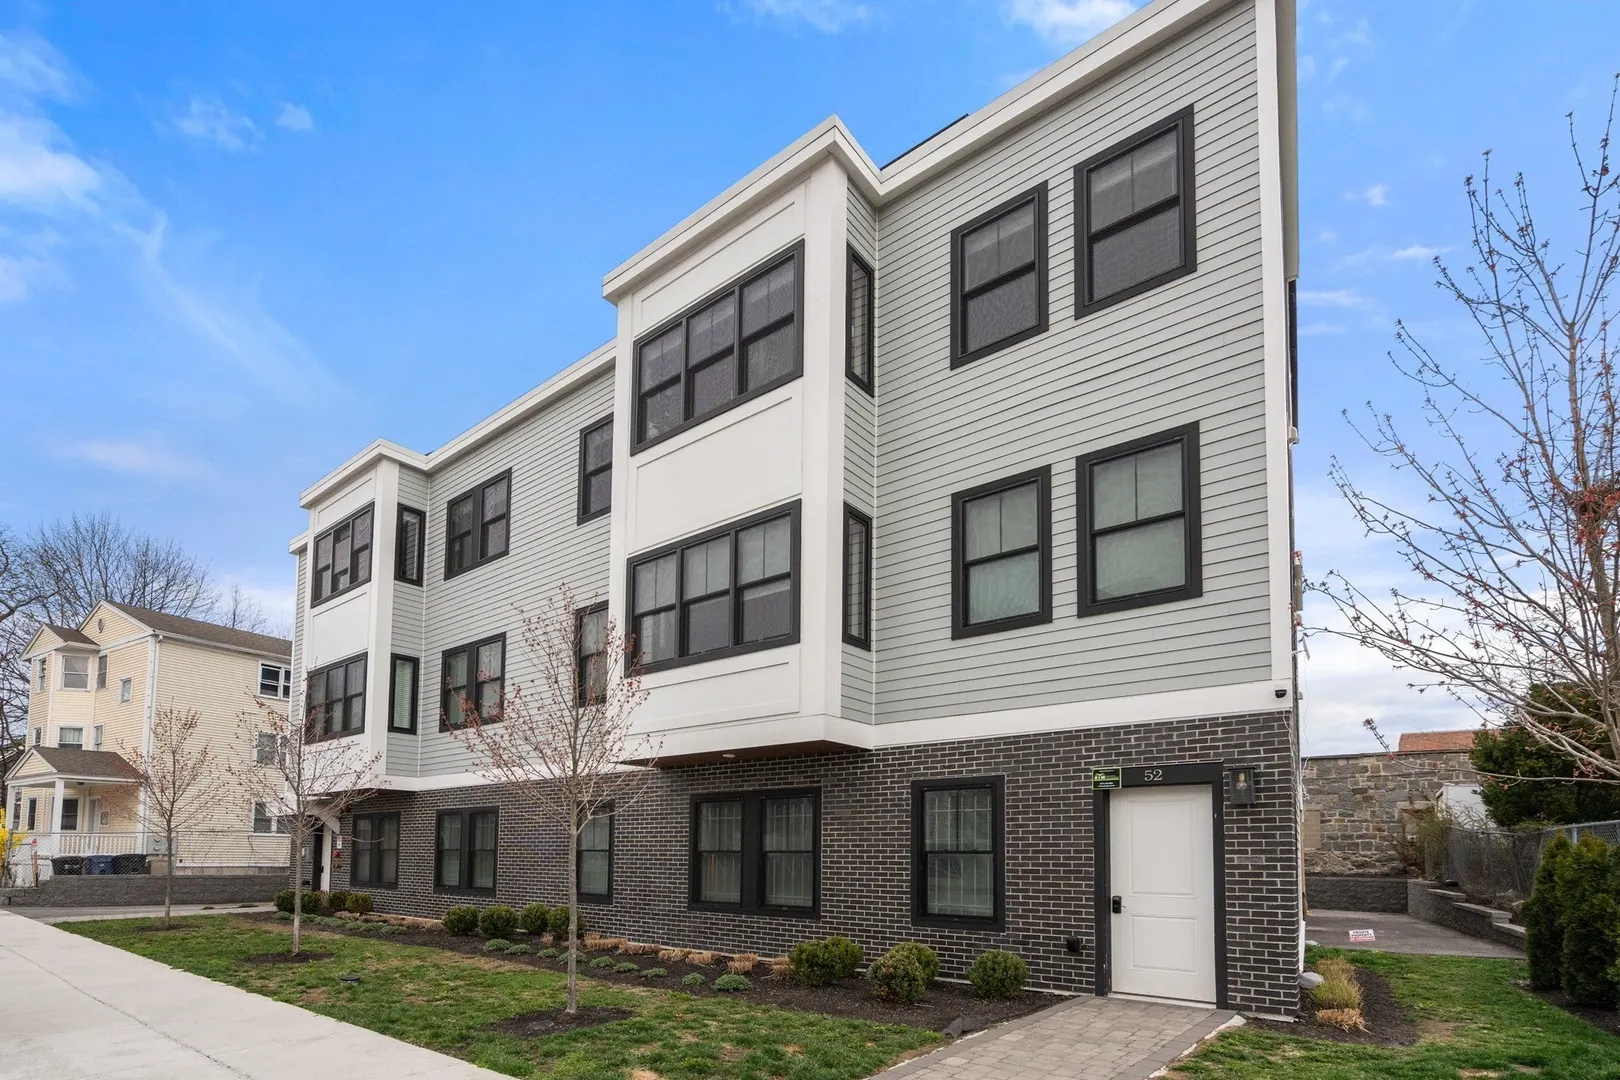
52 Withington St #9
$599,000
3
Beds
2
Baths
1,044
Sqft
- Request Info
- Call
- Save
-
More
- Mortgage Calculator

Property Tools
$599,000
3
Beds
2
Baths
1,044
Living Area
-
Property Description
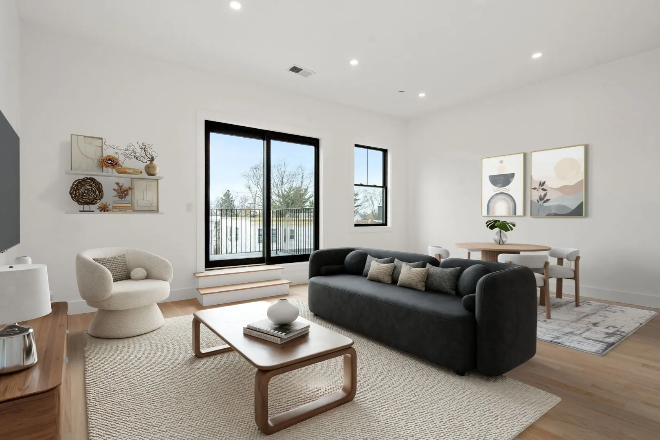
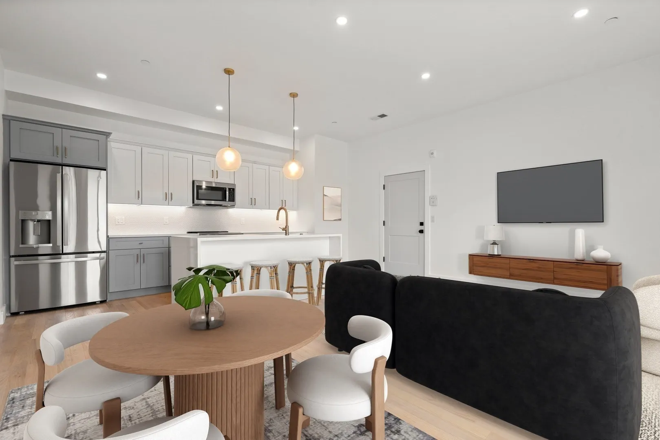
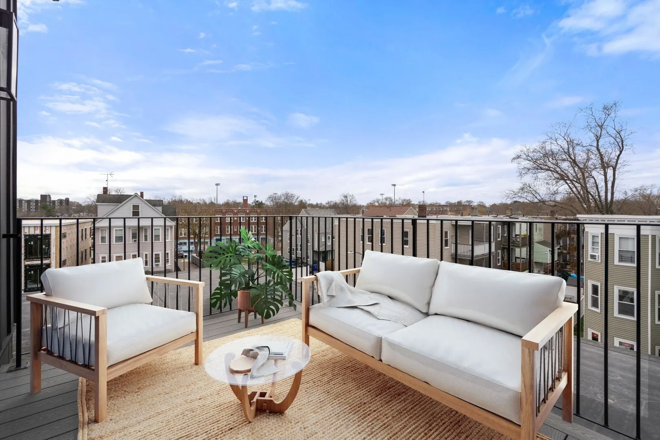
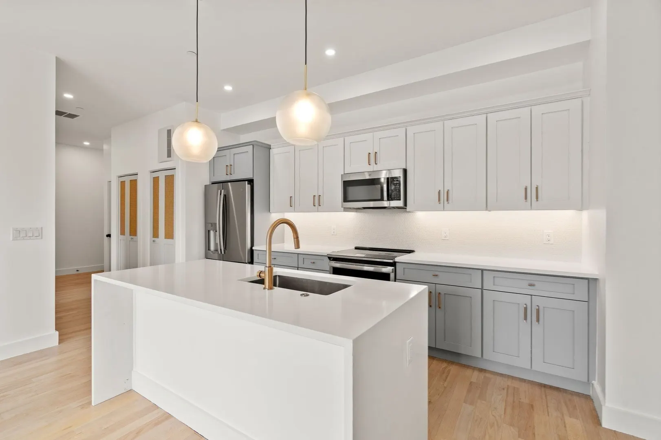
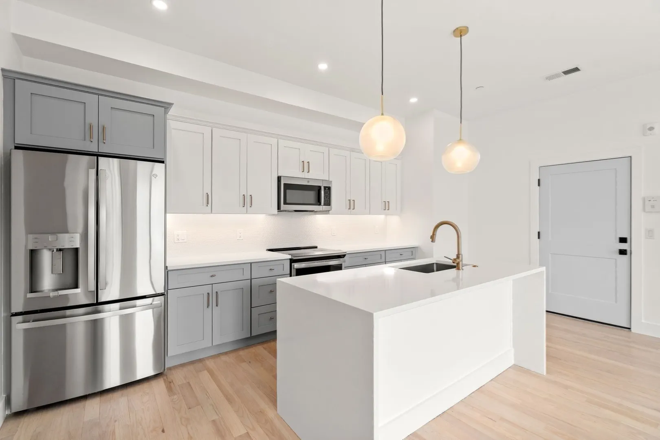
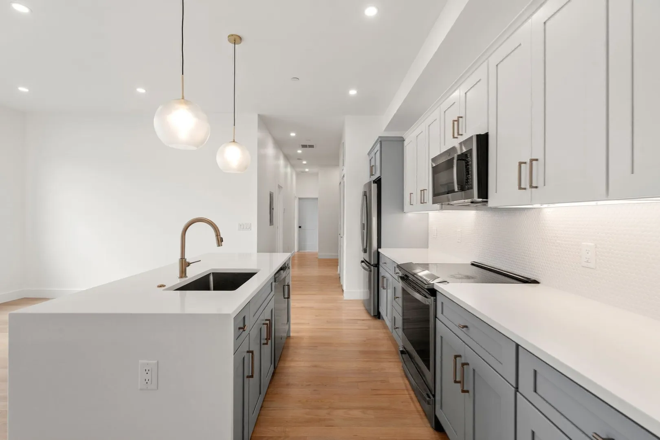
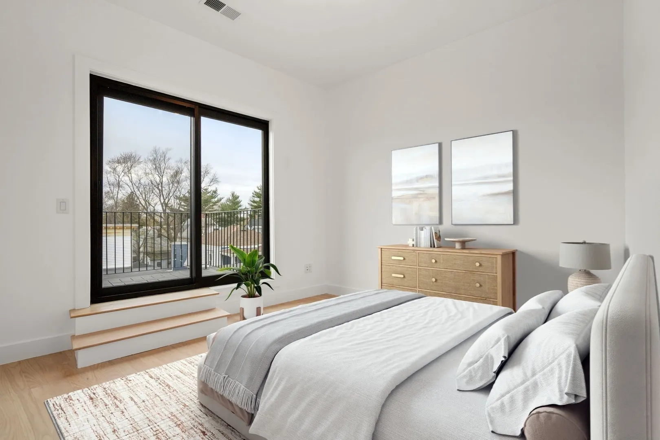
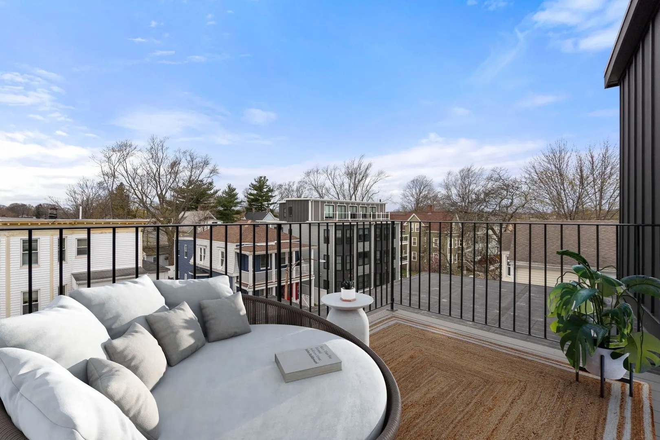
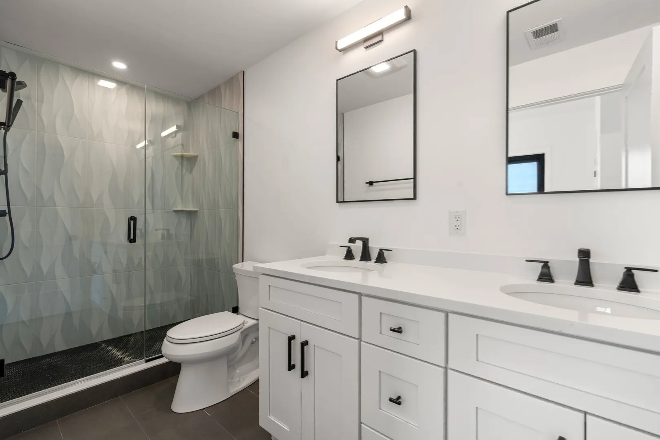
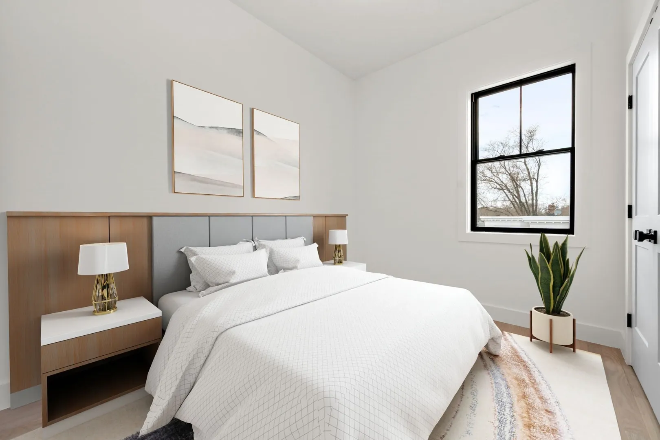
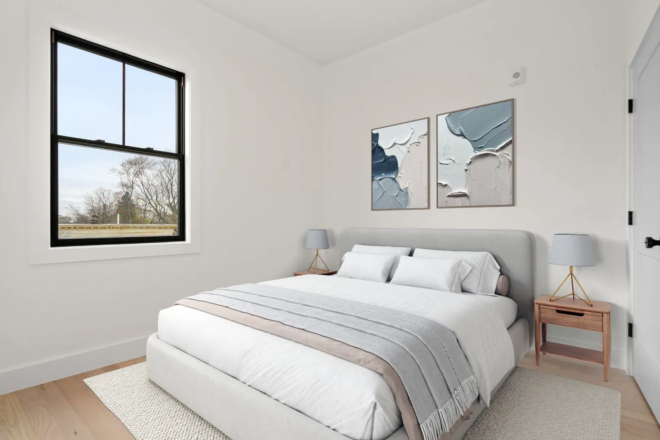
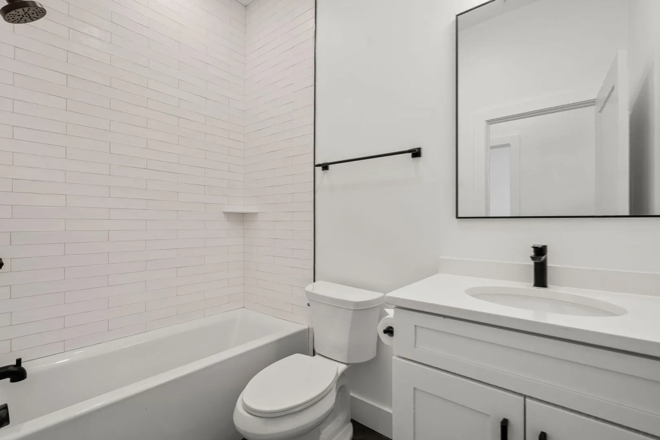
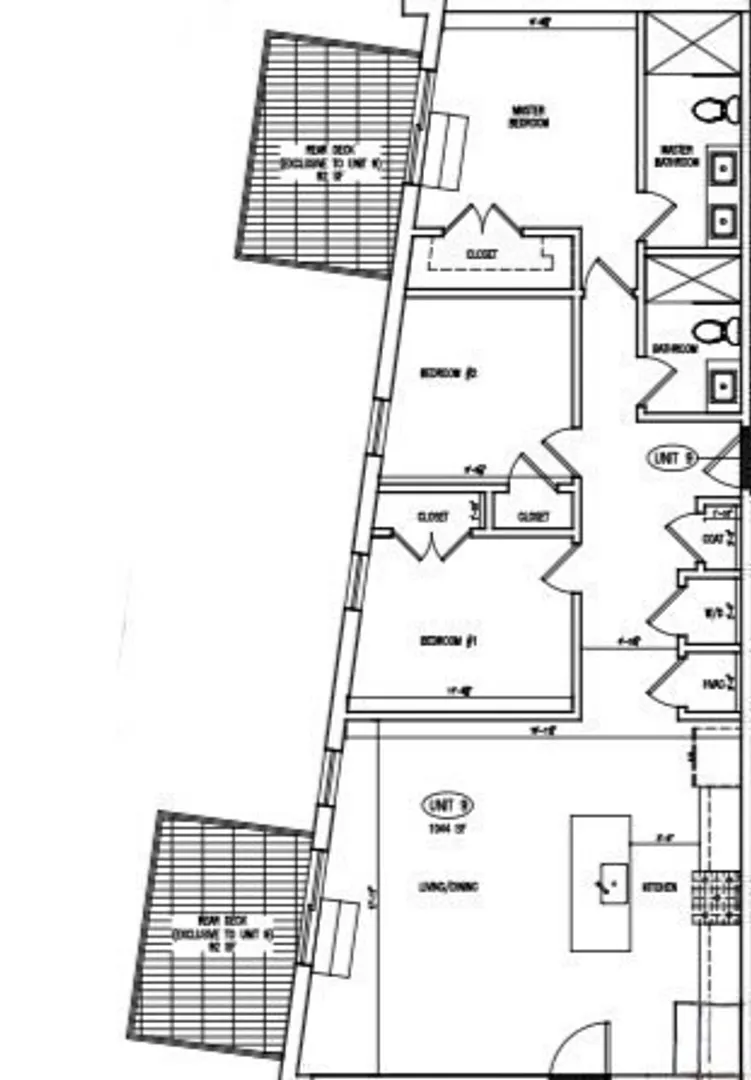
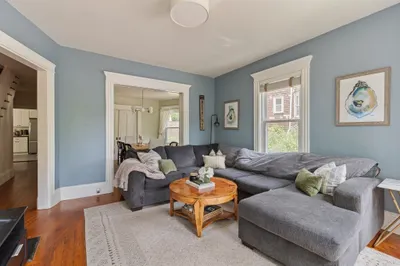
Elevate your lifestyle in this stunning PENTHOUSE residence, offering 3 bedrooms and 2 full baths in a beautifully constructed 2023 building. Designed for modern living, the home features a beautiful kitchen with large center island, primary bedroom with en-suite bathroom and double vanity, hardwood floors throughout, freshly painted interiors, and an open, sun-filled layout. Step outside to two private decks—one off the main living area and another off the primary bedroom—perfect for entertaining or unwinding while taking in sunset views from your top-floor retreat. Two off-street parking spaces provide rare convenience, completing this exceptional offering. Ideally located near Shawmut & Ashmont T stations and the heart of Ashmont, you’ll enjoy easy access to neighborhood favorites like American Provisions, Tavola, Via Cannuccia, and Ripple Café.
-
Highlights
- Area: Dorchester
- Heating: Forced Air
- Parking Spots: 2
- Property Type: Condominium
- Total Rooms: 5
- Year Built: 2023
- Cooling: Central Air
- HOA Fee: $570
- Property Class: Residential
- Stories: 1
- Unit Number: 9
- Status: Active
-
Additional Details
- Basement: N
- Total Number of Units: 9
- Year Built Source: Public Records
- SqFt Source: Public Record
- Year Built Details: Approximate
- Zoning: Cd
-
Amenities
- Parking Features: Off Street
-
Utilities
- Sewer: Public Sewer
- Water Source: Public
-
Fees / Taxes
- Assessed Value: $555,800
- HOA Fee Includes: Water, Sewer, Insurance, Maintenance Structure, Maintenance Grounds, Snow Removal, Reserve Funds
- Taxes: $2,537
- HOA Fee Frequency: Monthly
- Tax Year: 2026
Similar Listings
Sold

66 Photos
Sold

10 Photos
Sold

12 Photos
Sold

11 Photos
Content © 2026 MLS Property Information Network, Inc. The information in this listing was gathered from third party resources including the seller and public records.
Listing information provided courtesy of Coldwell Banker Realty - Boston.
MLS Property Information Network, Inc. and its subscribers disclaim any and all representations or warranties as to the accuracy of this information.