
Sold!
$380,000
2
Beds
1/1
Bath
1,060
Living Area
-
Property Description
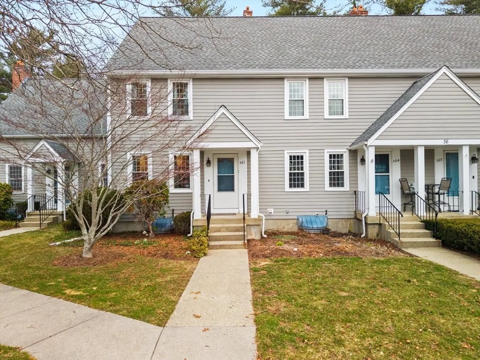
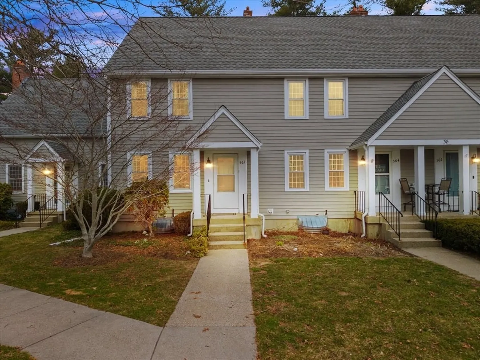
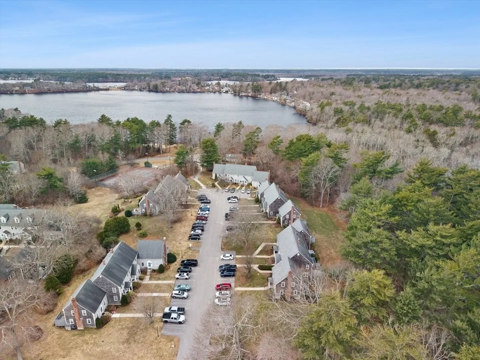
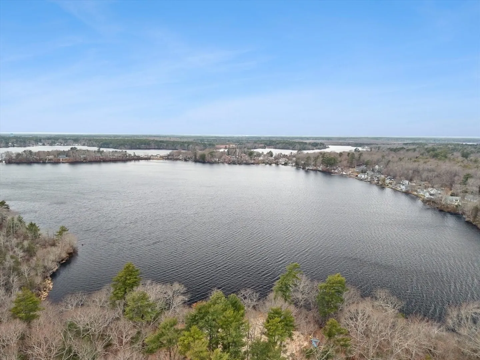
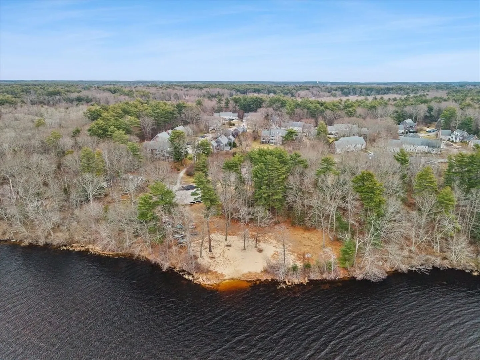
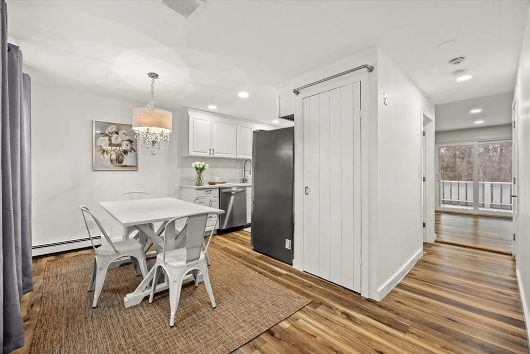
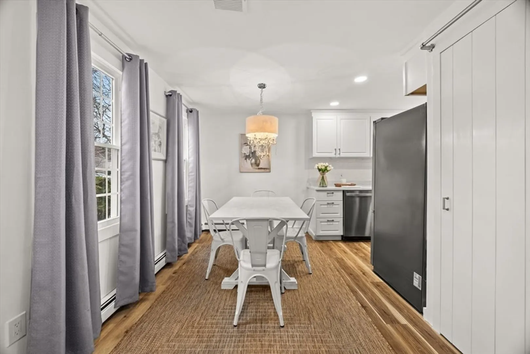
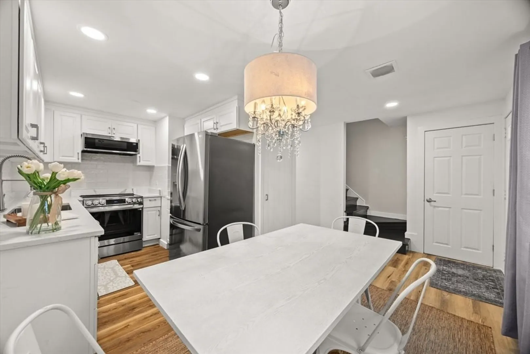
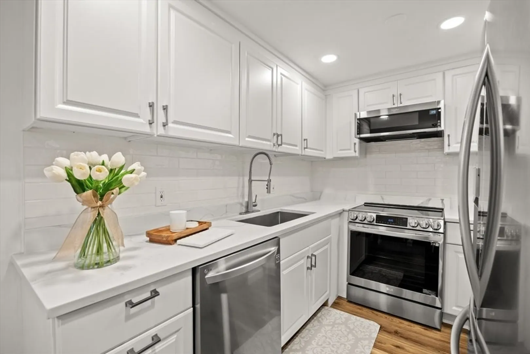
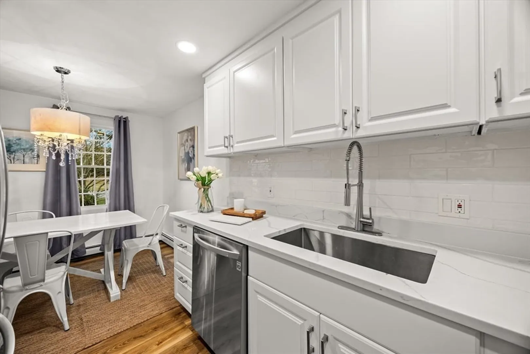
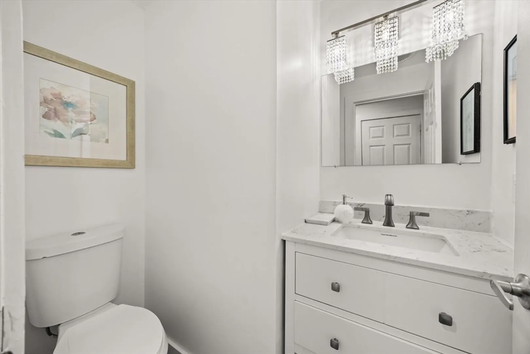
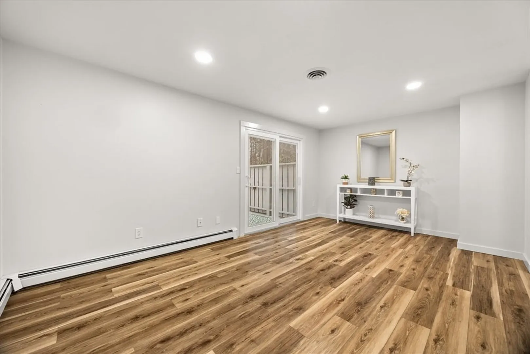
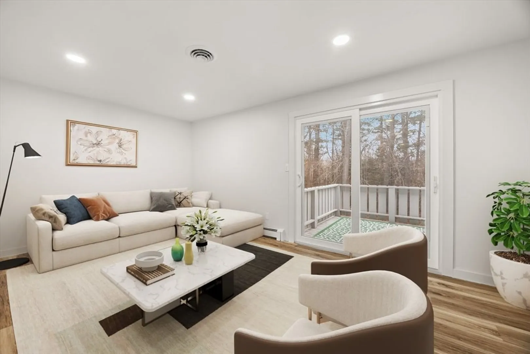
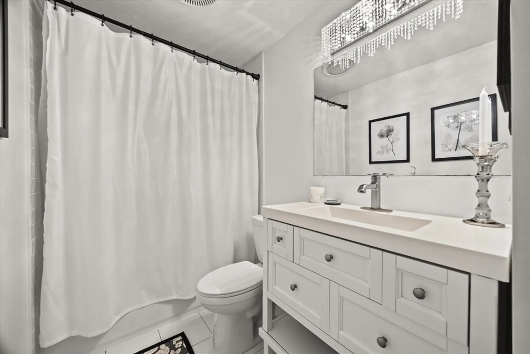
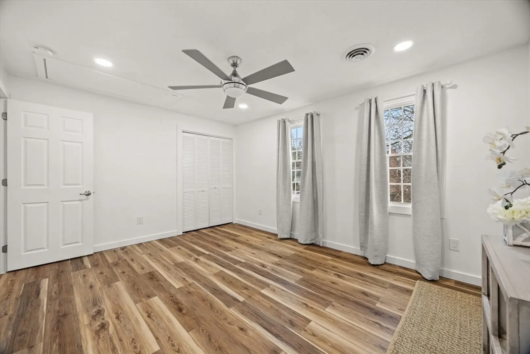
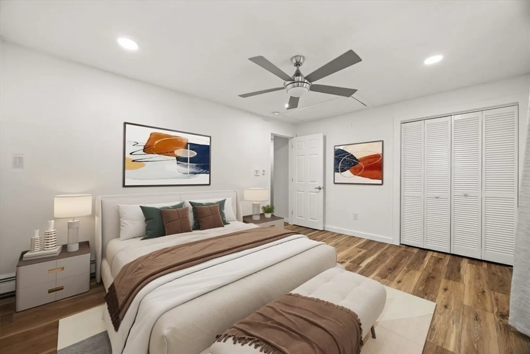
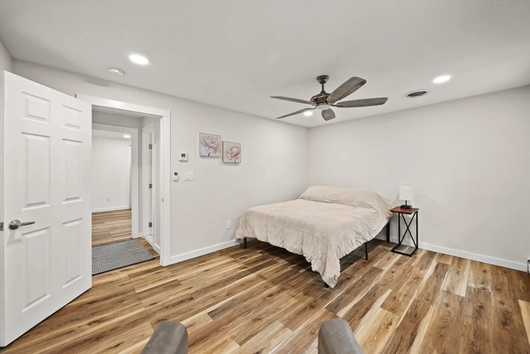
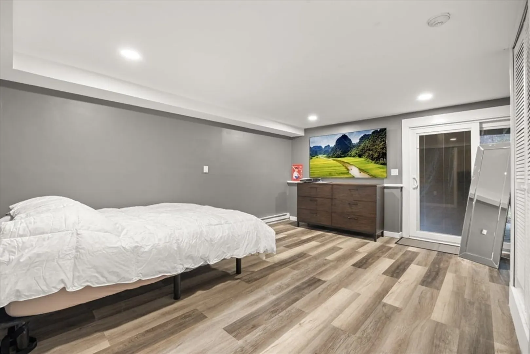
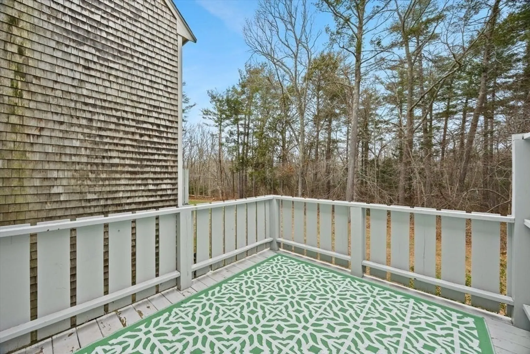
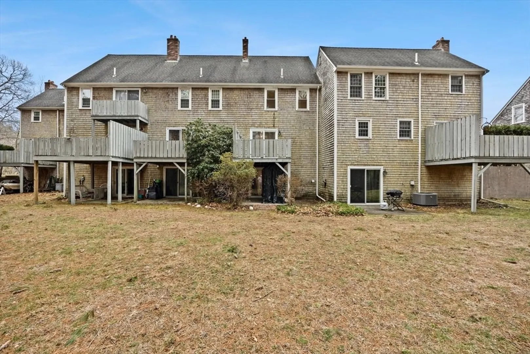
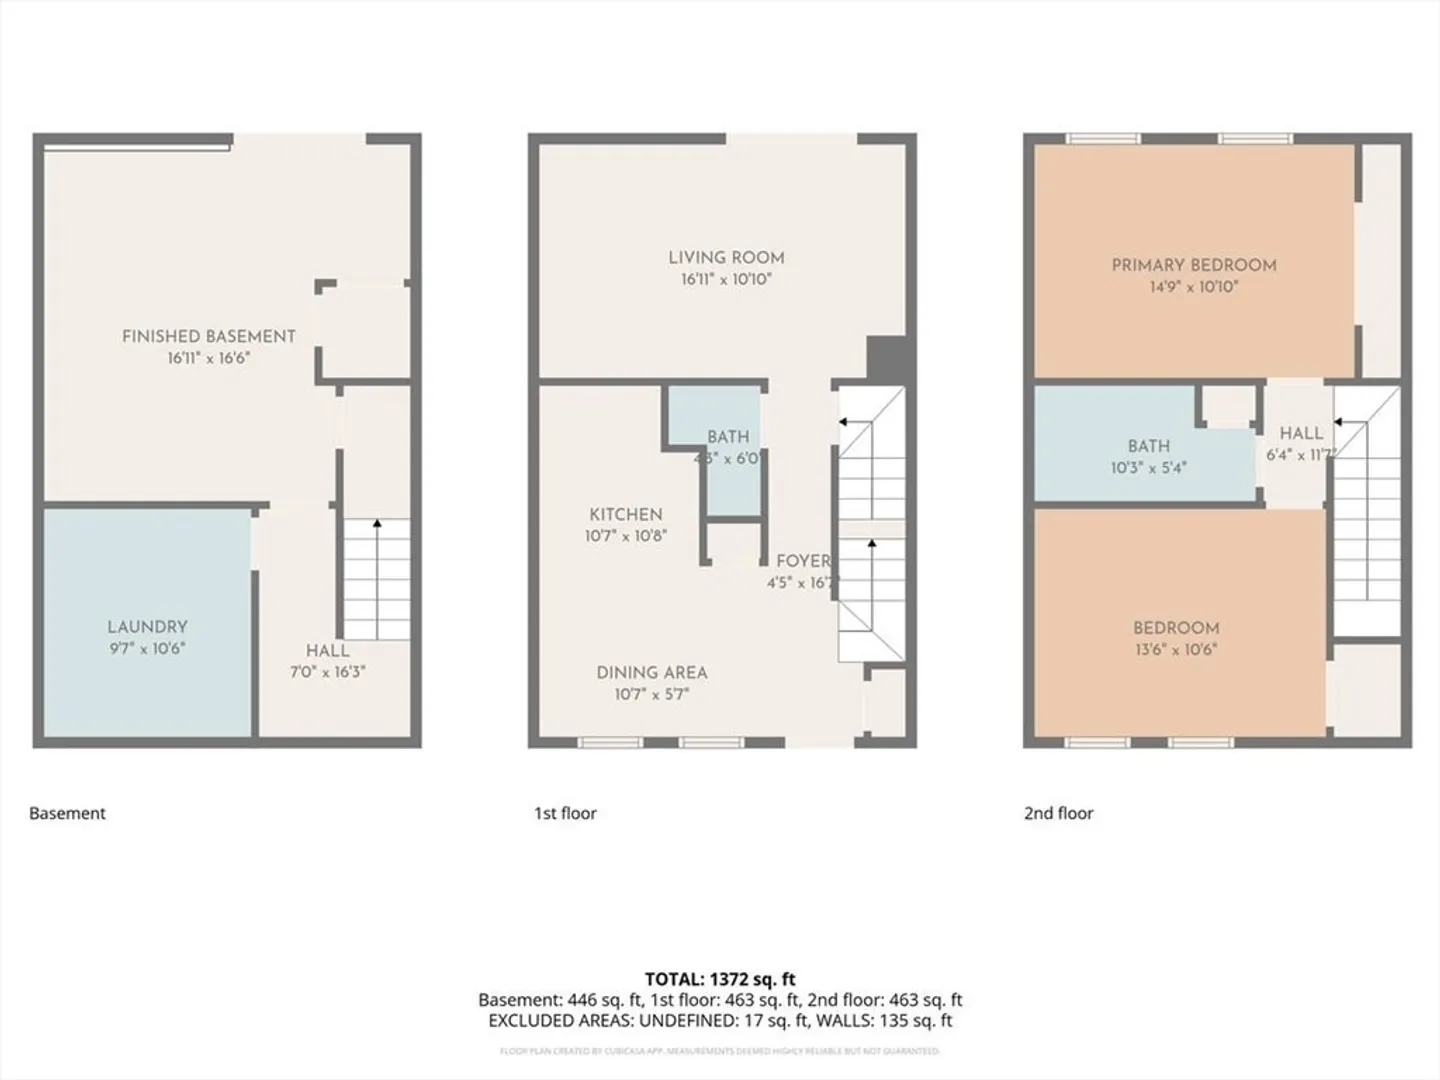
Beautifully updated 2-bedroom, 1.5-bath condominium located in the desirable Twin Lakes community in Halifax. This move-in ready home features a renovated kitchen with modern finishes, spacious living and dining areas, and an updated half bath on the main level, perfect for everyday living and entertaining. Upstairs offers two generously sized bedrooms and a refreshed full bath, while the peaceful setting, low-maintenance lifestyle, and convenient location make this a fantastic opportunity for homeowners and investors alike. The lower level has been tastefully redone and is currently used as a third bedroom. Located close to the Halifax Commuter Rail Station and the Twin Lakes community offers private beach access!
-
Highlights
- Building Name: Twin Lakes Condominiums
- HOA Fee: $388
- Property Class: Residential
- Stories: 3
- Unit Number: 561
- Status: Closed
- Heating: Baseboard, Electric
- Parking Spots: 2
- Property Type: Condominium
- Total Rooms: 5
- Year Built: 1986
-
Additional Details
- Appliances: Range, Microwave, Refrigerator
- Construction: Frame
- Flooring: Engineered Hardwood
- Roof: Shingle
- Total Number of Units: 220
- Year Built Source: Public Records
- Basement: Y
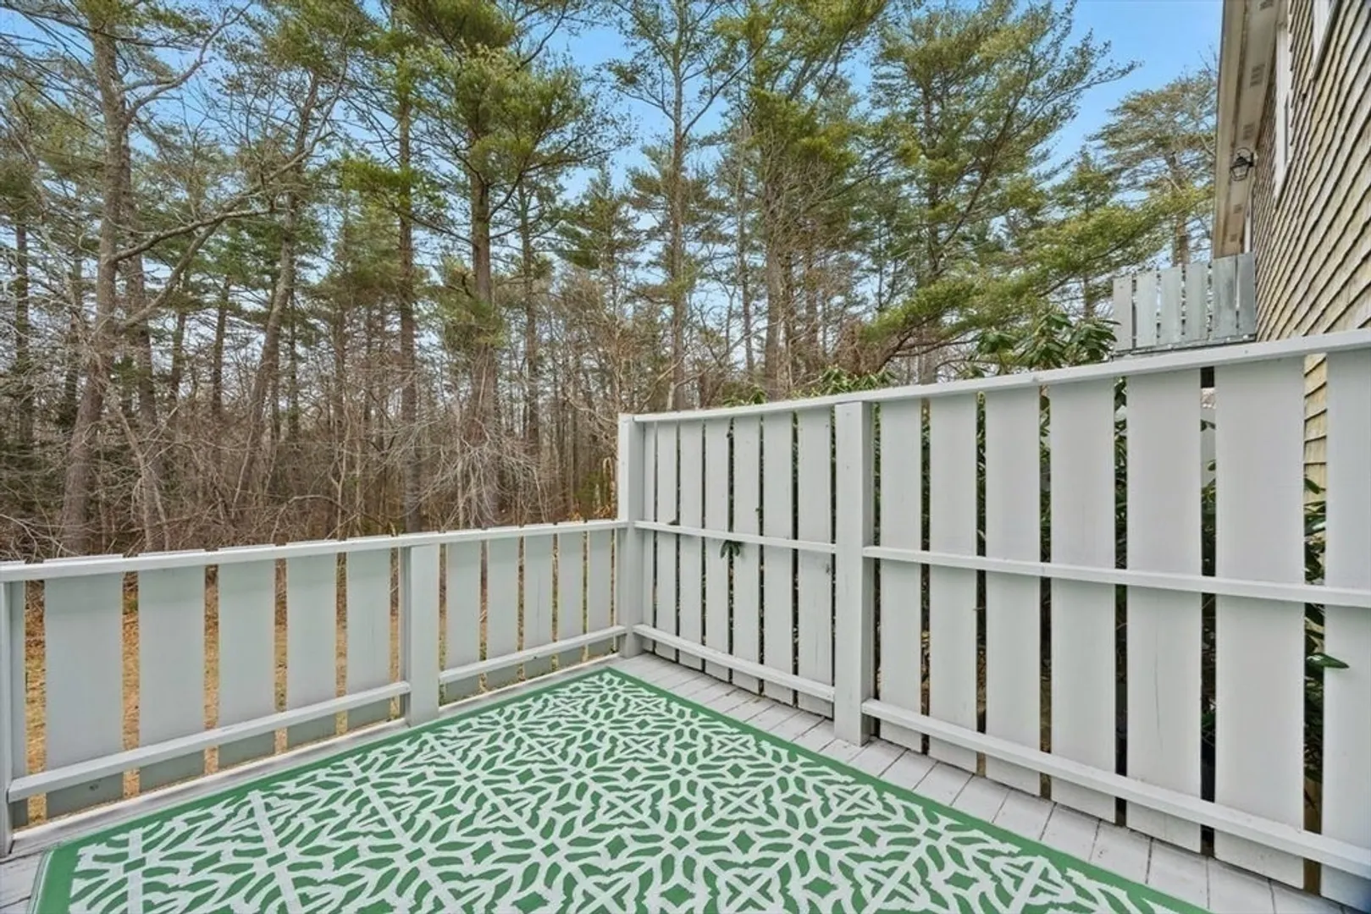
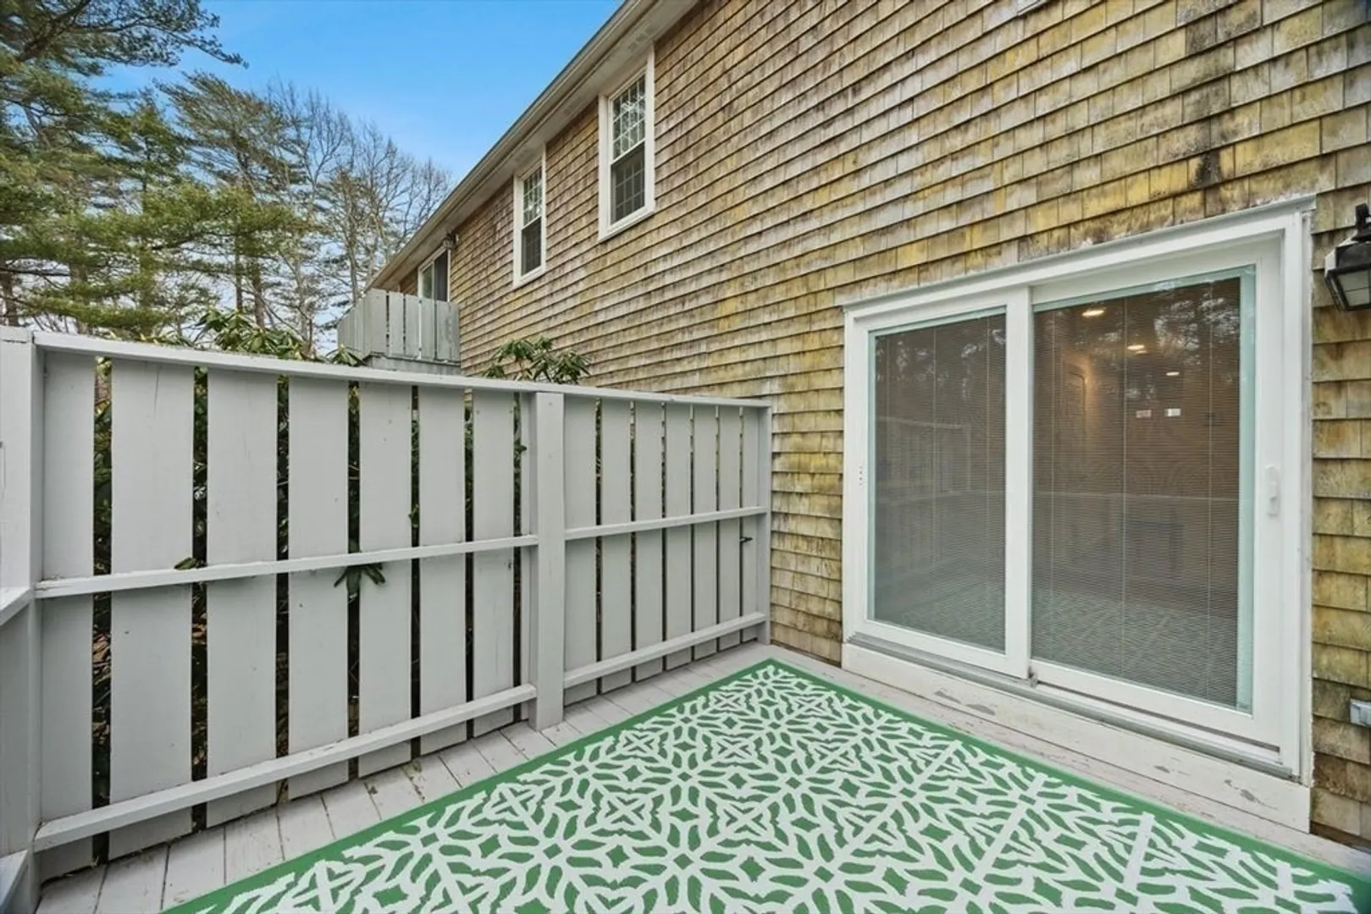
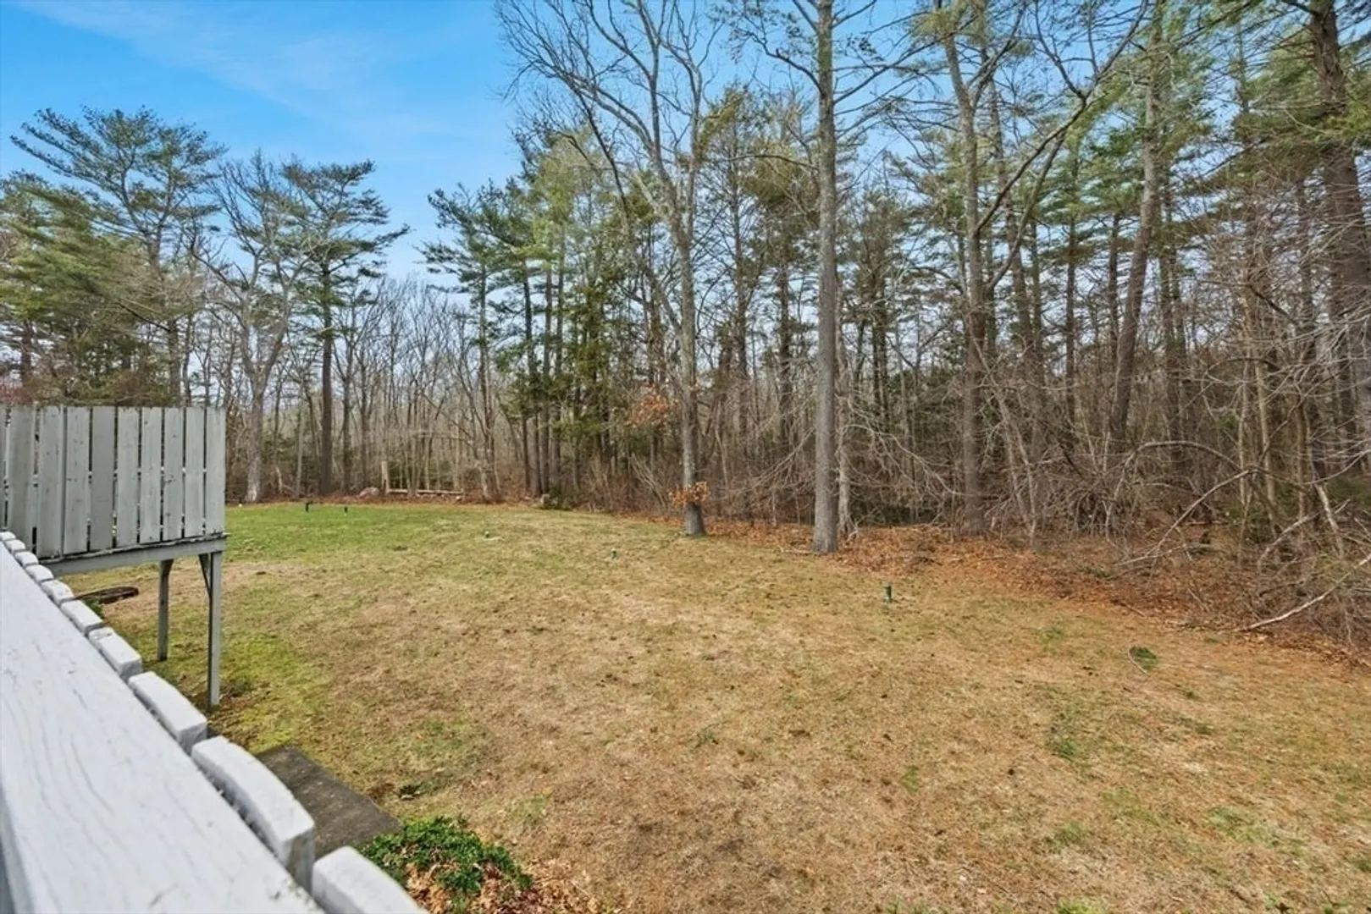
- Exterior Features: Deck, Patio
- Pets Allowed: Yes
- SqFt Source: Other
- Year Built Details: Actual
- Zoning: Rg
-
Amenities
- Community Features: Park, Golf, Conservation Area, House of Worship, Public School
- Waterfront Features: Lake/Pond, 0 to 1/10 Mile To Beach, Beach Ownership(Private)
- Parking Features: Deeded
-
Utilities
- Sewer: Private Sewer
- Water Source: Public
-
Fees / Taxes
- Assessed Value: $286,500
- Tax Year: 2025
- HOA Fee Includes: Insurance, Maintenance Structure, Maintenance Grounds, Snow Removal, Trash
- Taxes: $4,088
Similar Listings
Sold
NEW CONSTRUCTION
28 Photos
Sold
NEW CONSTRUCTION
28 Photos
Sold
NEW CONSTRUCTION
28 Photos
Sold
3 Photos
Content © 2026 MLS Property Information Network, Inc. The information in this listing was gathered from third party resources including the seller and public records.
Listing information provided courtesy of The Simply Sold Realty Co..
MLS Property Information Network, Inc. and its subscribers disclaim any and all representations or warranties as to the accuracy of this information.
