
Sold!








$442,256
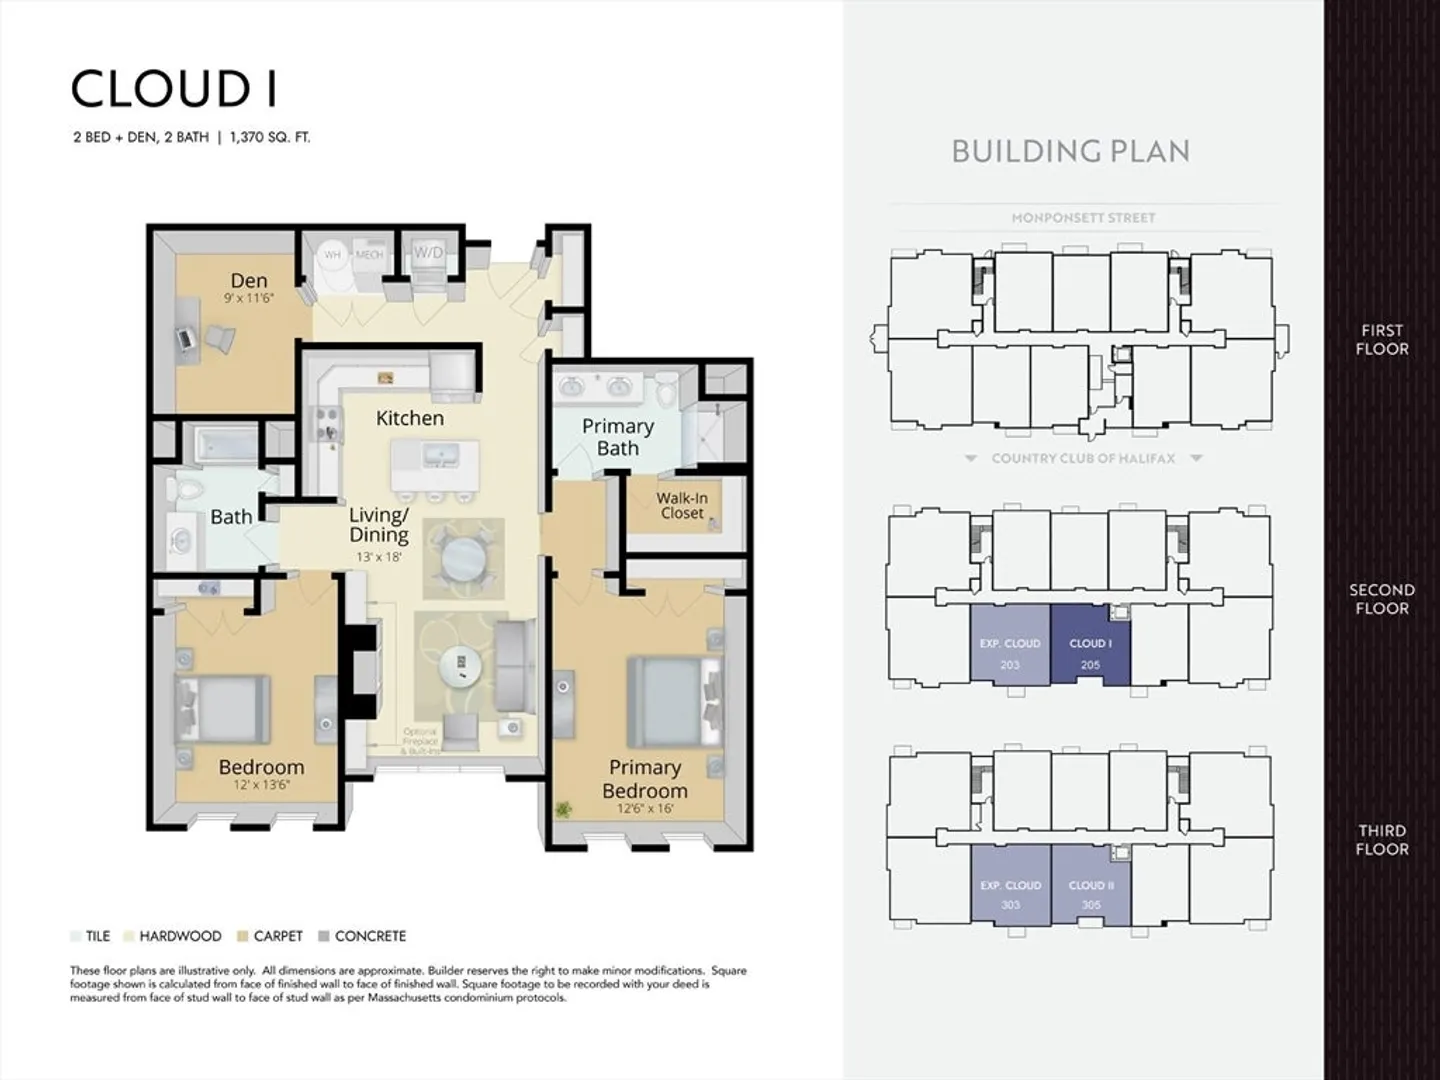
2
Beds
2
Baths
1,370
Living Area
-
Property Description
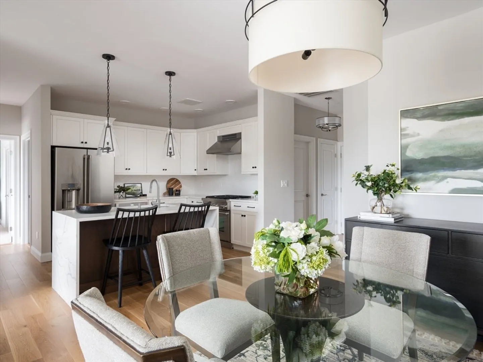
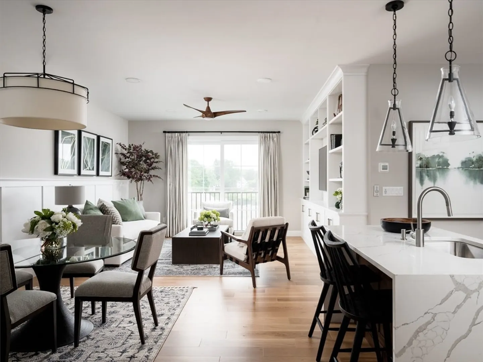
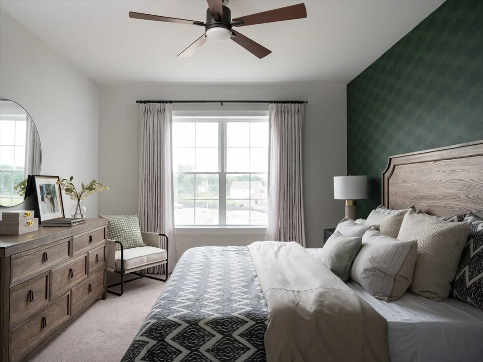
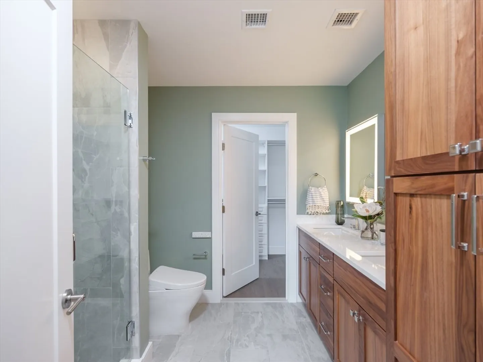
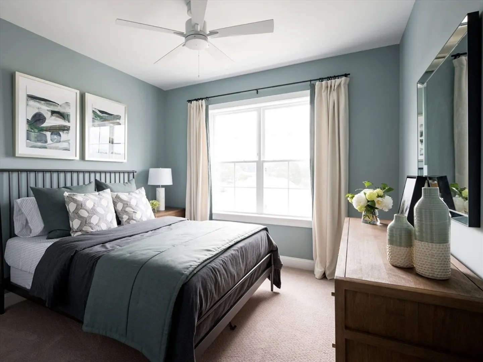
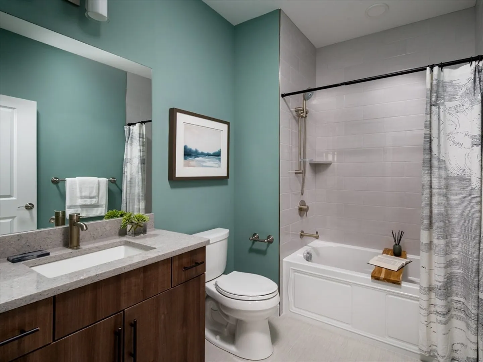
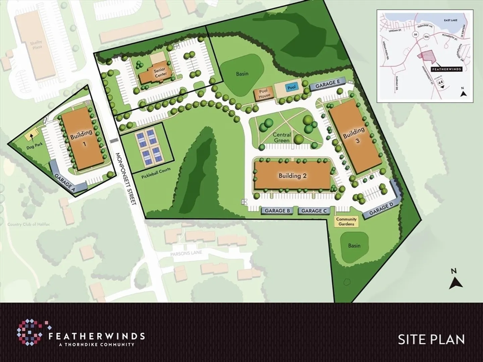
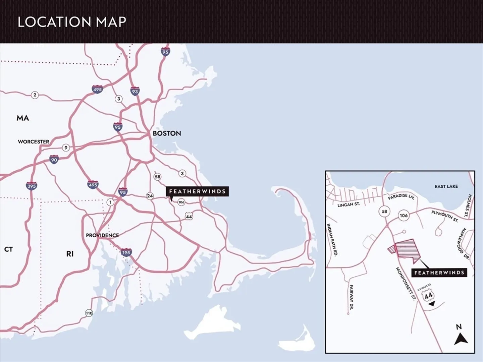
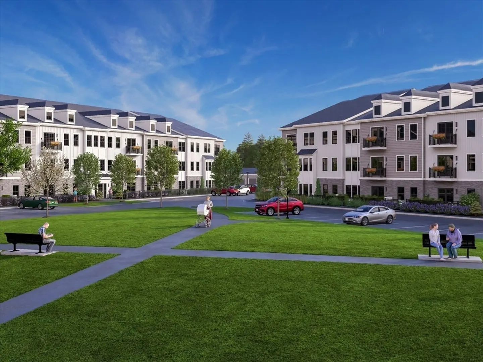
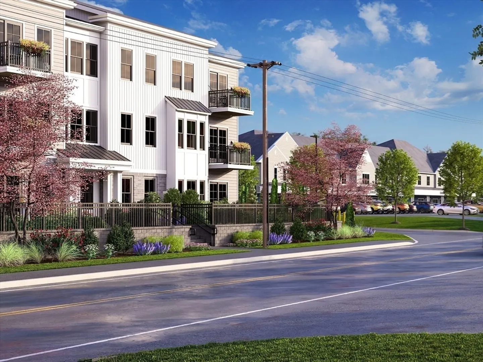
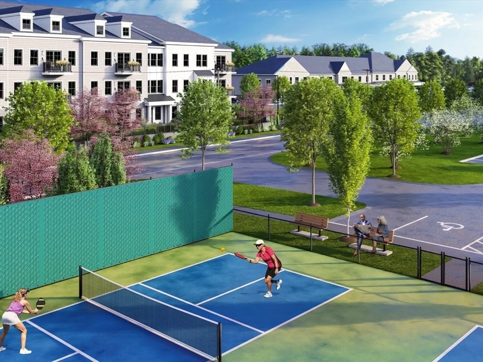
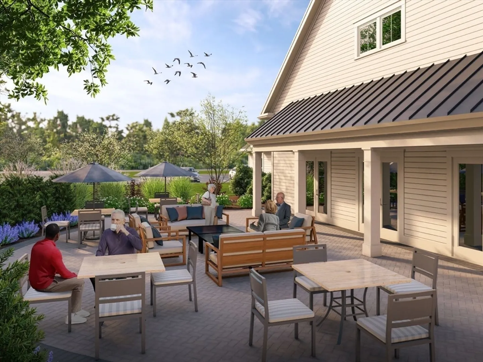
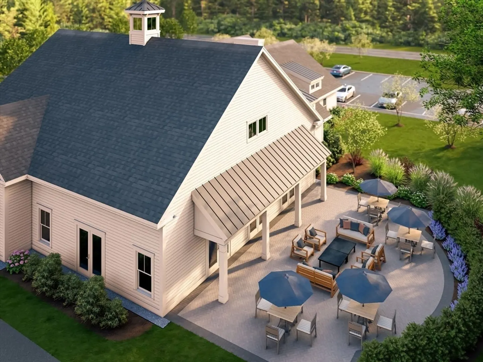
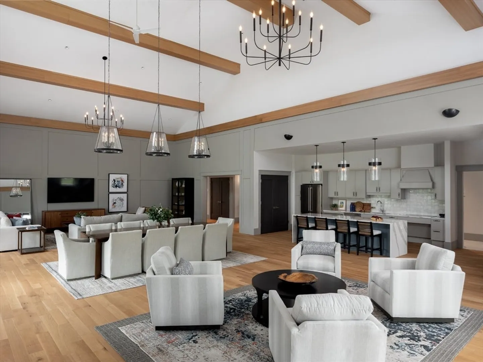
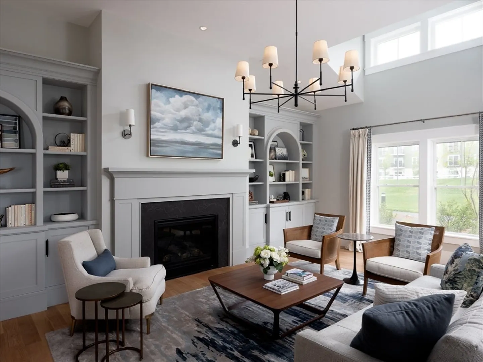
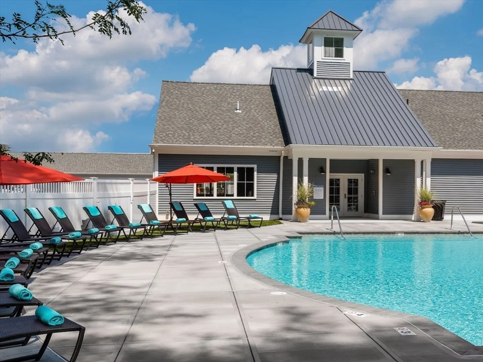
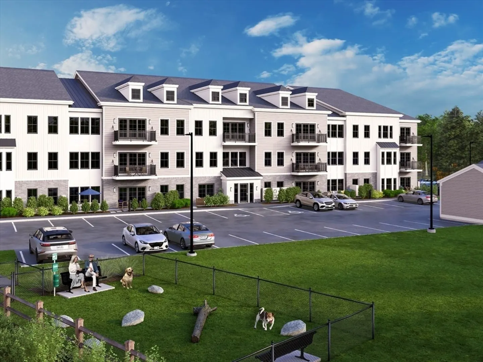
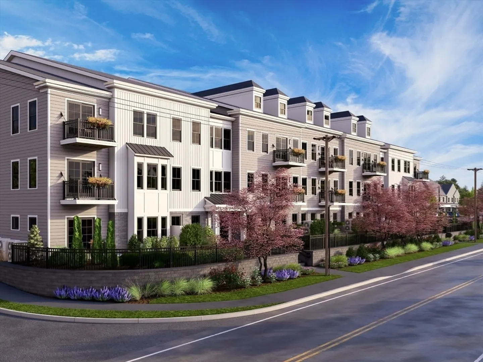
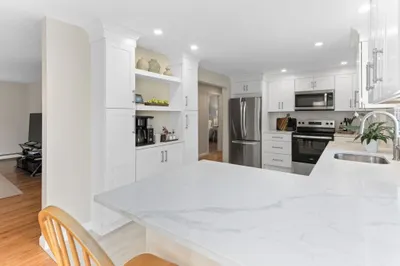
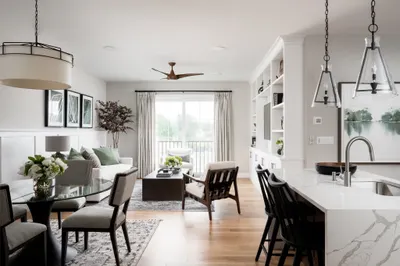
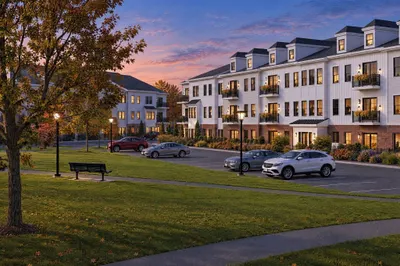
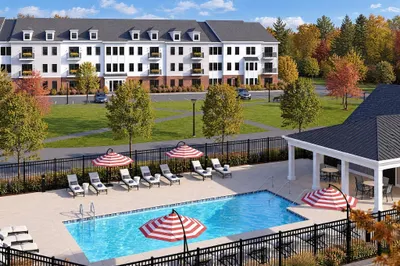
LIMITED TIME PRE-CONSTRUCTION SPECIAL - $20,000 IN FREE OPTIONS! Welcome to a world of new possibilities. Featherwinds is where you can leave life’s heavy responsibilities behind. Life is lighter with fewer “must do’s” & more free time. Time for family, lunch with friends, a round of golf, or a day trip to Boston. Featherwinds puts the “plus” in 55+. Enjoy your fabulous new single-level living home with no stairs due to elevator! Beautiful landscaping & the bonus of the new Halifax Senior Center & pickleball courts right on site. Offered by award winning Thorndike Development, these sleek modern buildings feature a boutique ambiance that keeps pace with your uncompromising taste & busy lifestyle. Within easy reach of highways to Providence, Cape Cod, & Boston. Plymouth, with its delightful mix of historic sites, chic shops, galleries, & restaurants, is only 20 minutes away. Pool, pool house, community garden, & short walk to stores and restaurants. Optional 1-car garage avail.
-
Highlights
- Building Name: Featherwinds
- Heating: Air Source Heat Pumps (ASHP)
- Parking Spots: 1
- Property Type: Condominium
- Total Rooms: 5
- Year Built: 2025
- Cooling: Central Air
- HOA Fee: $421
- Property Class: Residential
- Stories: 1
- Unit Number: 205
- Status: Closed
-
Additional Details
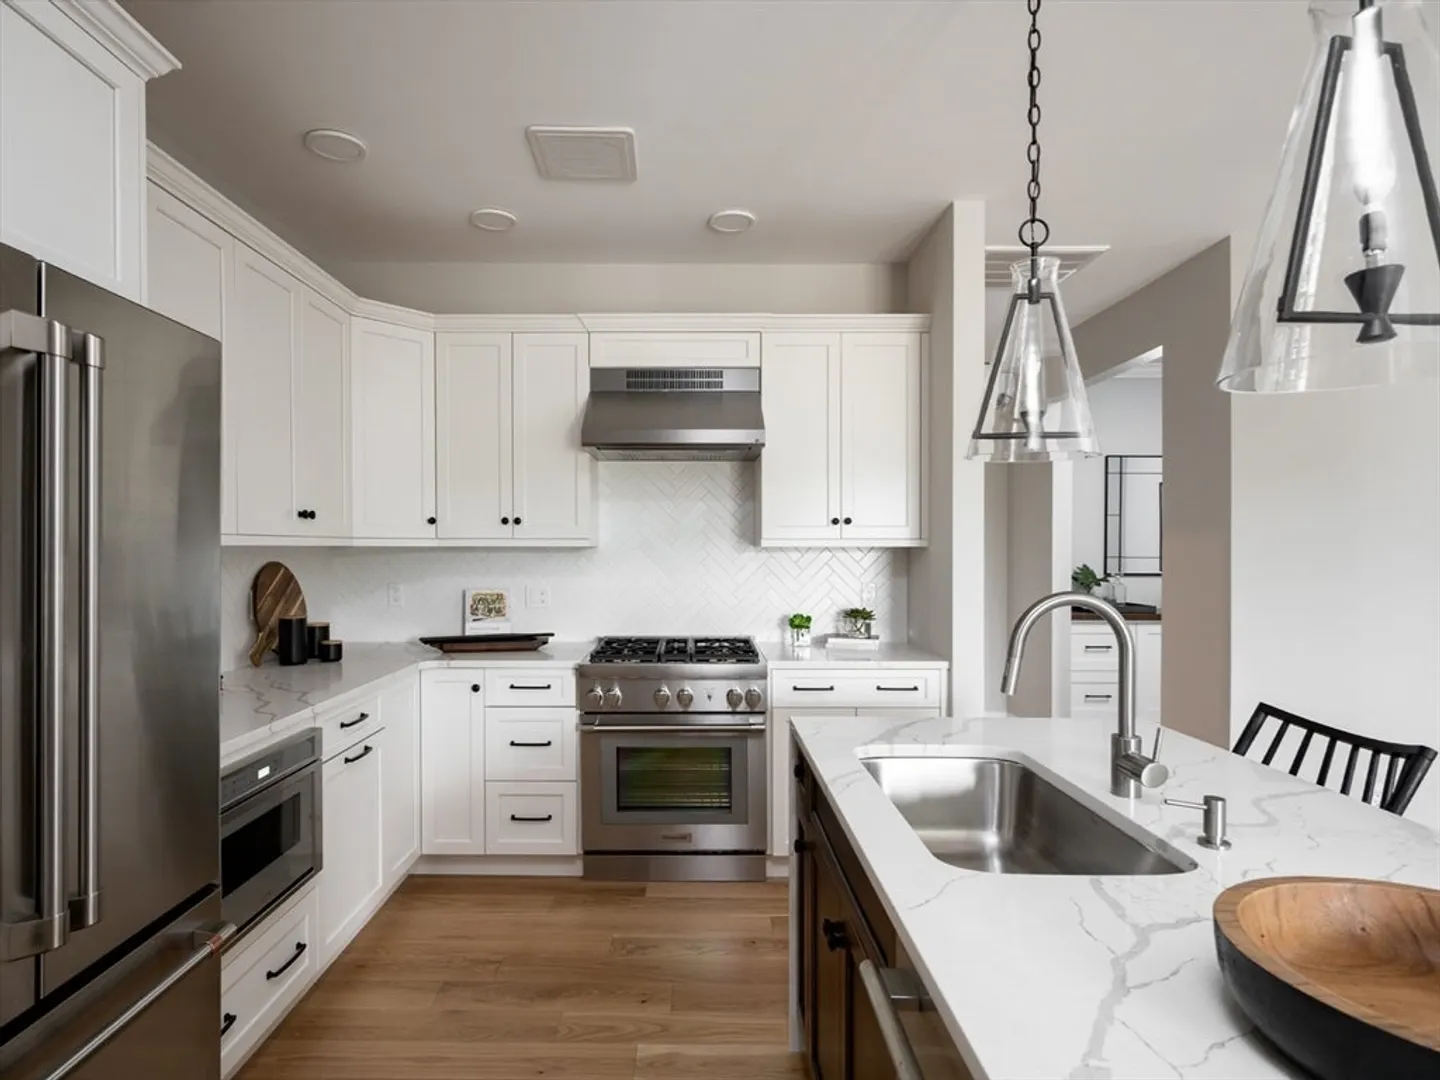
- Appliances: Range, Dishwasher, Microwave, Plumbed For Ice Maker
- Construction: Frame
- Flooring: Tile, Carpet, Engineered Hardwood
- Pets Allowed: Yes w/ Restrictions
- SqFt Source: Unit Floor Plan
- Year Built Details: To Be Built
- Zoning: Cb&shod
- Basement: N
- Exterior Features: Balcony
- Interior Features: Den, Living/Dining Rm Combo, Finish - Sheetrock
- Roof: Shingle, Rubber, Metal
- Total Number of Units: 102
- Year Built Source: Builder
-
Amenities
- Community Features: Shopping, Golf, T-Station, Adult Community
- Pool Features: Association, In Ground, Heated
- Parking Features: Off Street, Common, Guest
-
Utilities
- Electric: Circuit Breakers, 100 Amp Service
- Water Source: Public
- Sewer: Private Sewer
-
Fees / Taxes
- HOA Fee Frequency: Monthly
- Home Warranty: 1
- HOA Fee Includes: Insurance, Maintenance Structure, Road Maintenance, Maintenance Grounds, Snow Removal, Trash, Reserve Funds
- Tax Year: 2025
Similar Listings
Sold
NEW CONSTRUCTION
27 Photos
Sold
NEW CONSTRUCTION
28 Photos
Sold
NEW CONSTRUCTION
36 Photos
Sold
NEW CONSTRUCTION
28 Photos
Content © 2026 MLS Property Information Network, Inc. The information in this listing was gathered from third party resources including the seller and public records.
Listing information provided courtesy of Conway - Hanover.
MLS Property Information Network, Inc. and its subscribers disclaim any and all representations or warranties as to the accuracy of this information.
