
Sold!
$400,000
2
Beds
1/1
Bath
1,456
Living Area
-
Property Description
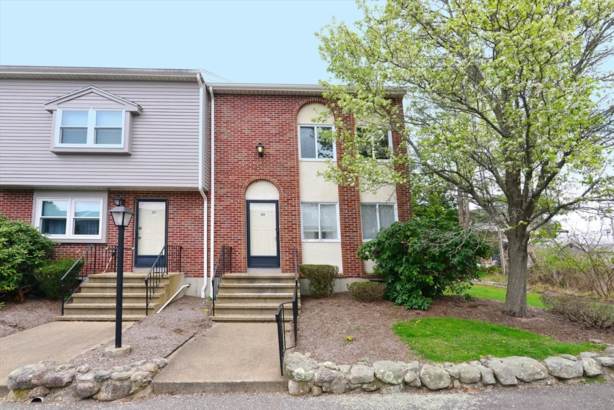
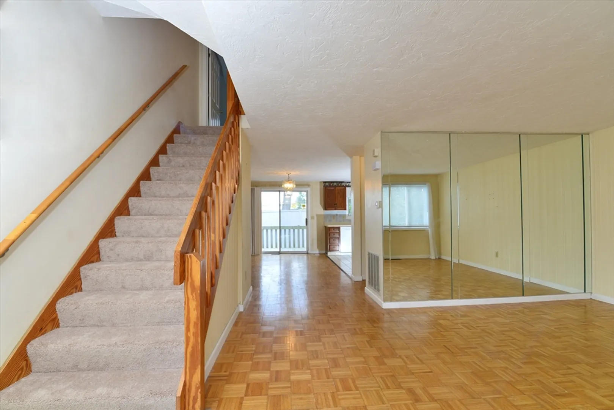
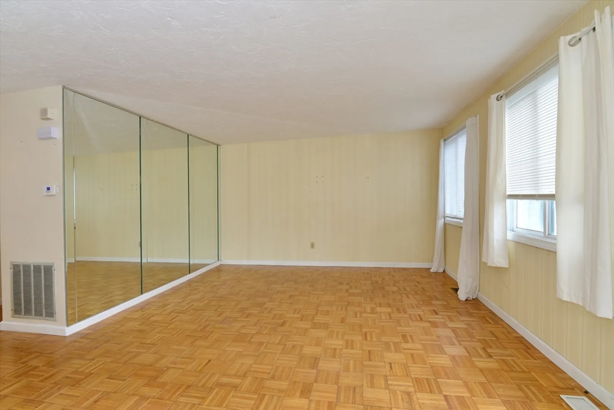
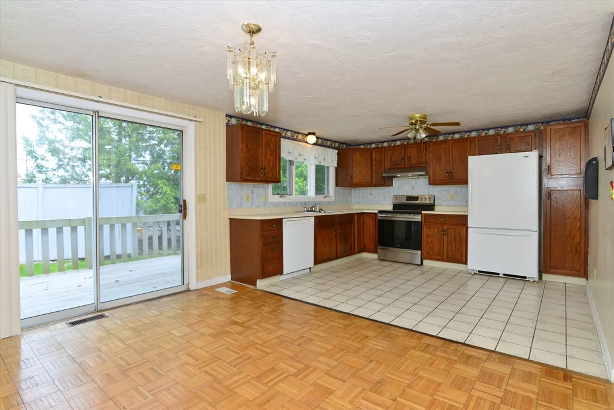
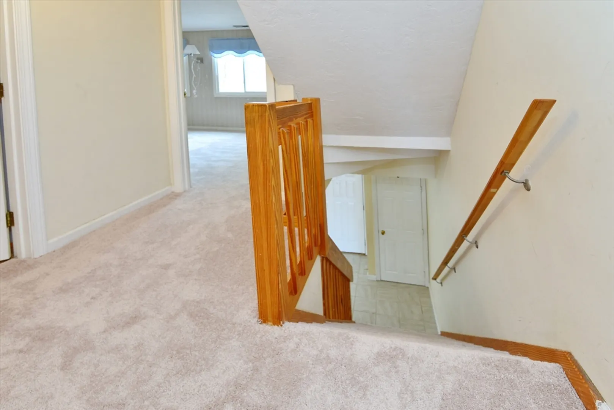
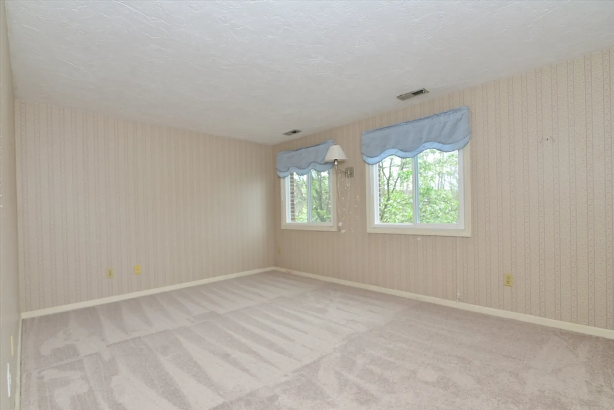
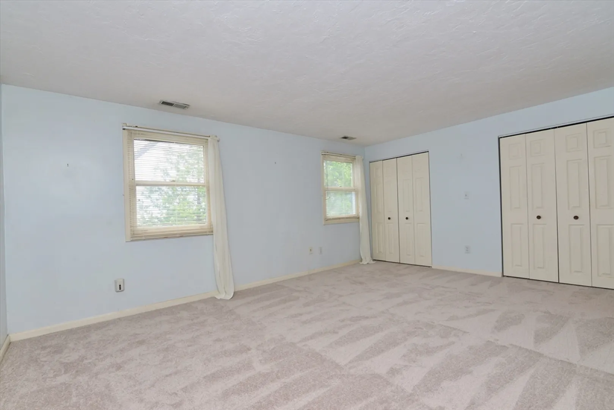
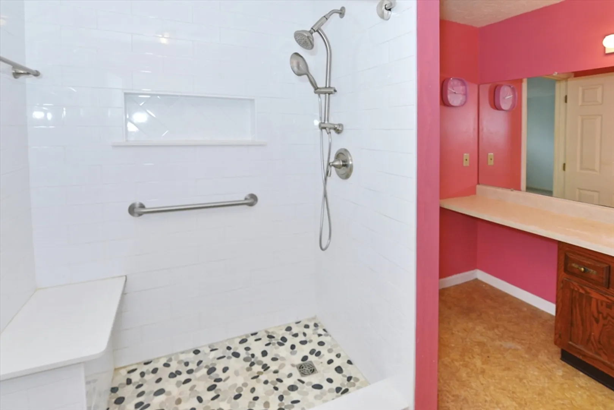
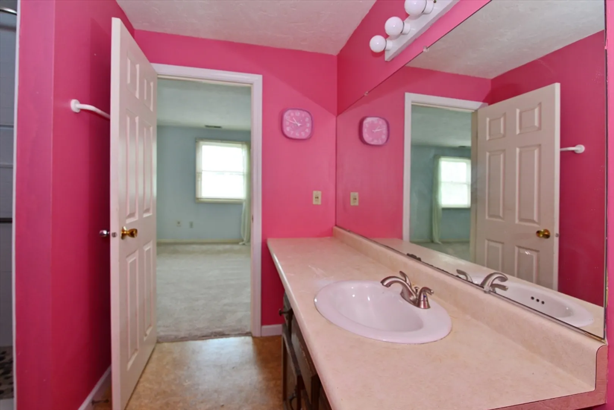
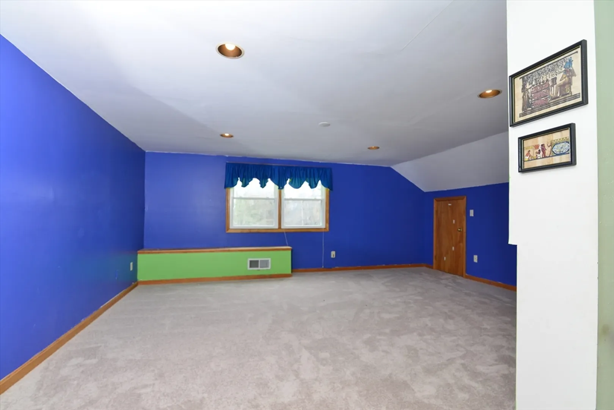
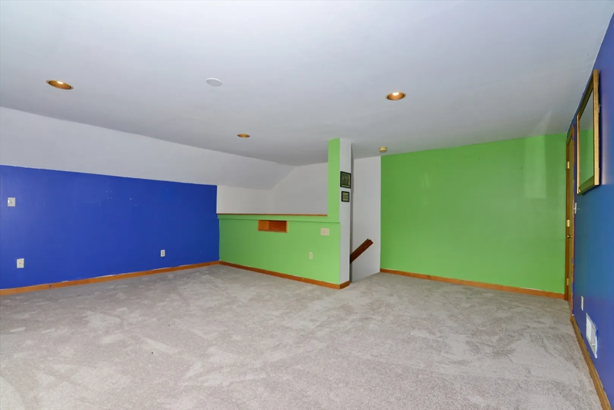
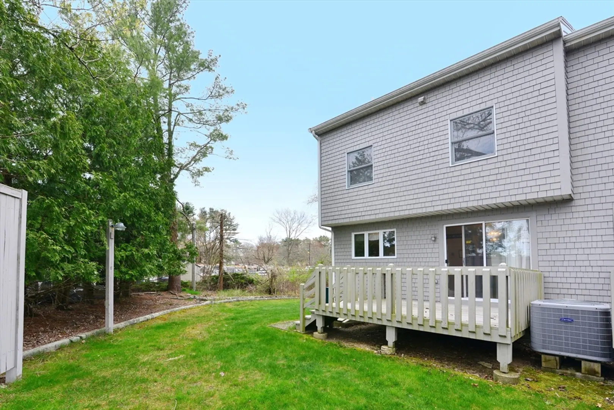
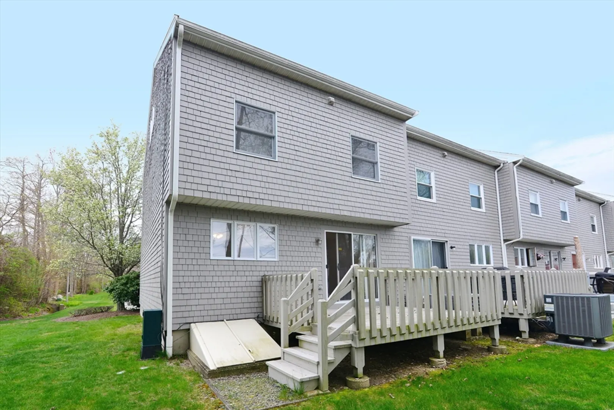
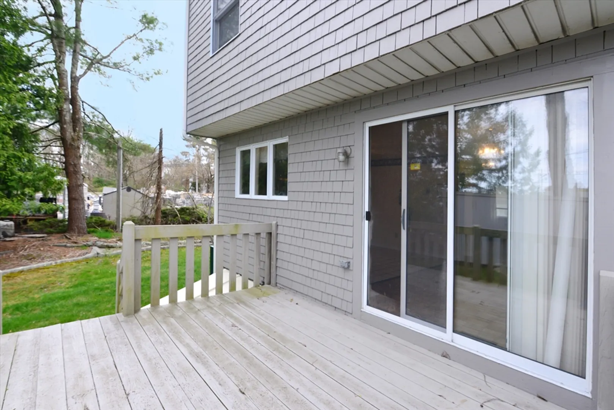
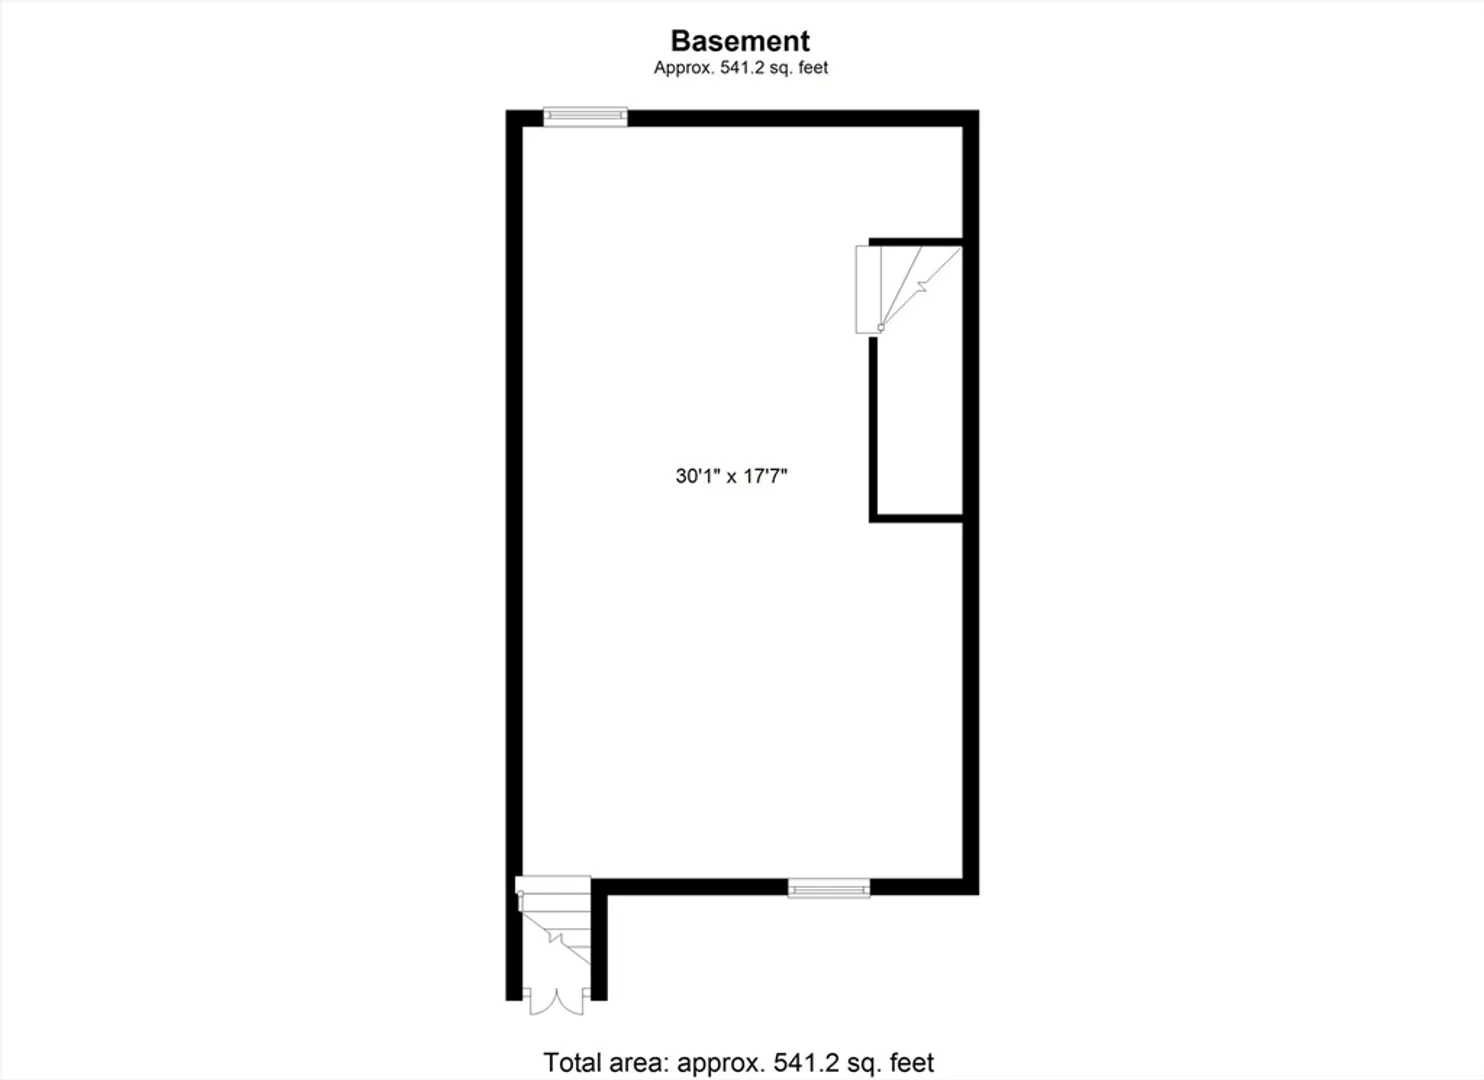
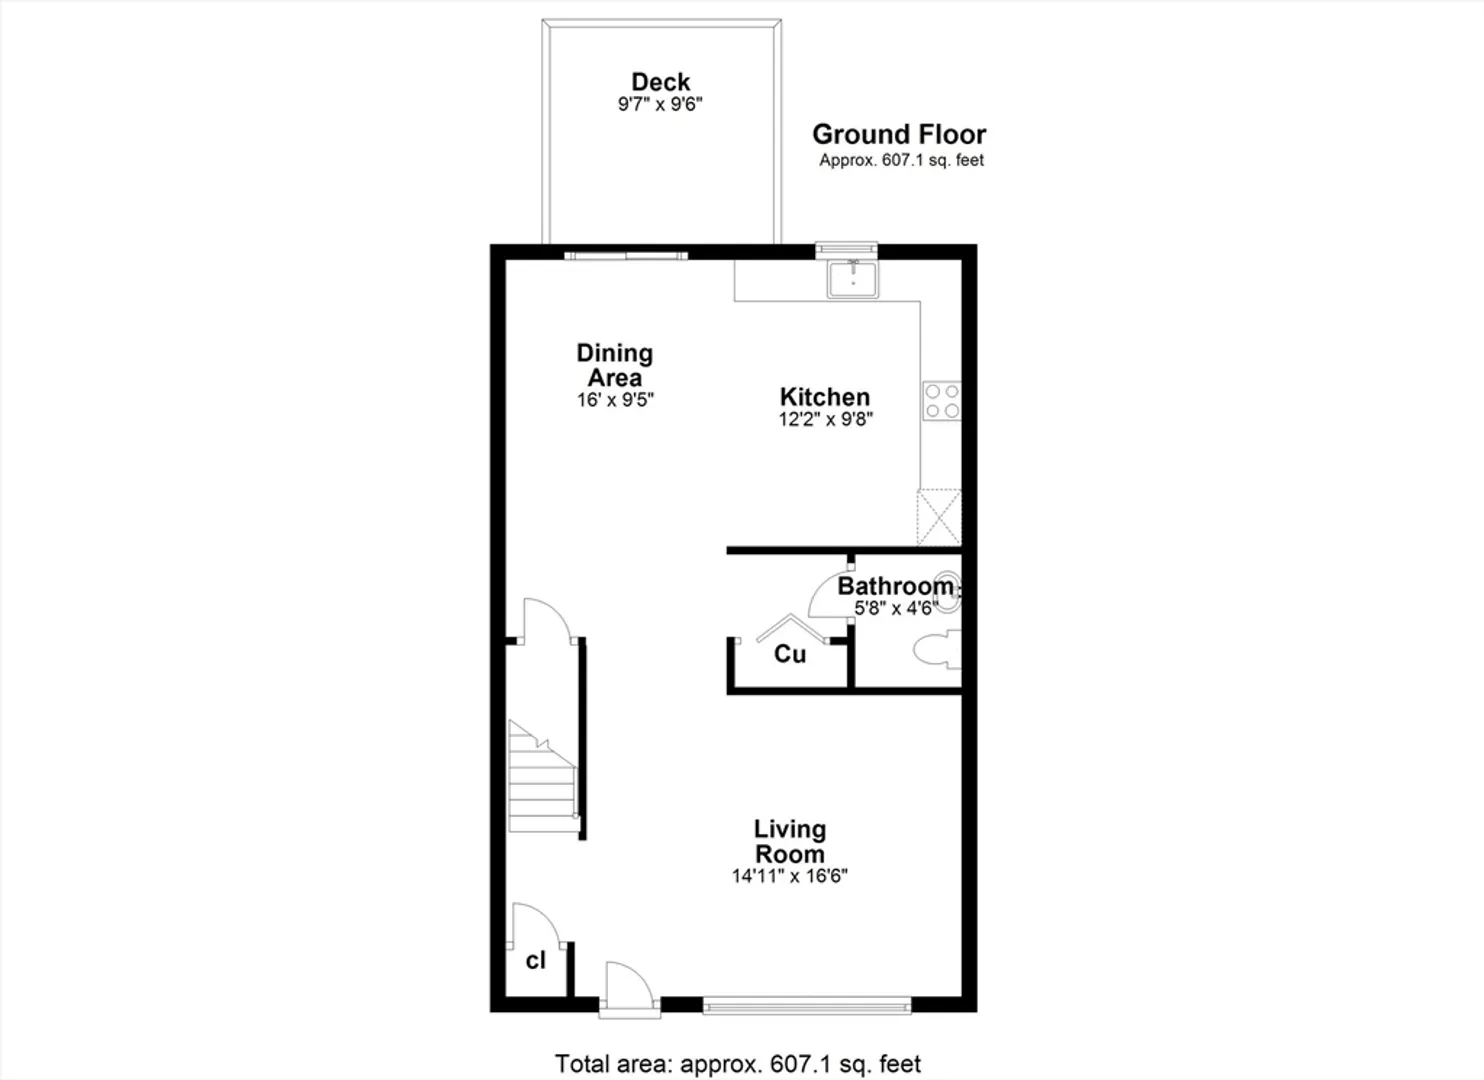
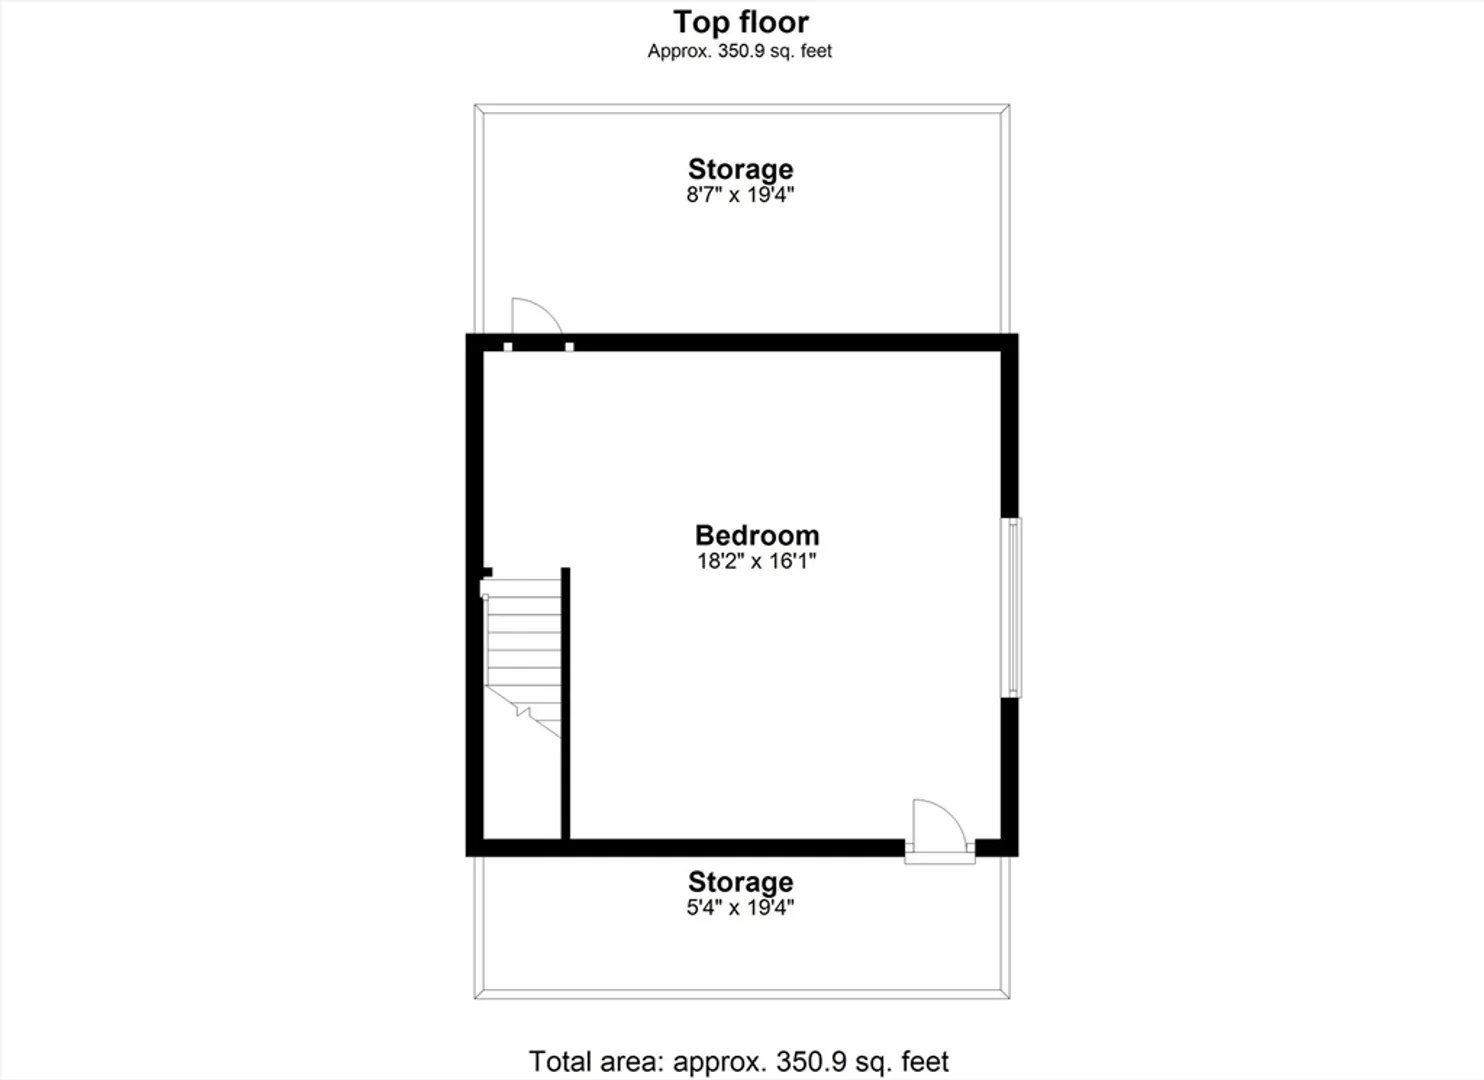
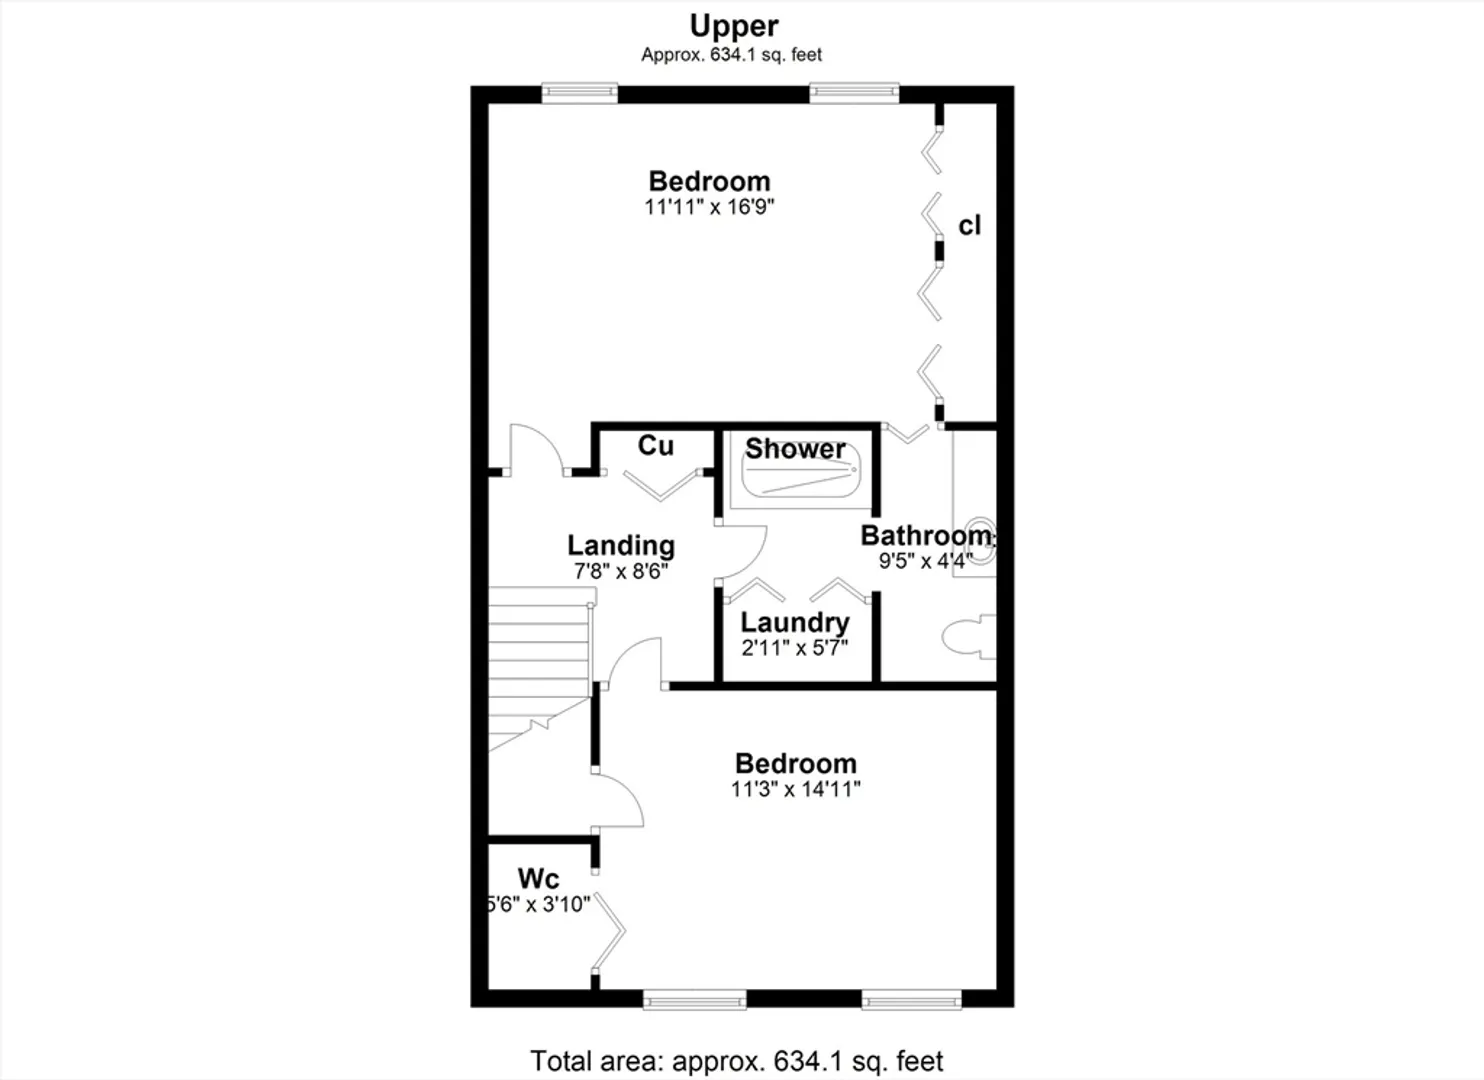
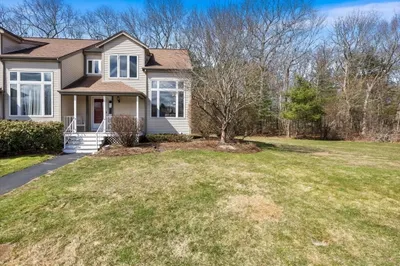
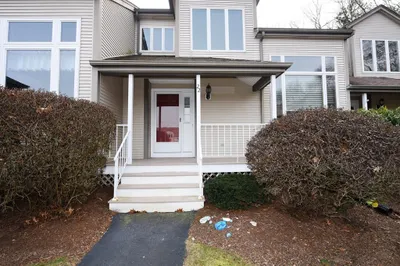
Welcome to Lincoln Village Condominiums, where this inviting 2-bedroom, 1.5-bathroom unit beckons you to embrace a new chapter of comfortable living. Newly adorned with plush carpeting, this home radiates warmth and invites personalization. Step outside onto your private deck and soak in the best of Abington's offerings. Inside, the main floor boasts a seamless flow between the living room, dining area, and kitchen, perfect for both daily living and entertaining. Ascend to the second level to discover two generously proportioned bedrooms, adjoined by a full bathroom. The unfinished basement eagerly awaits your creative touch, while the already-finished attic presents an opportunity for additional customization. Bathed in natural light, this charming residence provides an ideal sanctuary for those seeking a fresh start in a vibrant community. Welcome home!
-
Highlights
- Building Name: Lincoln Village Condominiums
- Heating: Central, Forced Air, Electric, Wind
- Parking Spots: 2
- Property Type: Condominium
- Unit Number: G8
- Status: Closed
- Cooling: Central Air
- HOA Fee: $275
- Property Class: Residential
- Total Rooms: 6
- Year Built: 1985
-
Additional Details
- Appliances: Range, Dishwasher, Refrigerator, Washer, Dryer
- Exterior Features: Deck - Wood
- Total Number of Units: 57
- Year Built Source: Public Records
- Basement: Y
- Flooring: Wood, Carpet
- Year Built Details: Actual
- Zoning: R1
-
Amenities
- Community Features: Public Transportation, Shopping
- Parking Features: Off Street, Assigned
-
Utilities
- Sewer: Public Sewer
- Water Source: Public
-
Fees / Taxes
- Assessed Value: $414,600
- Compensation Based On: Gross/Full Sale Price
- HOA Fee Frequency: Monthly
- Tax Year: 2024
- Buyer Agent Compensation: 2%
- Facilitator Compensation: 1%
- HOA Fee Includes: Insurance, Maintenance Structure, Road Maintenance, Maintenance Grounds, Trash
- Taxes: $5,547
Similar Listings
Sold
25 Photos
Sold
14 Photos
Sold
24 Photos
Sold
35 Photos
Content © 2026 MLS Property Information Network, Inc. The information in this listing was gathered from third party resources including the seller and public records.
Listing information provided courtesy of Hillman Homes.
MLS Property Information Network, Inc. and its subscribers disclaim any and all representations or warranties as to the accuracy of this information.
