
Sold!
$450,000
3
Beds
2
Baths
1,716
Living Area
-
Property Description
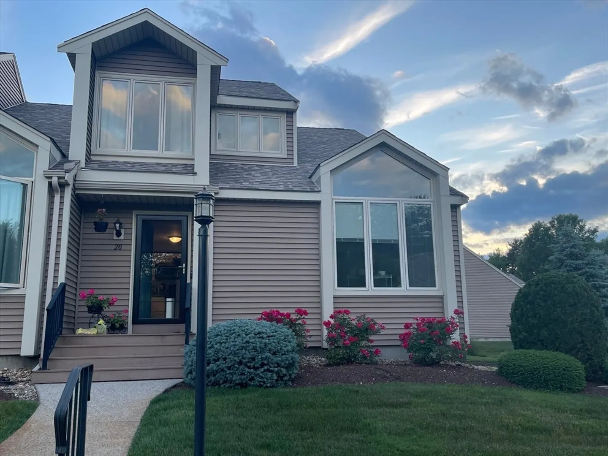
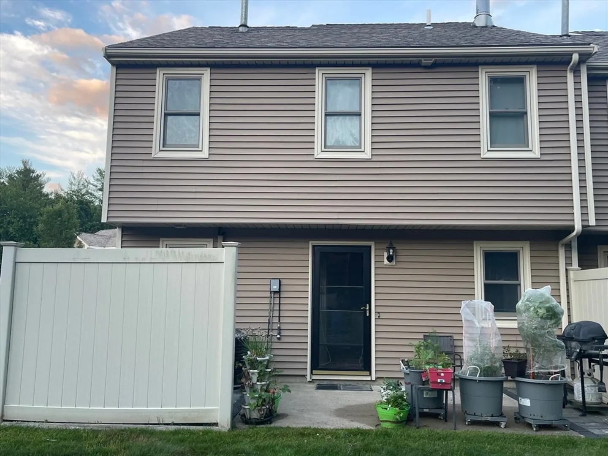
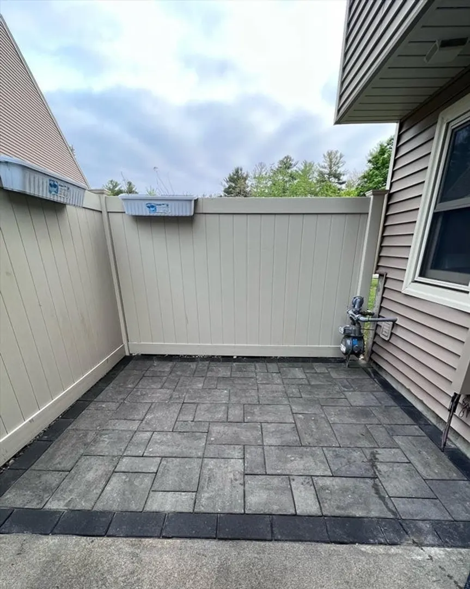
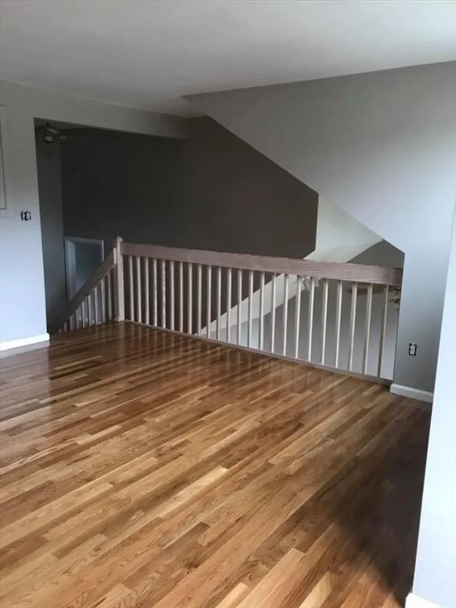
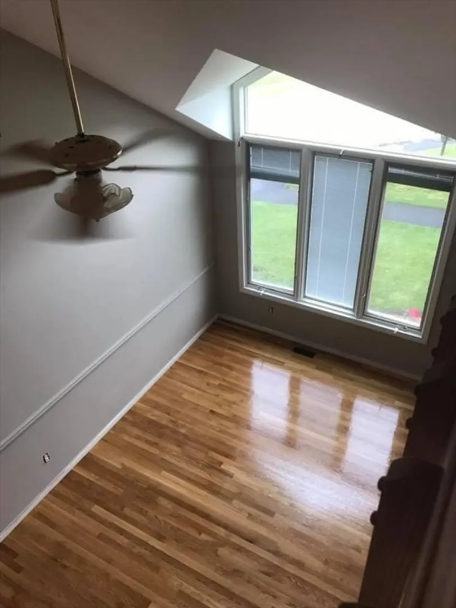
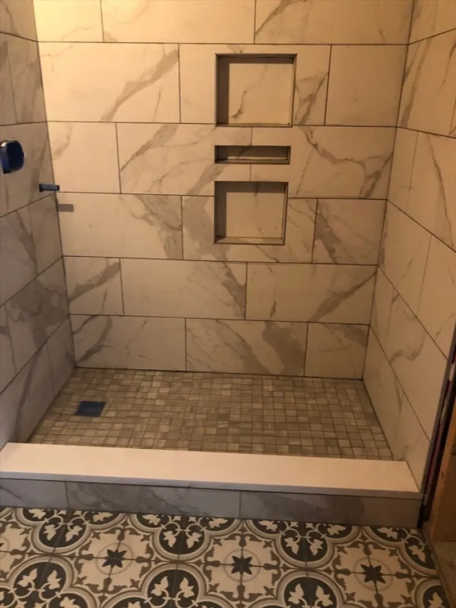
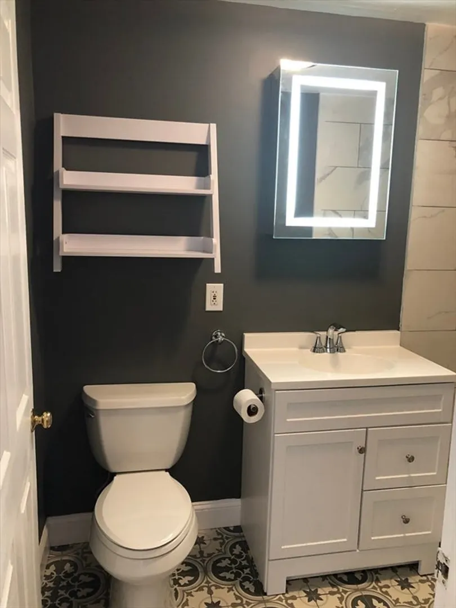
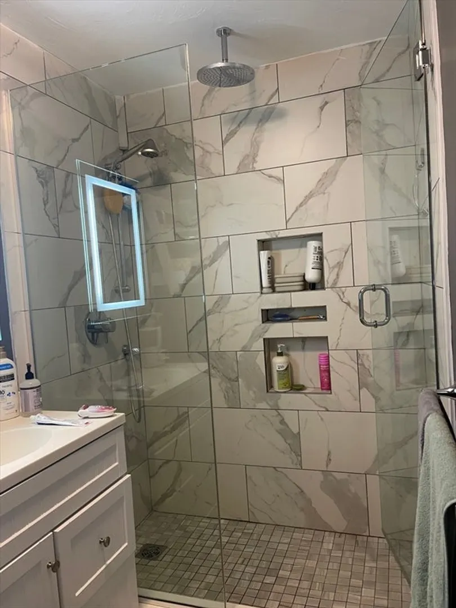
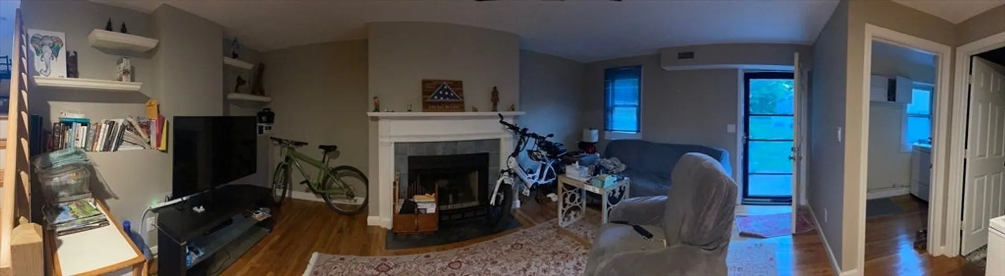
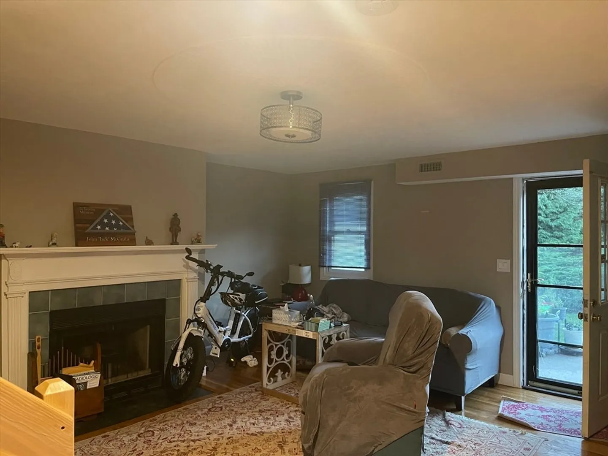
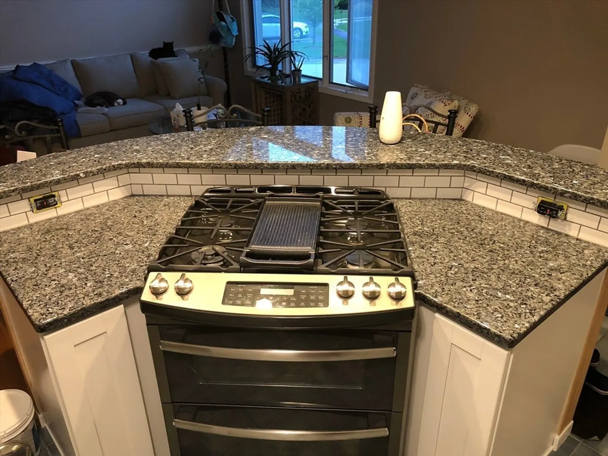
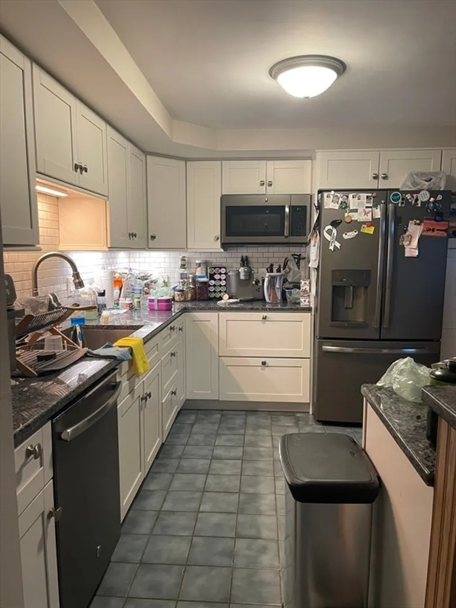
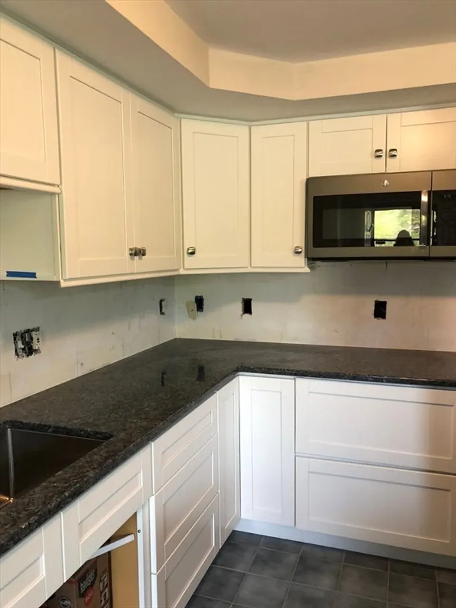
This pristine end-unit townhouse is located in the much desired Pineview Condominium complex, just a short distance from the Abington Commuter Rail Station, shopping, parks and much more. With its nicely manicured landscape, you would easily fall in love before even set foot in the unit. Boasting 7 rooms, 3 bedrooms and 2 full baths, this unit offers 4 levels of open, spacious living ready for the entire family. The main level features a wide open, living/dining area with cathedral ceilings, a kitchen area with granite countertops and breakfast island. Master bedroom with a huge walk-in closet. The finished lower level family room is terrific for entertaining, has a full bath and laundry room. Enjoy grilling on your private patio and lawn space. 2 deeded parking spaces.
-
Highlights
- Acres: 20
- Cooling: Central Air
- HOA Fee: $390
- Property Class: Residential
- Stories: 4
- Unit Number: 20
- Status: Closed
- Building Name: Pineview Condominiums
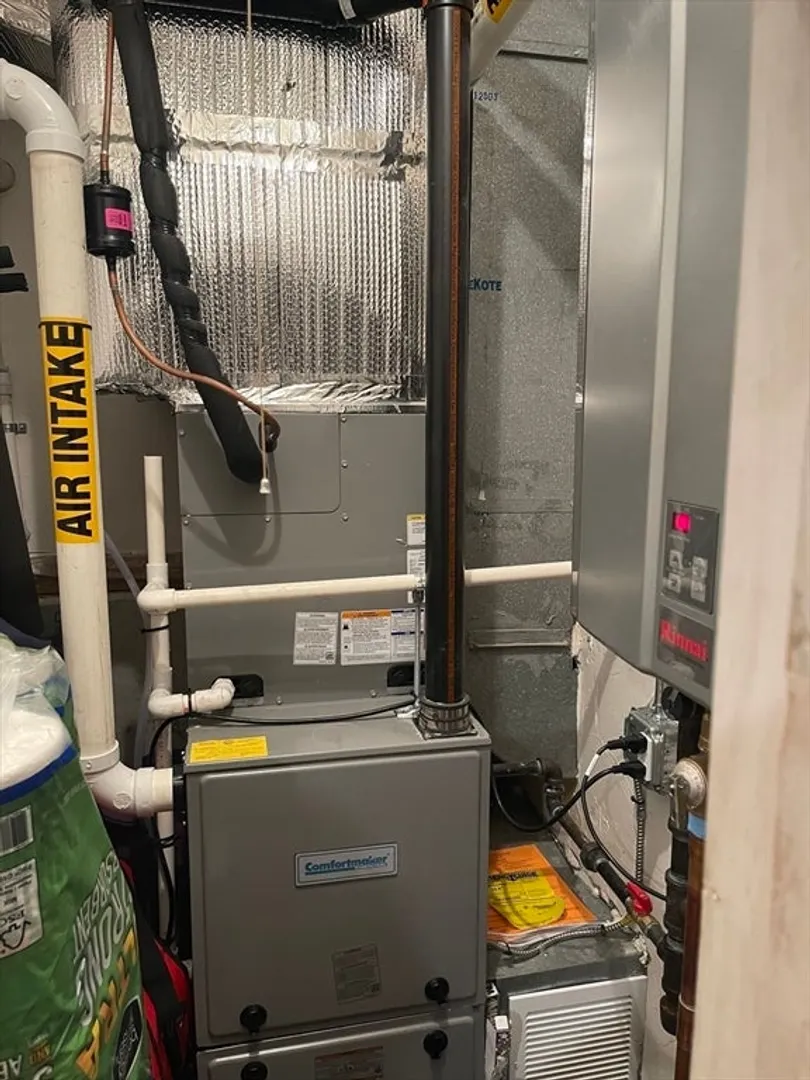
- Heating: Forced Air, Natural Gas
- Parking Spots: 2
- Property Type: Condominium
- Total Rooms: 6
- Year Built: 1991
-
Additional Details
- Appliances: Range, Dishwasher, Disposal, Microwave, Refrigerator
- Construction: Frame
- Exterior Features: Patio, Professional Landscaping
- Flooring: Hardwood
- Roof: Shingle
- Total Number of Units: 58
- Year Built Source: Public Records
- Basement: Y
- Exclusions: Any Personal Property Excluded From Sale. Washer/Dryer, Freezer In Basement. Mirror In 2nd Bedroom.
- Fireplaces: 1
- Pets Allowed: Yes w/ Restrictions
- SqFt Source: Public Record
- Year Built Details: Actual
- Zoning: Reside
-
Amenities
- Community Features: Public Transportation, Shopping, Park
- Parking Features: Assigned
-
Utilities
- Electric: 100 Amp Service
- Water Source: Public
- Sewer: Public Sewer
-
Fees / Taxes
- Assessed Value: $340,900
- HOA Fee Includes: Maintenance Structure, Road Maintenance, Maintenance Grounds, Snow Removal, Trash, Reserve Funds
- Taxes: $5,188
- HOA Fee Frequency: Monthly
- Tax Year: 2023
Similar Listings
Sold
28 Photos
Sold
30 Photos
Sold
23 Photos
Sold
8 Photos
Content © 2026 MLS Property Information Network, Inc. The information in this listing was gathered from third party resources including the seller and public records.
Listing information provided courtesy of Success! Real Estate.
MLS Property Information Network, Inc. and its subscribers disclaim any and all representations or warranties as to the accuracy of this information.
