
60 Pattison St #C14
$415,000
2
Beds
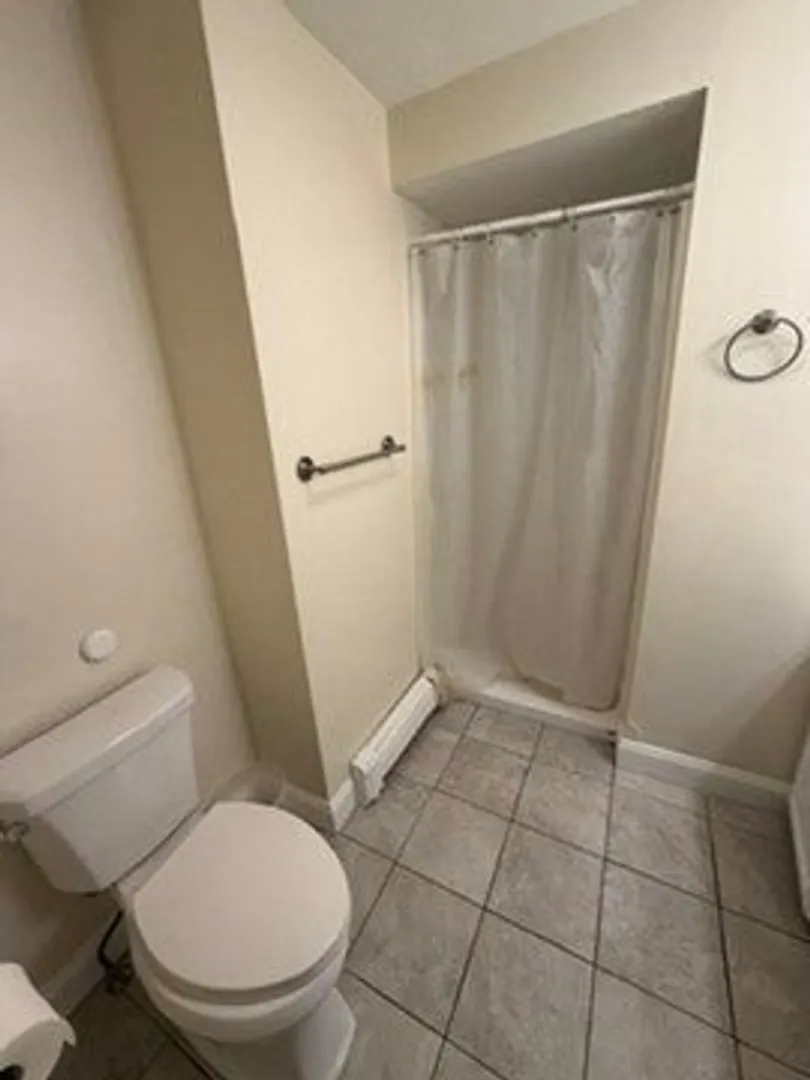
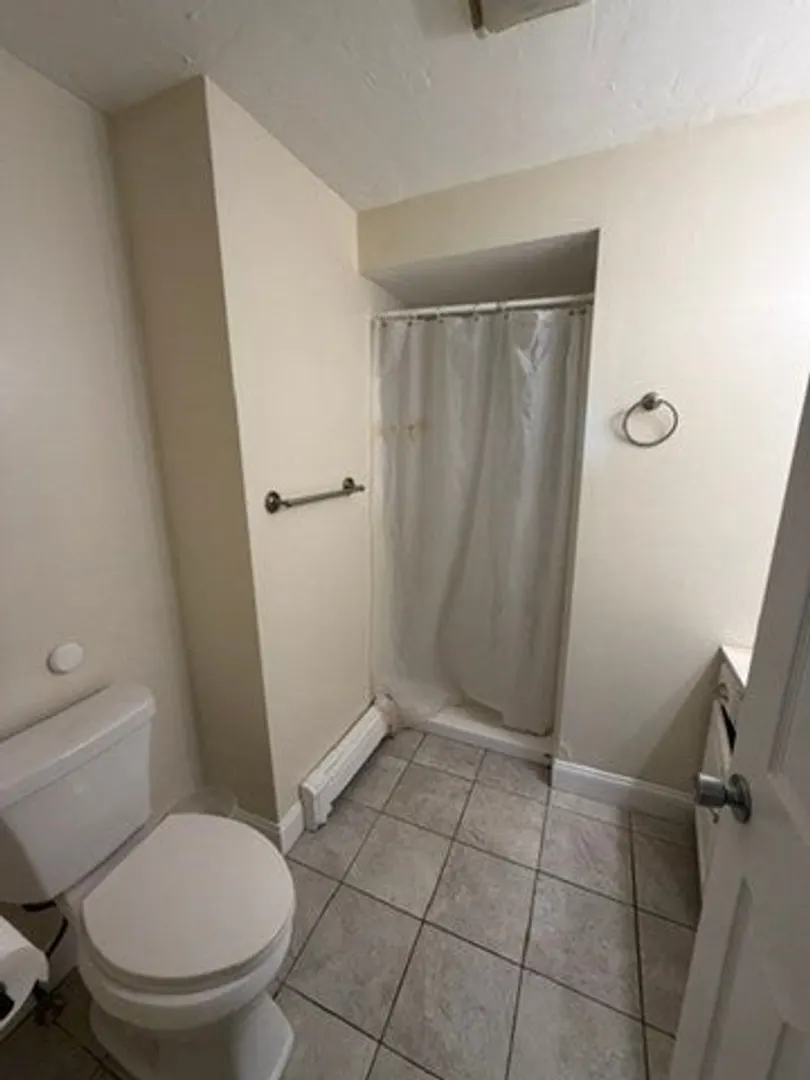
2/1
Baths
1,360
Sqft
- Request Info
- Call
- Save
-
More
- Mortgage Calculator

Property Tools
$415,000
2
Beds
2/1
Baths
1,360
Living Area
-
Property Description
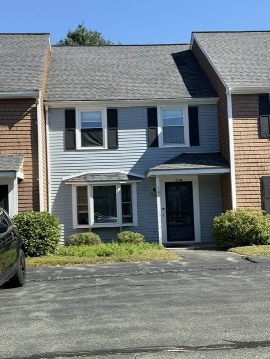
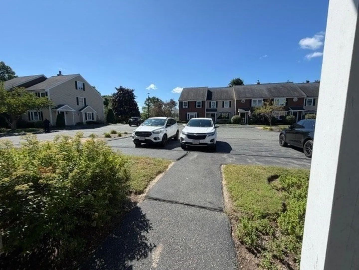
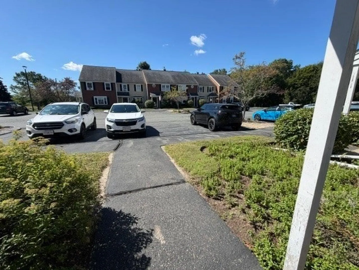
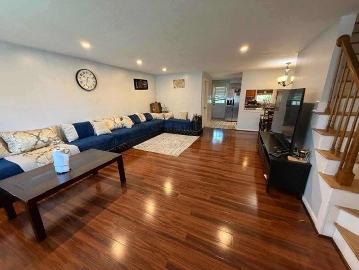
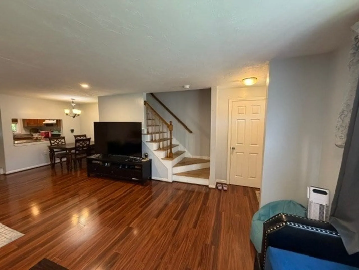
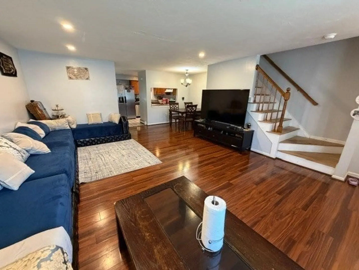
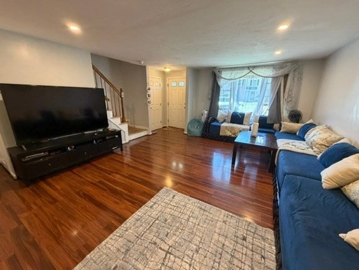
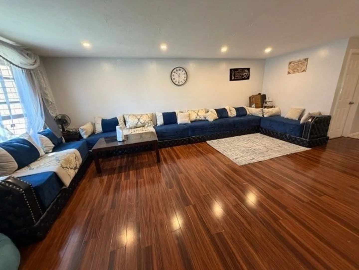
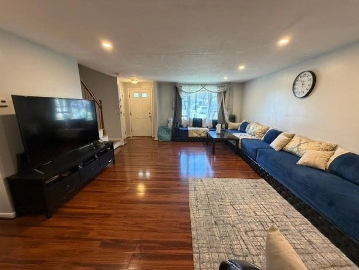
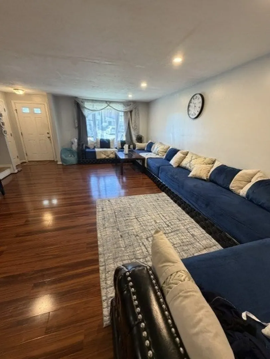
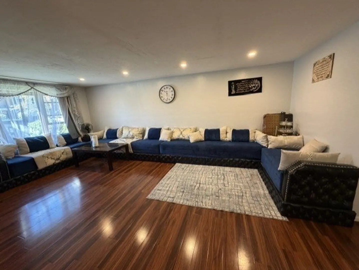
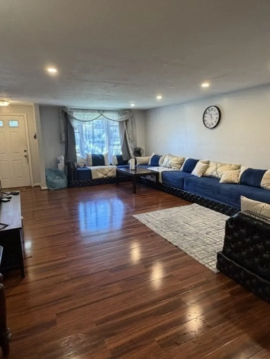
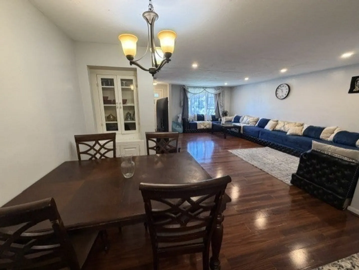
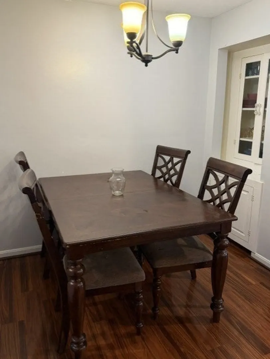
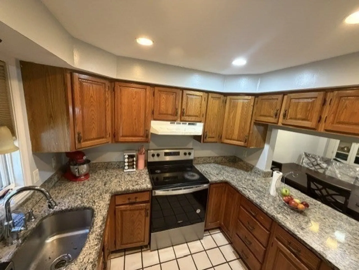
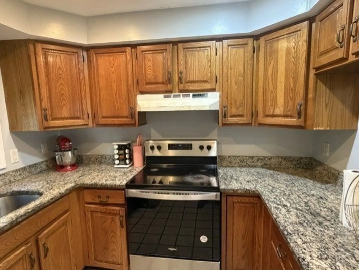
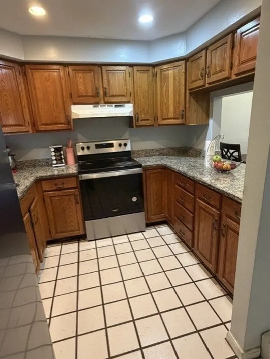
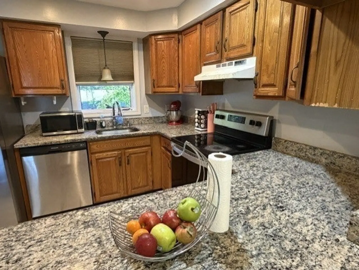
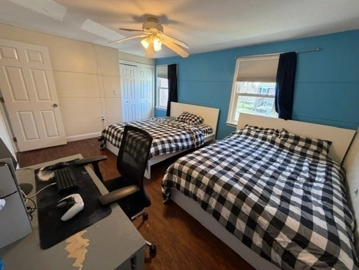
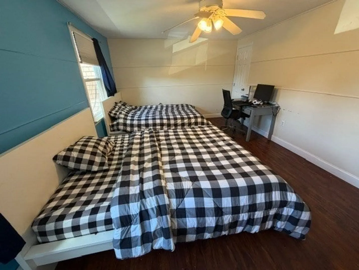
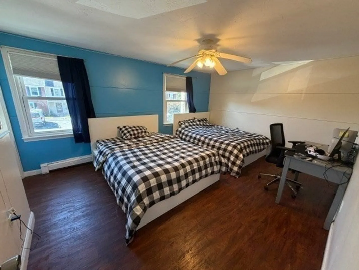
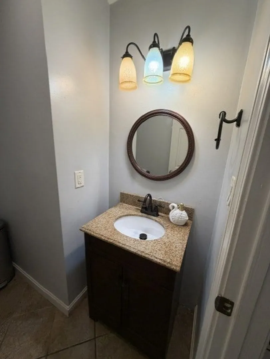
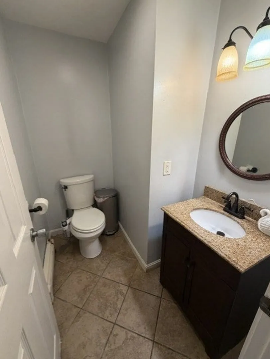
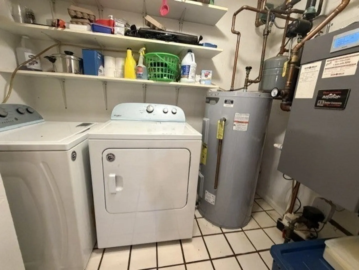
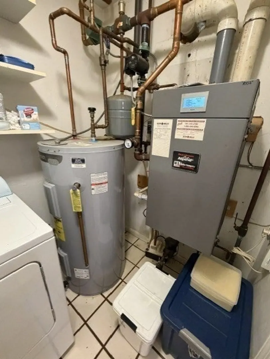
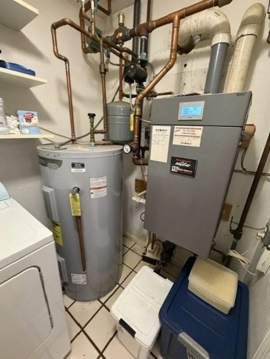
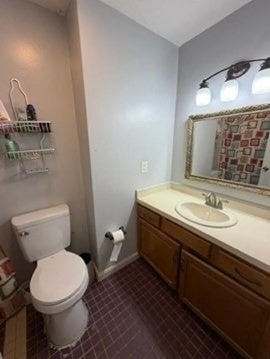
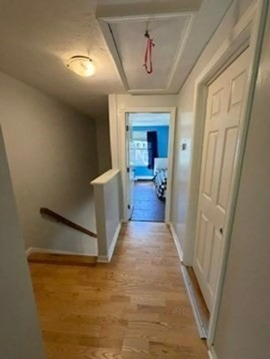
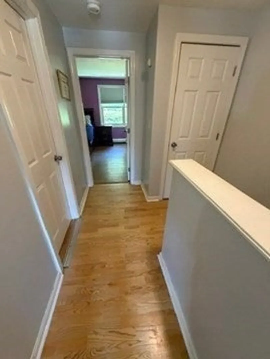
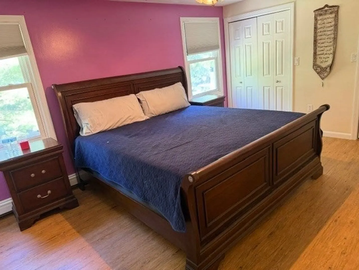
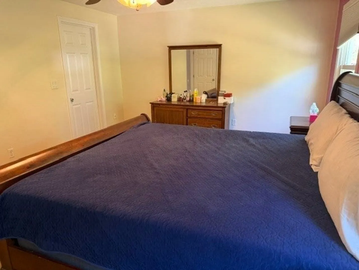
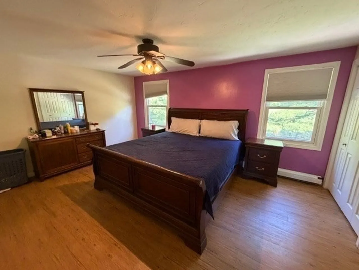
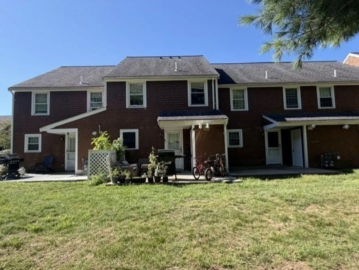
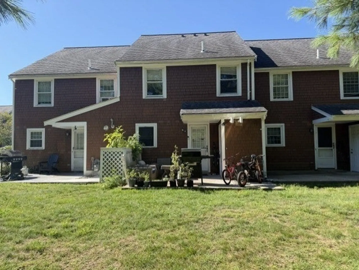
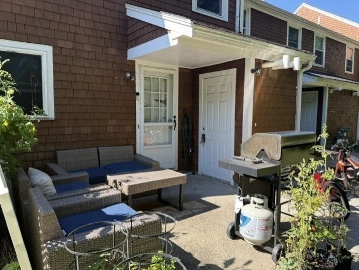
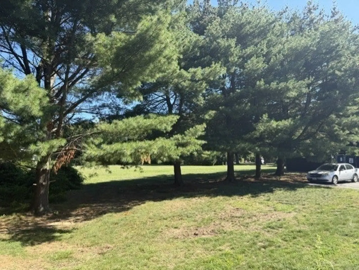
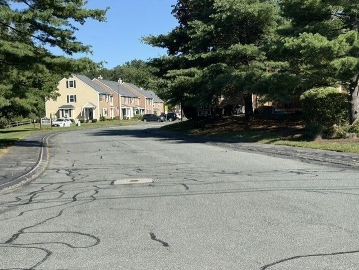
Welcome to this beautifully updated end-unit townhome at Stonegate Square, offering comfortable, low-maintenance living in a desirable Abington location. From the moment you step inside, you’ll appreciate the abundance of natural light and thoughtful updates throughout.The spacious front-to-back living room provides a welcoming space to relax and entertain, while the updated kitchen features stainless steel appliances, granite countertops, and custom maple cabinetry. A dining area, updated half bath, and convenient laundry and storage area complete the first floor.Upstairs, the generous primary suite offers a comfortable private retreat, along with a second spacious bedroom . Outside, the private patio overlooks a peaceful wooded setting, creating the perfect place to unwind and enjoy the outdoors.Recent improvements include an on-demand heating system, fresh interior paint, new flooring, and updated lighting. Ideally situated in a well-maintained community close to the commuter rail, shopping, restaurants, walking trails, and everyday amenities, this move-in-ready home is a wonderful opportunity to enjoy all that Abington has to offer.
-
Highlights
- Building Name: Stone Gate Square
- Heating: Baseboard, Natural Gas
- Parking Spots: 2
- Property Type: Condominium
- Total Rooms: 7
- Year Built: 1985
- Cooling: Window Unit(s)
- HOA Fee: $375
- Property Class: Residential
- Stories: 2
- Unit Number: C14
- Status: Active
-
Additional Details
- Appliances: Range, Oven, Dishwasher, Refrigerator, Washer, Dryer
- Flooring: Wood, Tile, Laminate
- SqFt Source: Public Record
- Year Built Details: Actual
- Zoning: R
- Basement: N
- Roof: Shingle
- Total Number of Units: 48
- Year Built Source: Public Records
-
Amenities
- Community Features: Public Transportation, Shopping, Laundromat, Highway Access, Public School, T-Station
-
Utilities
- Sewer: Public Sewer
- Water Source: Public
-
Fees / Taxes
- Assessed Value: $385,700
- Tax Year: 2026
- HOA Fee Includes: Insurance, Maintenance Structure, Maintenance Grounds, Snow Removal
- Taxes: $4,941
Similar Listings
Sold
30 Photos
Sold
32 Photos
Sold
30 Photos
Sold
30 Photos
Content © 2026 MLS Property Information Network, Inc. The information in this listing was gathered from third party resources including the seller and public records.
Listing information provided courtesy of REMAX Andrew Realty Services.
MLS Property Information Network, Inc. and its subscribers disclaim any and all representations or warranties as to the accuracy of this information.