
Sold!
$850,000
4
Beds
2
Baths
1,840
Living Area
-
Property Description
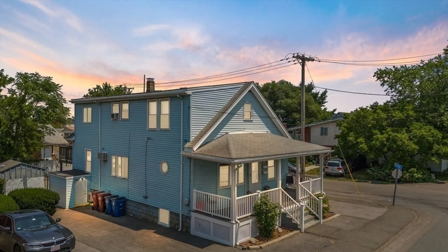
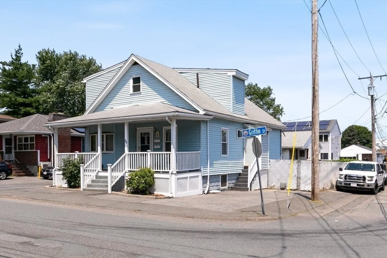
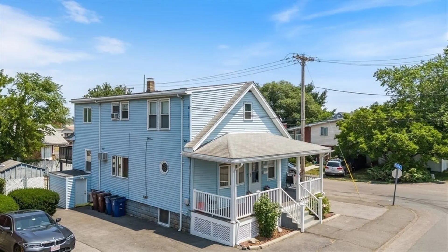
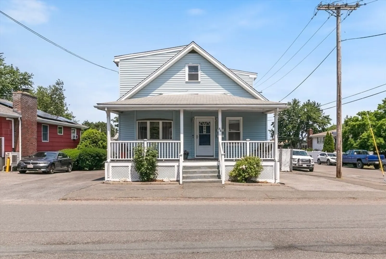
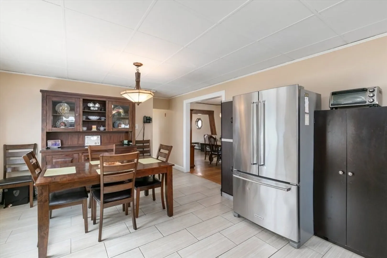
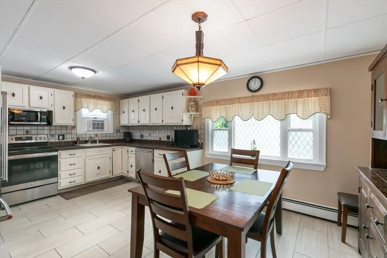
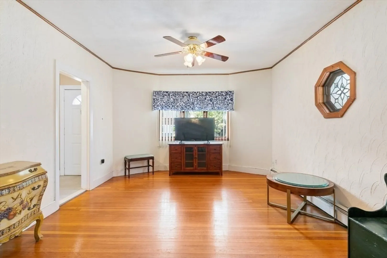
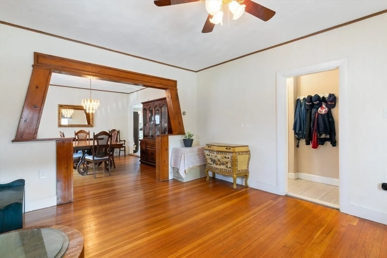
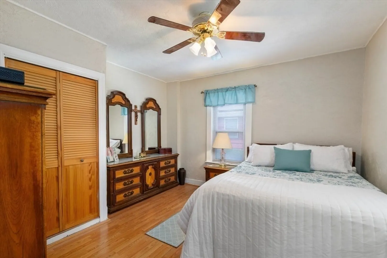
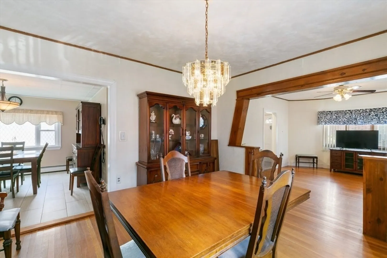
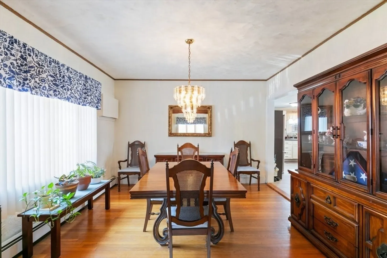
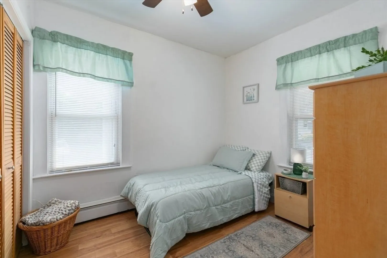
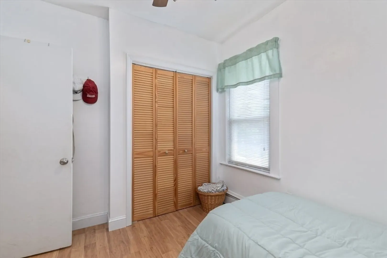
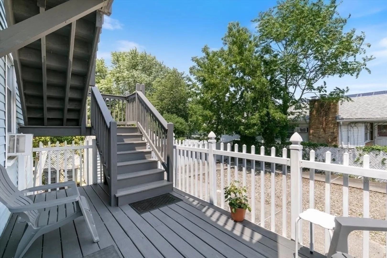
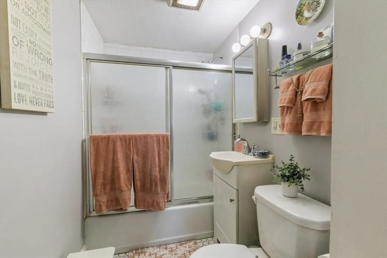
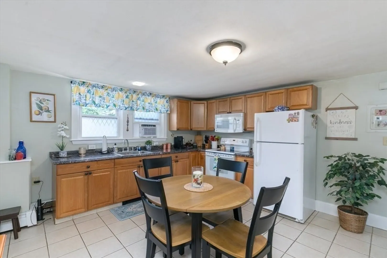
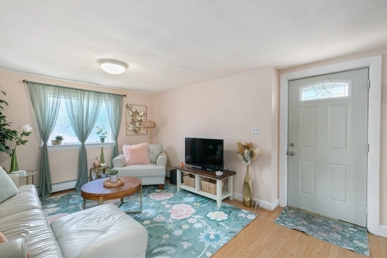
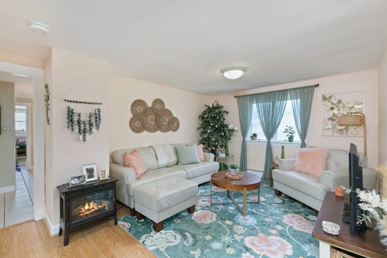
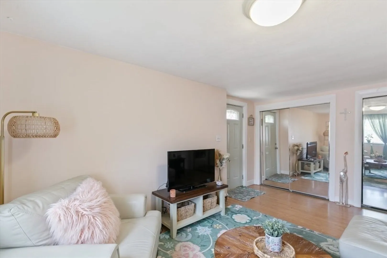
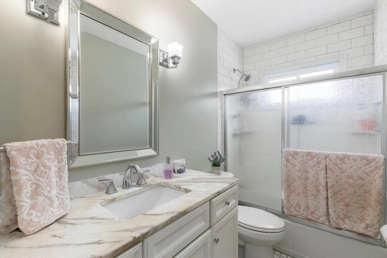
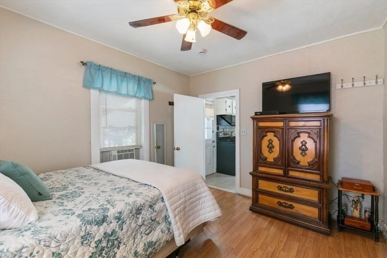
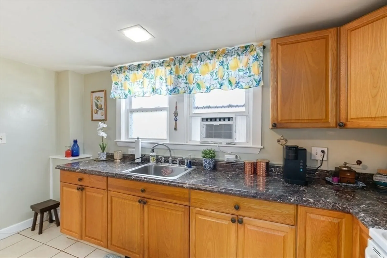
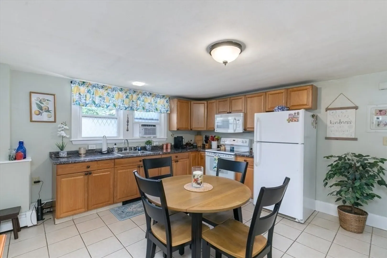
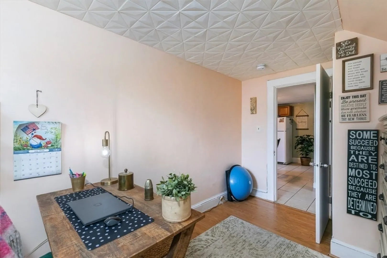
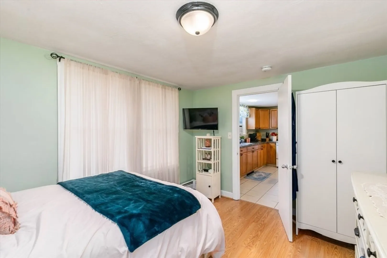
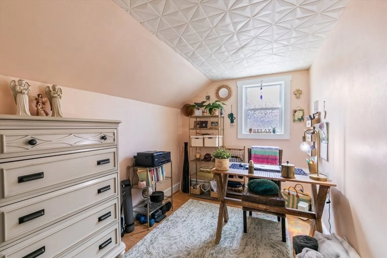
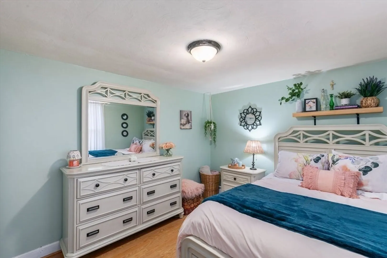
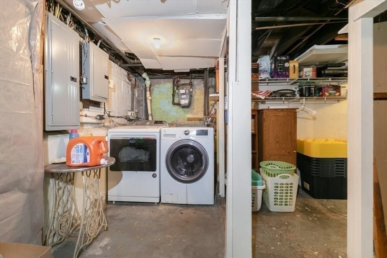
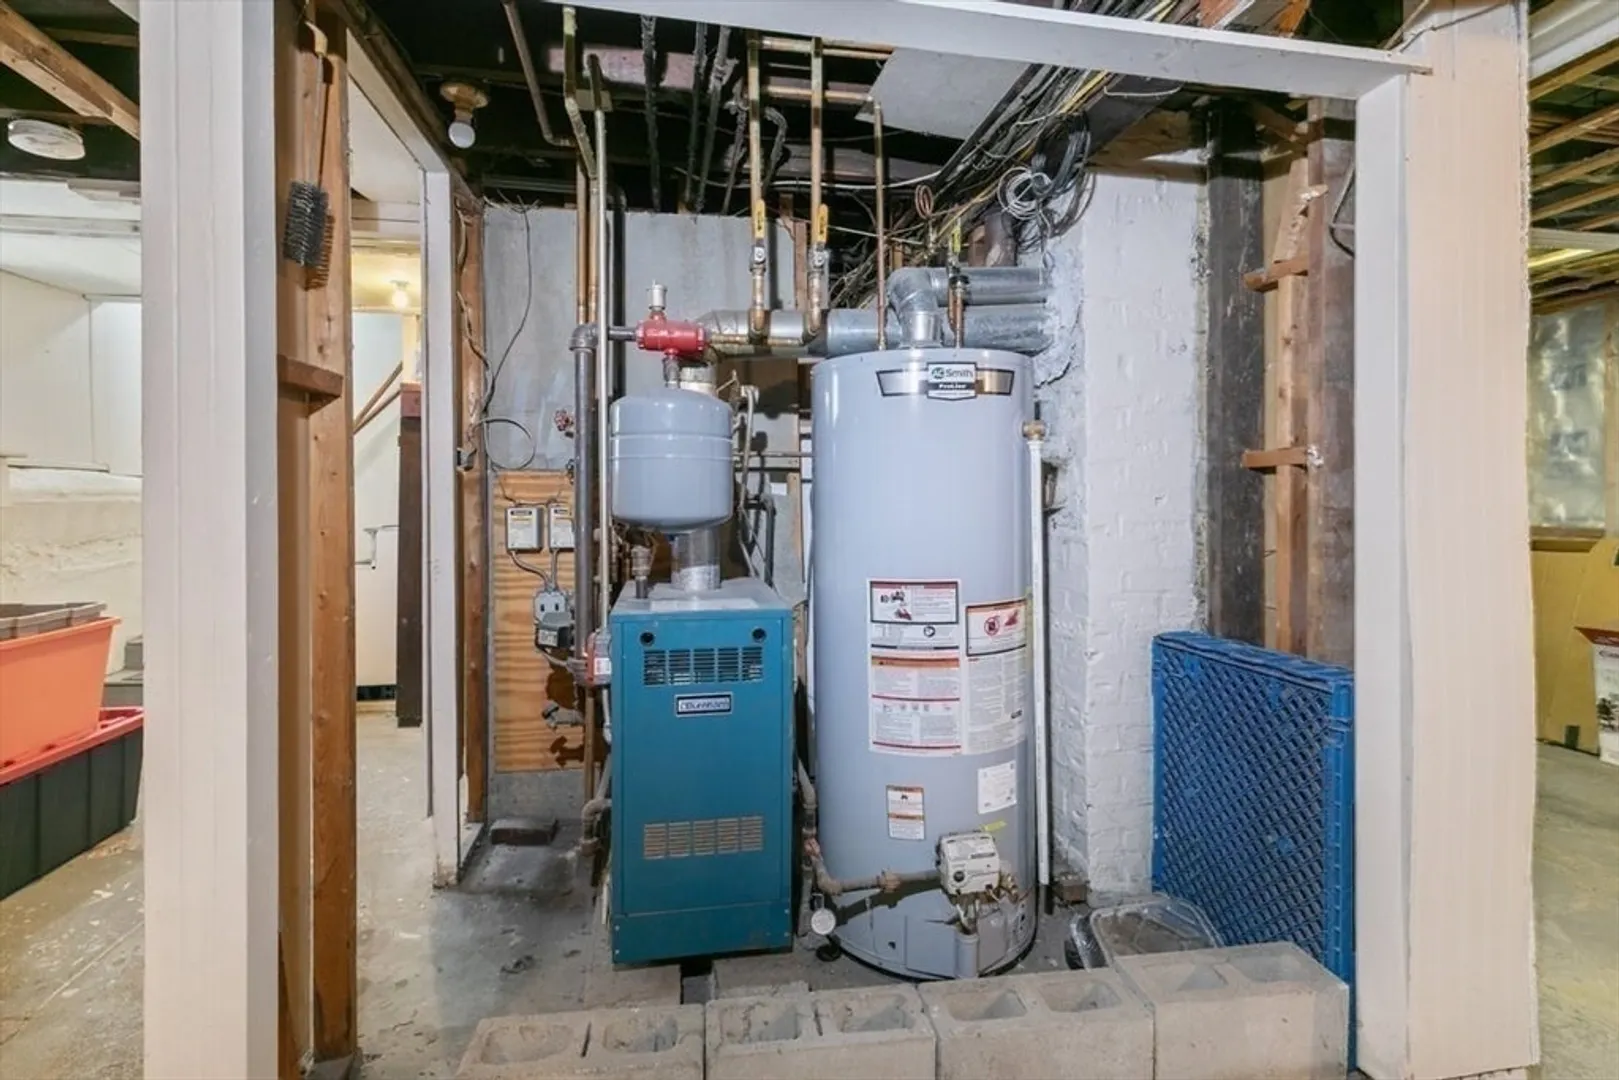
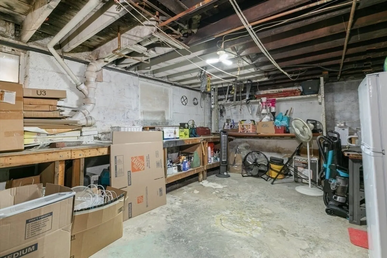
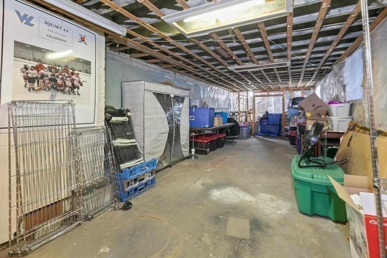
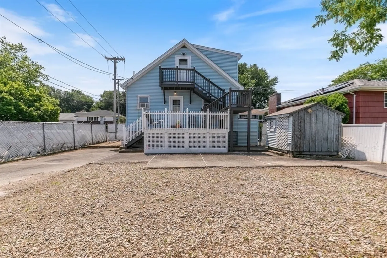
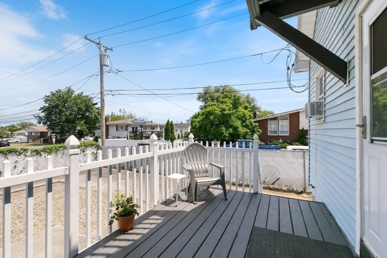
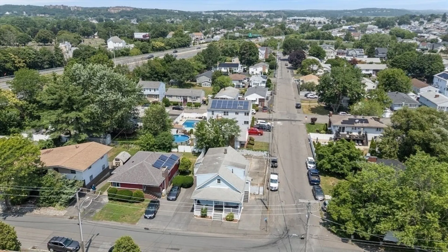
W. Revere. spacious 2 family home in desirable neighborhood on a corner lot . Unit 1 is a large one level unit containing a livingroom/diningroom combo with gleaming hardwood flooring, a huge eat in kitchen, 2 beds and 1 modern bath. Unit 2 is bright and sunlit with a large eat in kitchen, livingroom, 2 bedrooms and a full bath. The property sits on a large level, fence enclosed lot. The inground pool has been filled in. Sip your coffee from your front porch or enjoy summer entertaining on your large patio. Minutes to elementary and middle school, bus, highway, shopping, house of worship and beach.(2 refridgerators, washer/dryer to remain as gifts, excluding basement fridge and freezer) Heat is combined and gas, electric is separate.
-
Highlights
- Levels: 2
- Property Class: Residential Income
- Stories: 2
- Year Built: 1900
- Parking Spots: 3
- Property Type: 2 Family - 2 Units Up/Down
- Total Rooms: 9
- Status: Closed
-
Additional Details
- Exclusions: Basement Fridge/Freezer
- Lot Features: Corner Lot, Level
- Roof: Shingle
- Total Number of Units: 2
- Year Built Source: Public Records
- Foundation: Other
- Road Frontage Type: Public
- SqFt Source: Public Record
- Year Built Details: Approximate
- Zoning: Rb
-
Amenities
- Community Features: Public Transportation, Shopping, Park, Walk/Jog Trails, Medical Facility, Laundromat, Bike Path, Highway Access, House of Worship, Private School, Public School
- Waterfront Features: Ocean, 1/2 to 1 Mile To Beach, Beach Ownership(Public)
- Parking Features: Paved Drive, Off Street
-
Utilities
- Electric: Circuit Breakers
- Water Source: Public
- Sewer: Public Sewer
-
Fees / Taxes
- Assessed Value: $712,400
- Taxes: $6,461
- Tax Year: 2025
Similar Listings


Sold
42 Photos
Sold
38 Photos
Sold
30 Photos
Sold
38 Photos
Content © 2026 MLS Property Information Network, Inc. The information in this listing was gathered from third party resources including the seller and public records.
Listing information provided courtesy of Century 21 North East.
MLS Property Information Network, Inc. and its subscribers disclaim any and all representations or warranties as to the accuracy of this information.
