
Sold!
$1,075,000
5
Beds
3
Baths
2,600
Living Area
-
Property Description
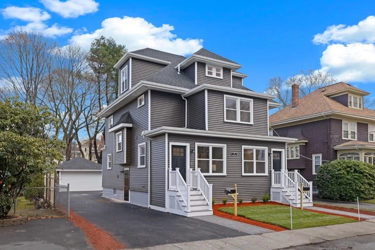
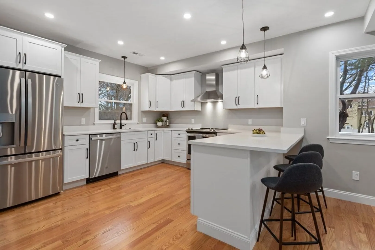
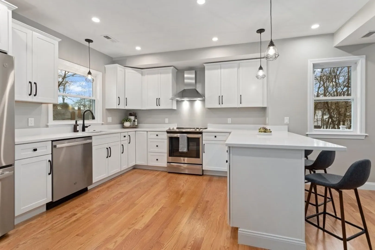
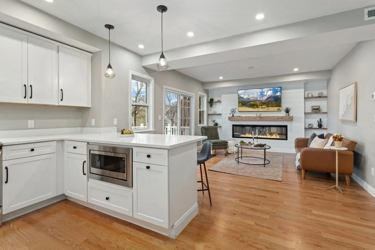
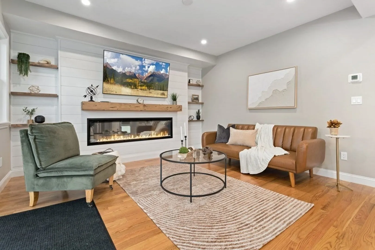
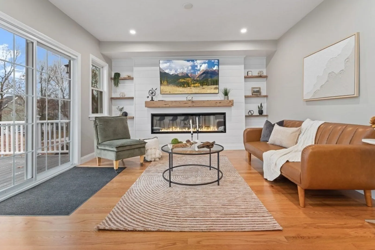
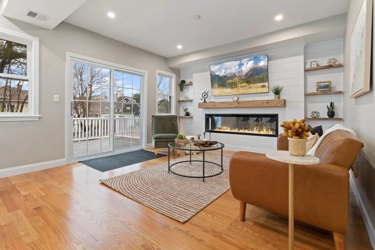
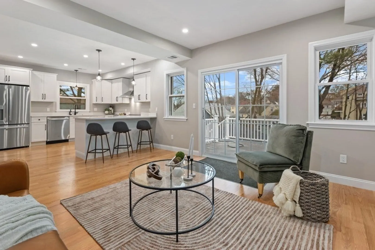
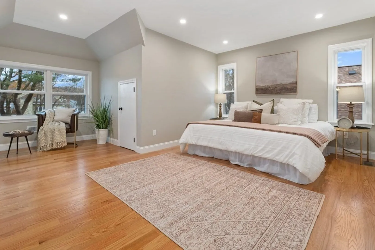
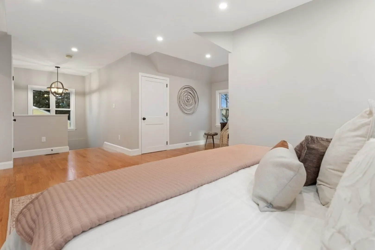
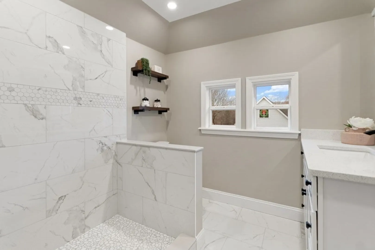
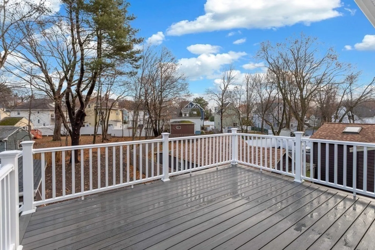
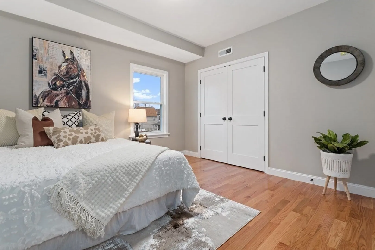
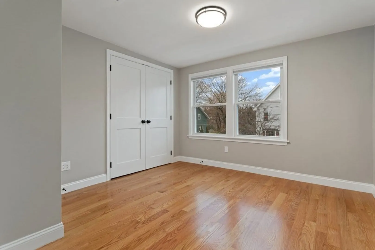
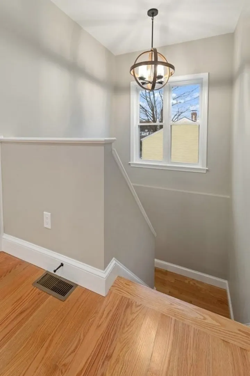
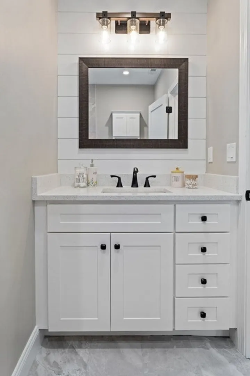
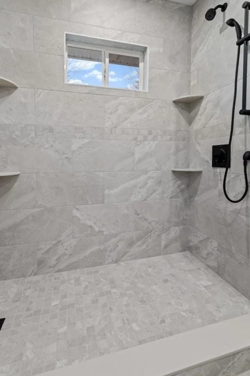
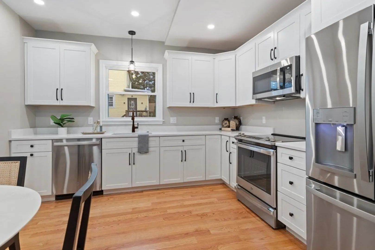
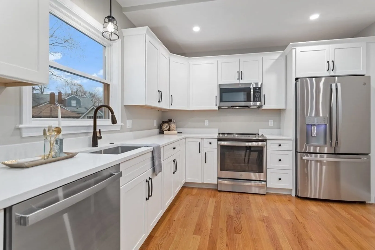
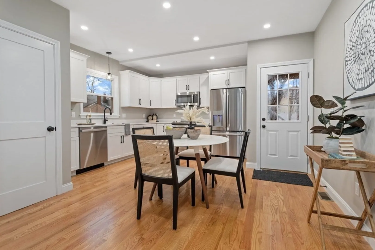
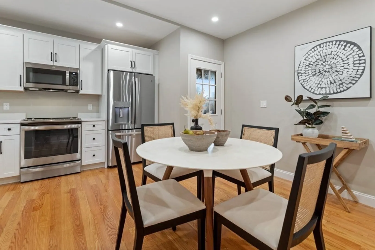
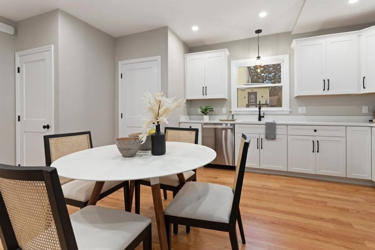
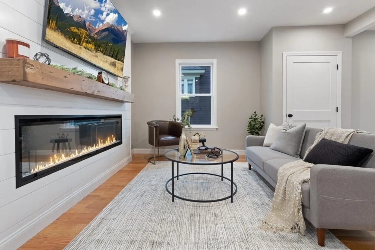
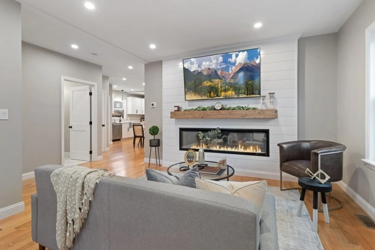
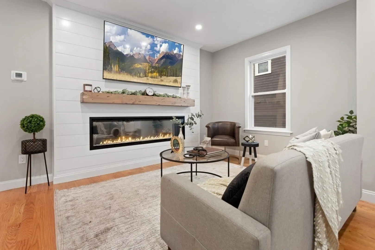
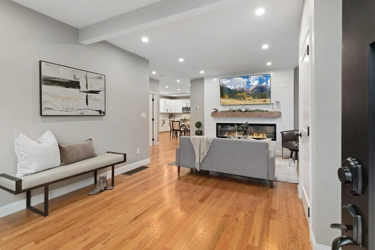
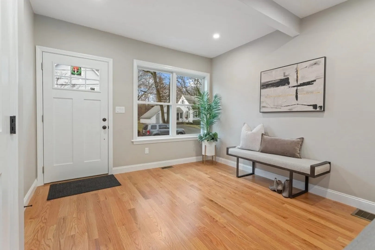
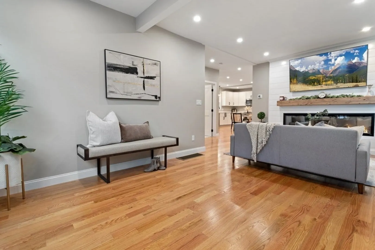
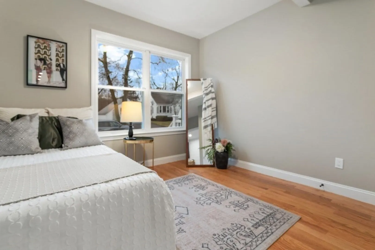
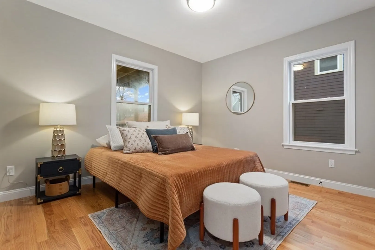
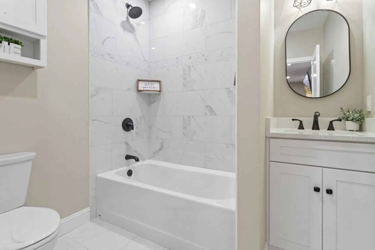
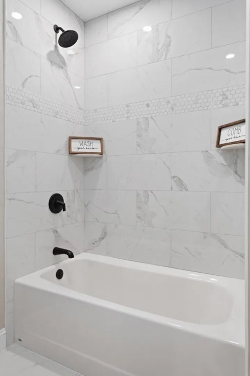
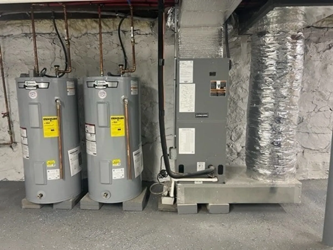
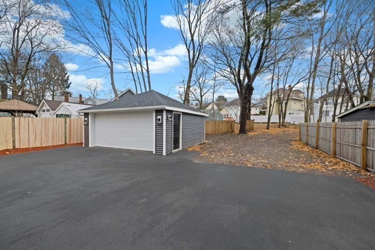
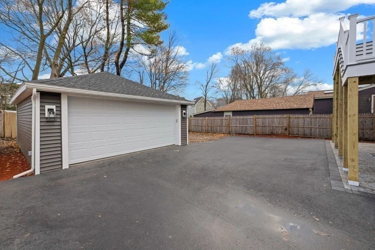
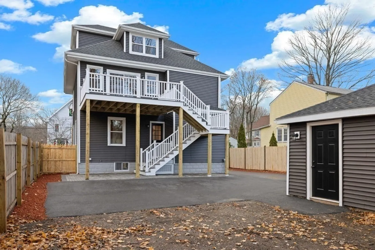
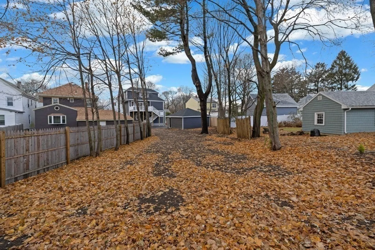
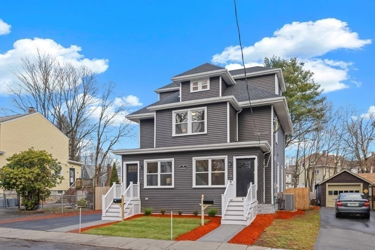
Nothing to do but move in! Completely rehabbed 2 family featuring 2 level owners unit with 3 beds and 2 baths. 3rd floor master suite with beautiful custom tiled shower, sitting area and walk in closet. Both units have custom built-in entertainment centers with fireplace and wifi TV's. New kitchens with quartz counters and stainless appliances. New solid oak hardwood flooring throughout all three levels. Both units have in-unit washer/dryer hook ups. Fresh paint throughout. New roof, New vinyl siding, New windows, New exterior and interior doors, New maintenance-free deck overlooking large private lot. New Heating systems, New Central AC systems, New water heaters, all New plumbing, each unit has all New 200 amp electrical, New asphalt driveway. New bathrooms with custom tile baths/showers and quartz counters. Spray foam insulation and sound insulation in between floors, 2 car garage with new roof, new siding, new door and motor. Steps away from the rail trail walking and bike path.
-
Highlights
- Area: Cliftondale
- Heating: Unit 1(Central Heat, Heat Pump), Unit 2(Forced Air, Heat Pump)
- Property Class: Residential Income
- Total Rooms: 10
- Status: Closed
- Cooling: Unit 1(Central Air), Unit 2(Central Air)
- Parking Spots: 8
- Property Type: 2 Family - 2 Units Up/Down
- Year Built: 1930
-
Additional Details
- Appliances: Unit 1(Range, Dishwasher, Disposal, Microwave, Refrigerator), Unit 2(Range, Dishwasher, Disposal, Microwave, Refrigerator), Plumbed For Ice Maker, Utility Connections for Electric Range
- Construction: Frame
- Fireplaces: 2
- Foundation: Block, Stone
- Lot Features: Level
- Roof: Shingle
- Year Built Details: Approximate
- Zoning: Na
- Basement: Full, Walk-Out Access, Interior Entry, Concrete, Unfinished
- Exterior Features: Deck - Composite, Patio, Gutters, Screens, Unit 2 Balcony/Deck
- Flooring: Tile, Hardwood, Unit 1(undefined), Unit 2(Tile Floor, Hardwood Floors, Wood Flooring, Stone/Ceramic Tile Floor)
- Interior Features: Unit 1(Upgraded Cabinets, Upgraded Countertops, Walk-In Closet, Bathroom With Tub, Open Floor Plan, Programmable Thermostat), Unit 2(Cathedral/Vaulted Ceilings, Storage, Stone/Granite/Solid Counters, Upgraded Cabinets, Upgraded Countertops, Walk-In Closet, Bathroom with Shower Stall, Open Floor Plan, Programmable Thermostat), Unit 1 Rooms(Living Room, Kitchen), Unit 2 Rooms(Living Room, Kitchen)
- Road Frontage Type: Public
- Total Number of Units: 2
- Year Built Source: Public Records
-
Amenities
- Community Features: Public Transportation, Park, Walk/Jog Trails, Highway Access, House of Worship, Public School
- Parking Features: Paved Drive, Off Street, Driveway, Paved
- Covered Parking Spaces: 2
-
Utilities
- Electric: 110 Volts, Circuit Breakers, 200+ Amp Service
- Water Source: Public
- Sewer: Public Sewer
-
Fees / Taxes
- Assessed Value: $421,100
- Compensation Based On: Net Sale Price
- Tax Year: 2023
- Buyer Agent Compensation: 2%%
- Facilitator Compensation: 2%%
- Taxes: $4,742
Similar Listings
Sold
37 Photos
Sold
1 Photo
Sold
39 Photos
Sold
38 Photos
Content © 2026 MLS Property Information Network, Inc. The information in this listing was gathered from third party resources including the seller and public records.
Listing information provided courtesy of United Brokers.
MLS Property Information Network, Inc. and its subscribers disclaim any and all representations or warranties as to the accuracy of this information.
