
55 Deerfield Rd
$945,000
3
Beds
2/1
Baths
1,501
Sqft
- Request Info
- Call
- Save
-
More
- Mortgage Calculator

Property Tools
$945,000
3
Beds
2/1
Baths
1,501
Living Area
-
Property Description
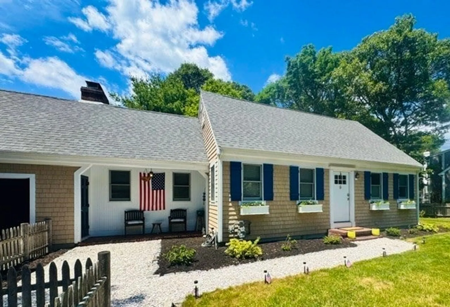
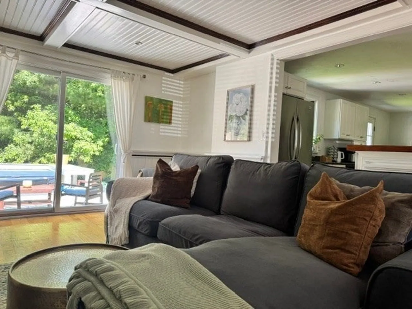
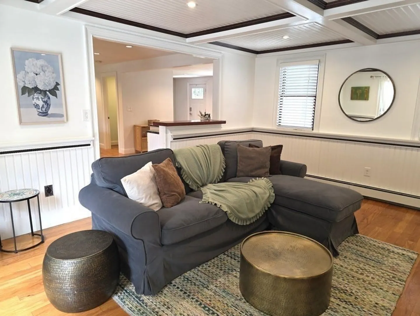
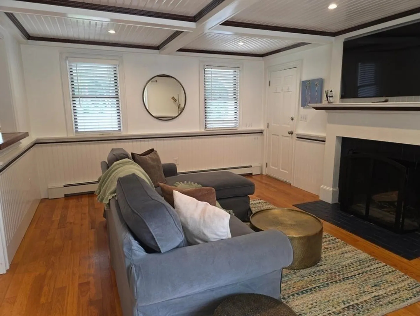
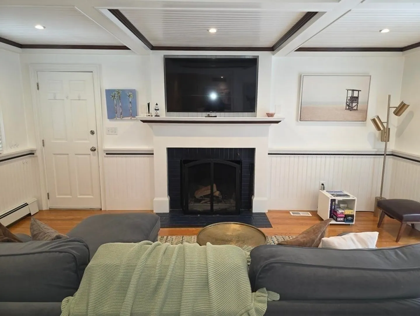
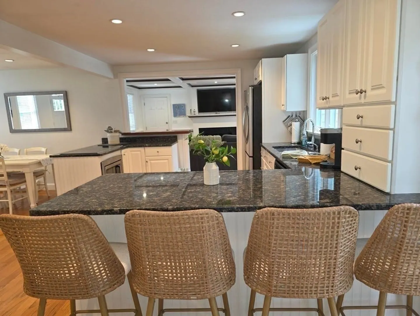
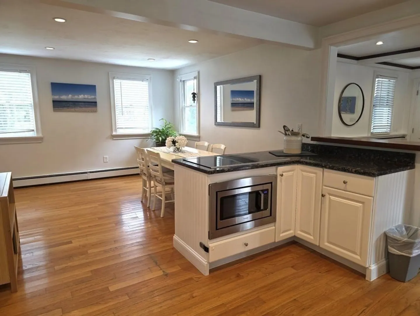
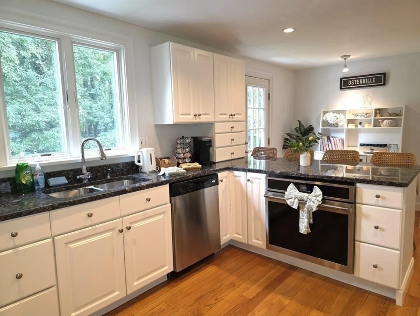
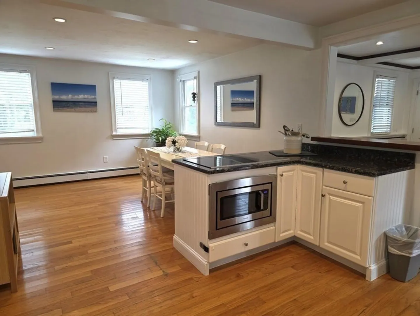
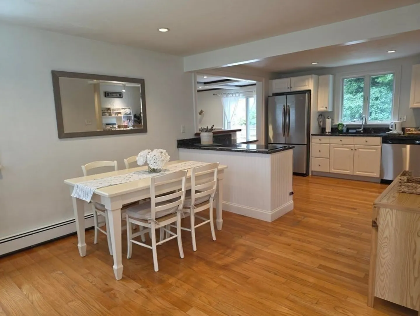
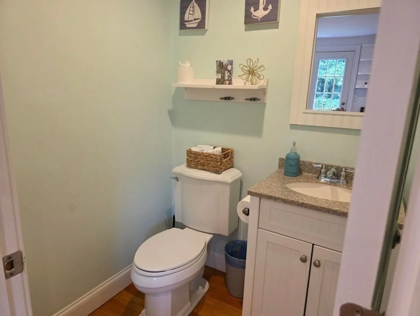
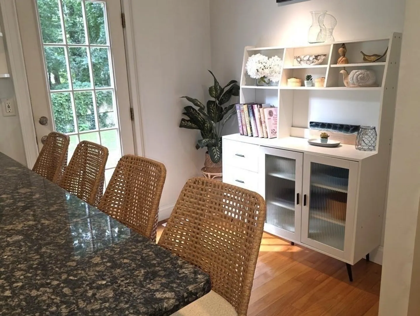
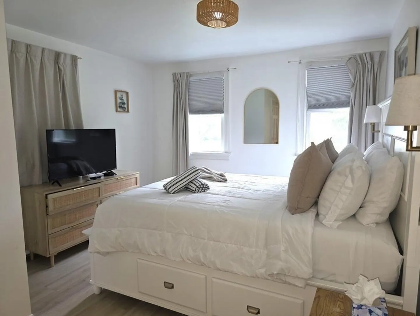
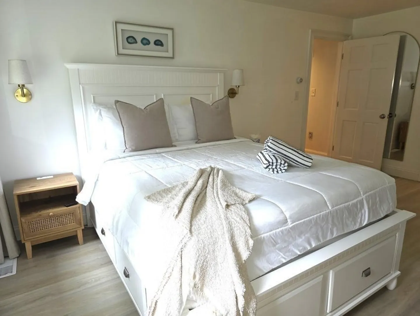
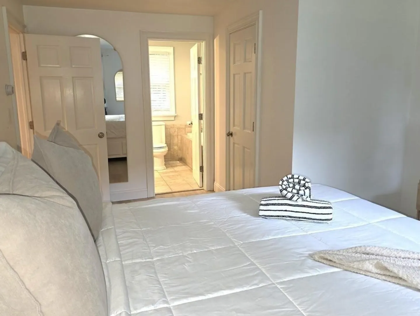
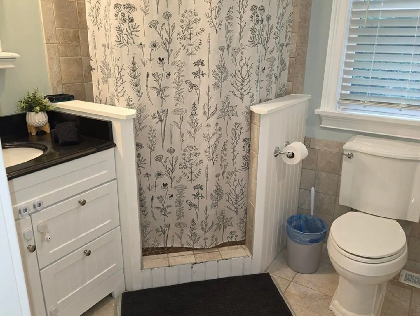
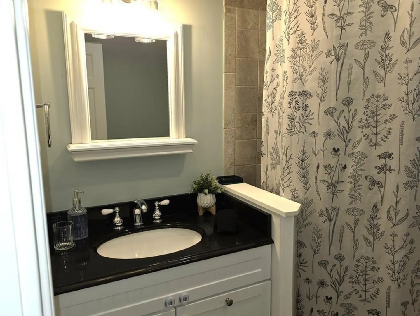
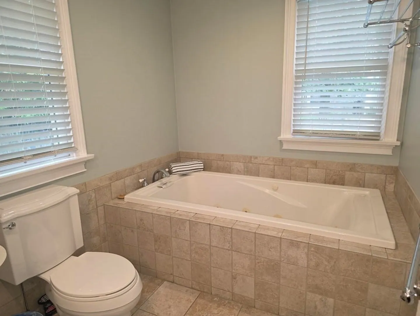
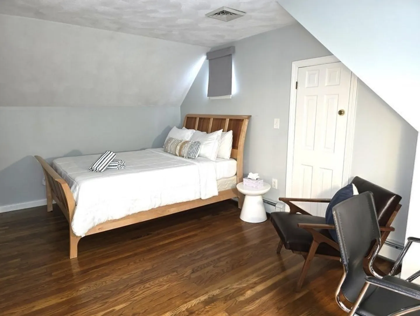
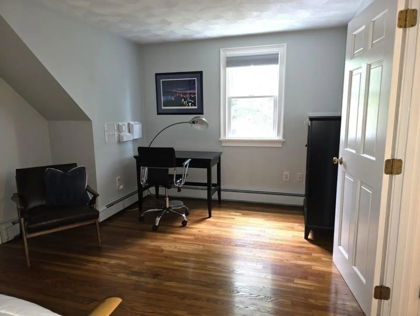
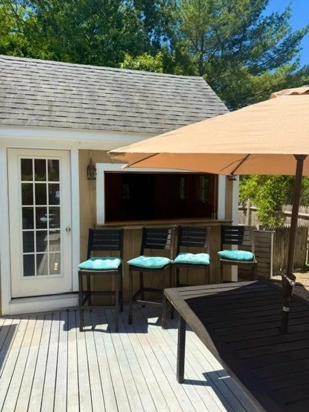
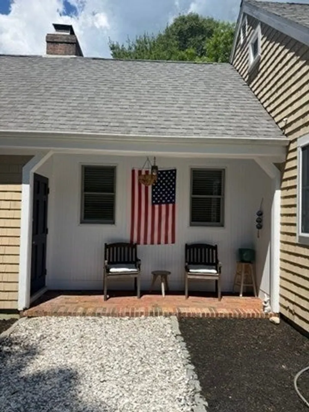
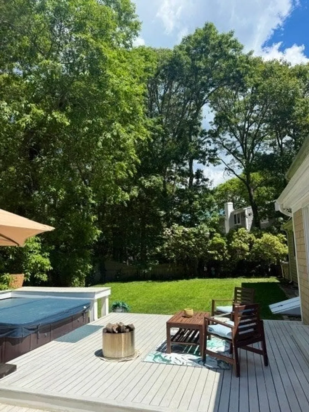
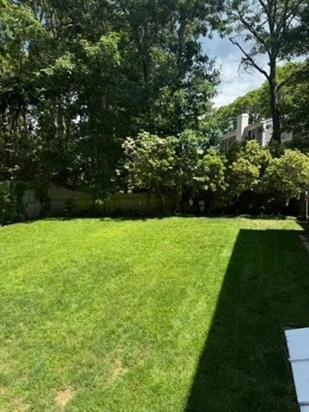
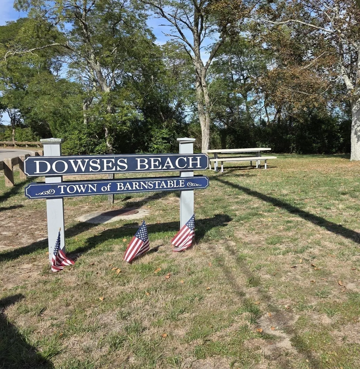
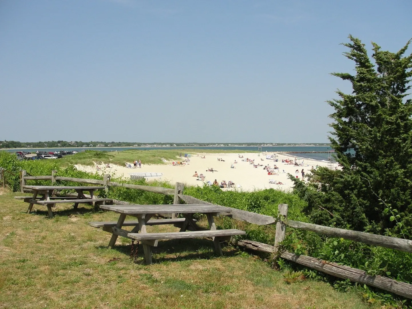
Osterville Beauty! Nestled on a private lot offering a very private year yard with hot tub, fire pit deck, grill area and shed with Tiki bar! The interior of this 3 bedroom, 2.5 bath home shows like new! ideal floor plan for entertaining! The family room with beamed ceiling, nautical trim and fireplace is the perfect spot for "movie night!". The easy to navigate kitchen is fully applianced, with upgraded cabinets, granite counters and breakfast bar plus half bath. The primary bedroom is on the first level offering a private ensuite bath with Shower and separate spa tub, plus walk in closet! Perfect! hardwood floors throughout and on both levels. 2 bedrooms a d full bath complete the 2nd floor. The partially finished basement provides laundry and extra recreation or home office space. 1 car attached garage completes the property. Minutes to Osterville village center for dining, boutique shopping, galleries and more. 2.1 miles to stunning Dowses Beach!
-
Highlights
- Cooling: Central Air
- Parking Spots: 5
- Property Type: Single Family Residence
- Total Rooms: 6
- Status: Active
- Heating: Baseboard, Natural Gas
- Property Class: Residential
- Style: Cape
- Year Built: 1977
-
Additional Details
- Appliances: Electric Water Heater
- Fireplaces: 1
- Lot Features: Level
- SqFt Source: Public Record
- Year Built Source: Public Records
- Basement: Full, Interior Entry, Bulkhead
- Foundation: Concrete Perimeter
- Road Frontage Type: Public
- Year Built Details: Actual
- Zoning: Rc
-
Amenities
- Covered Parking Spaces: 1
- Parking Features: Stone/Gravel
-
Utilities
- Sewer: Private Sewer
- Water Source: Public
-
Fees / Taxes
- Assessed Value: $788,700
- Taxes: $5,363
- Tax Year: 2026
Similar Listings
Sold
40 Photos
Sold
42 Photos
Sold
41 Photos
Sold
35 Photos
Content © 2026 MLS Property Information Network, Inc. The information in this listing was gathered from third party resources including the seller and public records.
Listing information provided courtesy of Margo & Company.
MLS Property Information Network, Inc. and its subscribers disclaim any and all representations or warranties as to the accuracy of this information.