
Sold!
$1,085,000
3
Beds
2
Baths
2,222
Living Area
-
Property Description
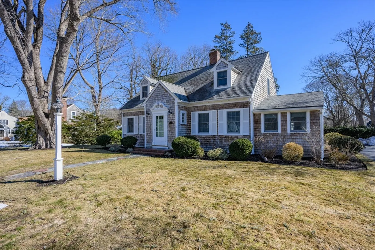
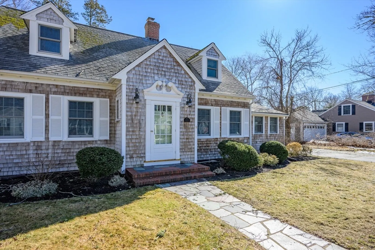
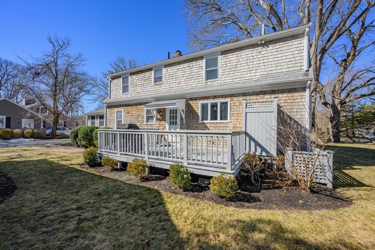
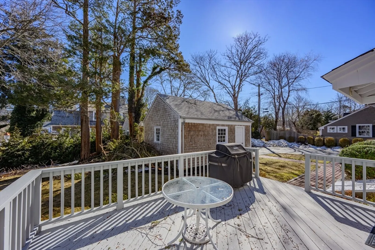
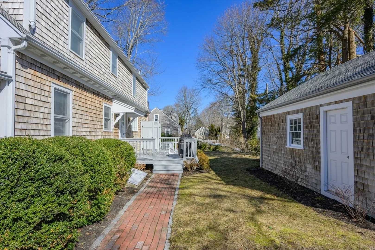
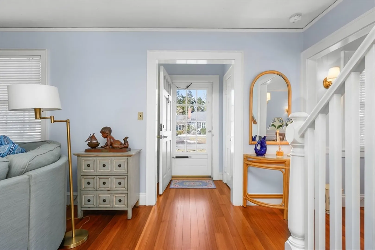
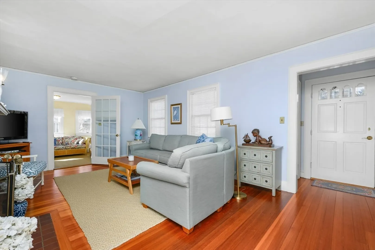
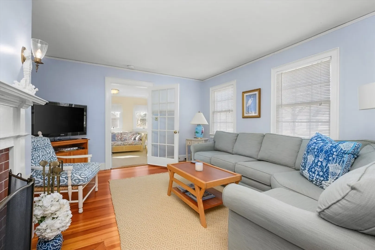
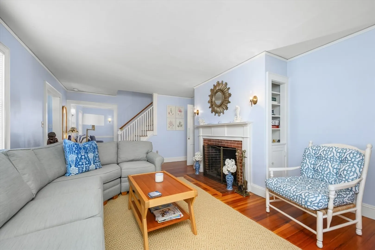
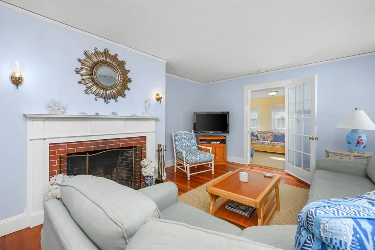
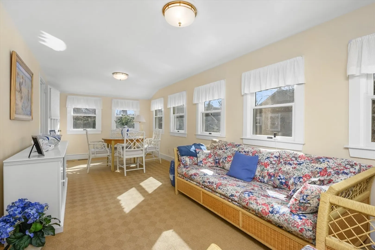
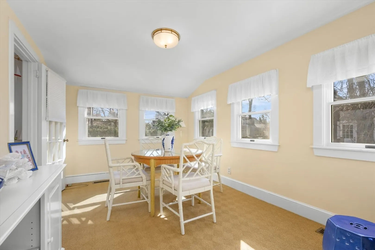
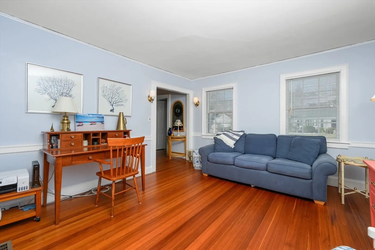
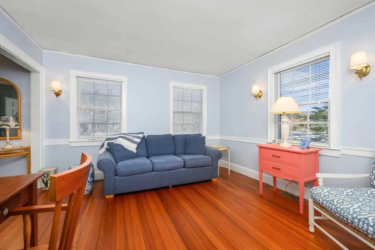
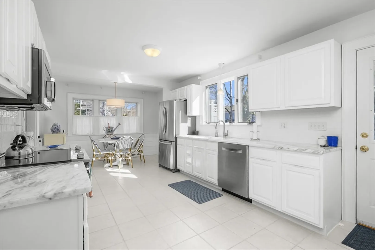
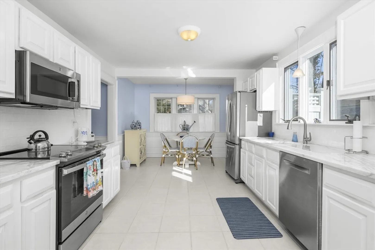
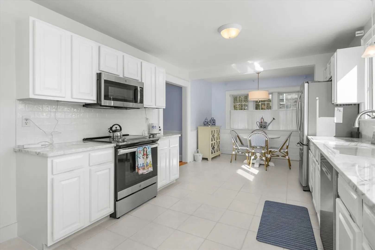
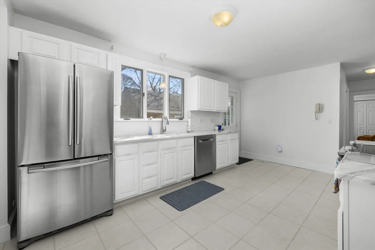
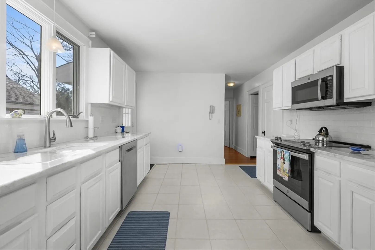
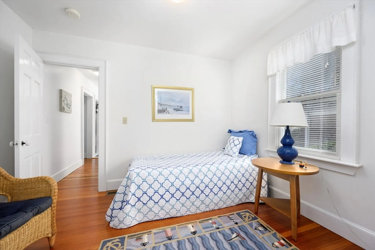
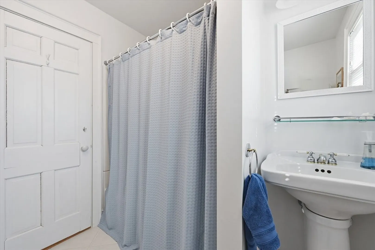
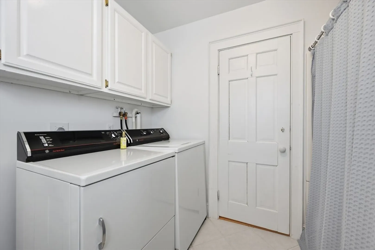
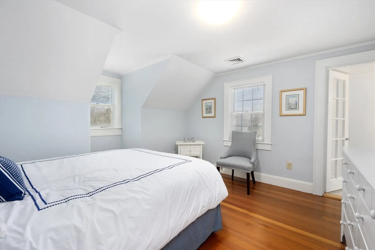
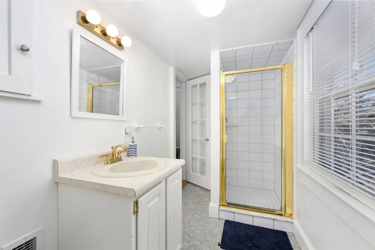
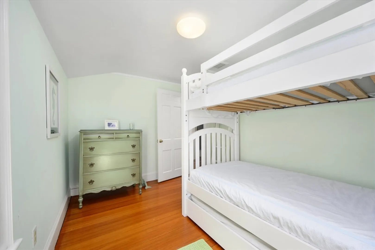
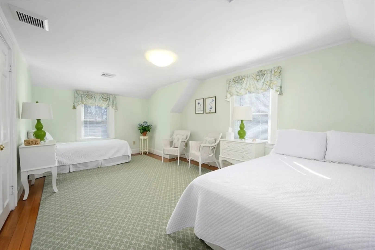
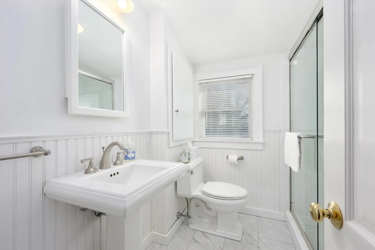
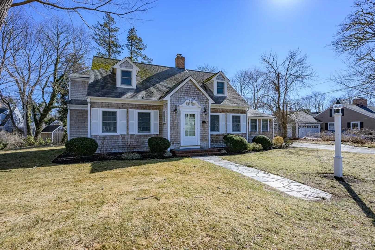
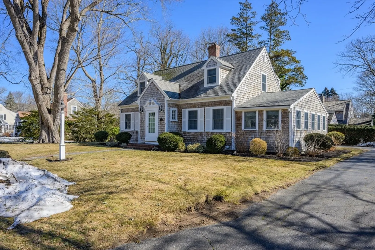
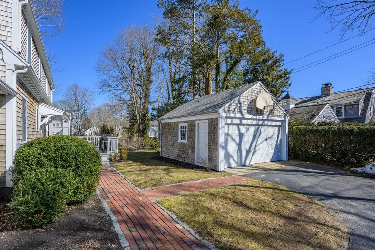
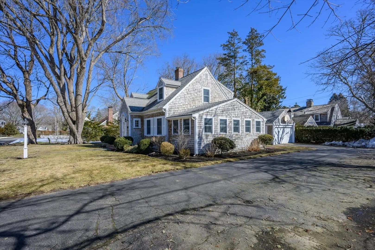
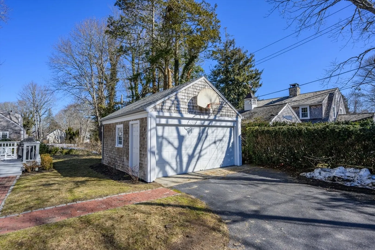
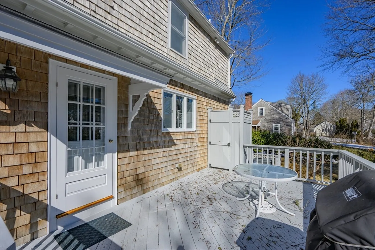
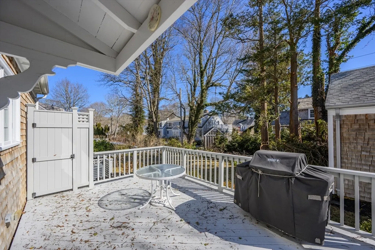
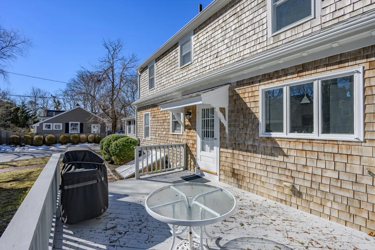
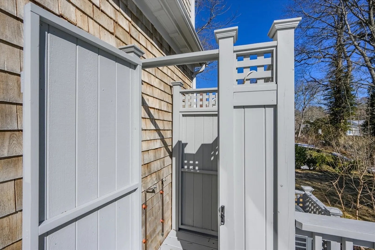
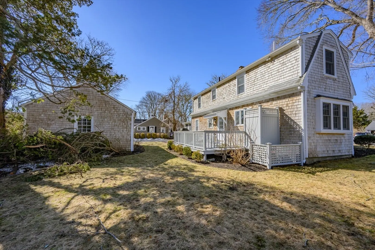
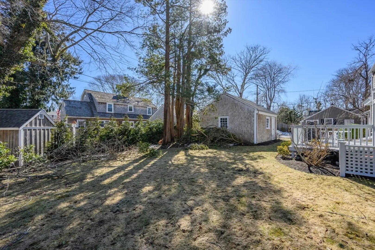
This quintessential Cape Cod home is located in the heart of the Olde Village. It is one of the original homes built in Centerville Estates, which over time has become one of the Cape's most treasured neighborhoods. The 1st floor consists of a large updated kitchen with quartz counter-tops, stainless appliances, and a breakfast nook; a formal dining room, an entry foyer, a living room w/fireplace, a family room, a bedroom, and a full bath w/laundry. The 2nd floor has a primary bedroom w/private bath, 2 guest bedrooms, and another bath. There is a detached 2-car garage, central air, a deck and an outside shower. This home is loaded with charm & character; when people dream of a home on Cape Cod, this is what they imagine. The field card shows the property as a 3 bedroom, but the passing Title 5 report shows a 4 bedroom system. Taxes may vary due to owner use of the property; buyer should confirm.
-
Highlights
- Area: Centerville
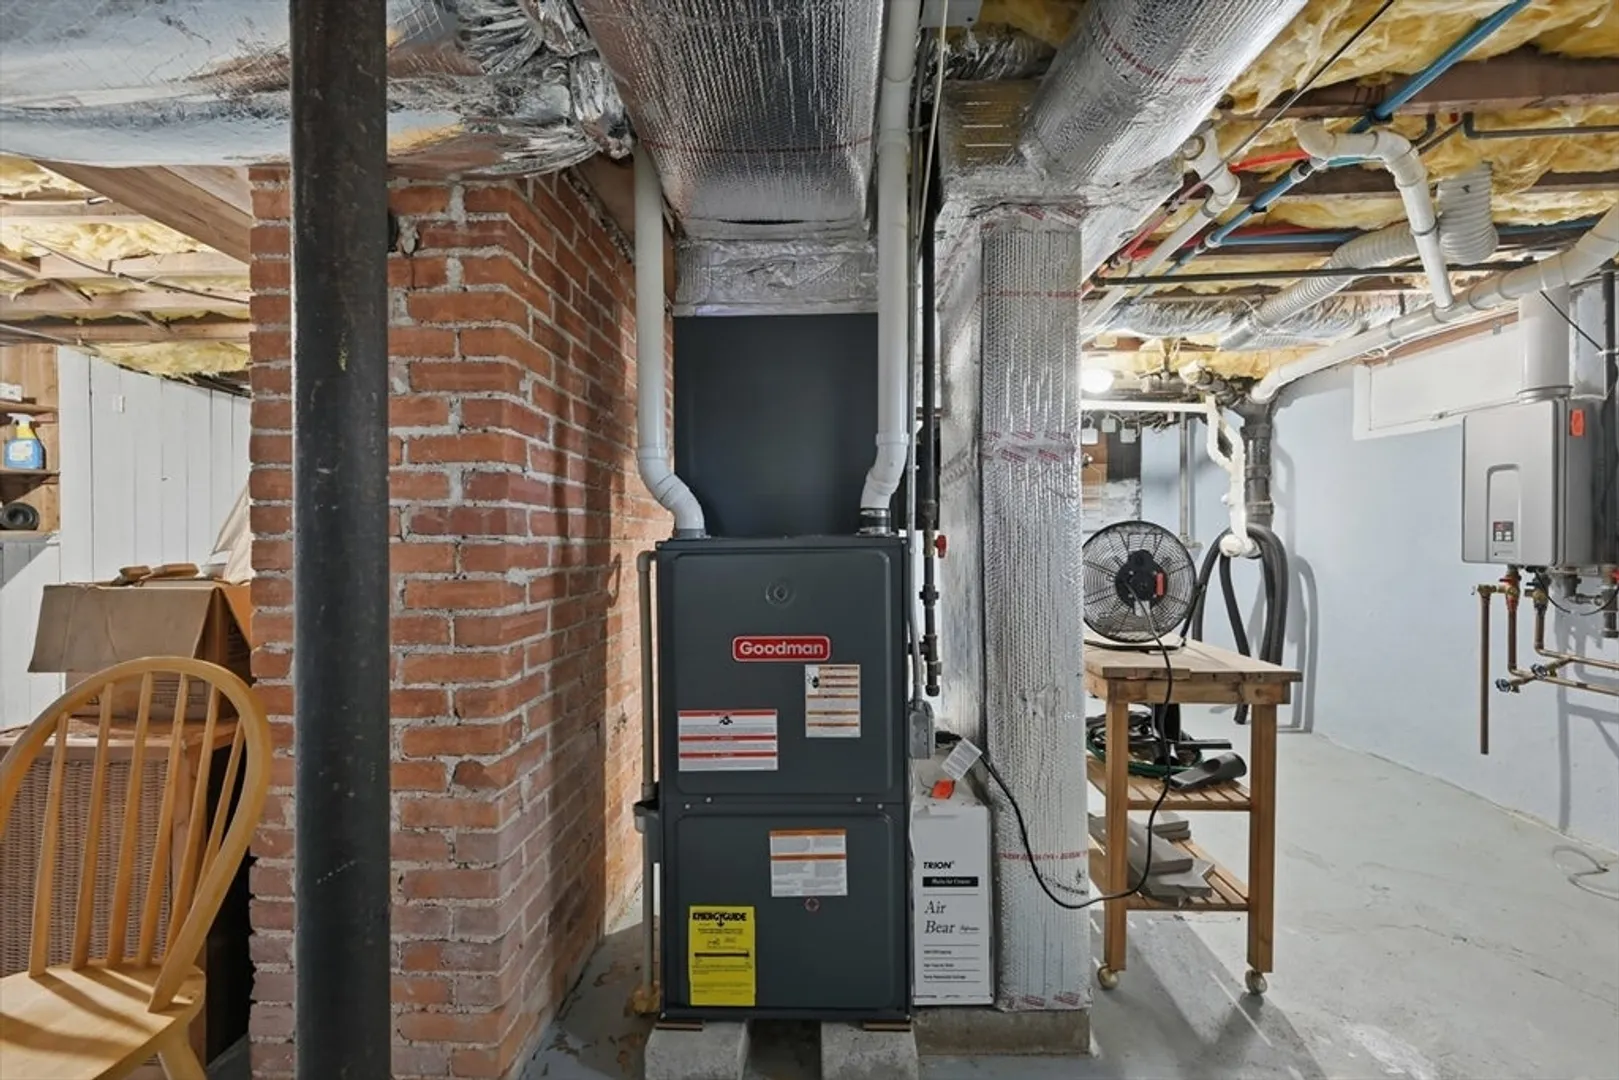
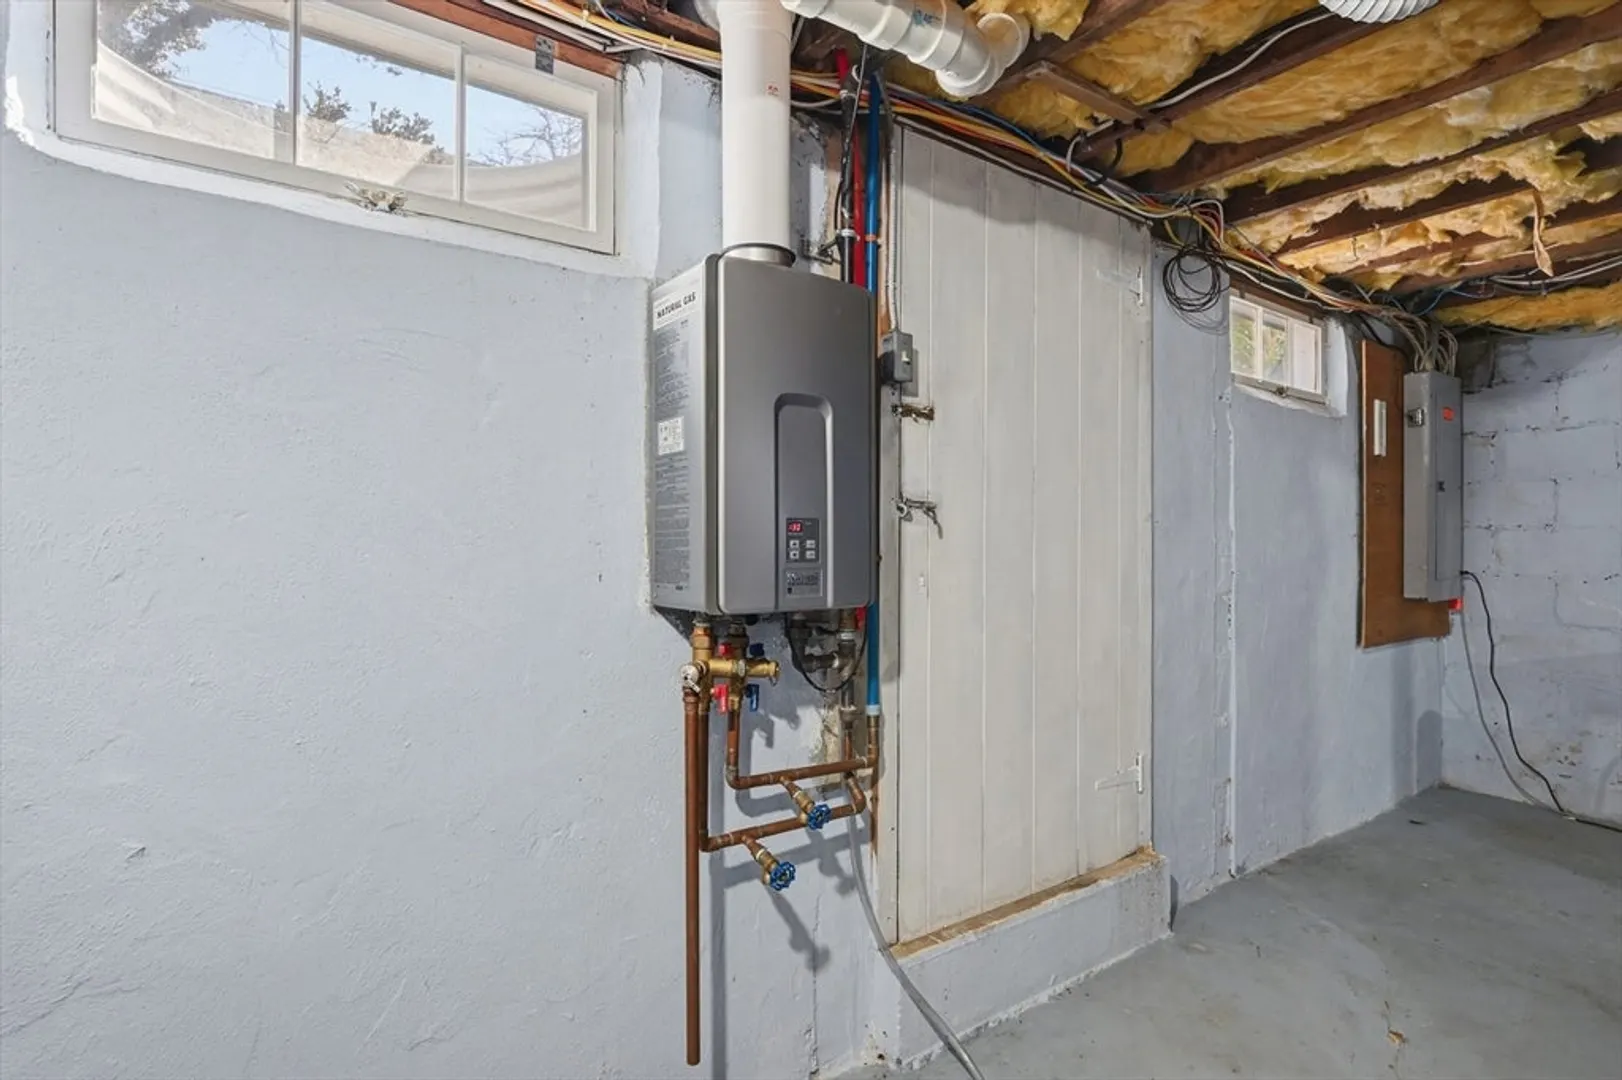
- Heating: Baseboard, Natural Gas
- Property Class: Residential
- Style: Cape
- Year Built: 1930
- Cooling: Central Air
- Parking Spots: 3
- Property Type: Single Family Residence
- Total Rooms: 6
- Status: Closed
-
Additional Details
- Appliances: Gas Water Heater, Range, Dishwasher, Microwave, Refrigerator, Washer, Dryer
- Exterior Features: Outdoor Shower
- Flooring: Wood, Tile, Vinyl, Carpet
- Lot Features: Corner Lot
- SqFt Source: Public Record
- Year Built Source: Public Records
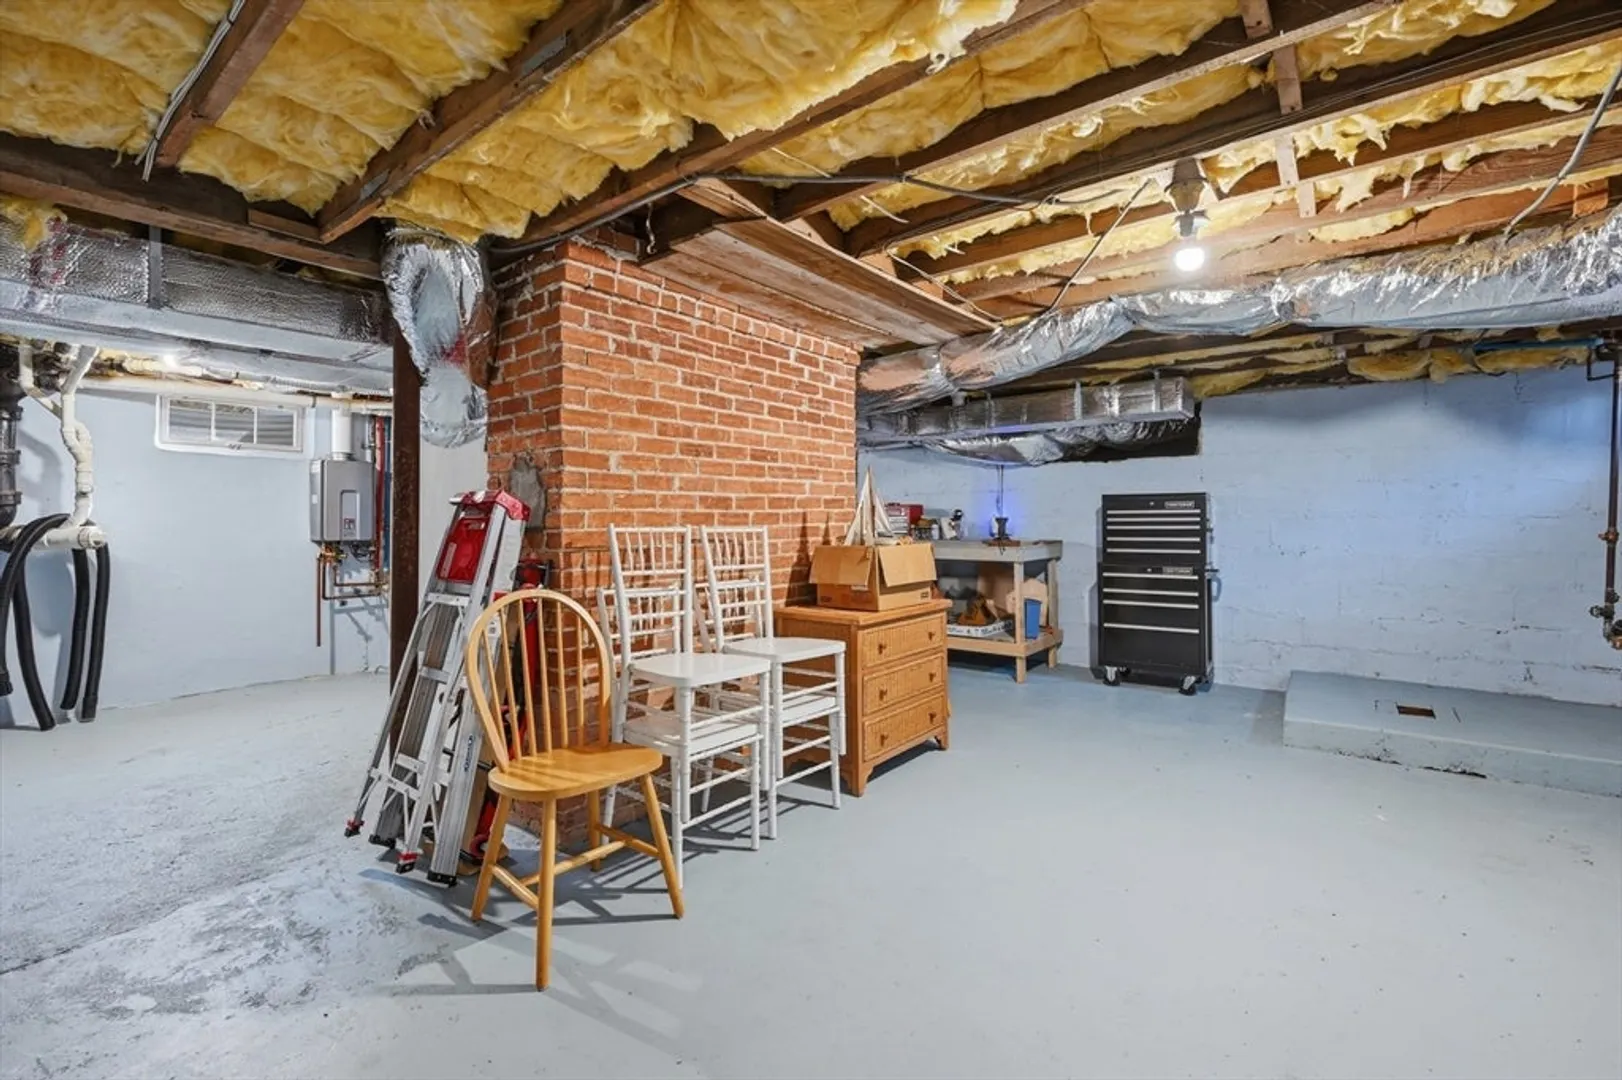
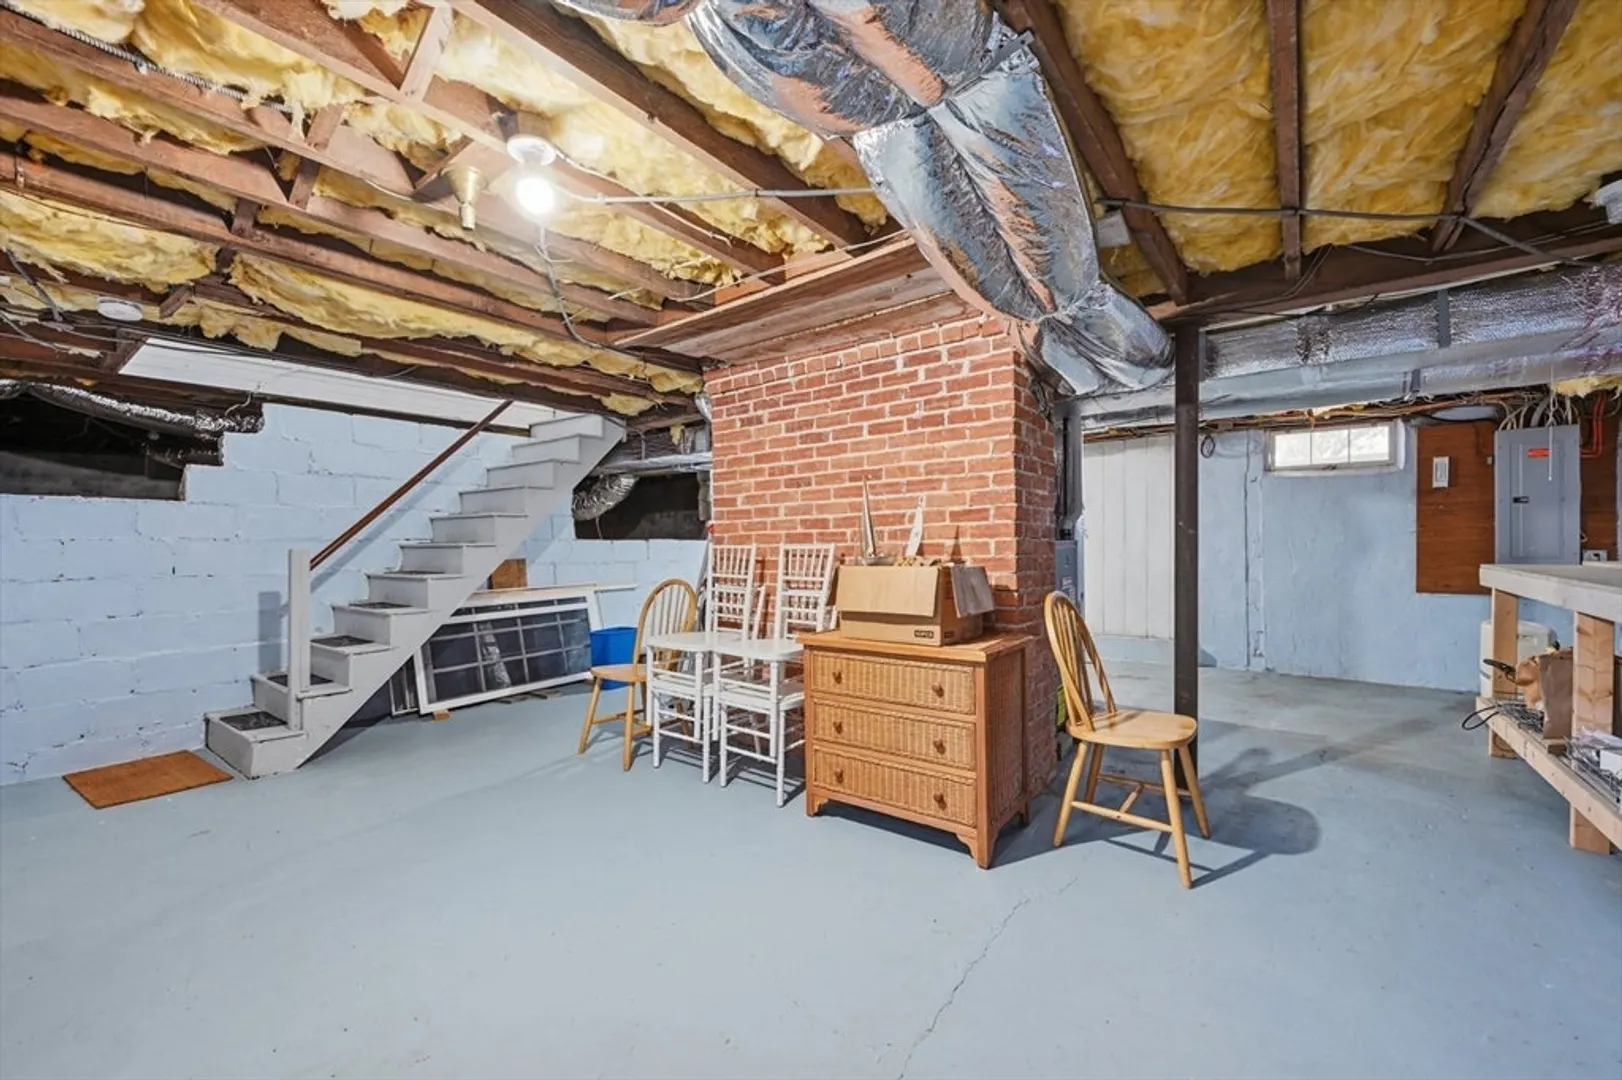
- Basement: Full, Interior Entry, Bulkhead
- Fireplaces: 1
- Foundation: Block
- Roof: Shingle
- Year Built Details: Renovated Since
- Zoning: Rd
-
Amenities
- Community Features: Shopping, Public School
- Parking Features: Detached, Garage Door Opener, Paved Drive, Paved
- Covered Parking Spaces: 2
-
Utilities
- Sewer: Private Sewer
- Water Source: Public
-
Fees / Taxes
- Assessed Value: $827,600
- Taxes: $6,695
- Tax Year: 2025
Similar Listings
Sold
10 Photos
Sold
41 Photos
Sold
38 Photos
Sold
39 Photos
Content © 2026 MLS Property Information Network, Inc. The information in this listing was gathered from third party resources including the seller and public records.
Listing information provided courtesy of Greer Real Estate, LLC.
MLS Property Information Network, Inc. and its subscribers disclaim any and all representations or warranties as to the accuracy of this information.
