
Sold!
$1,030,000
3
Beds
2/1
Baths
2,227
Living Area
-
Property Description
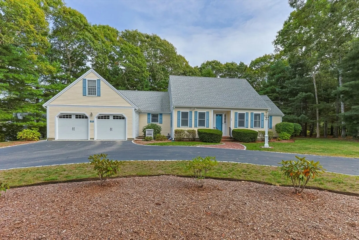
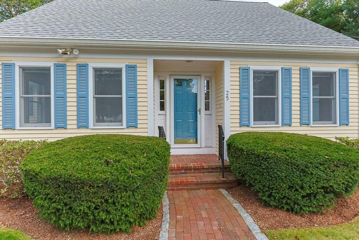
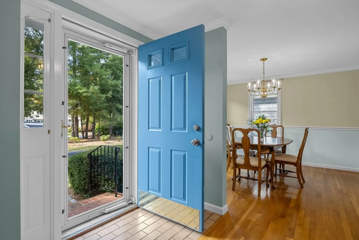
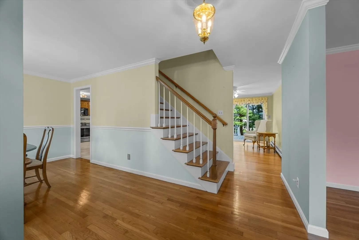
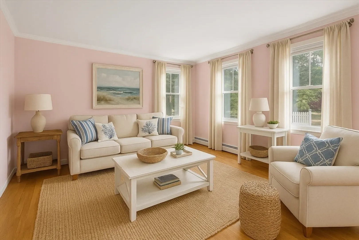
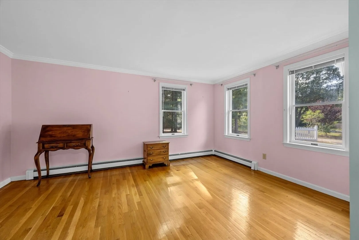
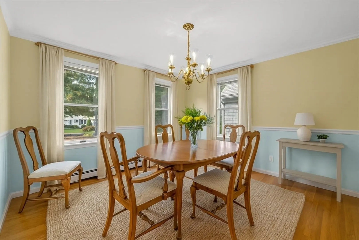
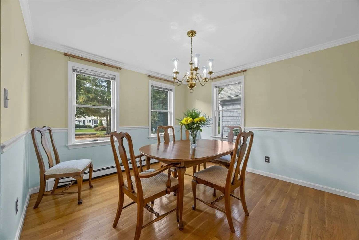
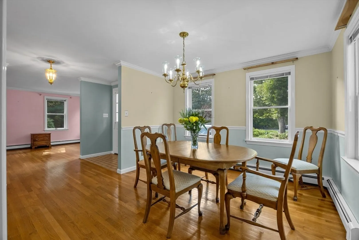
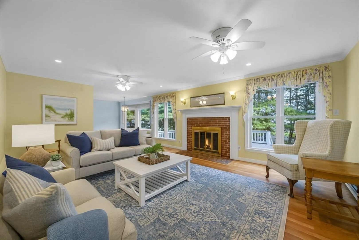
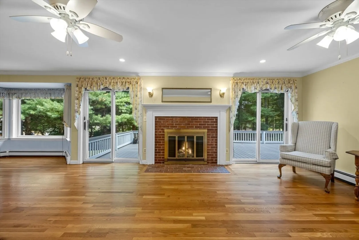
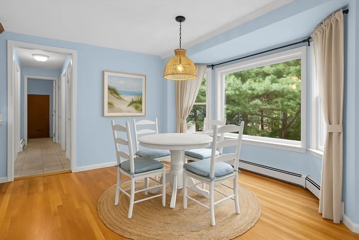
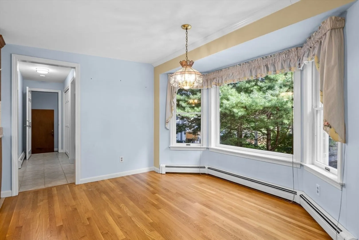
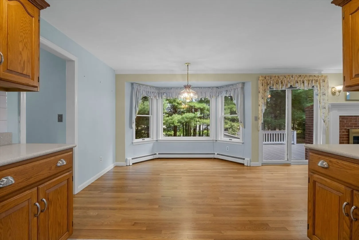
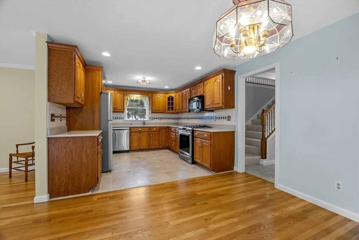
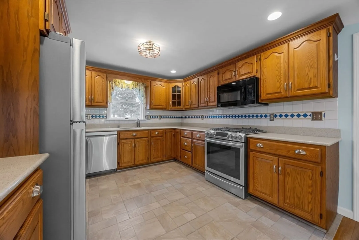
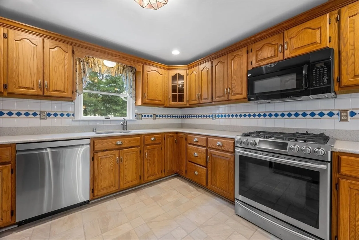
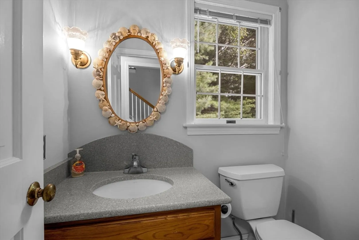
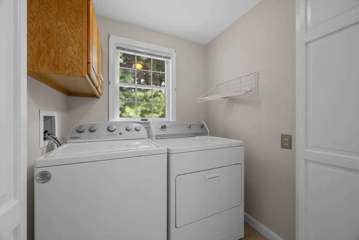
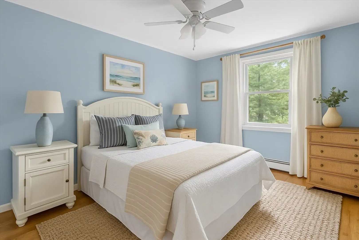
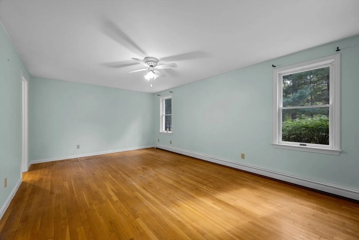
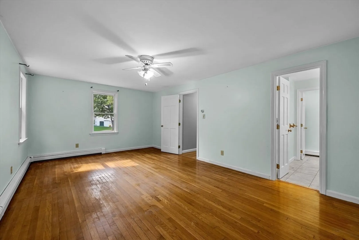
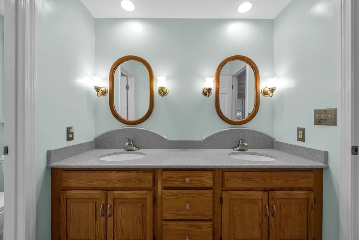
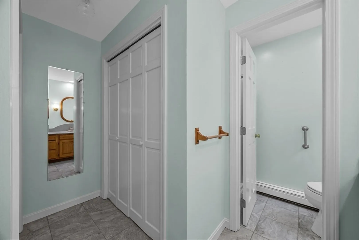
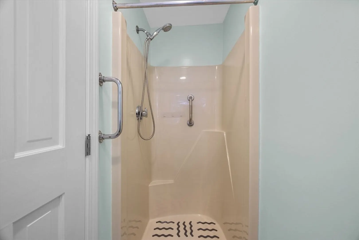
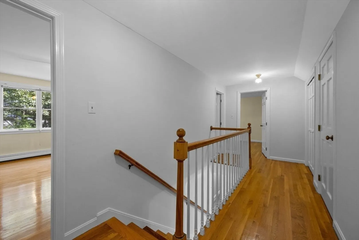
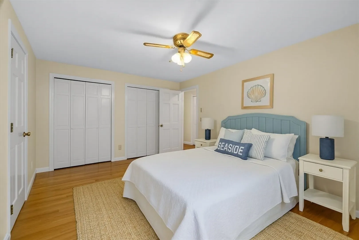
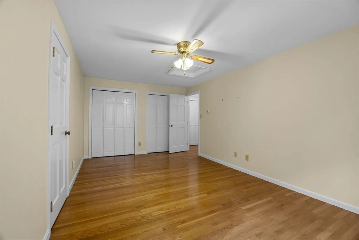
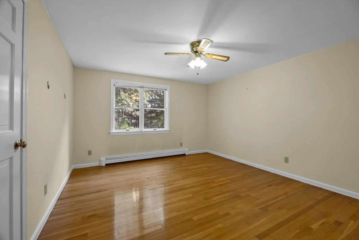
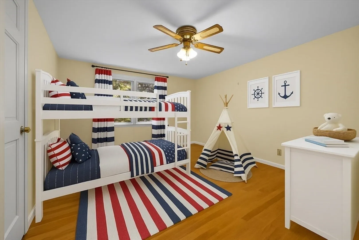
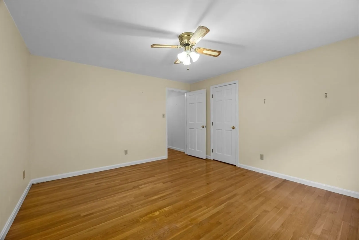
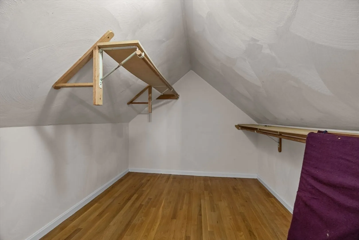
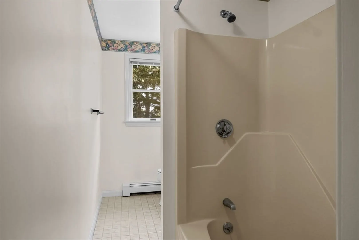
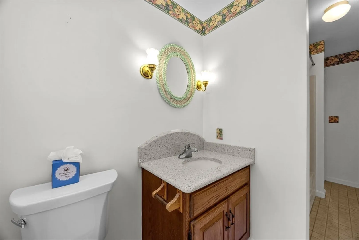
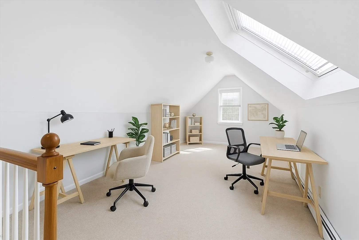
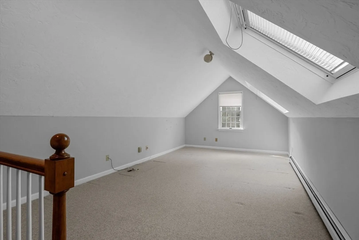
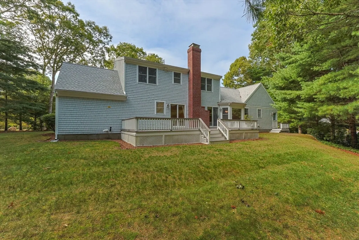
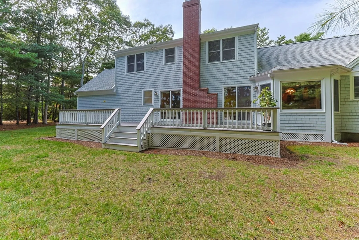
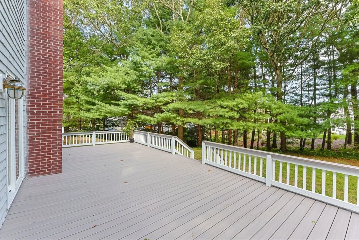
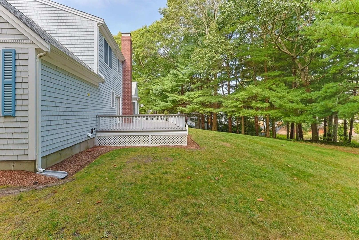
Osterville Village, first time on the market. Home has been lovingly maintained by original owners. Custom-built Cape-style home offers an inviting living space. Classic Cape Cod character meets modern comfort in a floor plan that's both open and practical. The kitchen flows seamlessly into a bright bay-window casual dining area and a sunlit family room anchored by a cozy gas fireplace. A separate living room adds more space for gatherings, while the formal dining room is ready for entertainment. The First-Floor Primary suite features a Private Bath and generous closets. A mudroom, half bath, laundry, and direct access to a two-car garage complete the main level. Upstairs, find two spacious bedrooms with excellent storage and a full bath. The corner lot setting includes a whole-house generator (2022) for peace of mind year-round. Large deck accessed by the mud room, kitchen &family rooms. All this in a lovely neighborhood just minutes from Osterville's shops, fine dining, and beaches.
-
Highlights
- Heating: Central, Baseboard
- Property Class: Residential
- Style: Cape
- Year Built: 1986
- Parking Spots: 8
- Property Type: Single Family Residence
- Total Rooms: 8
- Status: Closed
-
Additional Details
- Appliances: Gas Water Heater
- Fireplaces: 1
- Foundation: Concrete Perimeter
- SqFt Source: Public Record
- Year Built Source: Public Records
- Basement: Full, Interior Entry, Concrete
- Flooring: Wood, Tile, Hardwood
- Lot Features: Corner Lot
- Year Built Details: Actual
- Zoning: Rc
-
Amenities
- Covered Parking Spaces: 2
- Waterfront Features: Ocean, Sound, 1 to 2 Mile To Beach, Beach Ownership(Public)
- Parking Features: Attached
-
Utilities
- Electric: Circuit Breakers, 200+ Amp Service
- Water Source: Public
- Sewer: Private Sewer
-
Fees / Taxes
- Assessed Value: $917,100
- Taxes: $5,939
- Tax Year: 2025
Similar Listings
Sold
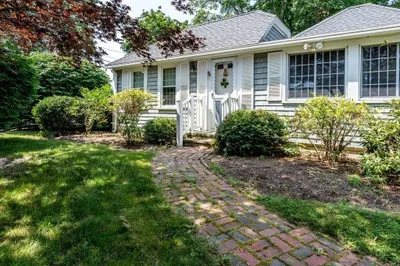
34 Photos
Sold
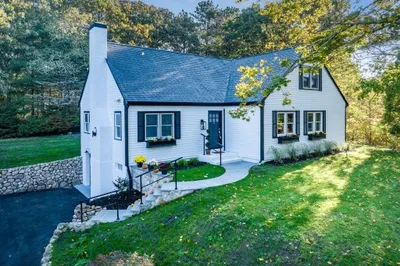
41 Photos
Sold
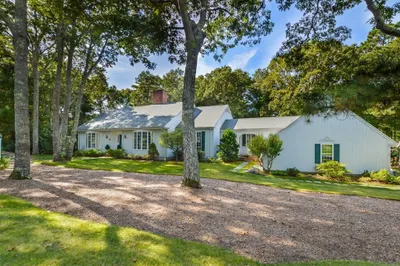
30 Photos
Sold
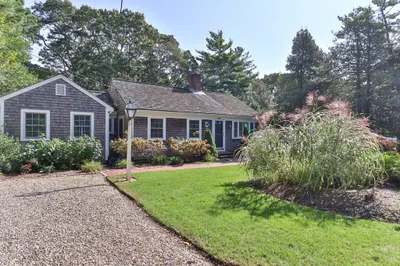
36 Photos
Content © 2026 MLS Property Information Network, Inc. The information in this listing was gathered from third party resources including the seller and public records.
Listing information provided courtesy of William Raveis R.E. & Home Services.
MLS Property Information Network, Inc. and its subscribers disclaim any and all representations or warranties as to the accuracy of this information.
