
Sold!
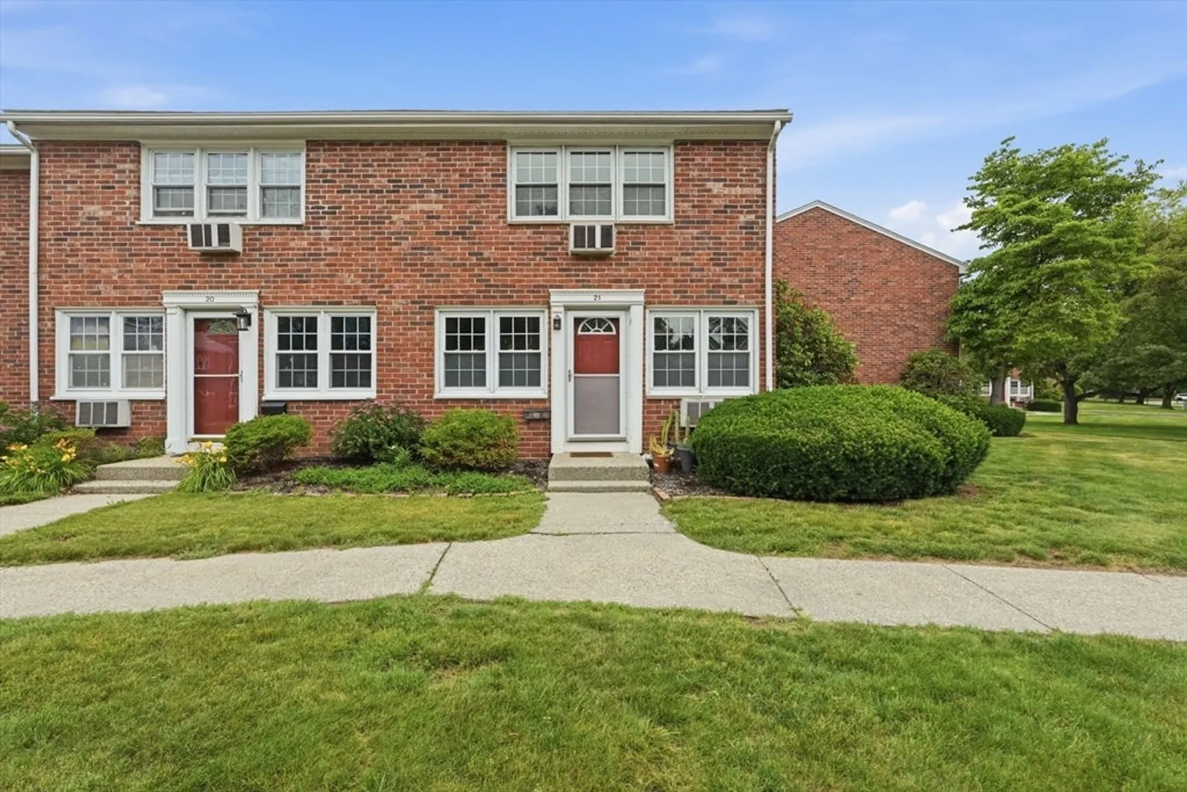
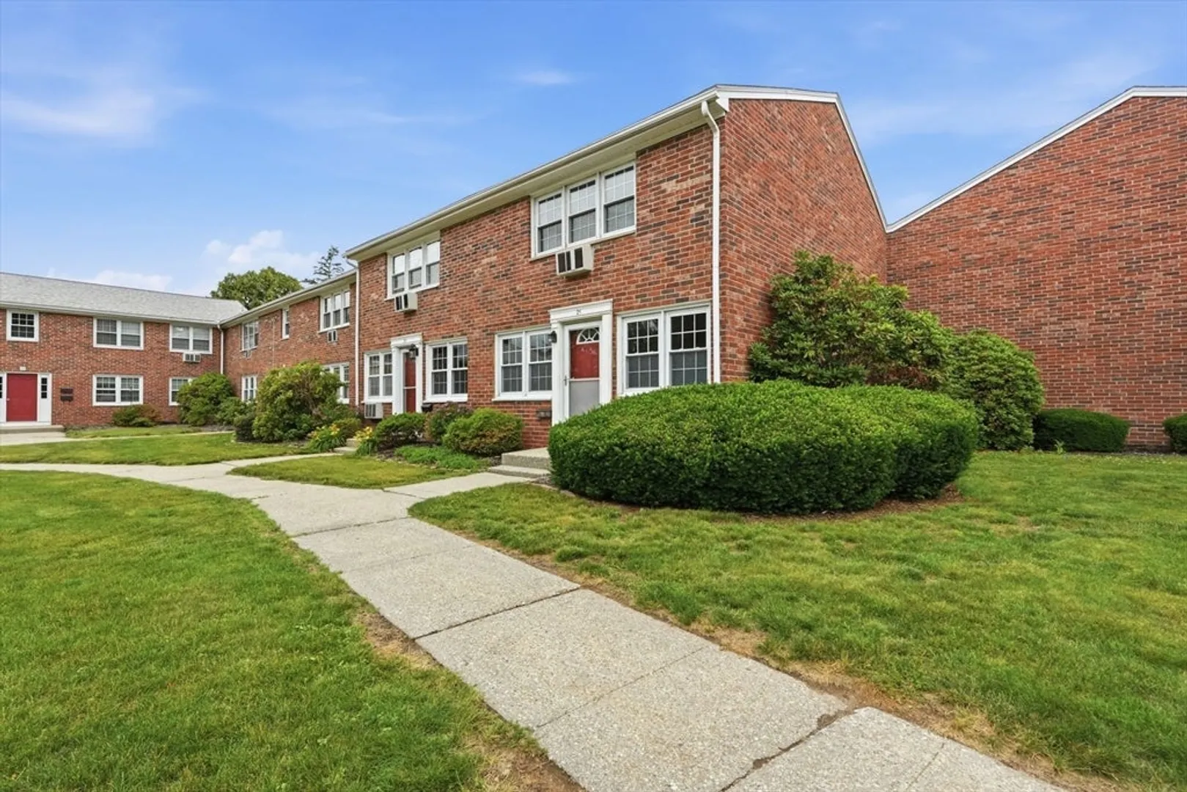
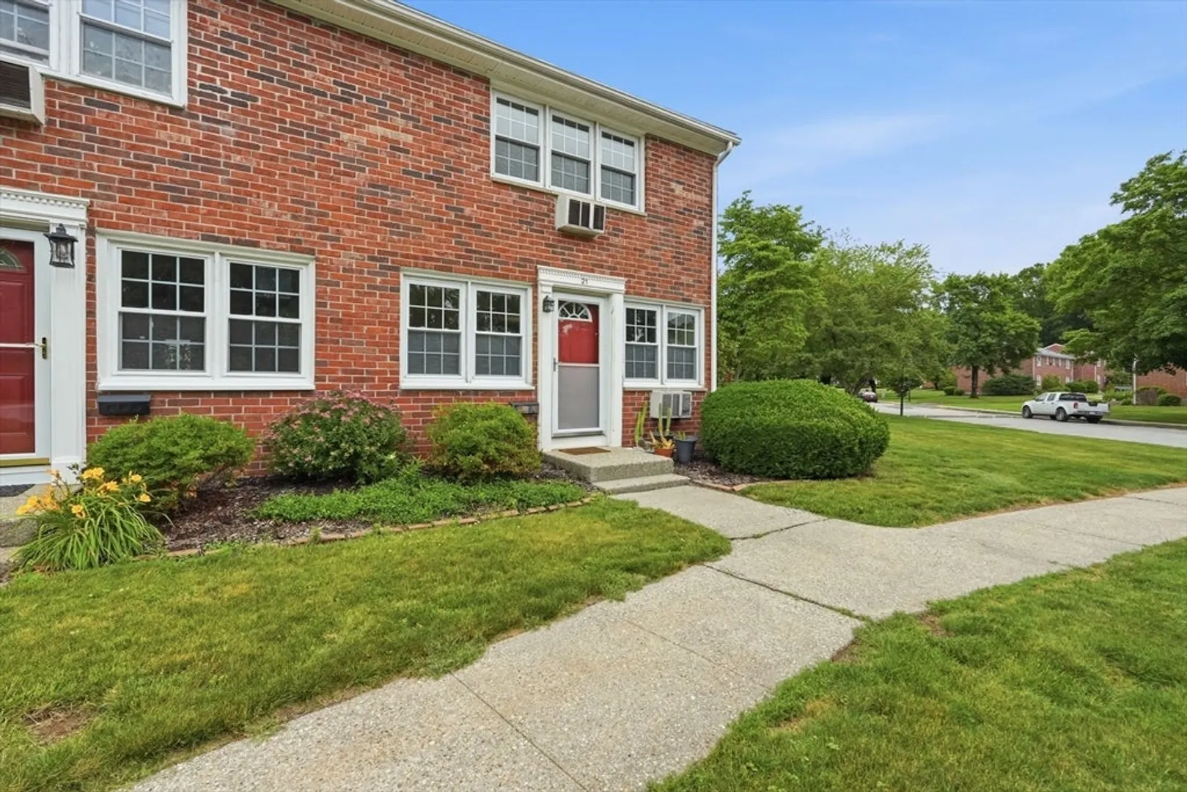
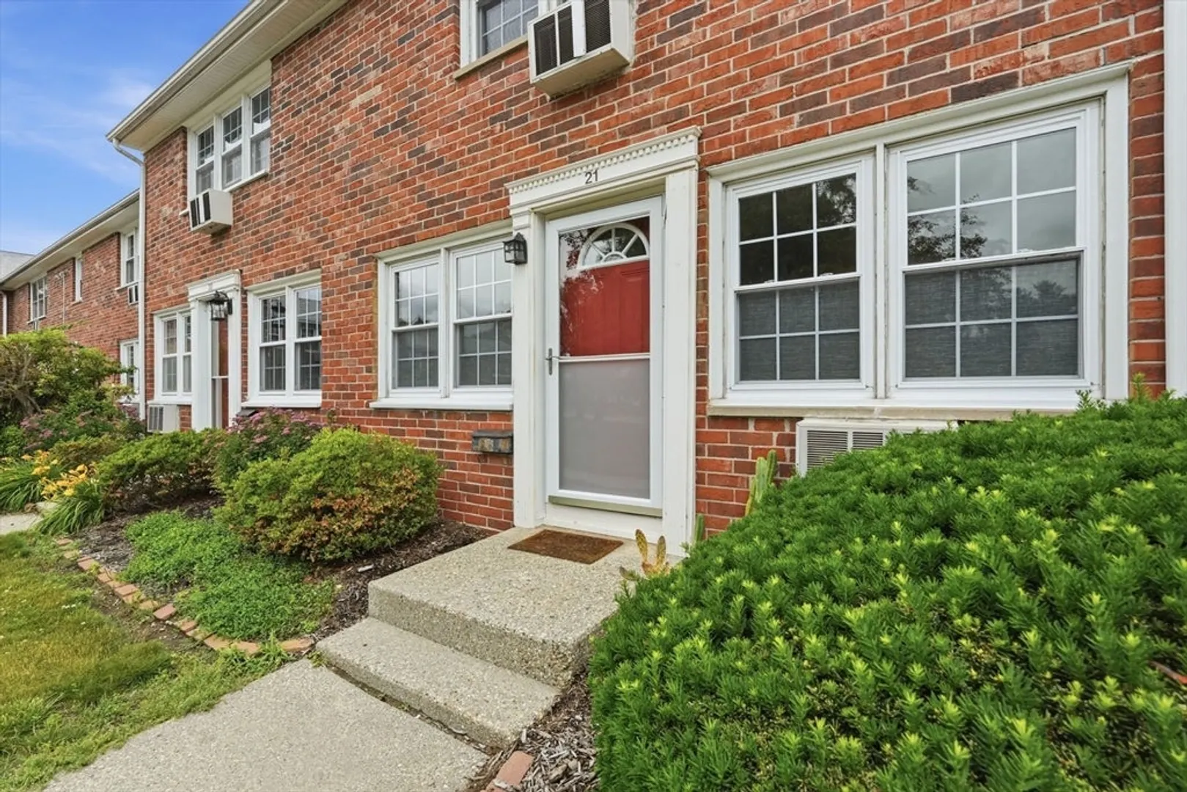
$230,000
2
Beds
1/1
Bath
1,216
Living Area
-
Property Description
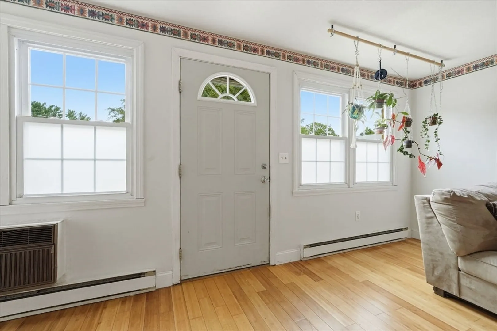
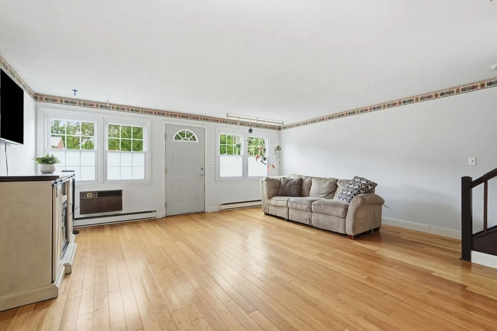
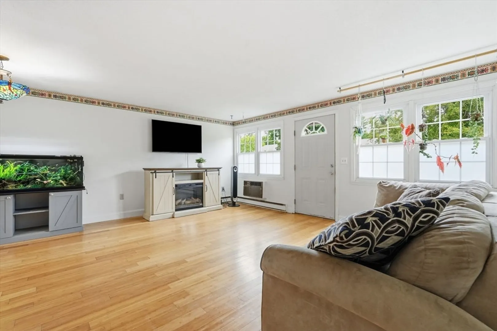
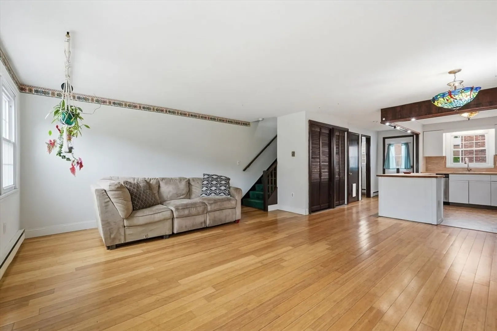
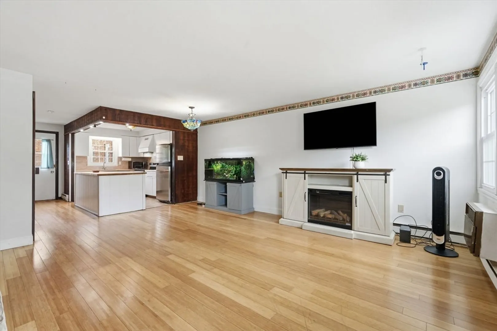
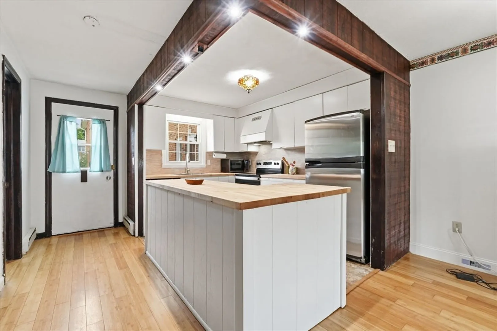
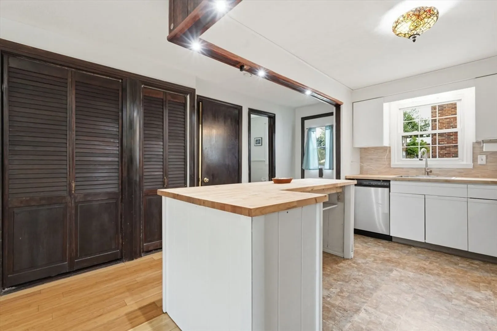
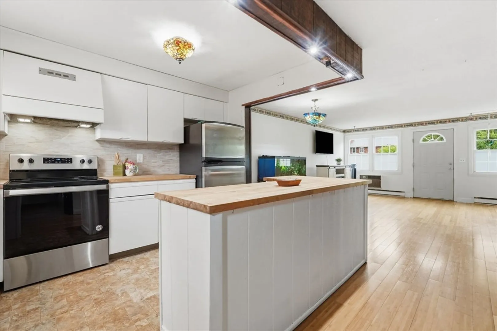
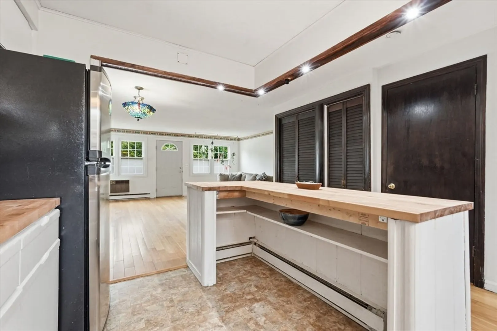
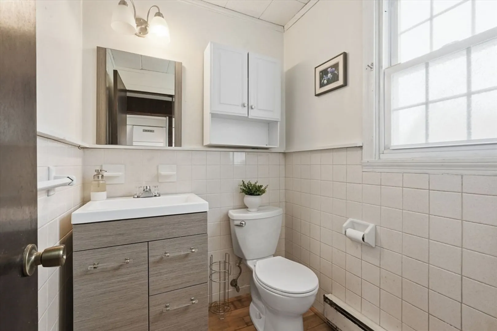
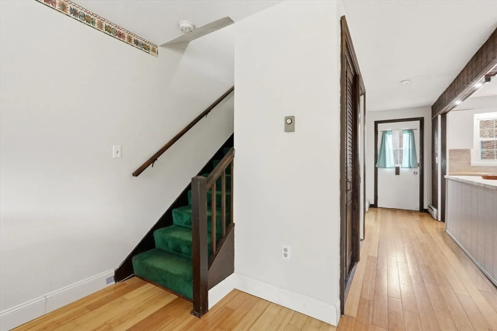
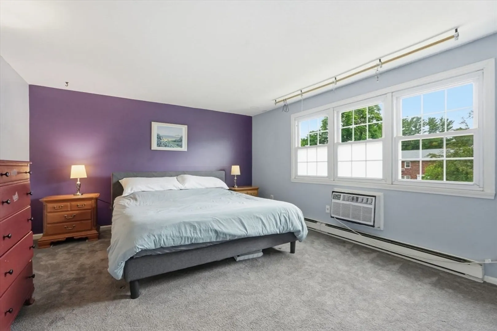
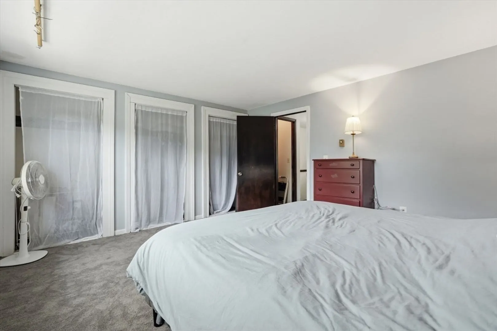
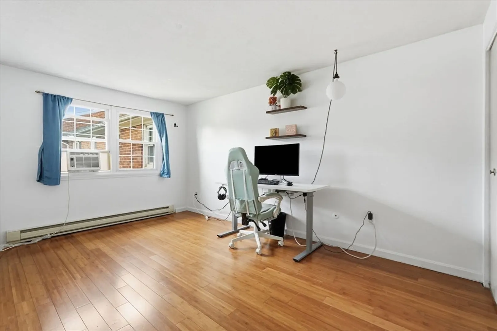
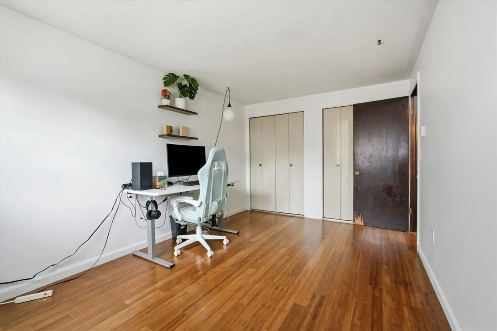
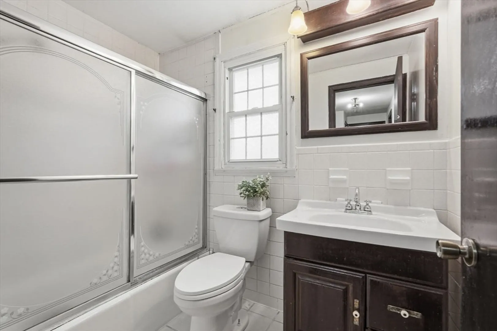
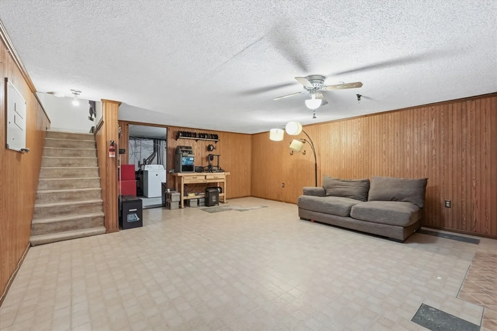
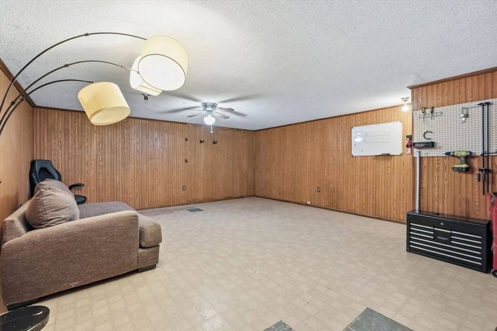
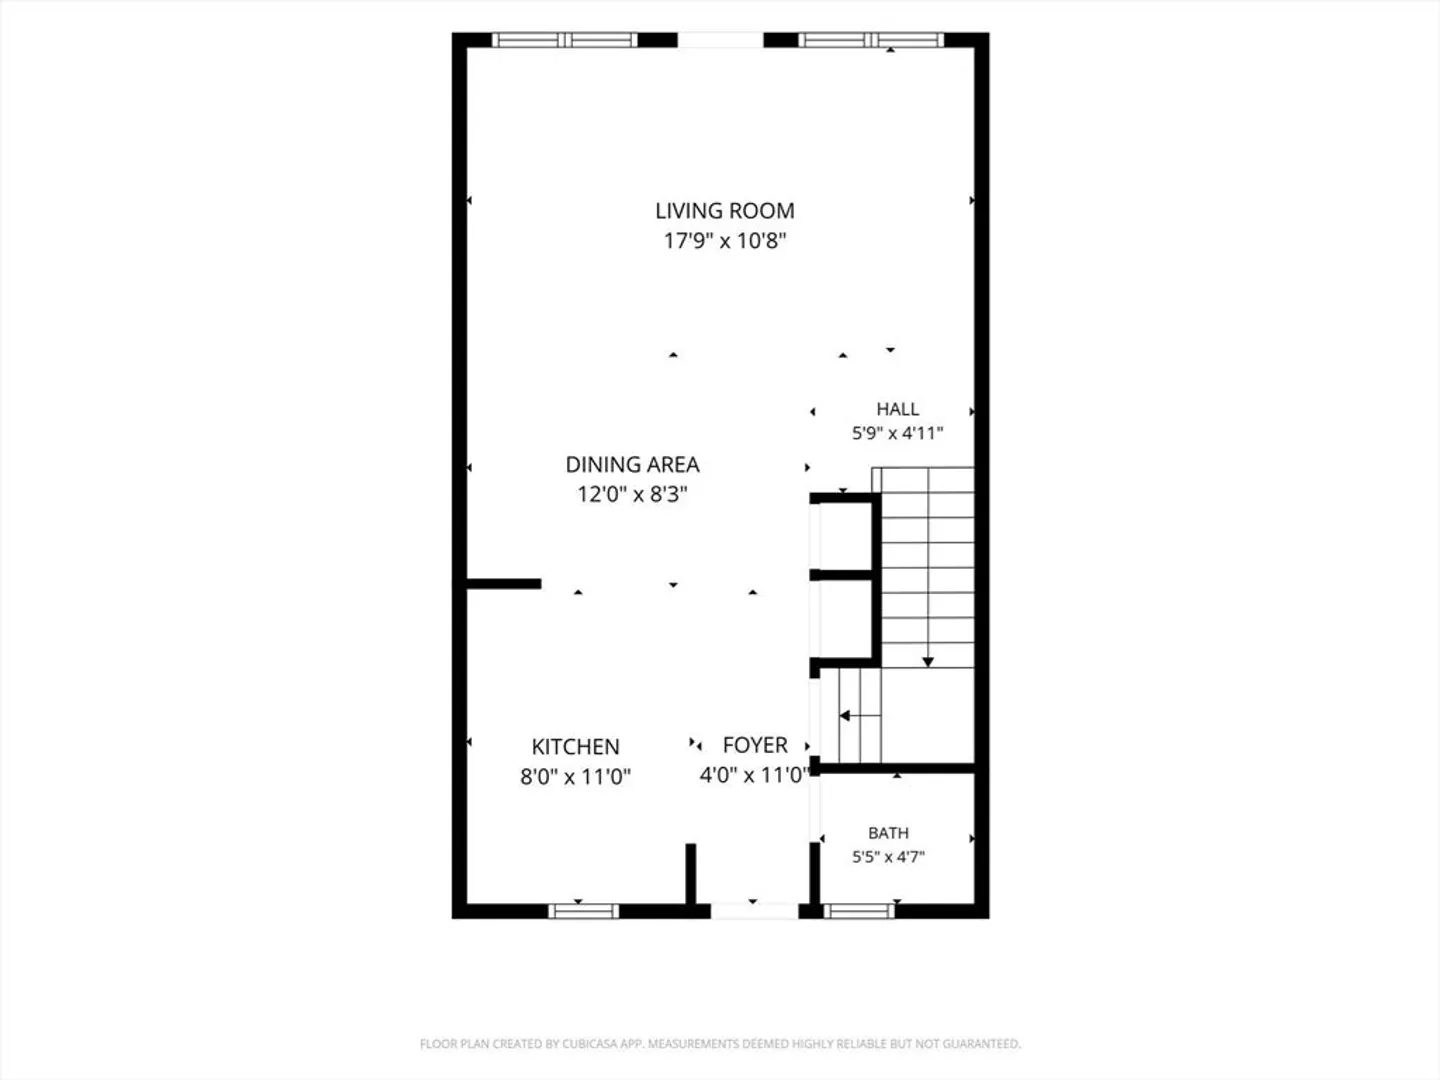
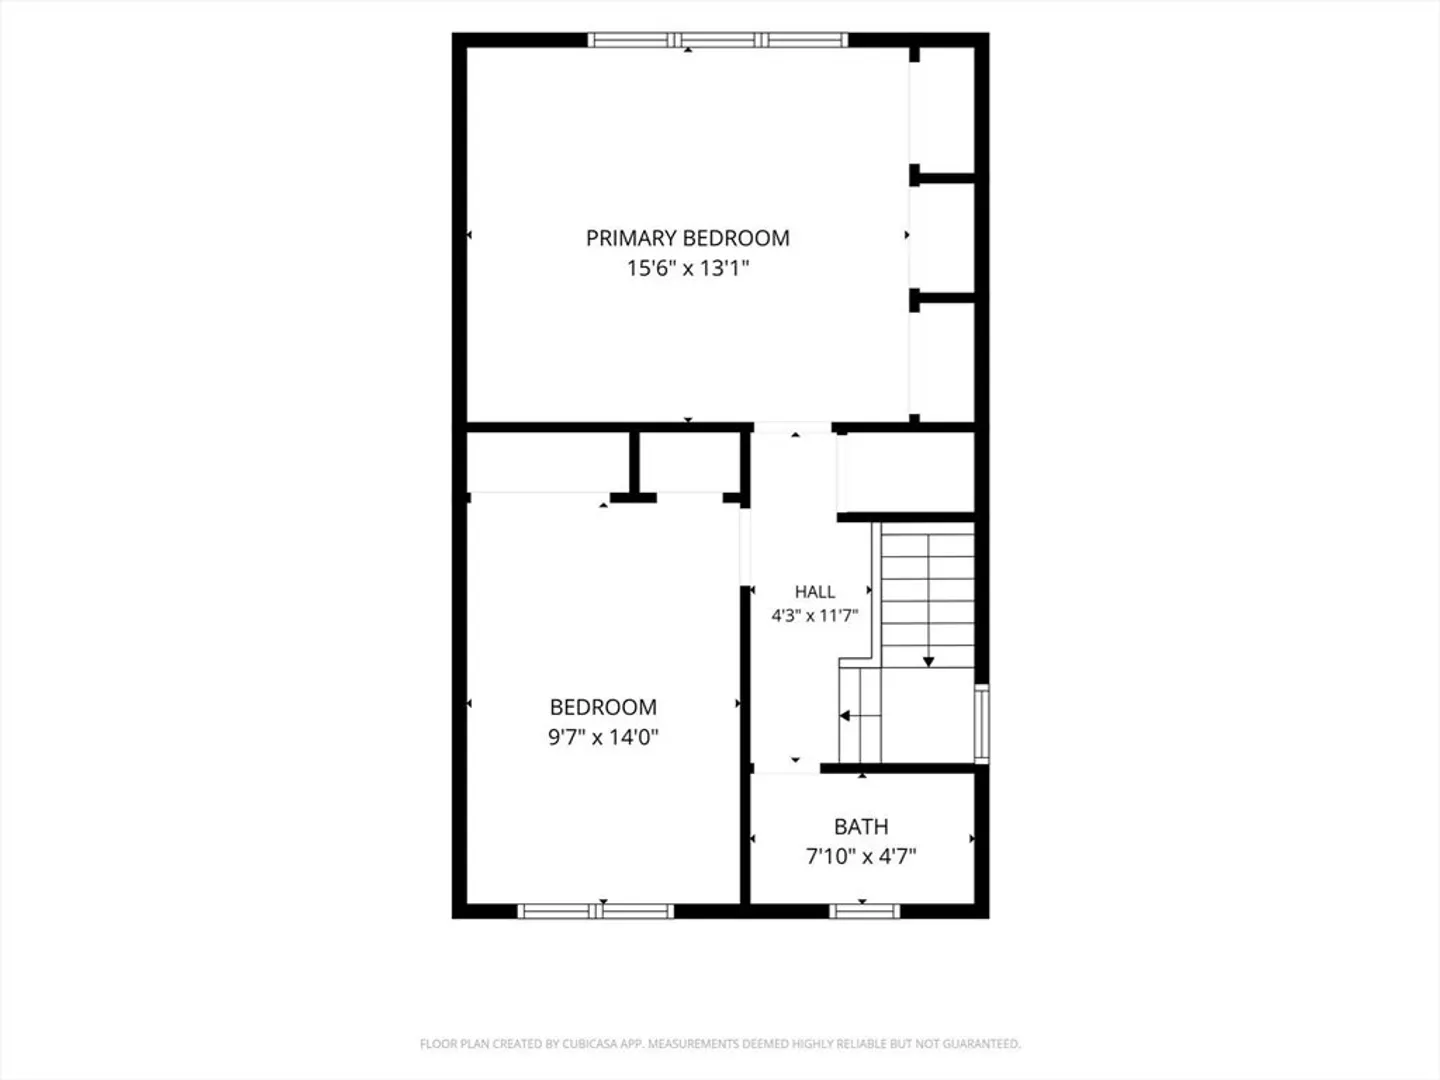
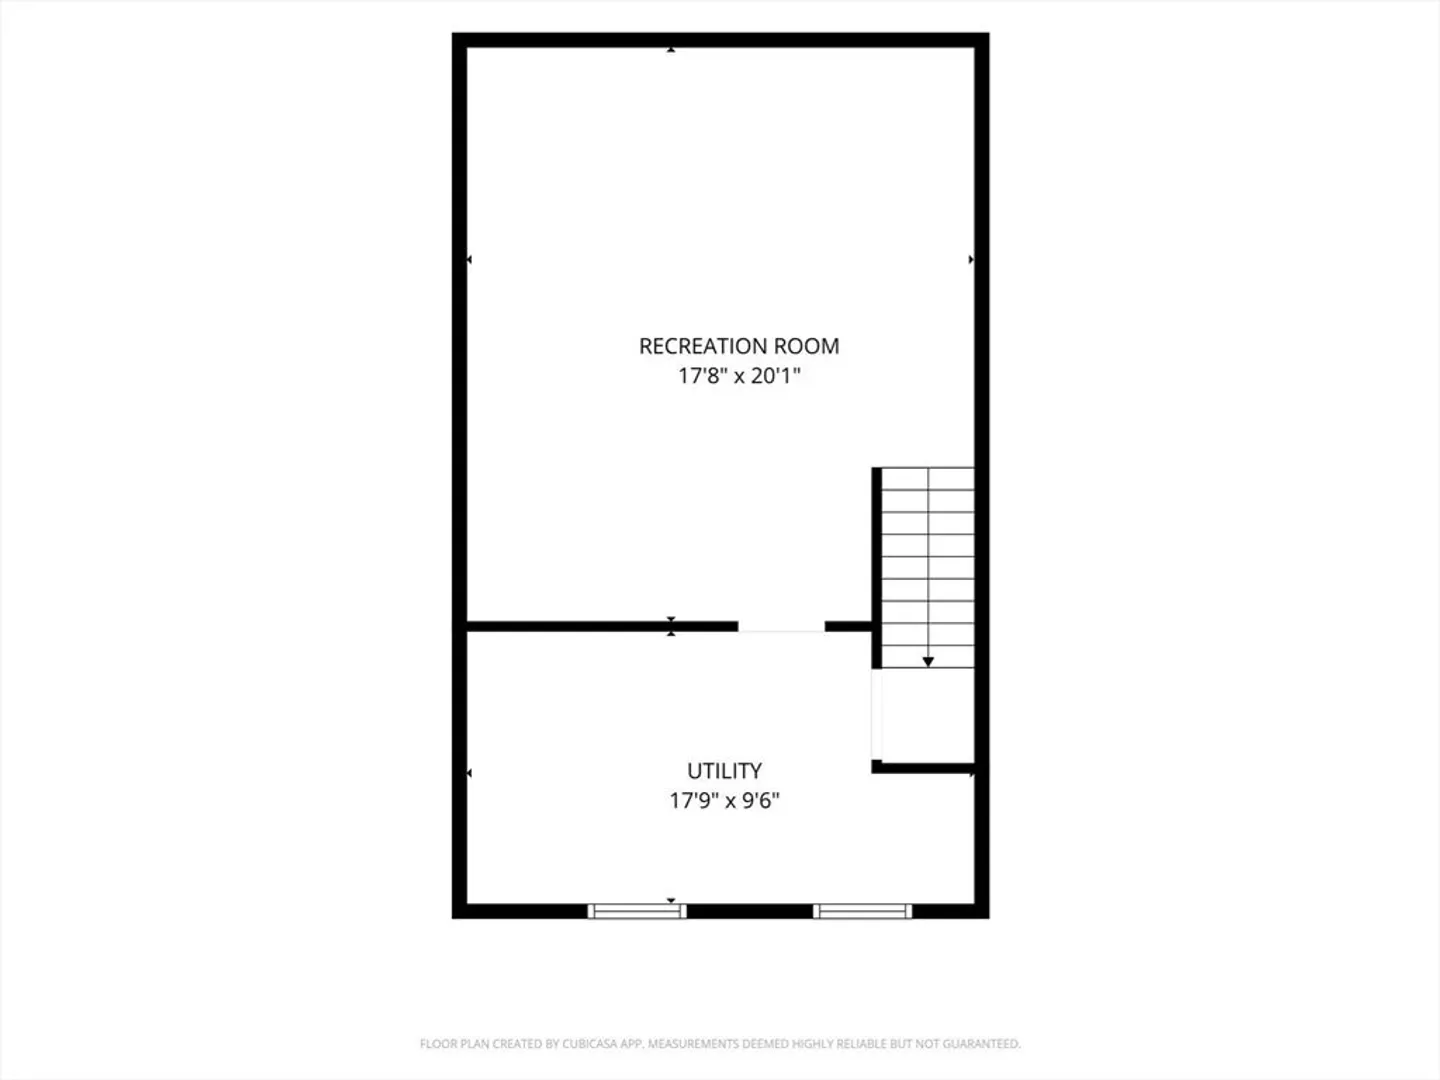
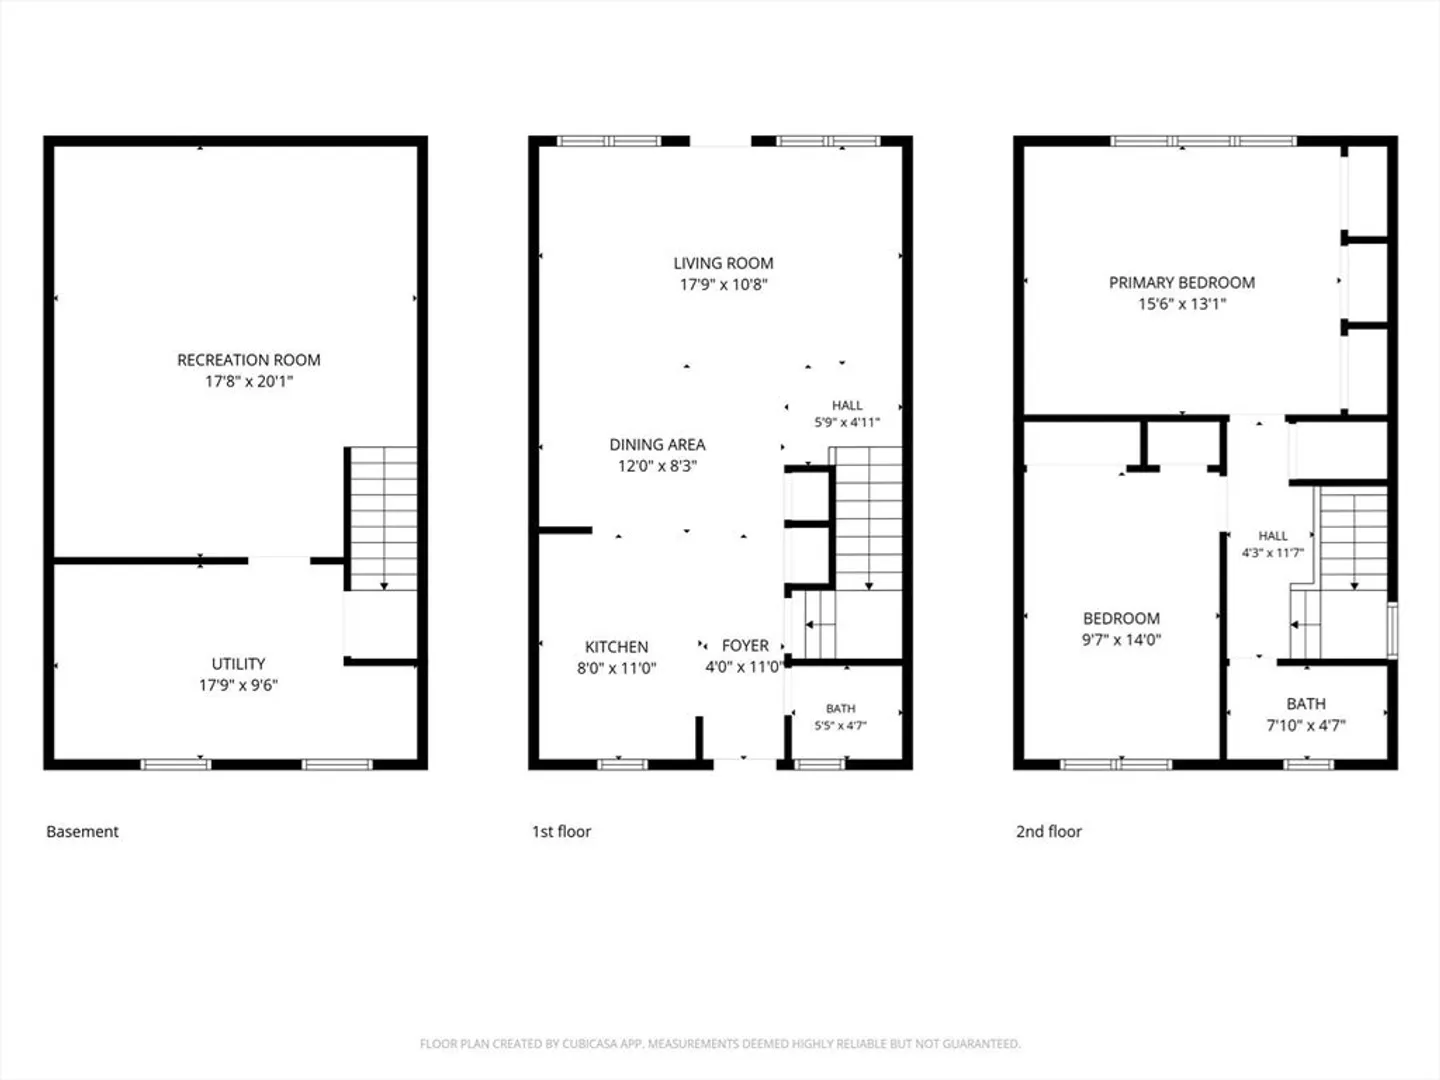
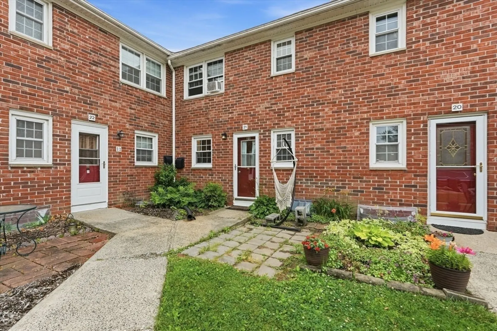
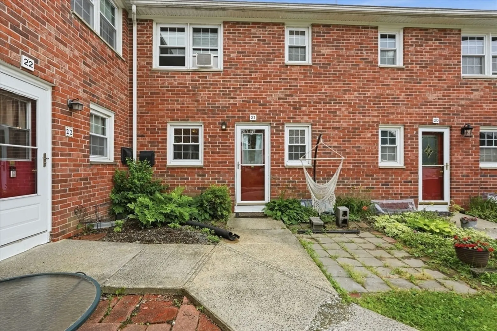
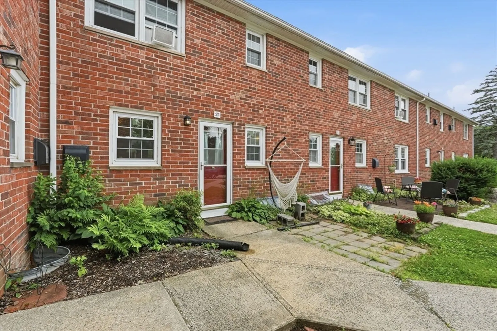
Highest and Best offers due Monday 6/29 at 3:00. Home Sweet Home! It's time to stop renting and build some equity. Affordable Hadley Village is a great place to start! Over 1200 sq ft of living space, plus a finished basement. Open floor plan with bamboo flooring and new butcher block countertop/ island. Two bedrooms and 1 & 1/2 baths with association pool and reasonable utilities and condo fee. Great location, conveniently located near shopping, dining, and area amenities with highway access and easy commute to Springfield, Northampton and Amherst. Management company on site. All appliances are included with newer range, dryer & microwave. First showings at the open house Saturday 6/27 from 12-2. Come check it out!
-
Highlights
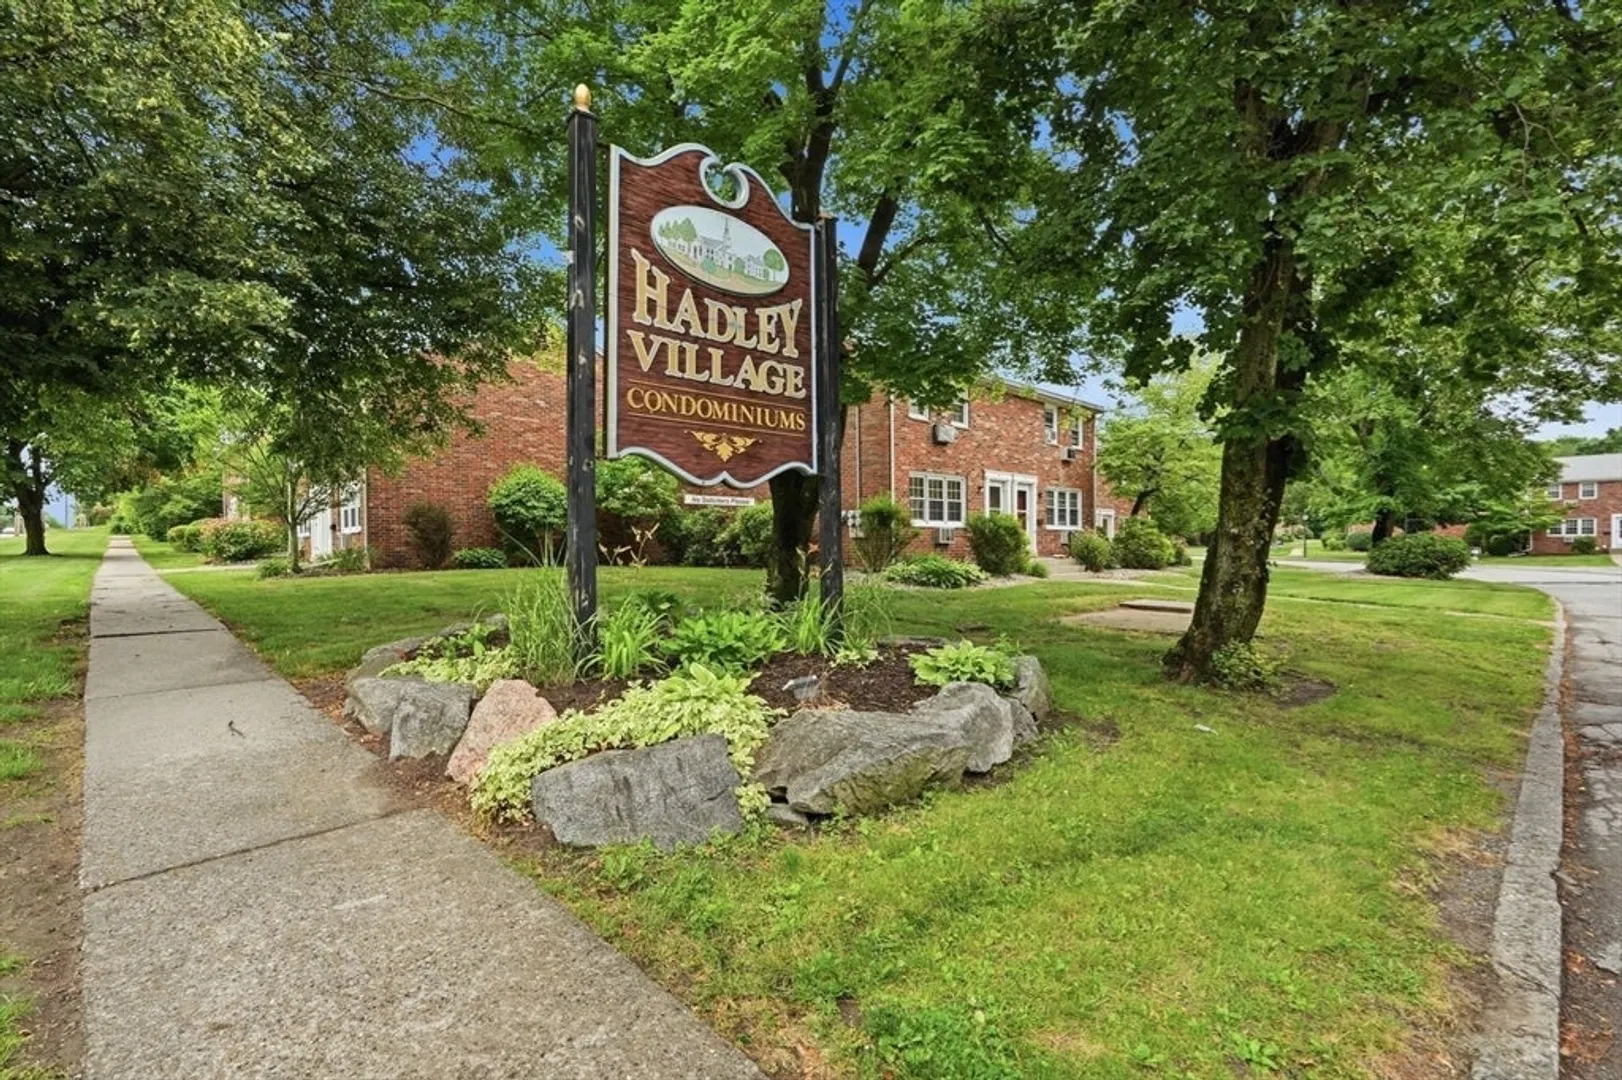
- Building Name: Hadley Village
- Heating: Electric Baseboard
- Parking Spots: 1
- Property Type: Condominium
- Total Rooms: 5
- Year Built: 1969
- Cooling: Wall Unit(s)
- HOA Fee: $287
- Property Class: Residential
- Stories: 2
- Unit Number: 21
- Status: Closed
-
Additional Details
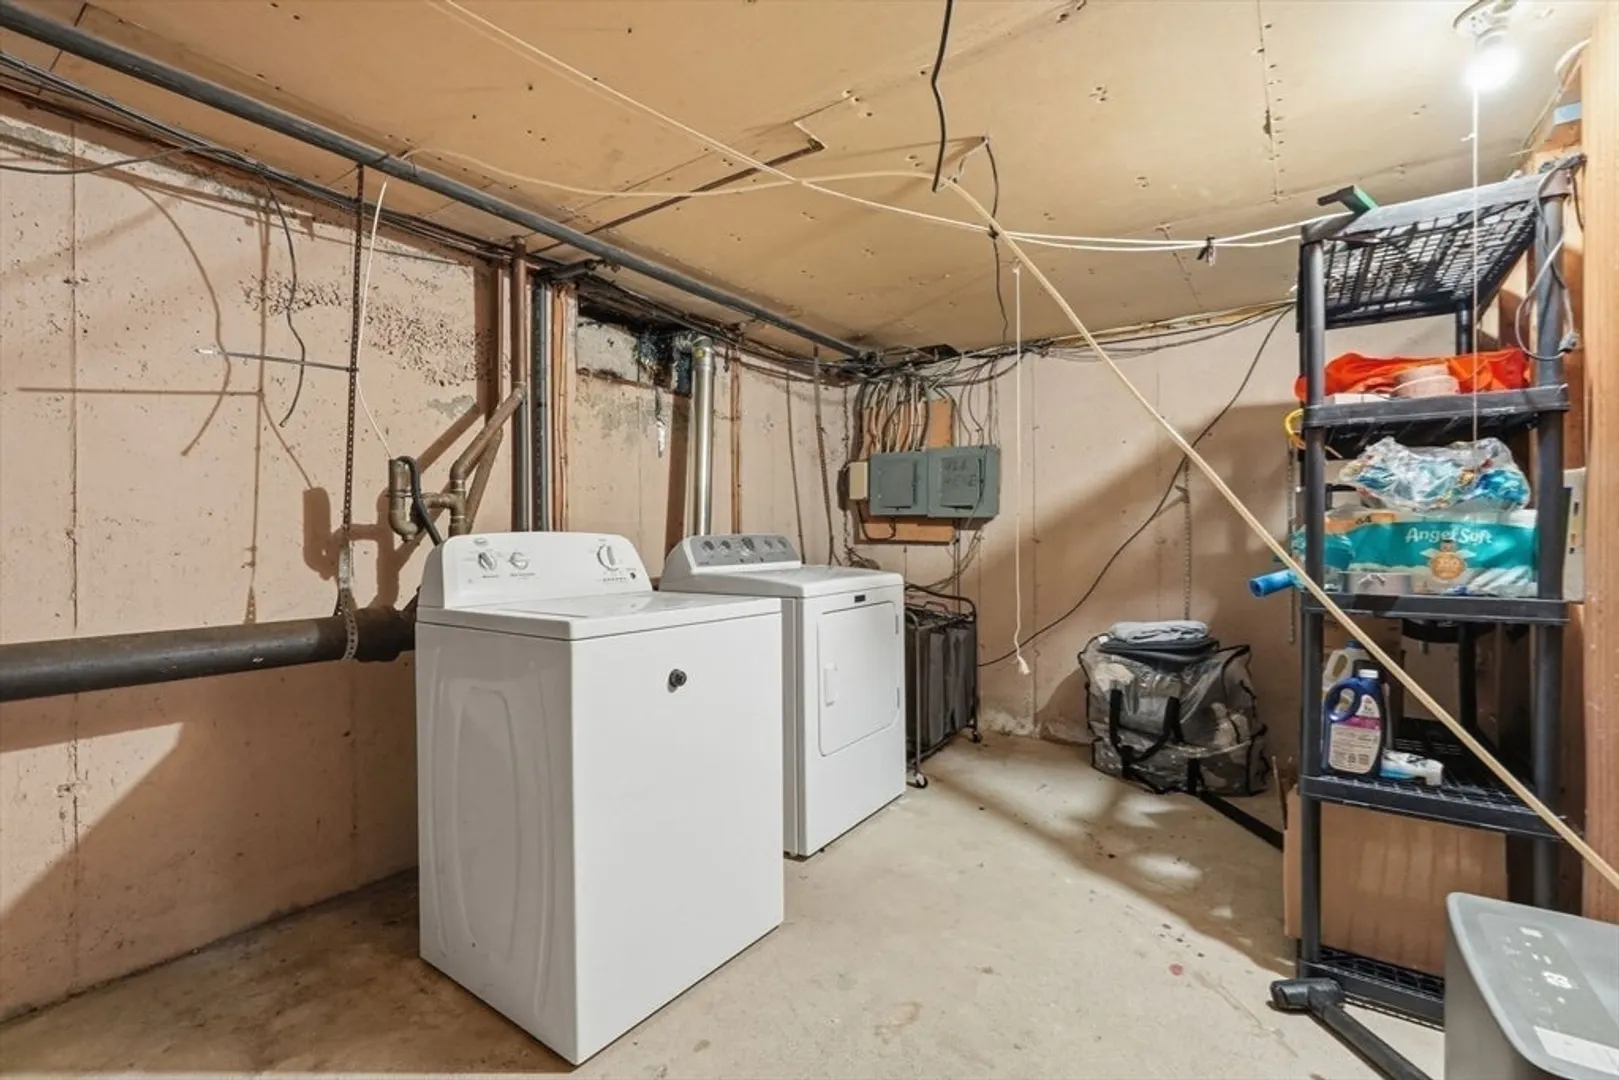
- Appliances: Range, Dishwasher, Disposal, Microwave, Refrigerator, Washer, Dryer
- Construction: Frame, Brick
- Flooring: Carpet, Bamboo
- Roof: Shingle
- Total Number of Units: 180
- Year Built Source: Public Records
- Basement: Y
- Exterior Features: Patio
- Pets Allowed: Yes w/ Restrictions
- SqFt Source: Public Record
- Year Built Details: Approximate
- Zoning: Rc
-
Amenities
- Community Features: Public Transportation, Shopping, Pool, Walk/Jog Trails, Highway Access
- Pool Features: Association, In Ground
- Parking Features: Off Street, Assigned, Common
-
Utilities
- Electric: Circuit Breakers
- Water Source: Public
- Sewer: Public Sewer
-
Fees / Taxes
- Assessed Value: $203
- HOA Fee Includes: Insurance, Maintenance Structure, Road Maintenance, Maintenance Grounds, Snow Removal, Trash
- Taxes: $2,739
- HOA Fee Frequency: Monthly
- Tax Year: 2026
Similar Listings
Sold
32 Photos
Sold
40 Photos
Sold
41 Photos
Sold
27 Photos
Content © 2026 MLS Property Information Network, Inc. The information in this listing was gathered from third party resources including the seller and public records.
Listing information provided courtesy of William Raveis R.E. & Home Services.
MLS Property Information Network, Inc. and its subscribers disclaim any and all representations or warranties as to the accuracy of this information.
