
Sold!
$300,000
2
Beds
1/1
Bath
1,380
Living Area
-
Property Description
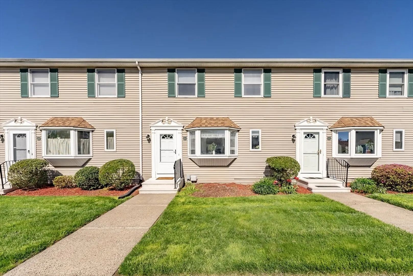
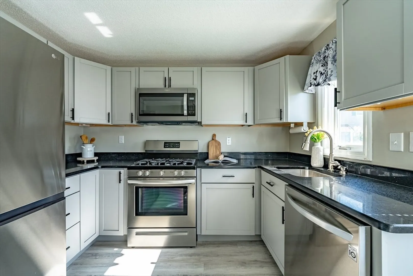
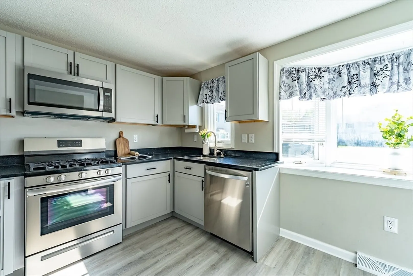
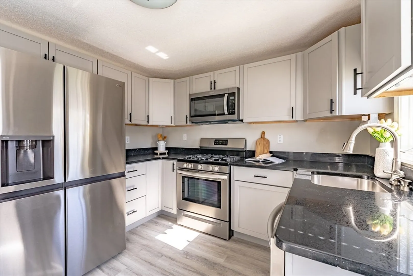
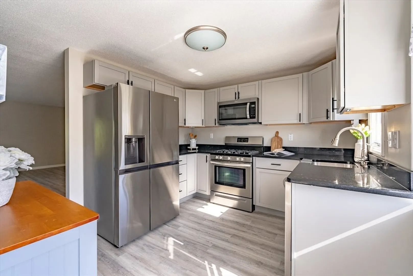
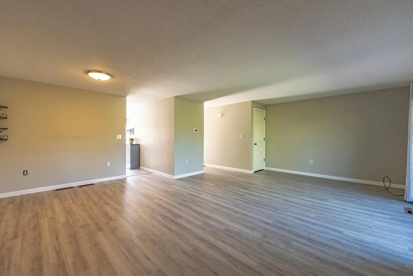
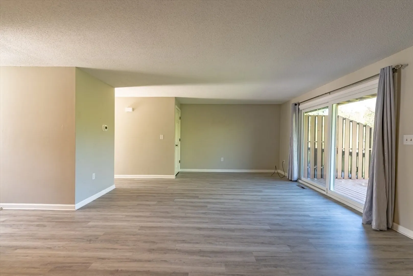
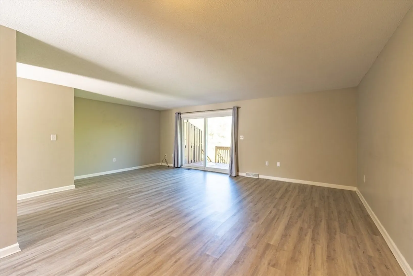
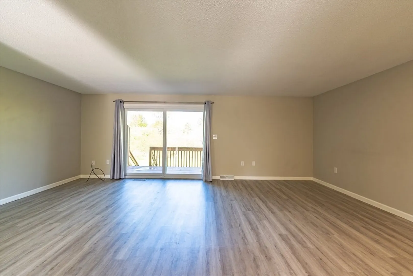
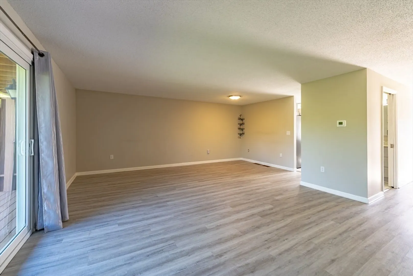
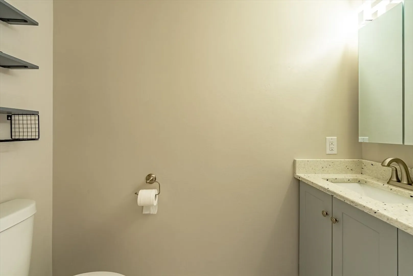
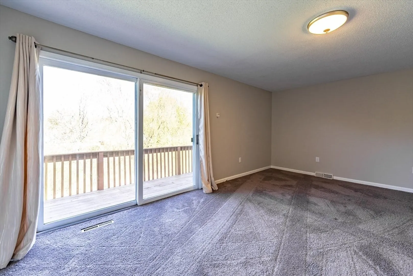
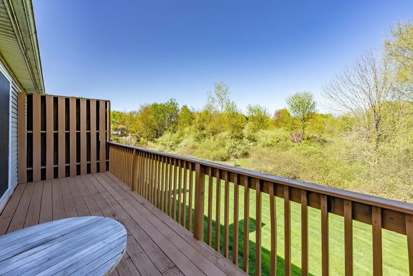
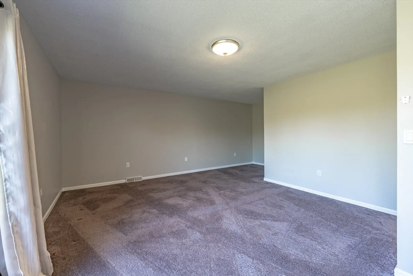
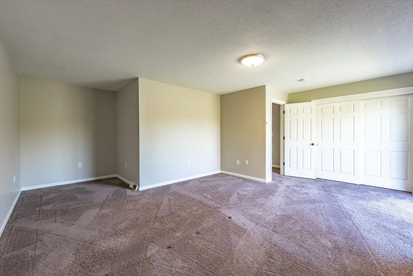
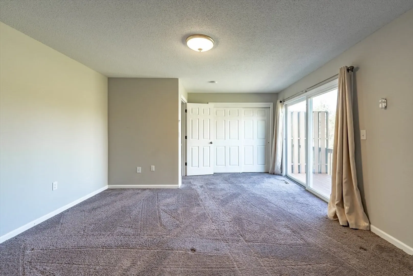
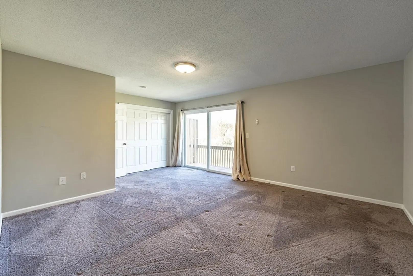
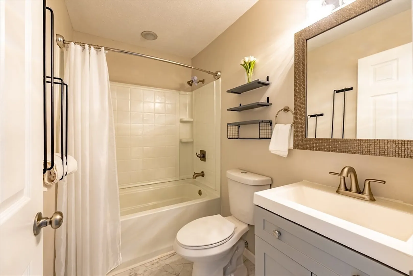
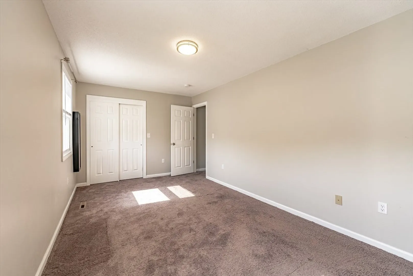
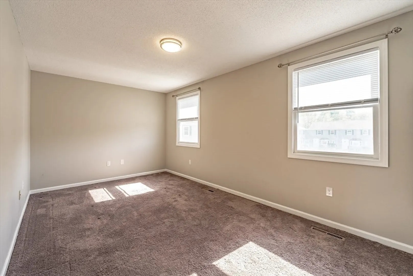
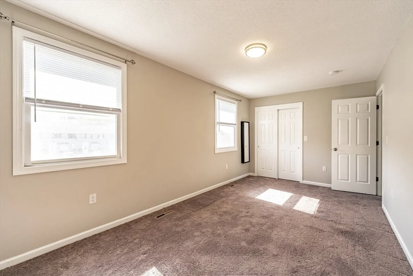
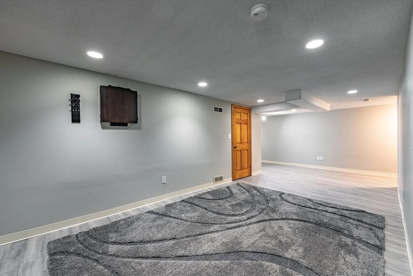
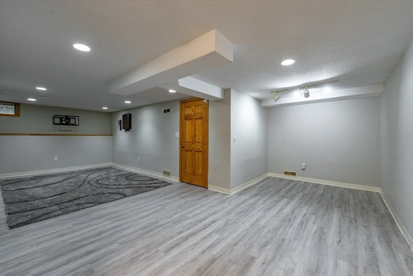
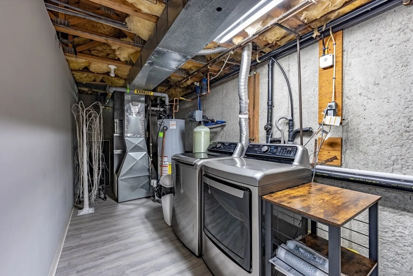
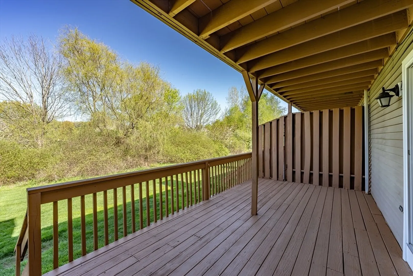
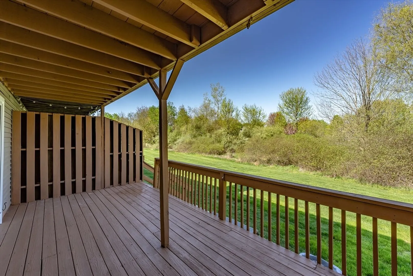
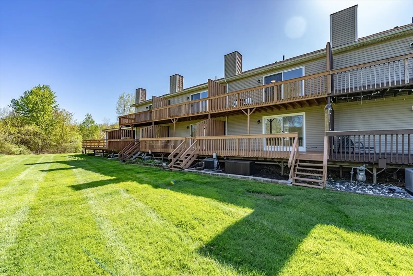
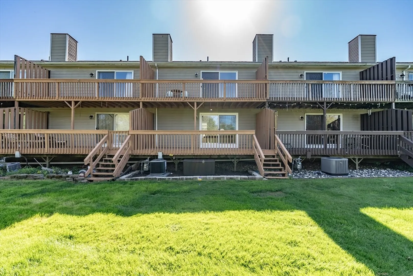
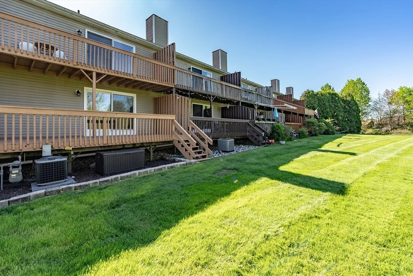
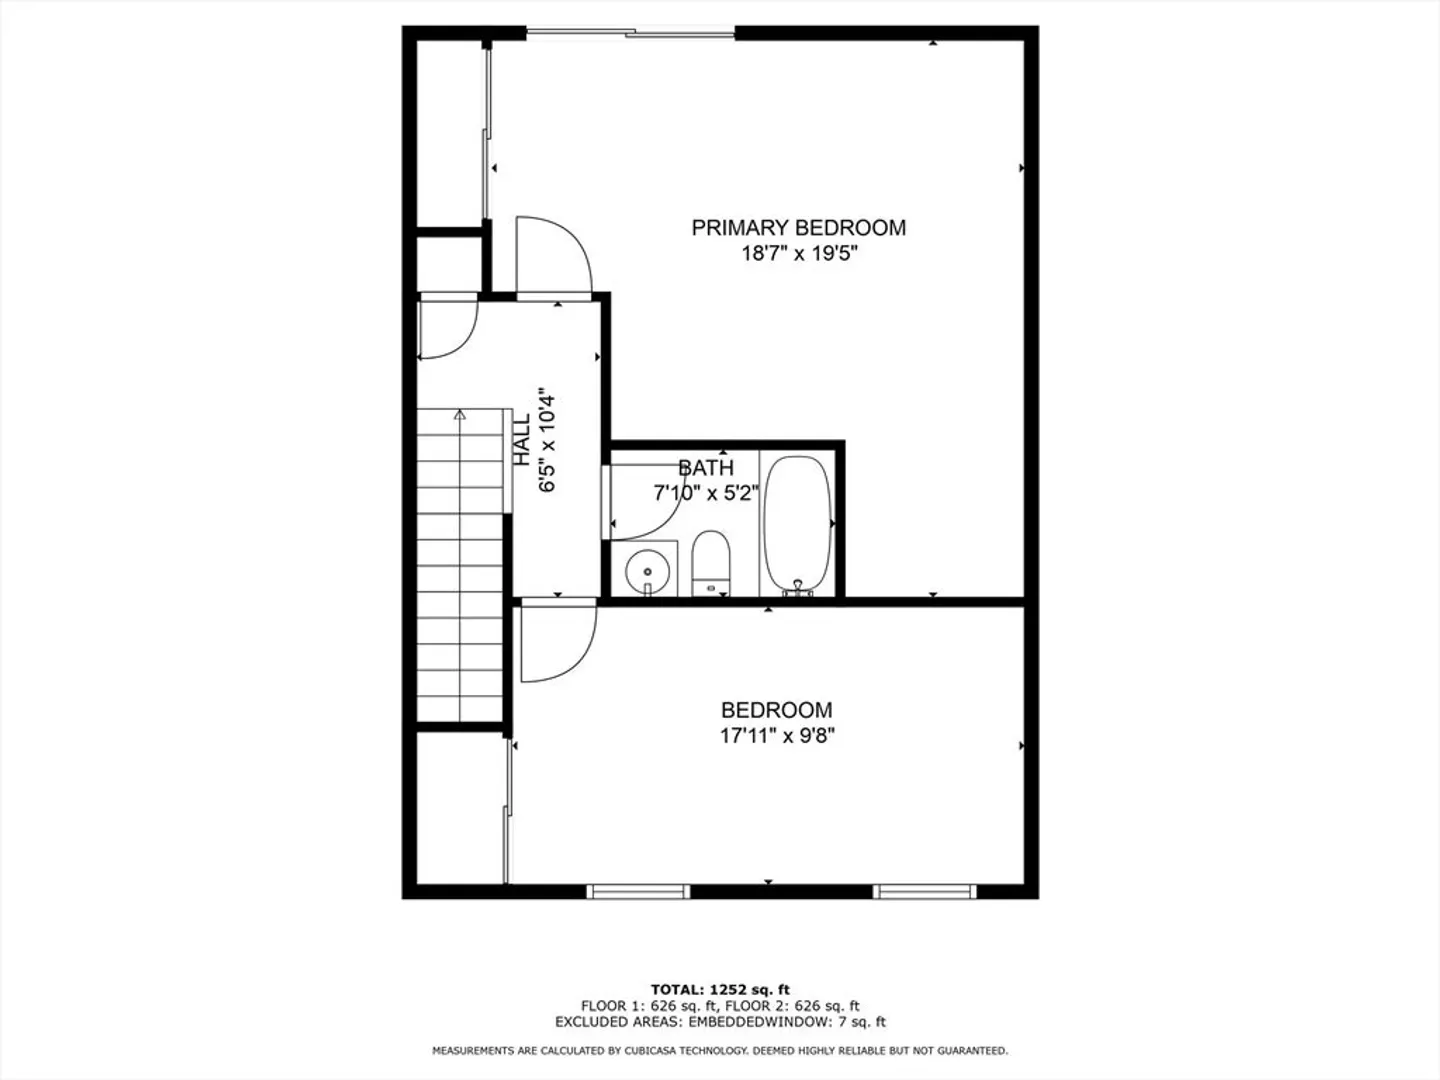
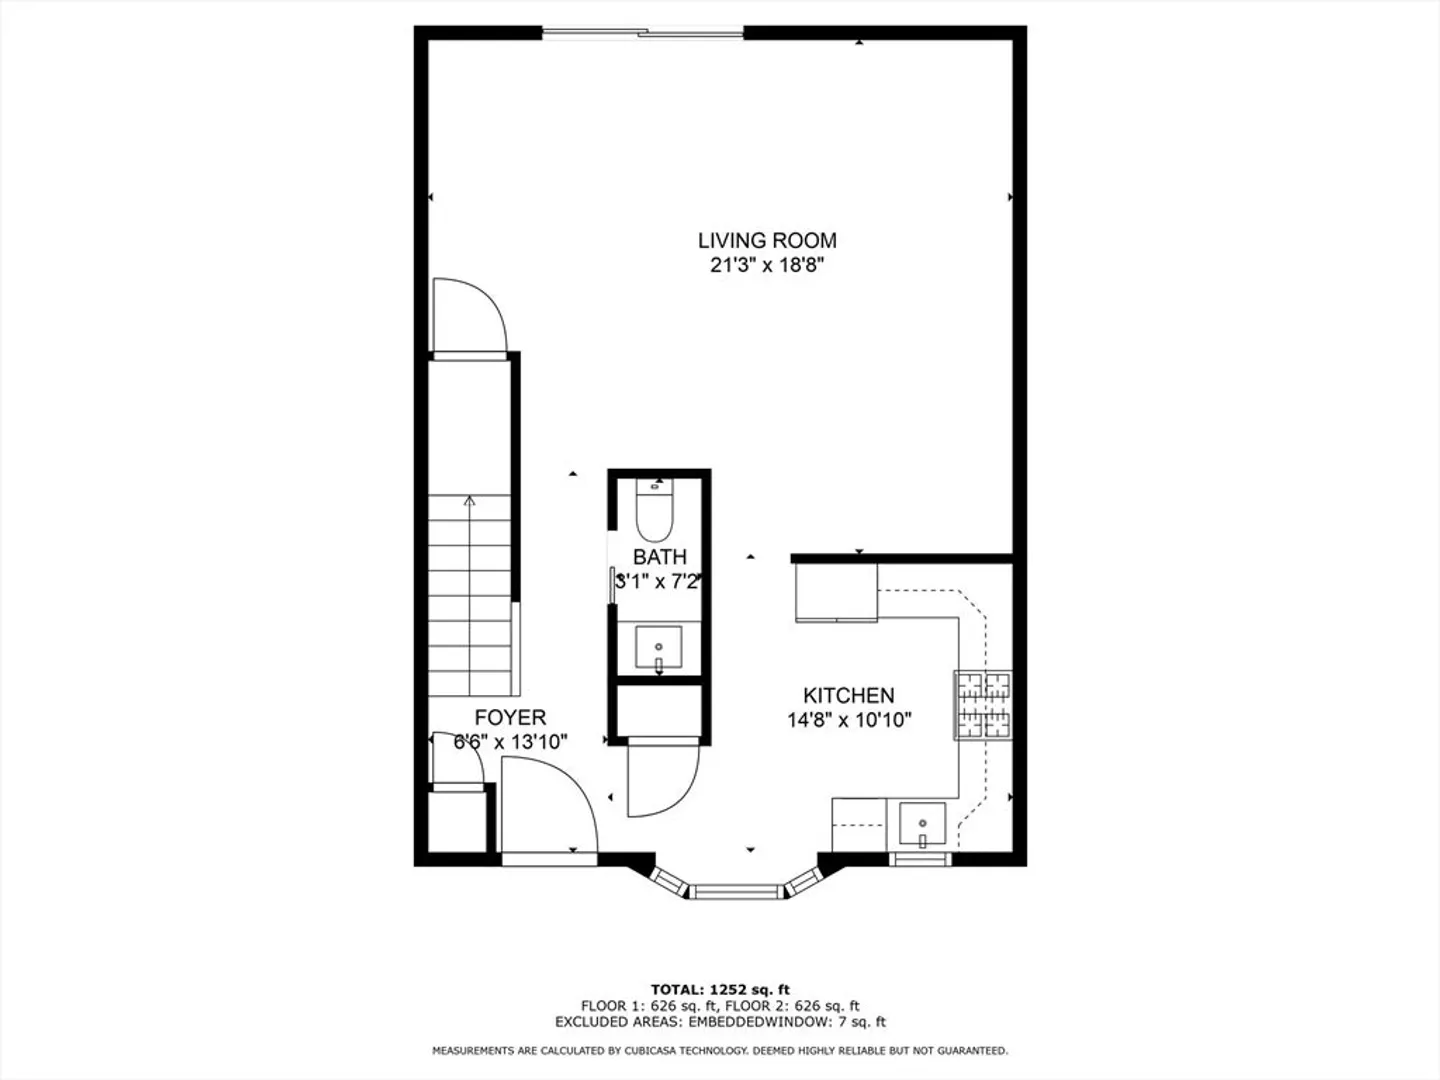
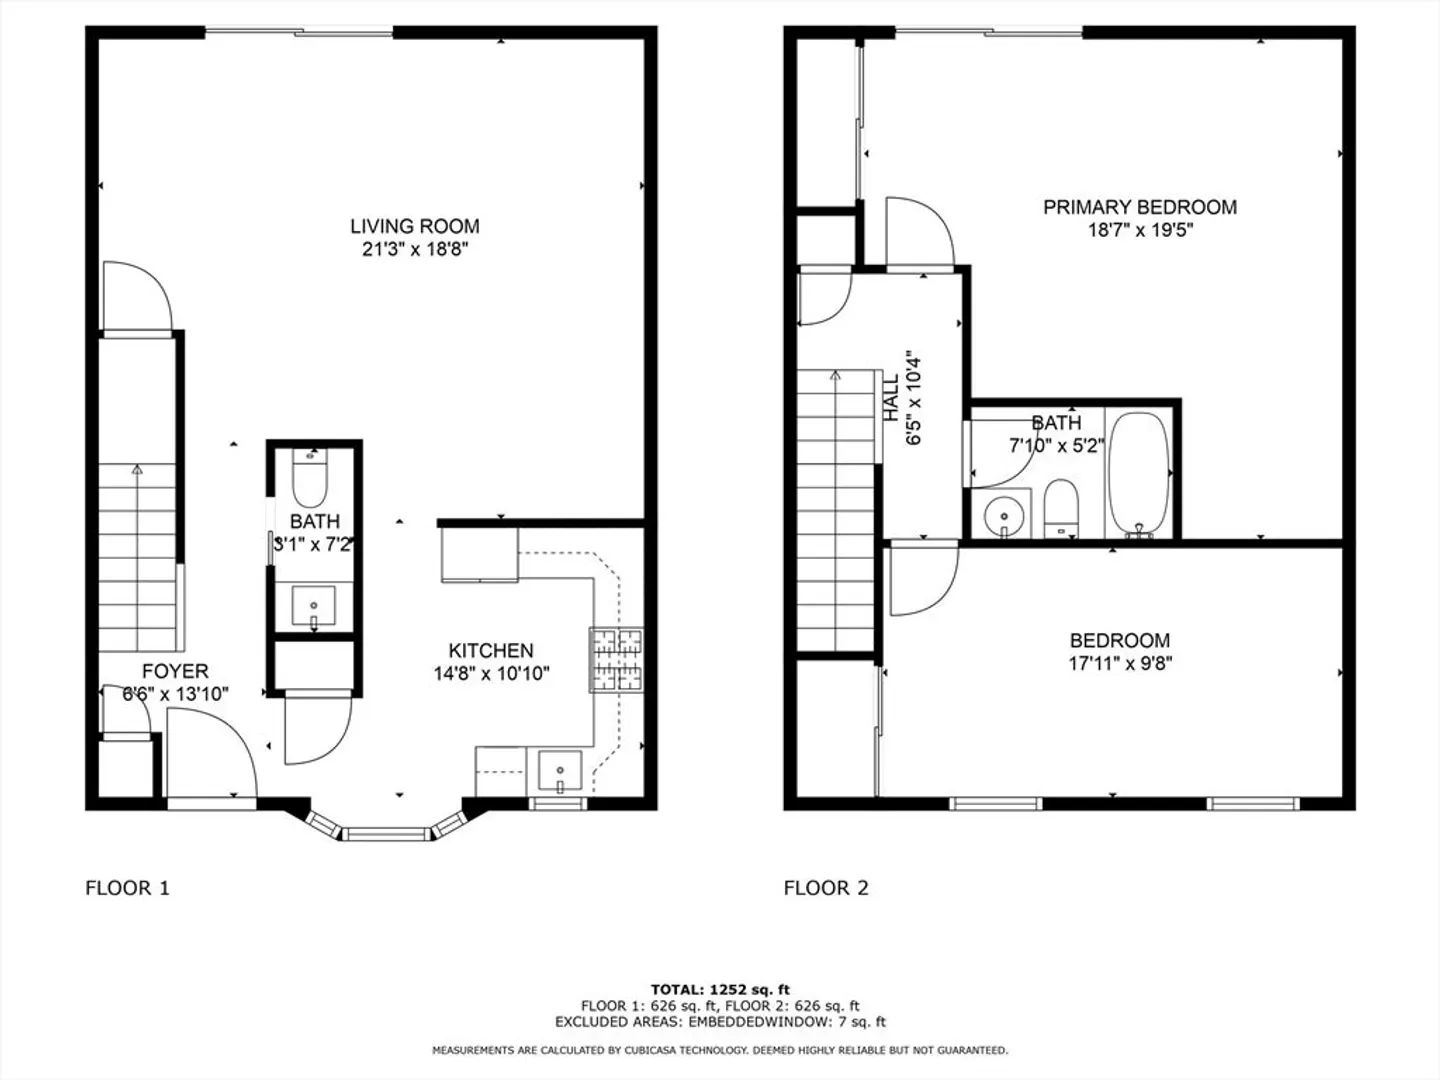
Expect to be impressed by this meticulously maintained townhouse condo that defines the expression “MOVE IN READY!” The newly renovated kitchen is a true showstopper with grey cabinetry, quartz countertops and stainless steel appliances. The living & dining area offer ample space for entertaining guests. A brand-new custom sliding glass door off of the living room leads you to a spacious deck where you can grill & dine or just relax and admire the scenic views. Upstairs, you’ll find two large bedrooms, a newly renovated bathroom, ample closet space & a second deck off the primary bedroom – perfect for evening relaxation under the stars. Enjoy even more space in the finished basement. Rest assured that all major mechanicals have been replaced within the last 2 years (hot water heater, furnace, central air & water treatment system were all replaced in 2023). Embrace the worry free, low-maintenance lifestyle that condo living offers. Make your appointment today before it’s gone!
-
Highlights
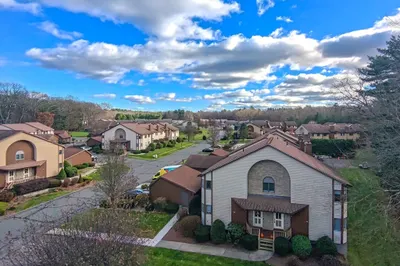
- Building Name: Crescent Valley Condominiums
- Heating: Forced Air, Natural Gas
- Parking Spots: 2
- Property Type: Condominium
- Total Rooms: 4
- Year Built: 1988
- Cooling: Central Air
- HOA Fee: $254
- Property Class: Residential
- Stories: 2
- Unit Number: 6
- Status: Closed
-
Additional Details
- Appliances: Range, Dishwasher, Microwave, Refrigerator, Washer, Dryer, Water Treatment
- Construction: Frame
- Flooring: Vinyl, Carpet, Vinyl / VCT
- Roof: Shingle
- Total Number of Units: 26
- Year Built Source: Public Records
- Basement: Y
- Exterior Features: Deck, Deck - Wood, Balcony
- Pets Allowed: Yes
- SqFt Source: Public Record
- Year Built Details: Renovated Since
- Zoning: R
-
Amenities
- Community Features: Public Transportation, Shopping, Park, Walk/Jog Trails, Medical Facility, Highway Access, Public School
- Parking Features: Off Street, Assigned, Guest, Paved
-
Utilities
- Electric: 100 Amp Service
- Water Source: Well
- Sewer: Public Sewer
-
Fees / Taxes
- Assessed Value: $241,200
- HOA Fee Includes: Insurance, Maintenance Structure, Maintenance Grounds, Snow Removal
- Taxes: $3,697
- HOA Fee Frequency: Monthly
- Tax Year: 2024
Similar Listings
Sold
25 Photos
Sold
25 Photos
Sold
41 Photos
Sold
34 Photos
Content © 2026 MLS Property Information Network, Inc. The information in this listing was gathered from third party resources including the seller and public records.
Listing information provided courtesy of Chestnut Oak Associates.
MLS Property Information Network, Inc. and its subscribers disclaim any and all representations or warranties as to the accuracy of this information.
