
Sold!
$280,000
2
Beds
1/1
Bath
1,182
Living Area
-
Property Description
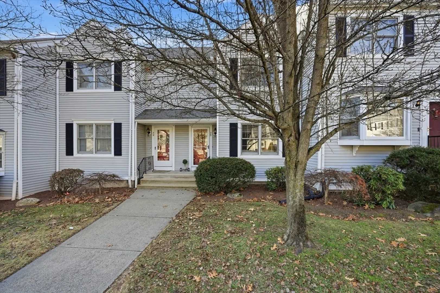
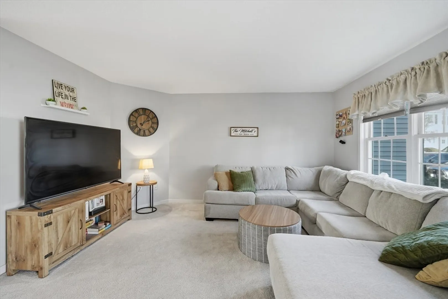
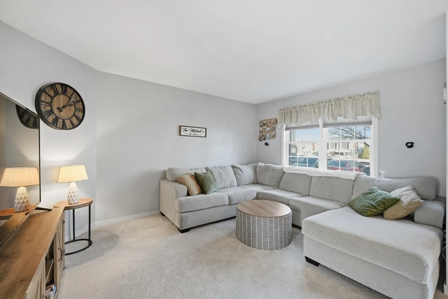
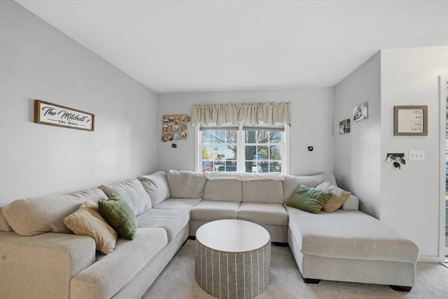
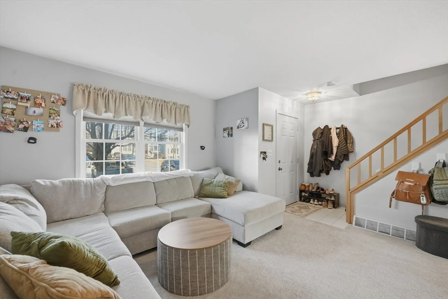
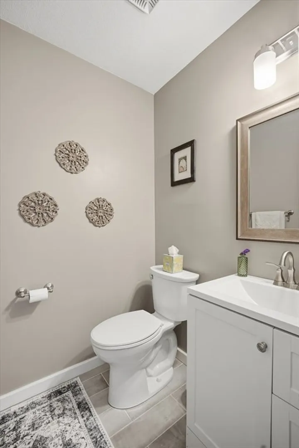
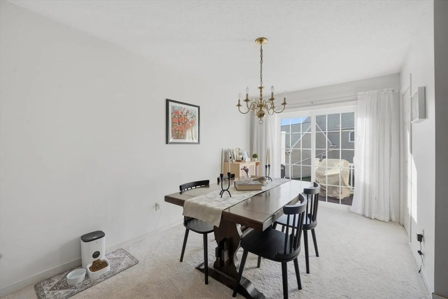
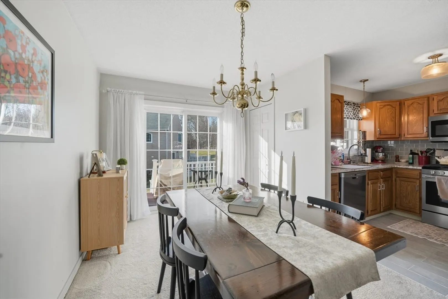
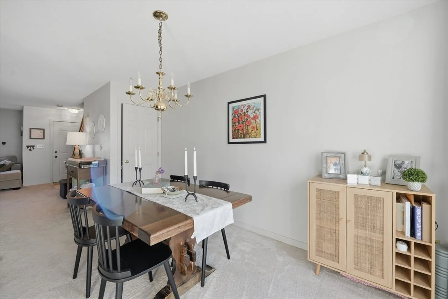
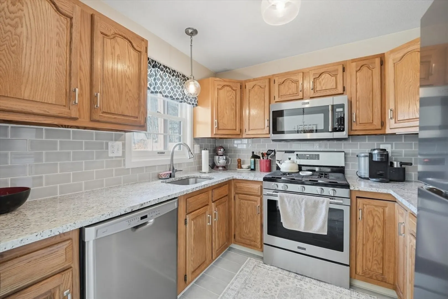
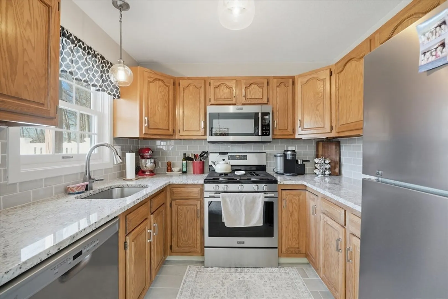
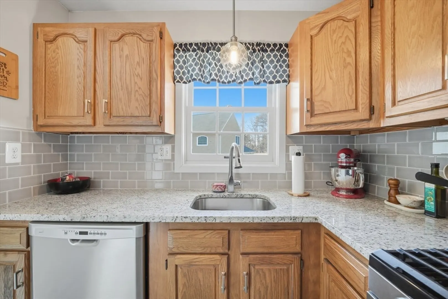
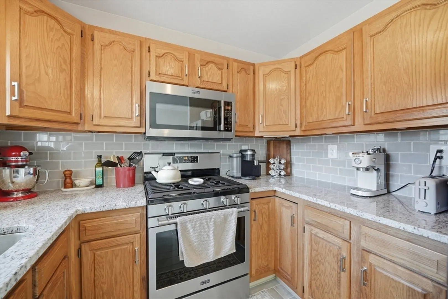
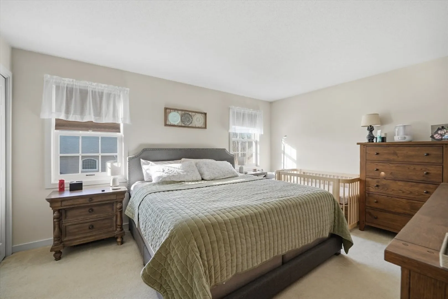
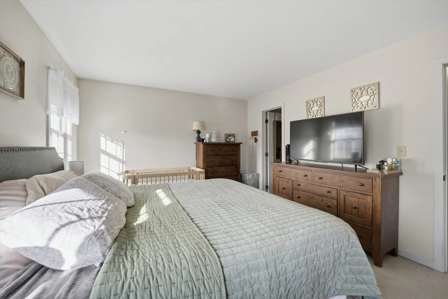
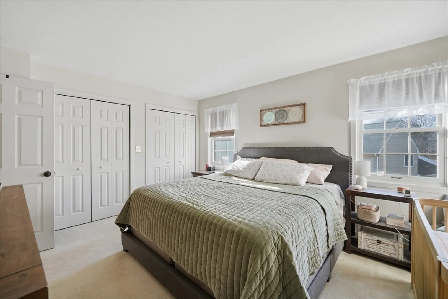
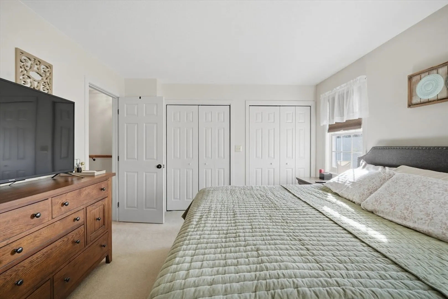
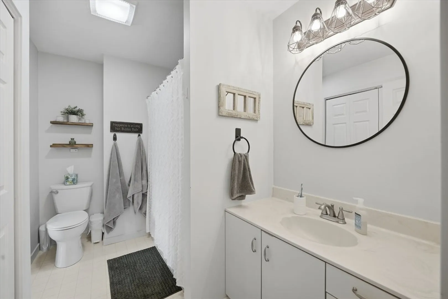
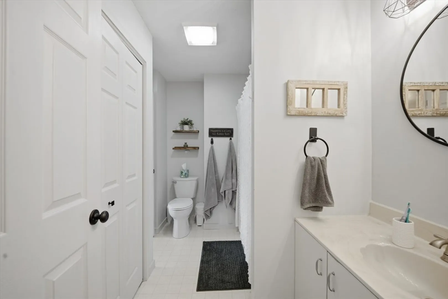
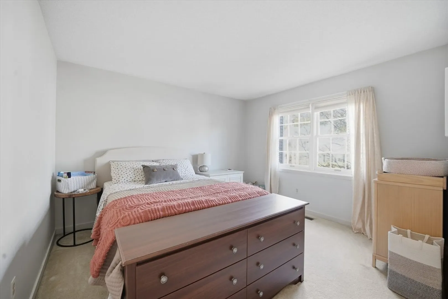
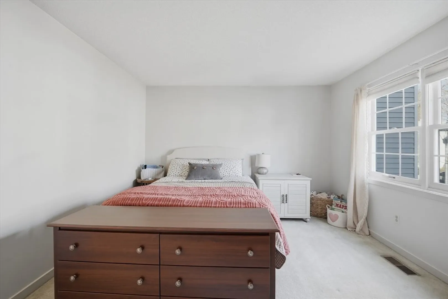
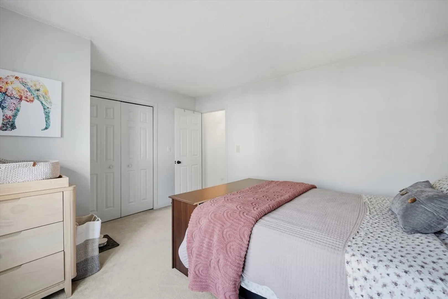
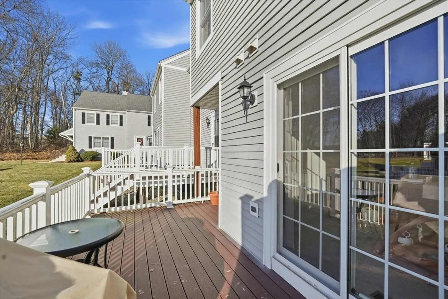
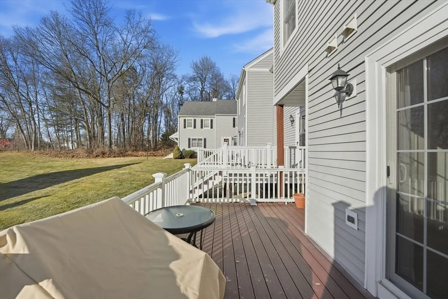
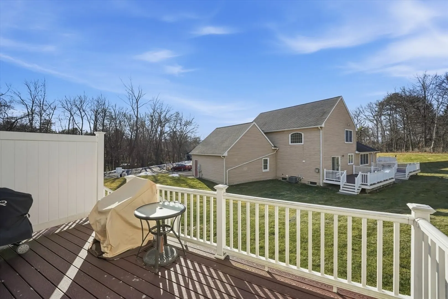
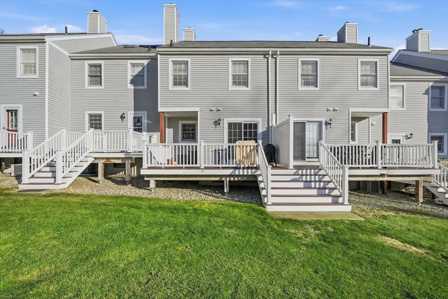
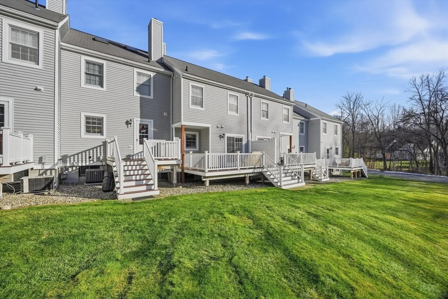
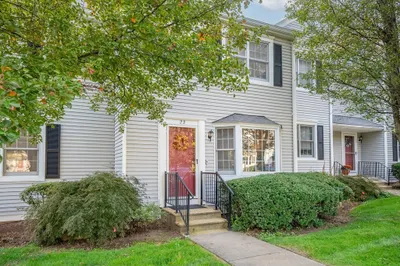
HIGHEST AND BEST OFFERS DUE TUESDAY 1/27/26 BY 8PM! Welcome home to this beautifully maintained townhouse condo, ideally located in a desirable South Hadley community. Offering effortless, low-maintenance living, the home features fresh, clean carpeting throughout, two spacious bedrooms, and one and a half thoughtfully designed bathrooms, including an ensuite with washer and dryer. The updated kitchen blends style and function, making it perfect for everyday living and relaxed entertaining. A well-designed townhouse layout provides comfortable, light-filled living spaces with a natural separation between living and sleeping areas. Complete with two designated parking spaces and set within a well-kept community close to shopping, dining, and local amenities, this inviting home is ready to be enjoyed. Schedule your private showing today and experience it for yourself.
-
Highlights
- Building Name: Shadow Brook Estates
- Heating: Forced Air
- Parking Spots: 2
- Property Type: Condominium
- Total Rooms: 5
- Year Built: 1988
- Cooling: Central Air
- HOA Fee: $288
- Property Class: Residential
- Stories: 2
- Unit Number: 25
- Status: Closed
-
Additional Details
- Appliances: Range, Dishwasher, Microwave, Refrigerator, Washer, Dryer
- Construction: Frame
- Flooring: Tile, Carpet
- Pets Allowed: Yes
- SqFt Source: Public Record
- Year Built Details: Actual
- Zoning: Rc
- Basement: Y
- Exterior Features: Deck - Composite
- Interior Features: Internet Available - Unknown
- Roof: Shingle
- Total Number of Units: 84
- Year Built Source: Public Records
-
Amenities
- Community Features: Shopping, Park, Walk/Jog Trails, Public School
- Parking Features: Assigned
-
Utilities
- Electric: Circuit Breakers
- Water Source: Public
- Sewer: Public Sewer
-
Fees / Taxes
- Assessed Value: $258,100
- HOA Fee Includes: Insurance, Maintenance Structure, Maintenance Grounds, Snow Removal
- Taxes: $4,112
- HOA Fee Frequency: Monthly
- Tax Year: 2025
Similar Listings
Sold
25 Photos
Sold
35 Photos
Sold
41 Photos
Sold
39 Photos
Content © 2026 MLS Property Information Network, Inc. The information in this listing was gathered from third party resources including the seller and public records.
Listing information provided courtesy of 5 College REALTORS® Northampton.
MLS Property Information Network, Inc. and its subscribers disclaim any and all representations or warranties as to the accuracy of this information.
