
Sold!
$268,800
1
Bed
1
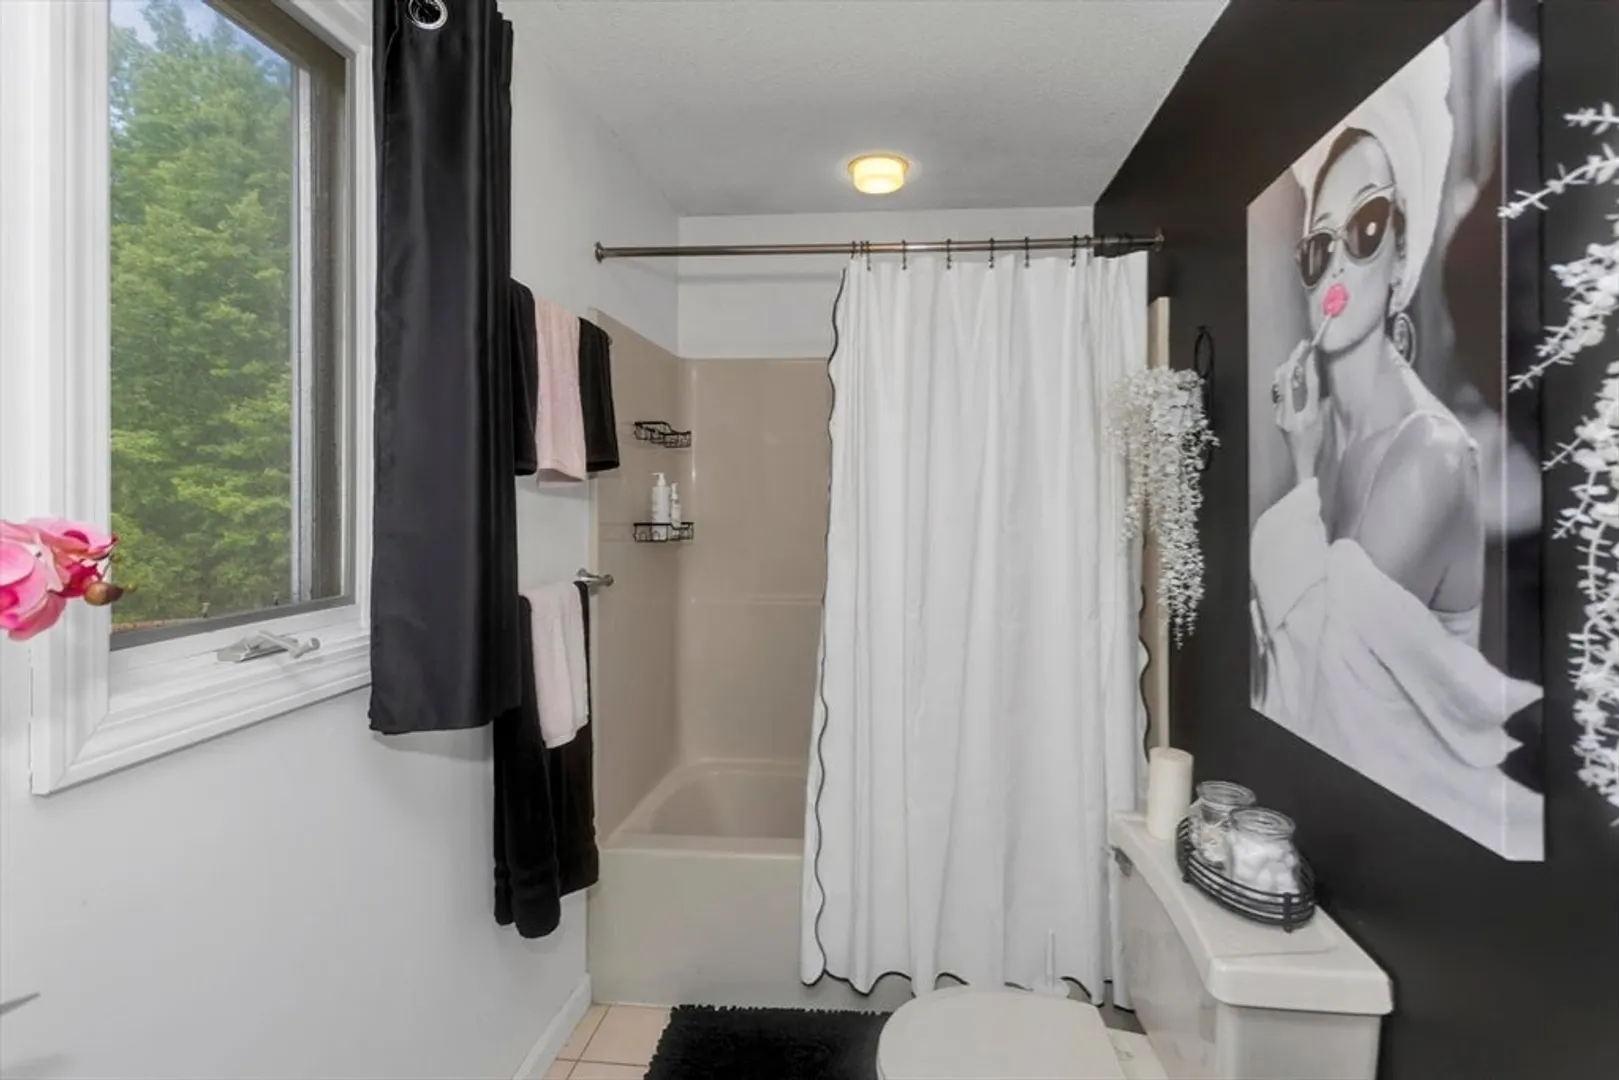
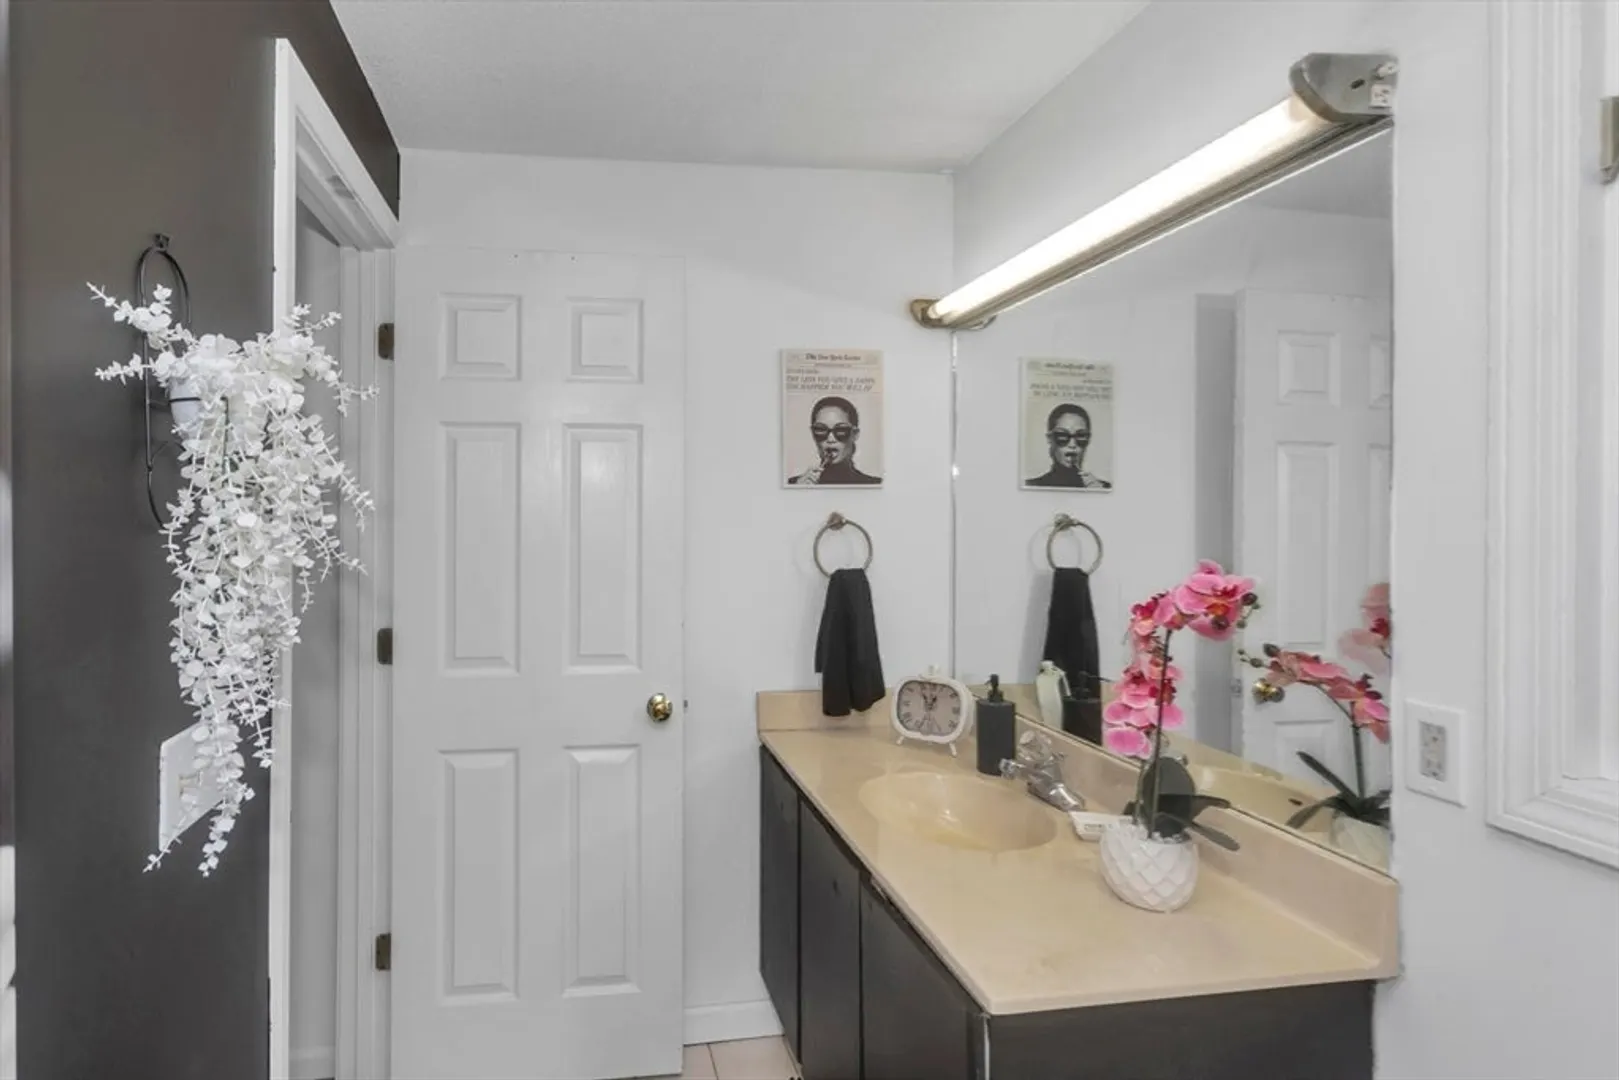
Bath
900
Living Area
-
Property Description
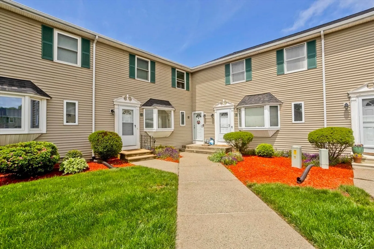
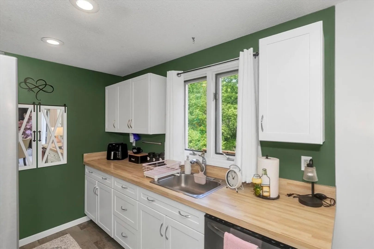
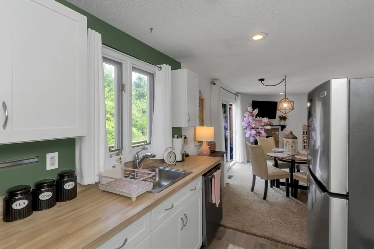
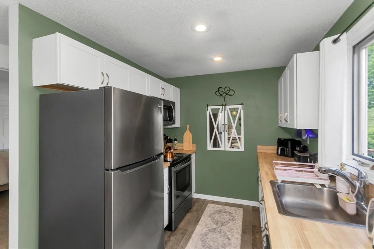
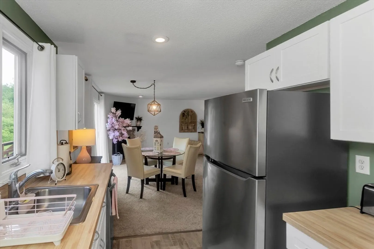
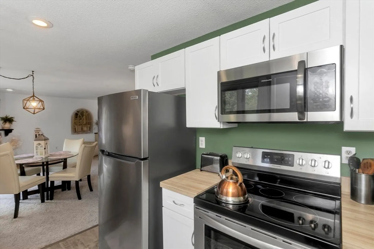
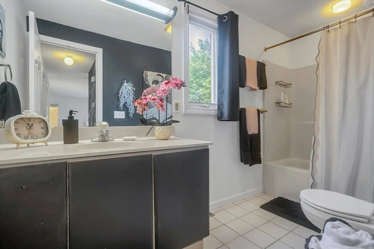
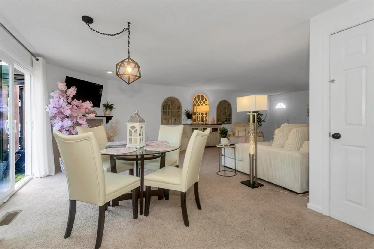
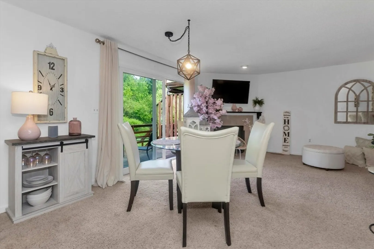
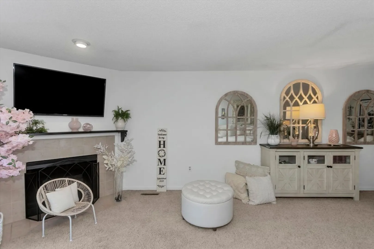
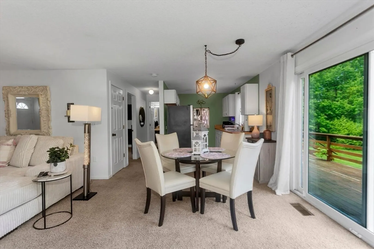
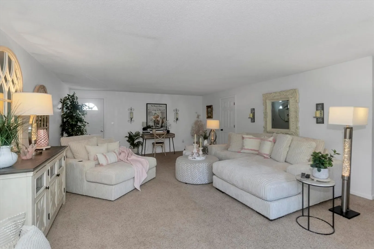
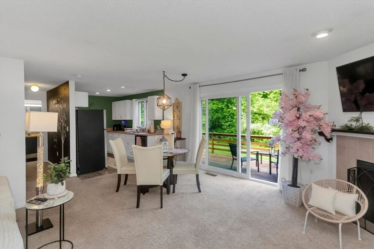
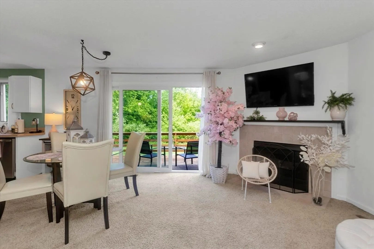
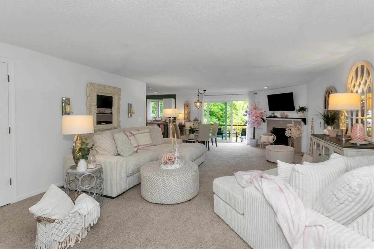
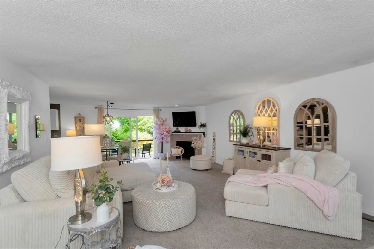
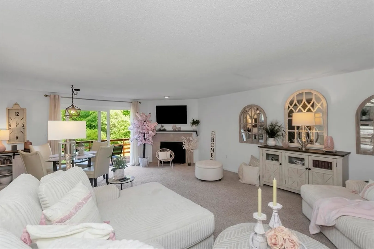
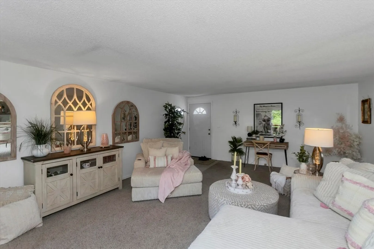
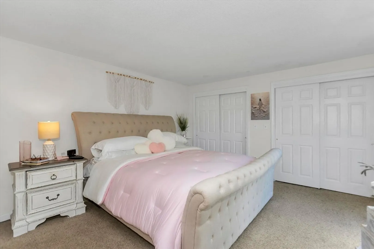
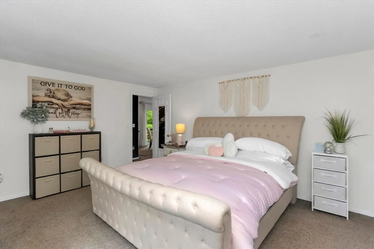
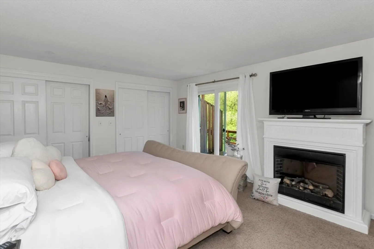
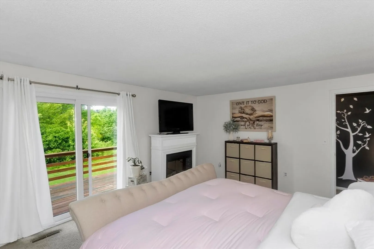
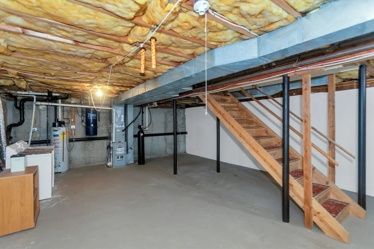
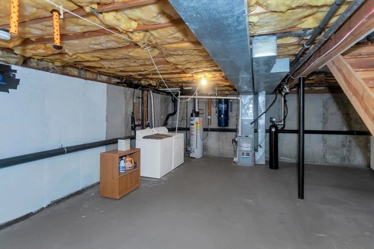
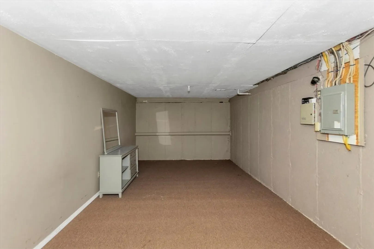
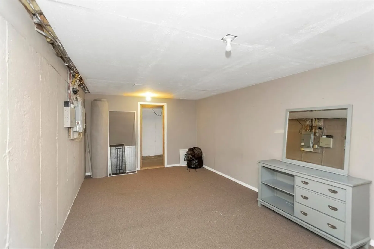
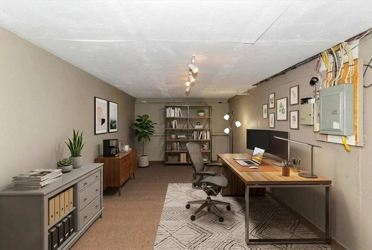
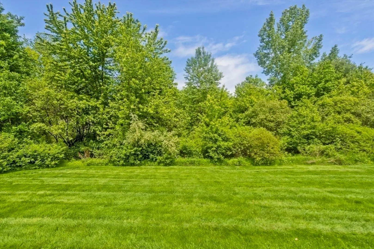
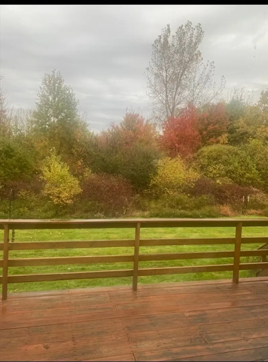
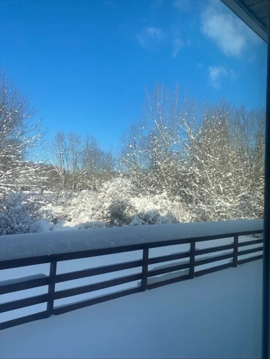
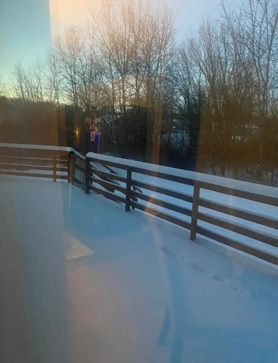
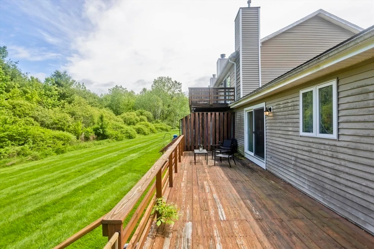
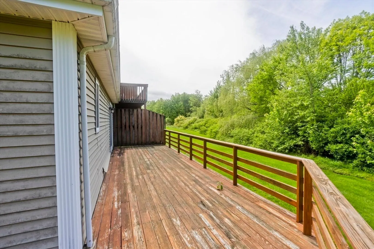
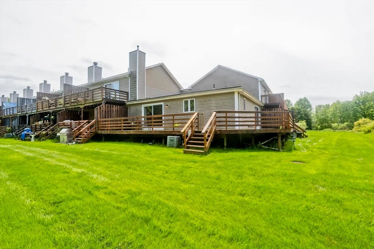
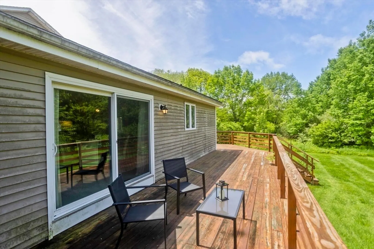
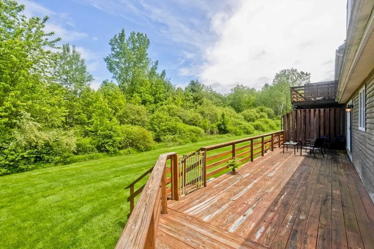
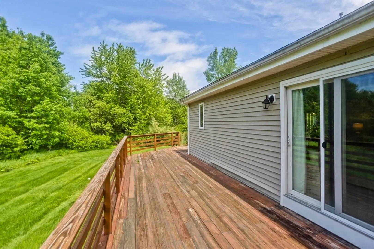
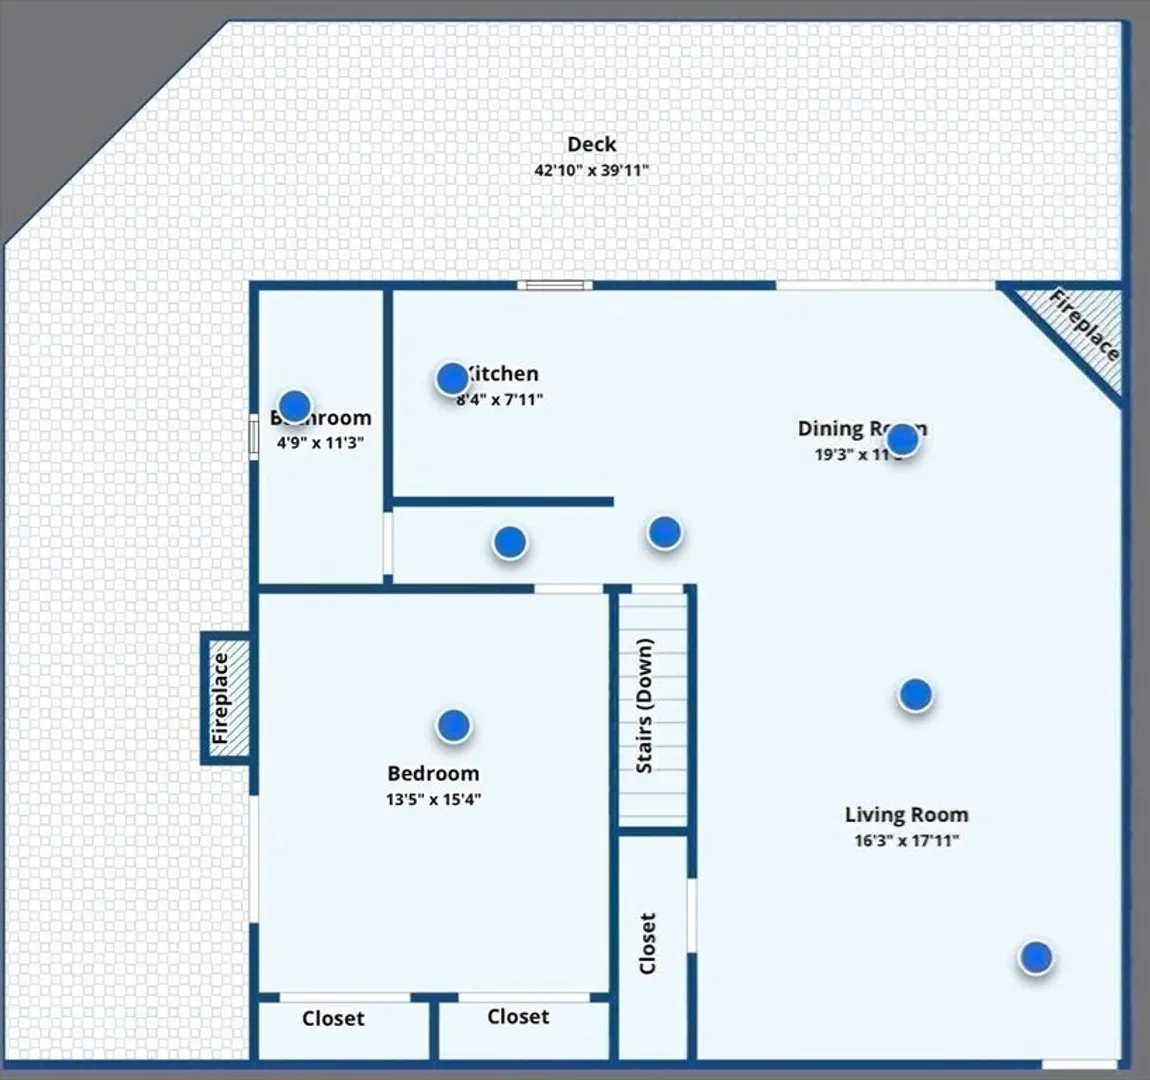
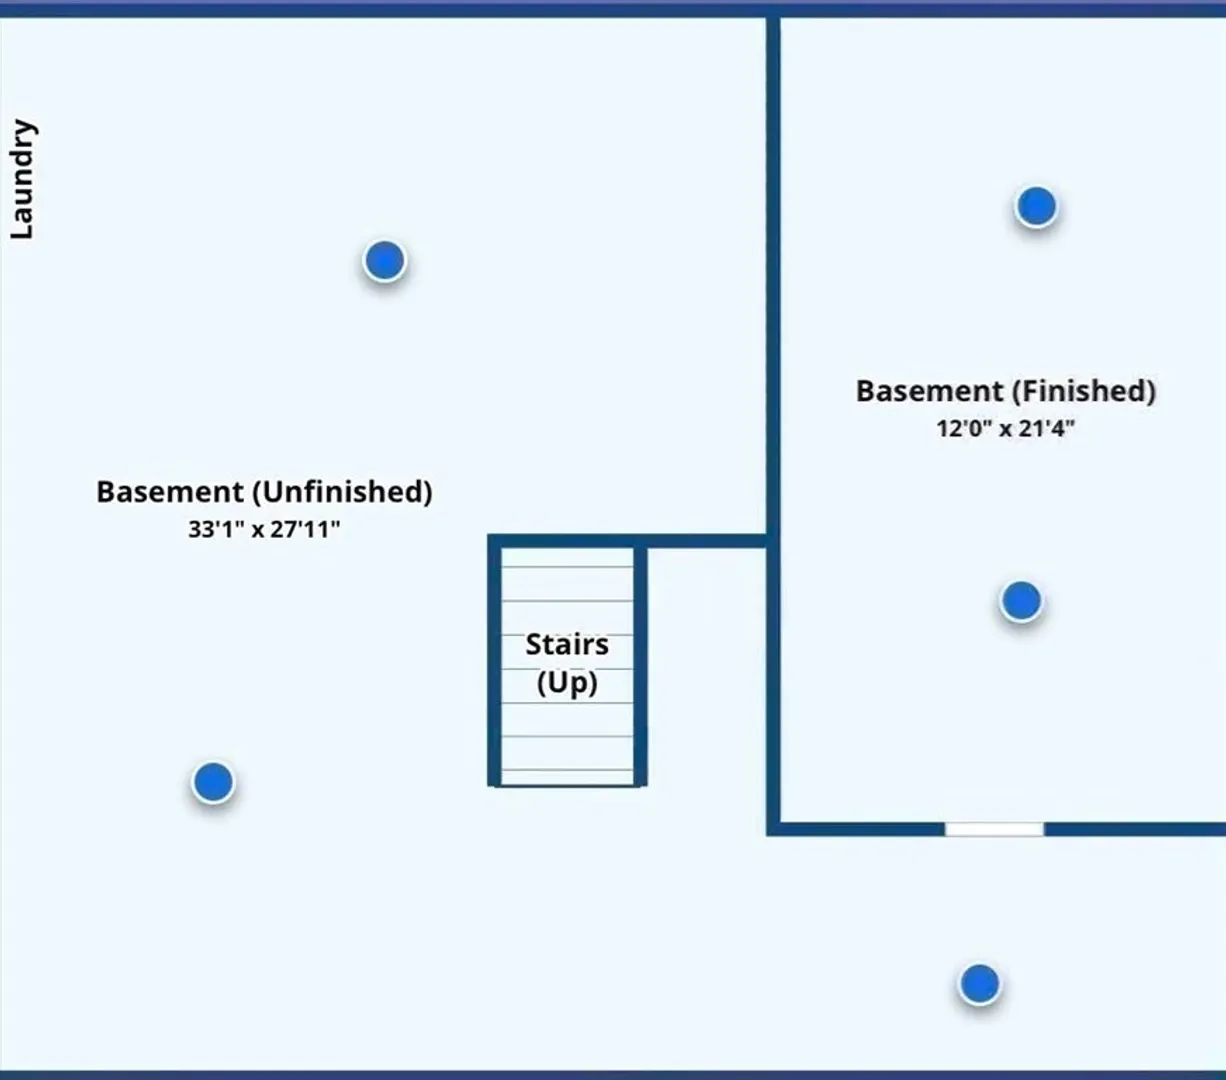
This corner garden-style condo offers the perfect combination of privacy, convenience, and beautiful country views. One of the standout features is the spacious wrap-around deck, giving you plenty of room to relax, entertain, or simply enjoy the peaceful setting.Inside, the open floor plan feels bright and welcoming. The living room features a cozy gas fireplace and a slider leading directly out to the deck. The updated kitchen includes stainless steel appliances and flows nicely into the dining and living areas, making everyday living and entertaining easy.The spacious primary bedroom offers ample closet space along with another slider providing direct access to the back deck — the perfect private retreat. Downstairs, you’ll find additional finished space ideal for a home office, workout room, playroom, or extra storage, plus a dedicated laundry area.Recent updates include a newer furnace, central AC, new roof and fresh paint. Conveniently located near Five Corners, Routes 202,116
-
Highlights
- Building Name: Crescent Valley Condominiums
- Heating: Forced Air, Natural Gas
- Parking Spots: 2
- Property Type: Condominium
- Total Rooms: 4
- Year Built: 1988
- Cooling: Central Air
- HOA Fee: $248
- Property Class: Residential
- Stories: 2
- Unit Number: 9
- Status: Closed
-
Additional Details
- Appliances: Range, Refrigerator, Washer, Dryer
- Exterior Features: Deck - Wood
- Flooring: Tile, Vinyl, Carpet
- Pets Allowed: Yes w/ Restrictions
- SqFt Source: Public Record
- Year Built Details: Approximate
- Zoning: condo
- Basement: Y
- Fireplaces: 1
- Interior Features: Central Vacuum
- Roof: Shingle
- Total Number of Units: 26
- Year Built Source: Public Records
-
Amenities
- Community Features: Public Transportation, Shopping, Park, Walk/Jog Trails, Stable(s), Golf, Medical Facility, Laundromat, Bike Path, Conservation Area, Highway Access, House of Worship, Marina, Private School, Public School, University
- Parking Features: Off Street, Assigned, Paved
-
Utilities
- Electric: Circuit Breakers
- Water Source: Private
- Sewer: Public Sewer
-
Fees / Taxes
- Assessed Value: $191,000
- HOA Fee Includes: Insurance, Road Maintenance, Maintenance Grounds, Snow Removal, Trash
- Taxes: $2,936
- HOA Fee Frequency: Monthly
- Tax Year: 2025
Similar Listings
Sold
25 Photos
Sold
41 Photos
Sold
41 Photos
Sold
31 Photos
Content © 2026 MLS Property Information Network, Inc. The information in this listing was gathered from third party resources including the seller and public records.
Listing information provided courtesy of William Raveis R.E. & Home Services.
MLS Property Information Network, Inc. and its subscribers disclaim any and all representations or warranties as to the accuracy of this information.
