
24 Davis Rd
$2,690,000
5
Beds
5/1
Baths
8,105
Sqft
- Request Info
- Call
- Save
-
More
- Mortgage Calculator

Property Tools
$2,690,000
5
Beds
5/1
Baths
8,105
Living Area
-
Property Description
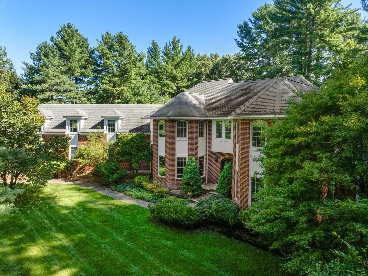
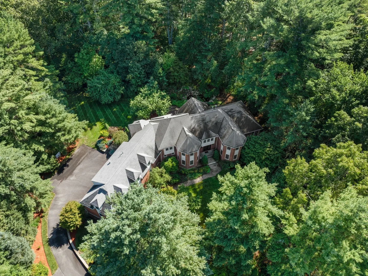
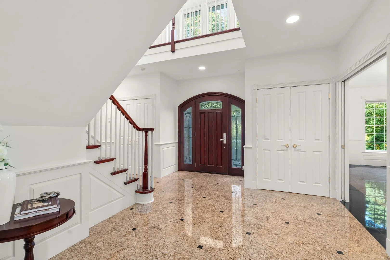
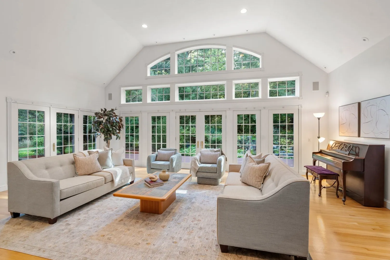
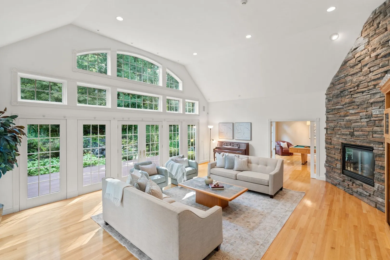
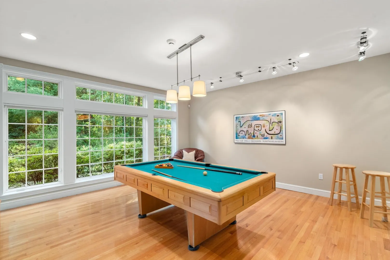
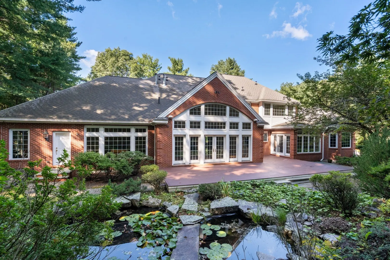
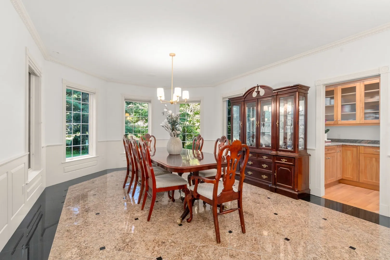
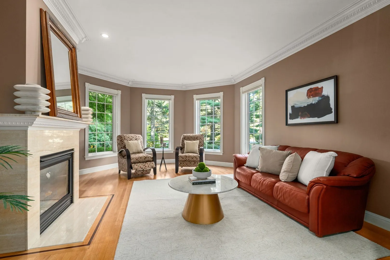
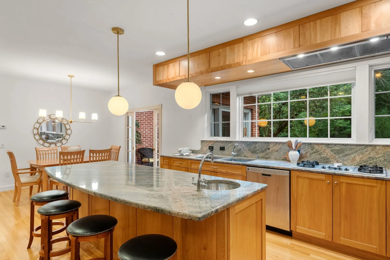
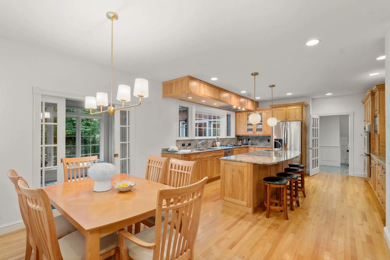
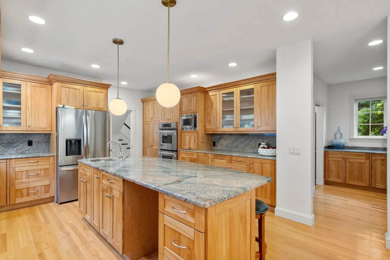
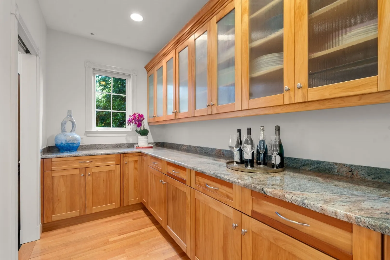
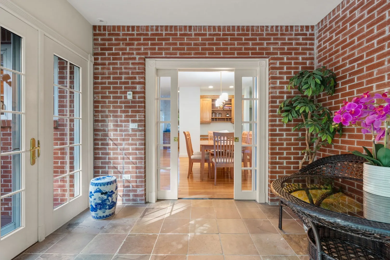
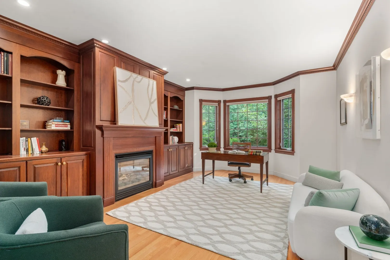
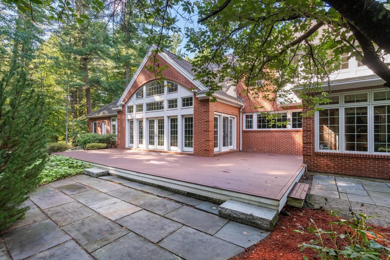
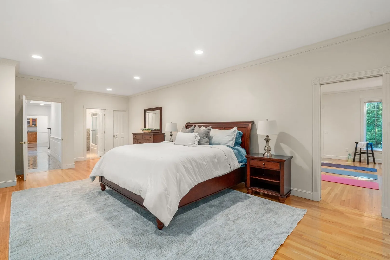
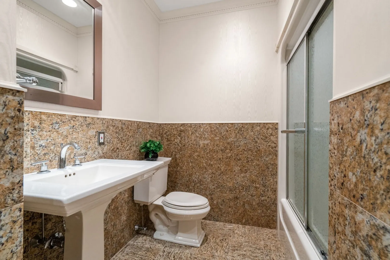
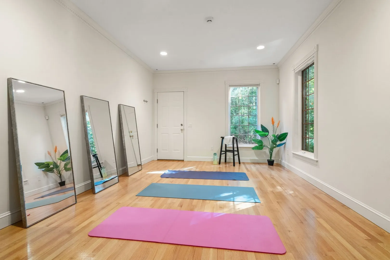
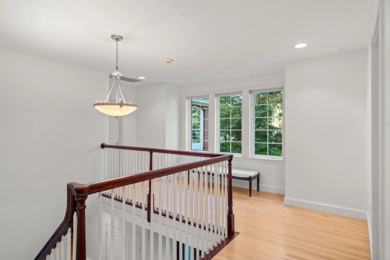
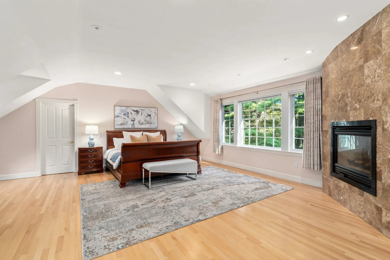
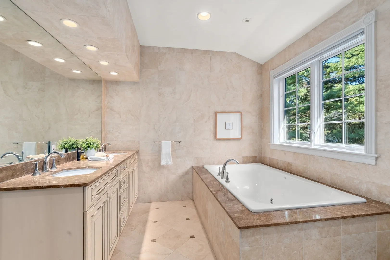
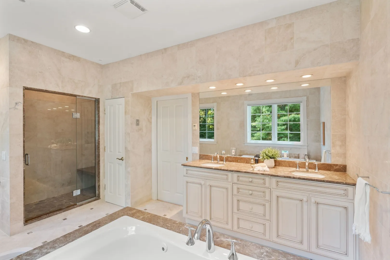
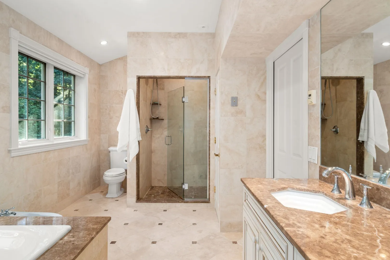
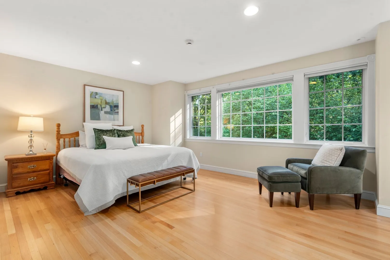
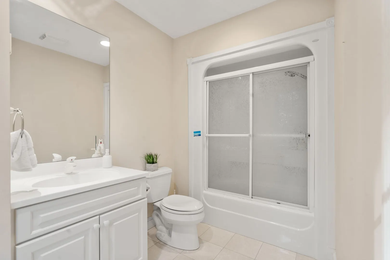
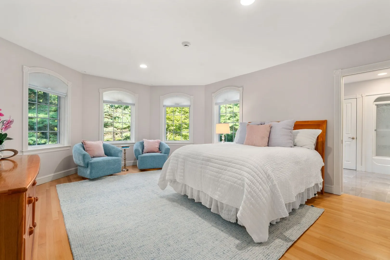
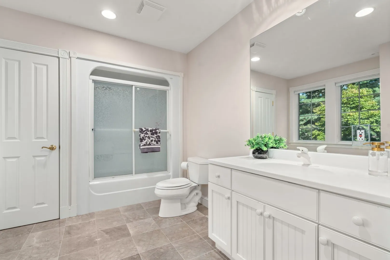
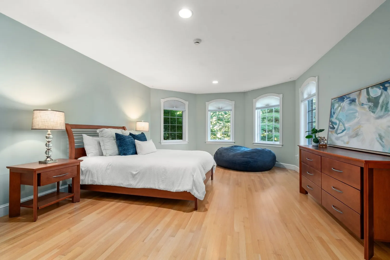
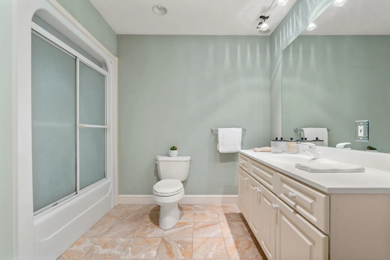
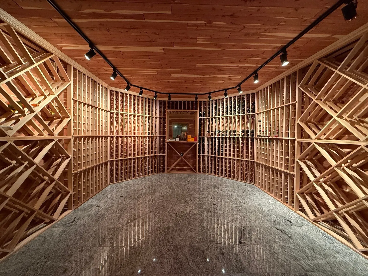
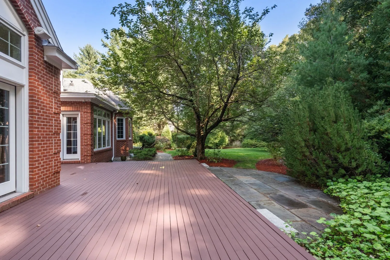
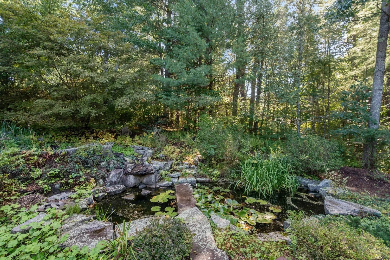
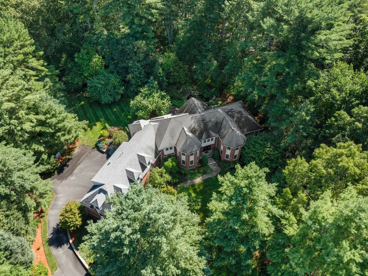
Substantial brick construction, impressive scale, and a wonderfully flexible floor plan distinguish this Carlisle Colonial, privately set on 2.08 acres near conservation land. Quality 2x6 construction, nine-foot ceilings on the main level, hardwood floors, custom built-ins, front and rear staircases, and four gas fireplaces reflect the craftsmanship throughout. At the heart of the home, a dramatic two-story family room features a soaring stone fireplace and an expansive wall of windows and French doors that fill the room with natural light and open to the mahogany deck. The spacious kitchen offers abundant cabinetry, a large center island, and butler’s pantry, complemented by formal living and dining rooms and a sunroom with slate flooring. A game/media room with wet bar, cherry cabinetry, granite counters, sink, and refrigerator provides another terrific gathering space. Five bedrooms, each with an en-suite bath, include a spacious fireplaced primary suite. A private first-floor guest suite with adjoining office and separate entrance offers exceptional flexibility for guests, extended family, or work-from-home needs. For the wine enthusiast, a dedicated wine cellar is located in the lower level. Outdoors, the mahogany deck and bluestone patios overlook the private grounds and koi pond. A four-car garage completes this distinctive property, convenient to Concord Center and Bedford with easy access to major commuting routes.
-
Highlights
- Acres: 2
- Heating: Radiant, Natural Gas, Hydro Air, Fireplace
- Property Class: Residential
- Style: Colonial
- Year Built: 2000
- Cooling: Central Air
- Parking Spots: 12
- Property Type: Single Family Residence
- Total Rooms: 15
- Status: Active
-
Additional Details
- Appliances: Water Heater, Oven, Dishwasher, Disposal, Microwave, Range, Refrigerator, Washer, Dryer, Water Treatment, Vacuum System
- Construction: Brick
- Fireplaces: 4
- Foundation: Concrete Perimeter
- Road Frontage Type: Public
- SqFt Source: Other
- Year Built Source: Public Records
- Basement: Full, Partially Finished, Interior Entry, Bulkhead, Radon Remediation System, Concrete
- Exterior Features: Deck - Wood, Patio, Rain Gutters, Professional Landscaping, Sprinkler System, Decorative Lighting, Stone Wall
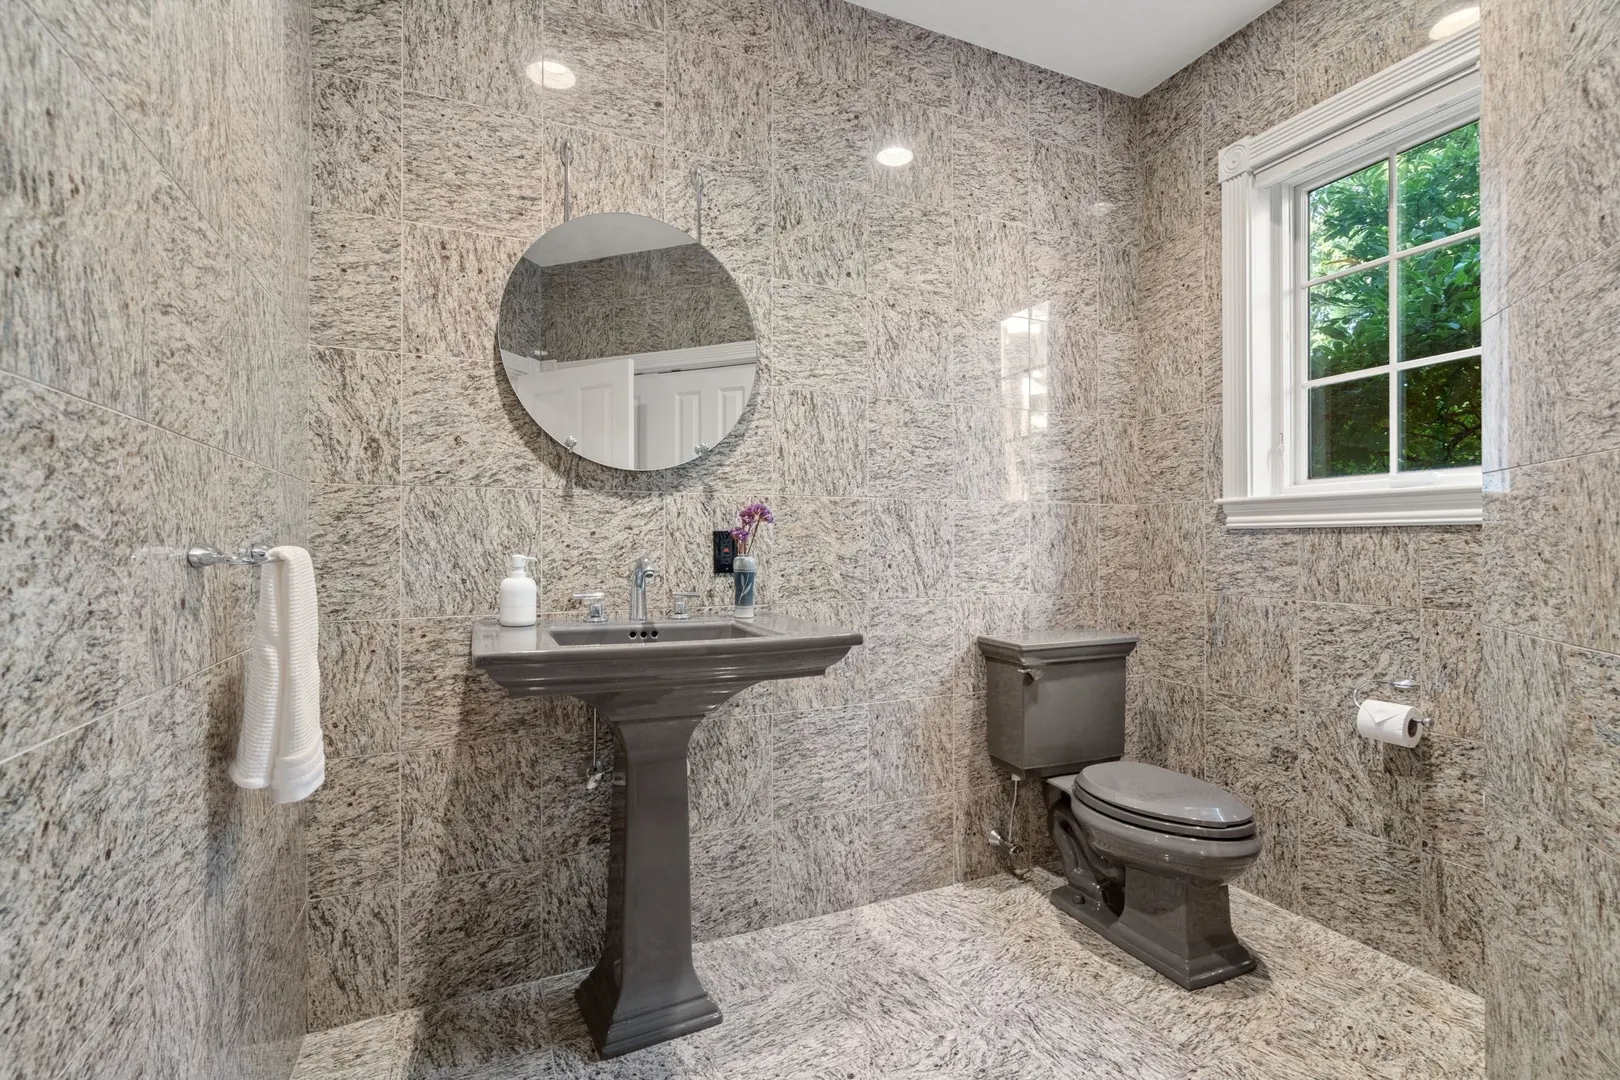
- Flooring: Tile, Hardwood, Stone / Slate, Flooring - Hardwood, Flooring - Stone/Ceramic Tile, Flooring - Marble
- Interior Features: Closet/Cabinets - Custom Built, Countertops - Stone/Granite/Solid, Wet bar, Game Room, Home Office, Sun Room, Wine Cellar, Central Vacuum, Wet Bar
- Roof: Shingle
- Year Built Details: Actual
- Zoning: 2ac
-
Amenities
- Community Features: Walk/Jog Trails, Conservation Area, Private School, Public School
- Parking Features: Attached, Heated Garage, Insulated, Paved Drive, Off Street, Paved
- Covered Parking Spaces: 4
- Security Features: Security System
-
Utilities
- Electric: Circuit Breakers, 200+ Amp Service
- Water Source: Private
- Sewer: Private Sewer
-
Fees / Taxes
- Assessed Value: $2,365,100
- Taxes: $30,321
- Tax Year: 2026
Similar Listings
Content © 2026 MLS Property Information Network, Inc. The information in this listing was gathered from third party resources including the seller and public records.
Listing information provided courtesy of Coldwell Banker Realty - Concord.
MLS Property Information Network, Inc. and its subscribers disclaim any and all representations or warranties as to the accuracy of this information.