
Sold!
$439,900
3
Beds
2/1
Baths
2,282
Living Area
-
Property Description
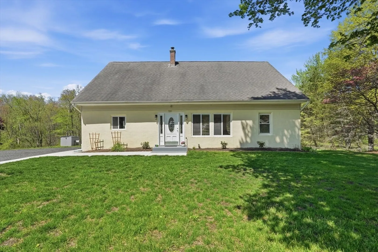
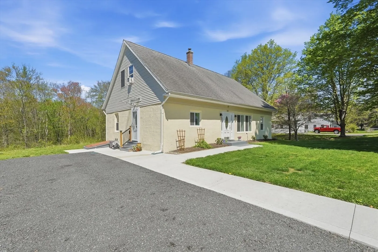
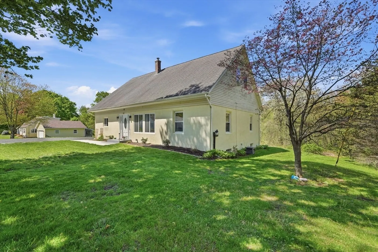
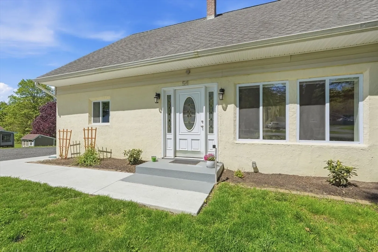
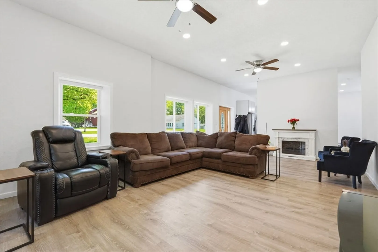
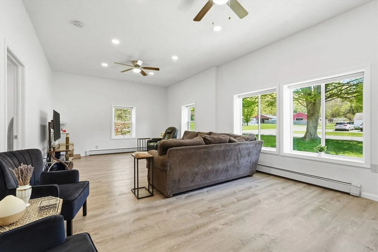
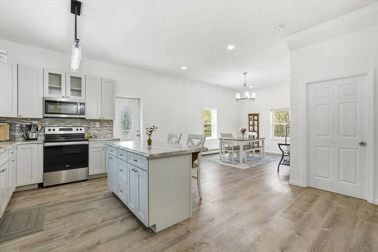
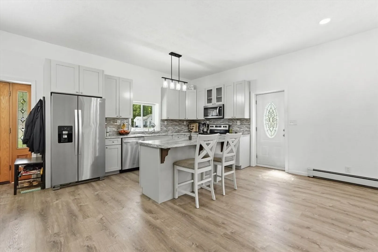
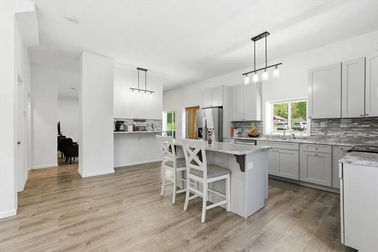
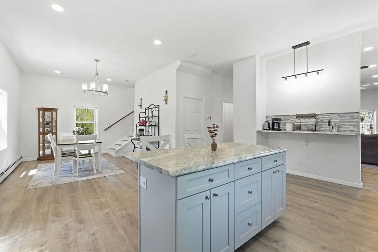
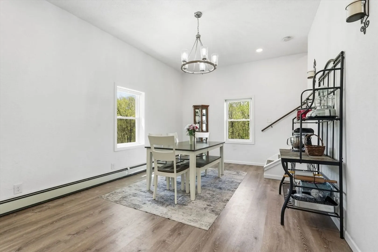
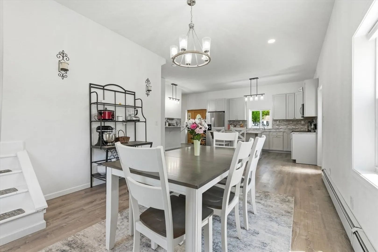
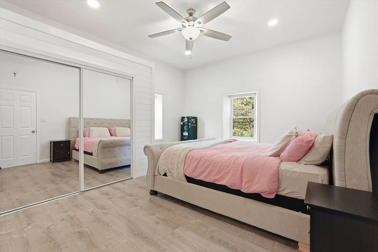
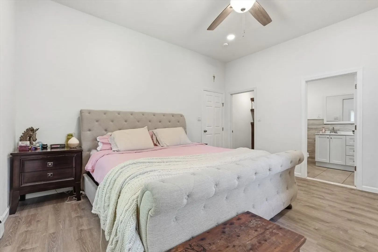
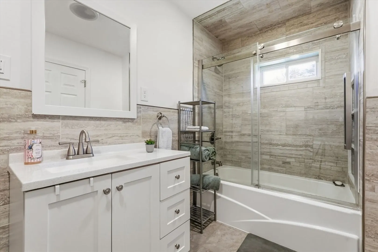
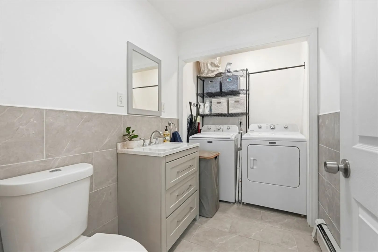
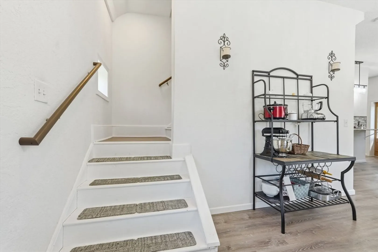
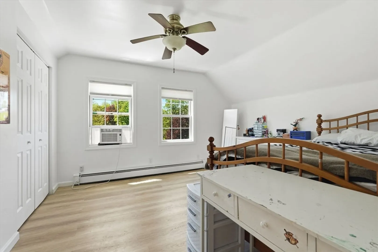
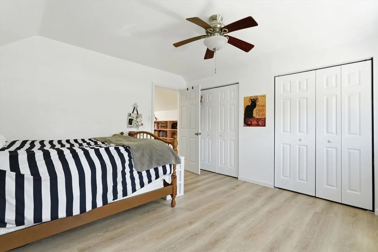
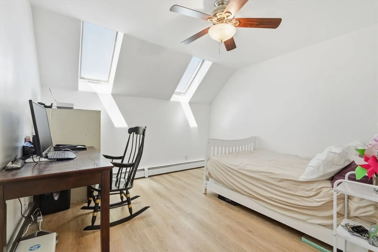
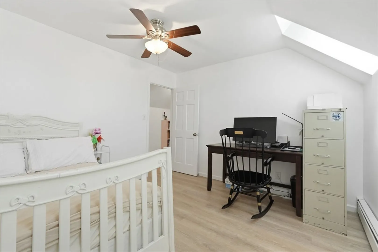
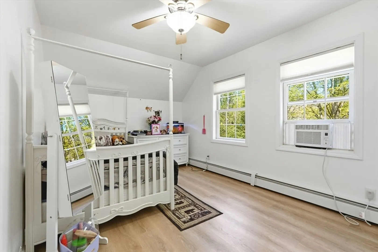
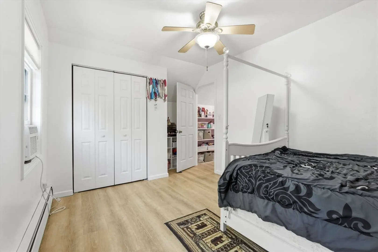
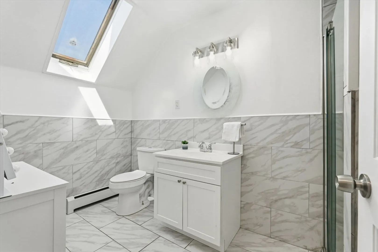
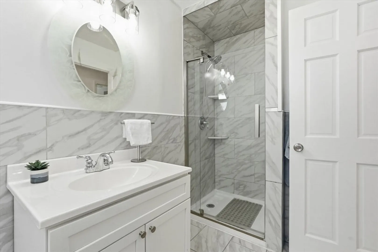
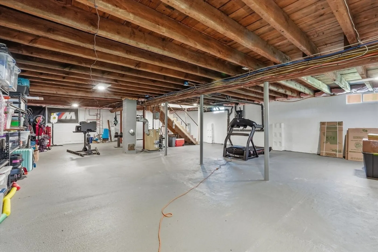
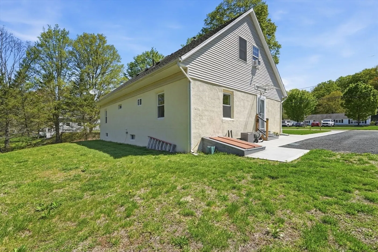
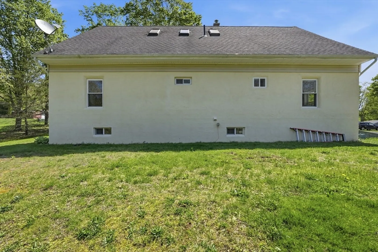
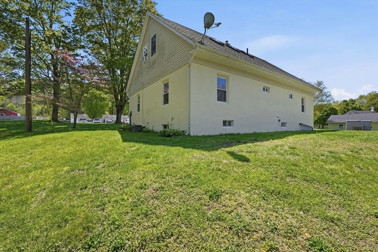
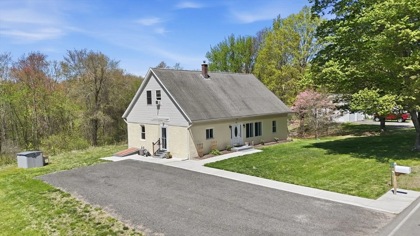
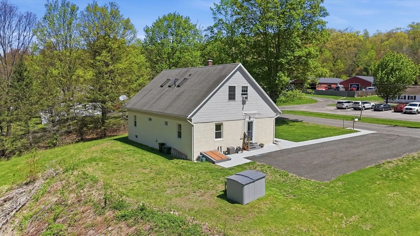
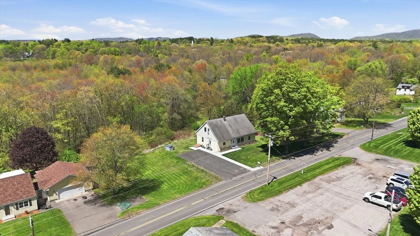
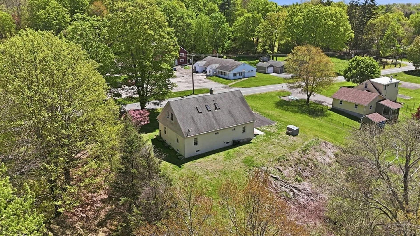
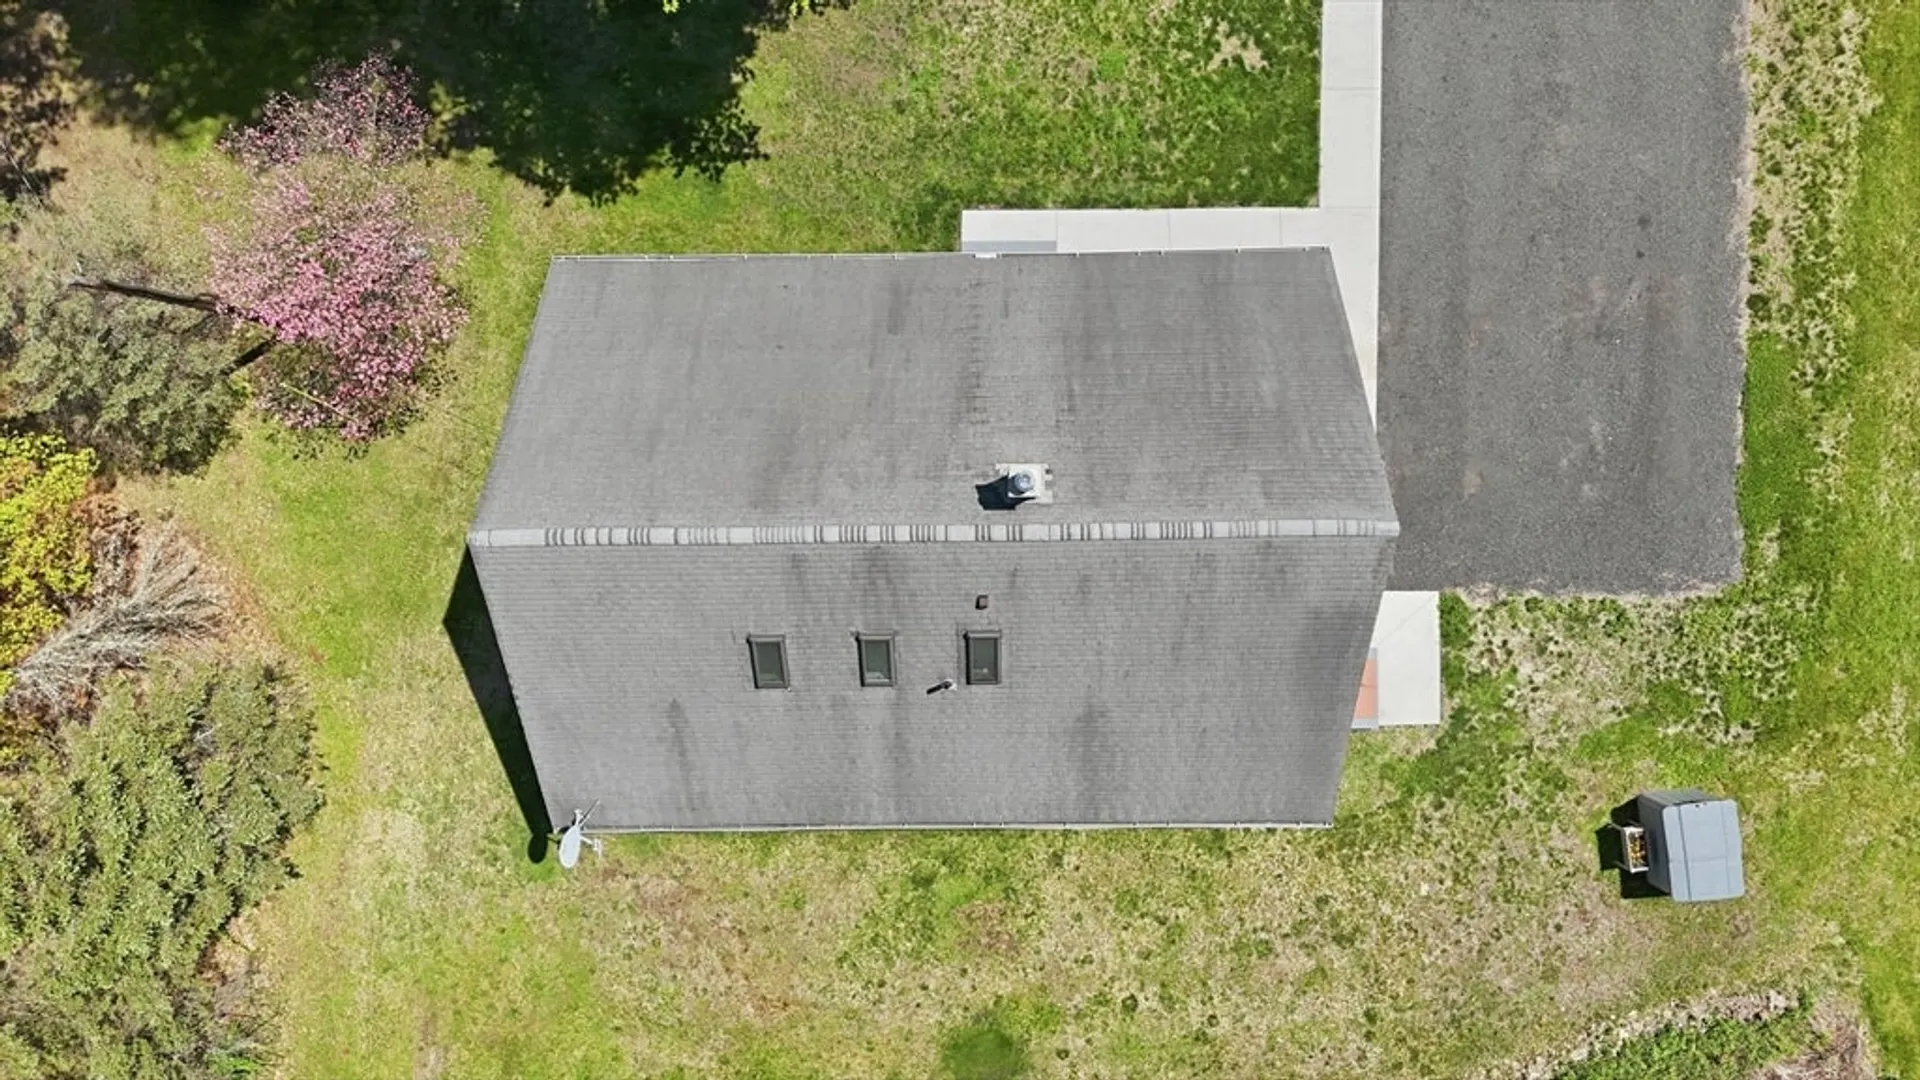
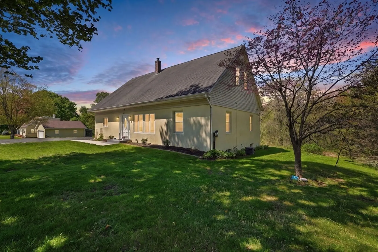
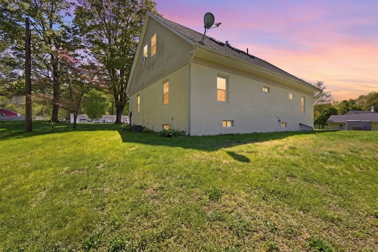
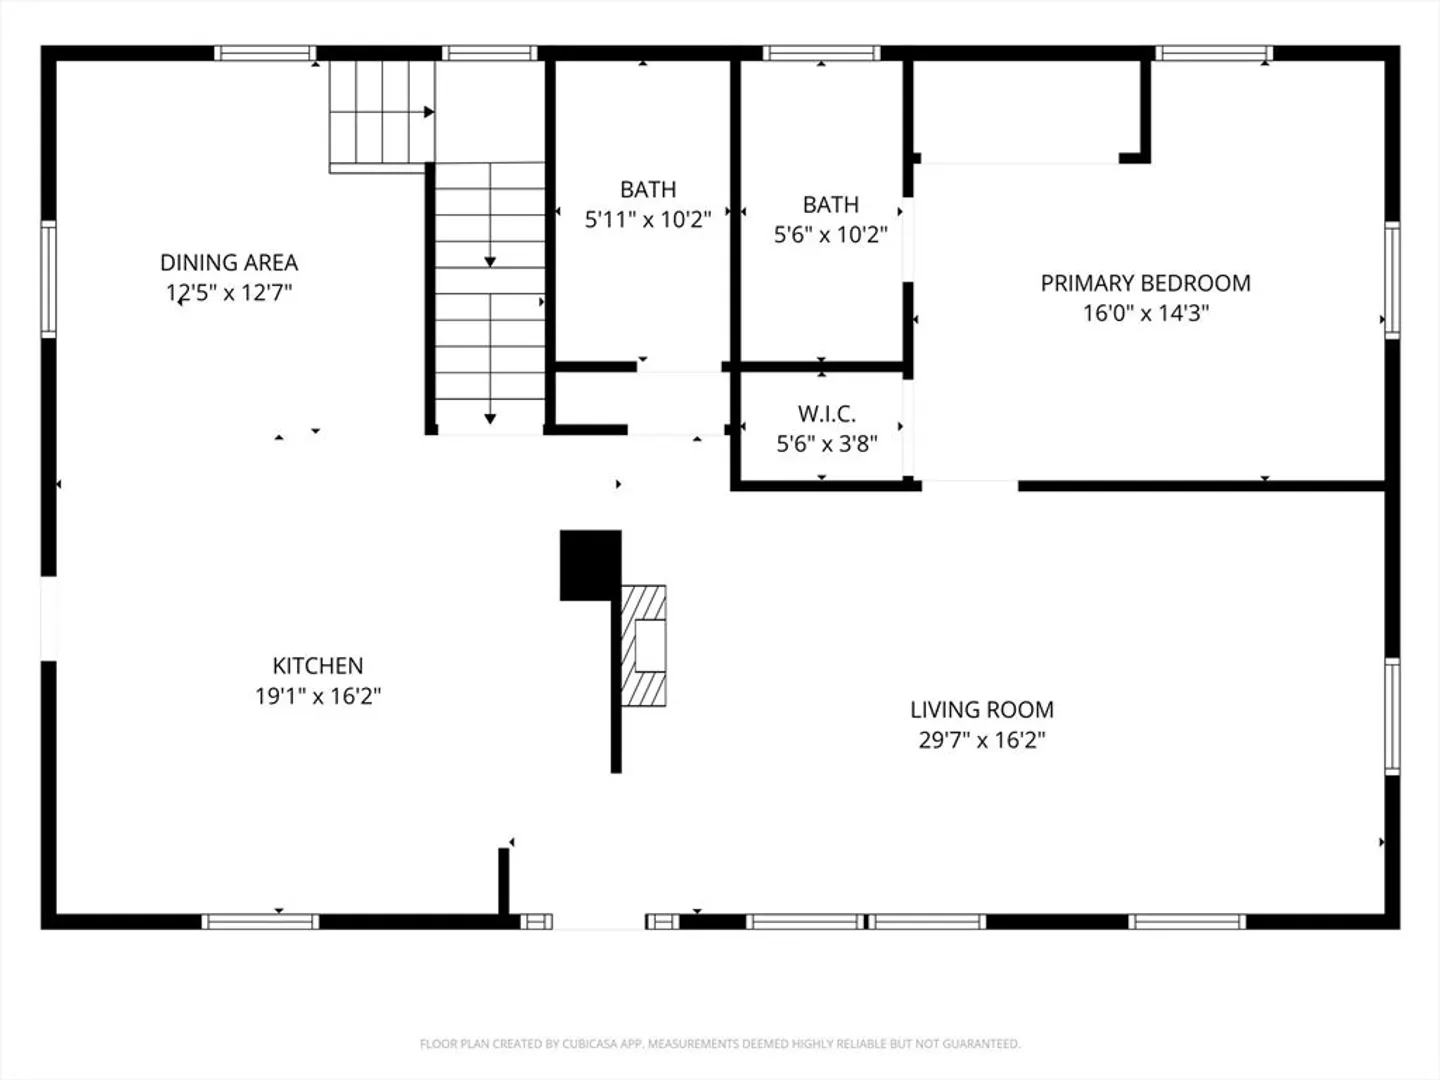
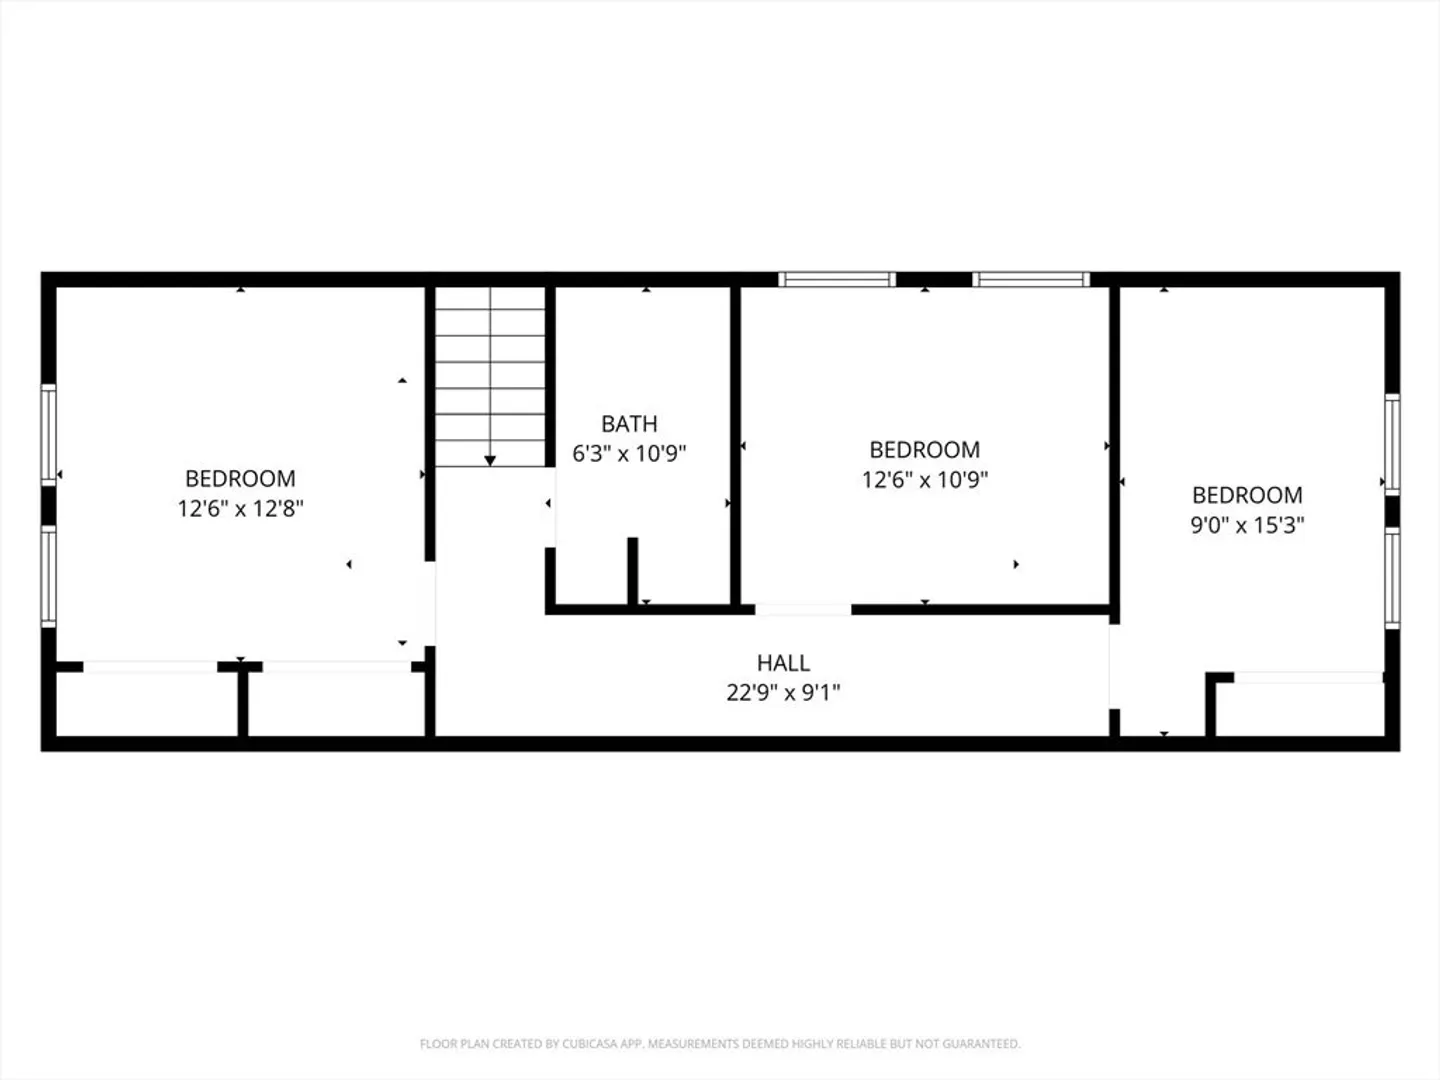
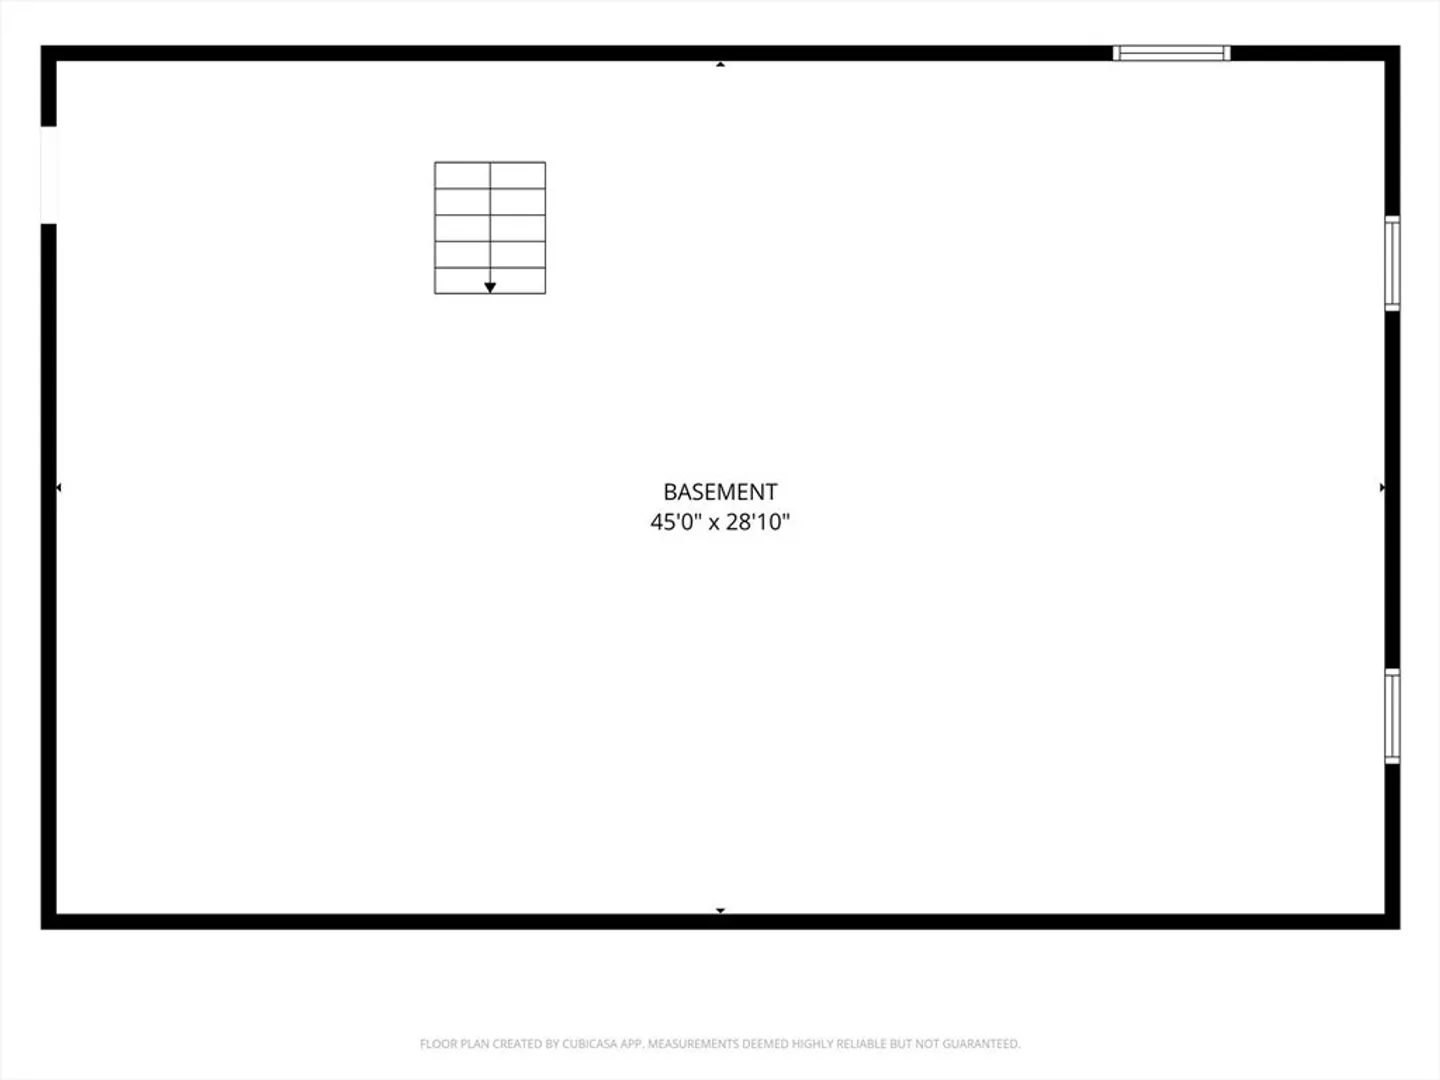
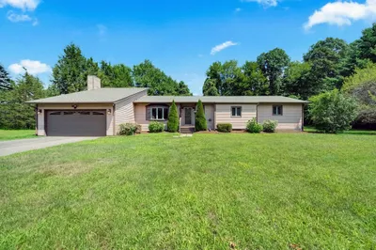
Move right into this newly updated & light-filled Cape set in a peaceful yet convenient location! Every inch of the interior has been renovated within the past 5 years. Offering 3 bedrooms & 2 1/2 baths, this home features a desirable first-floor primary suite with walk-in closet & tiled bath. The beautiful eat-in kitchen flows into the dining room & welcoming living room giving an airy, spacious feel. Rounding out the first floor is a half bath with laundry & storage. Head upstairs to find two additional bedrooms, a flexible office space & full bath. The large open basement provides excellent storage & potential to finish. Move-in ready with everything updated, nothing to worry about here! Outside the lovely yard, updated driveway & shed. Down the street from beloved Dufresne Park, public & private schools & easy access to Northampton, Amherst, area amenities & colleges. Easy to maintain yard! A true Granby gem that won't last. Welcome to your new home!
-
Highlights
- Acres: 1
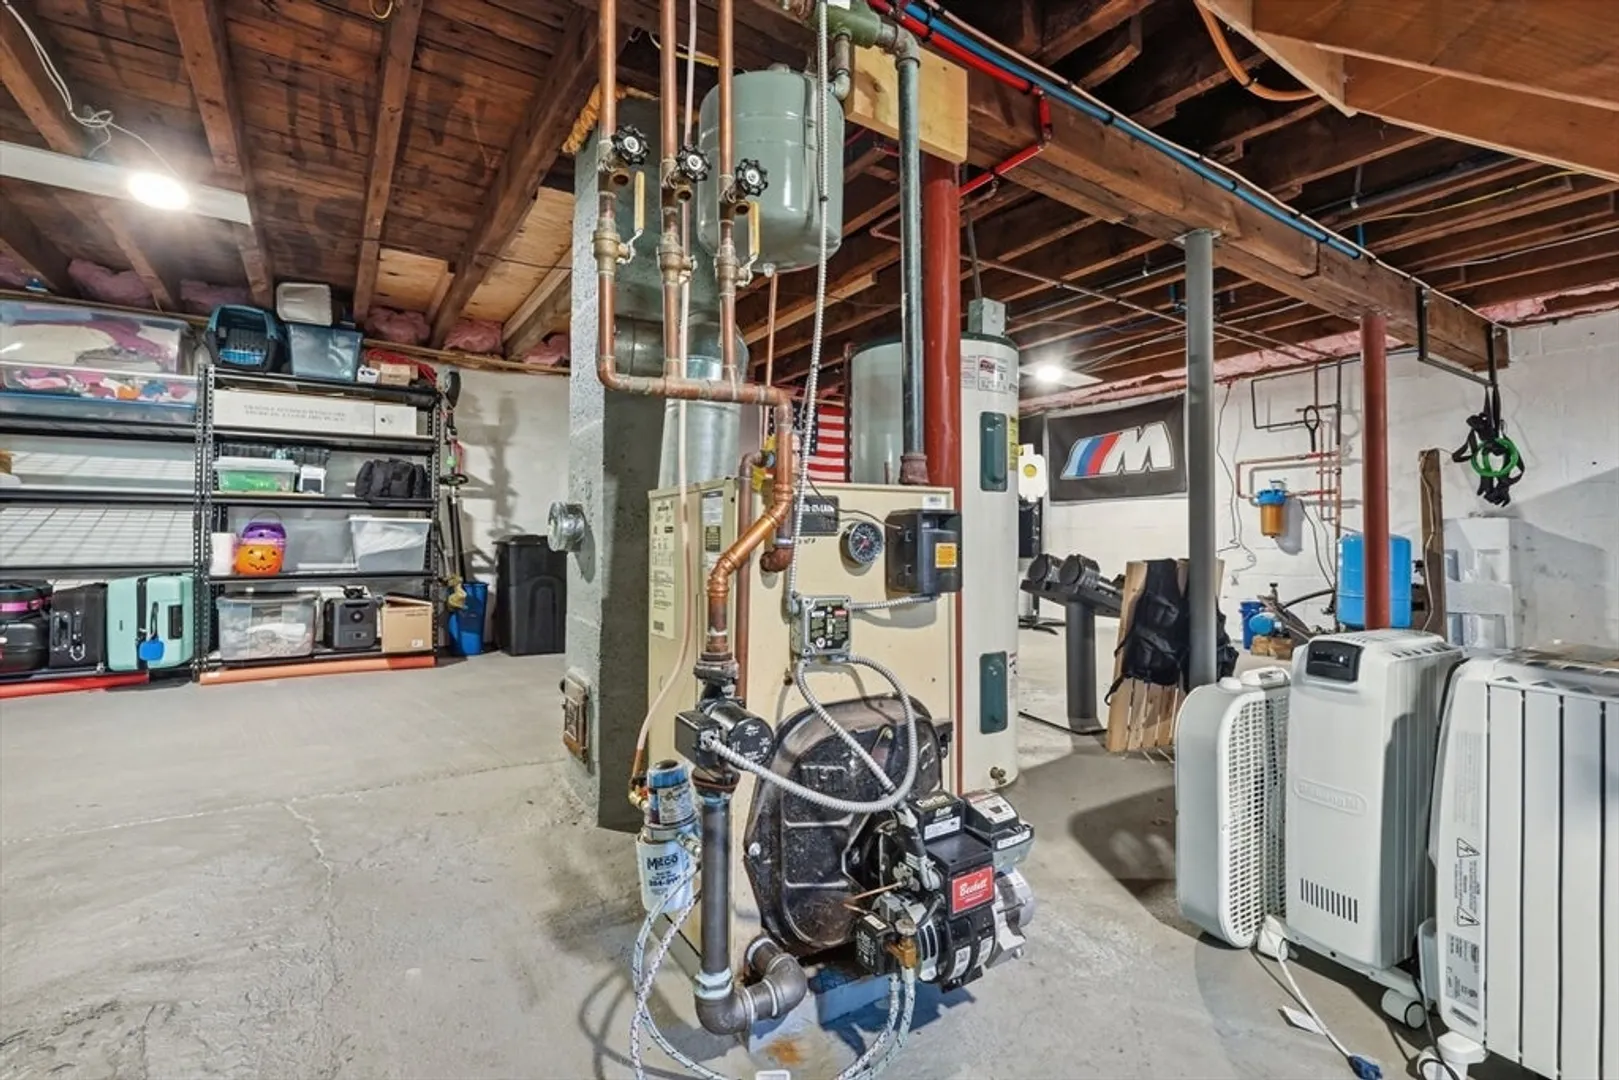
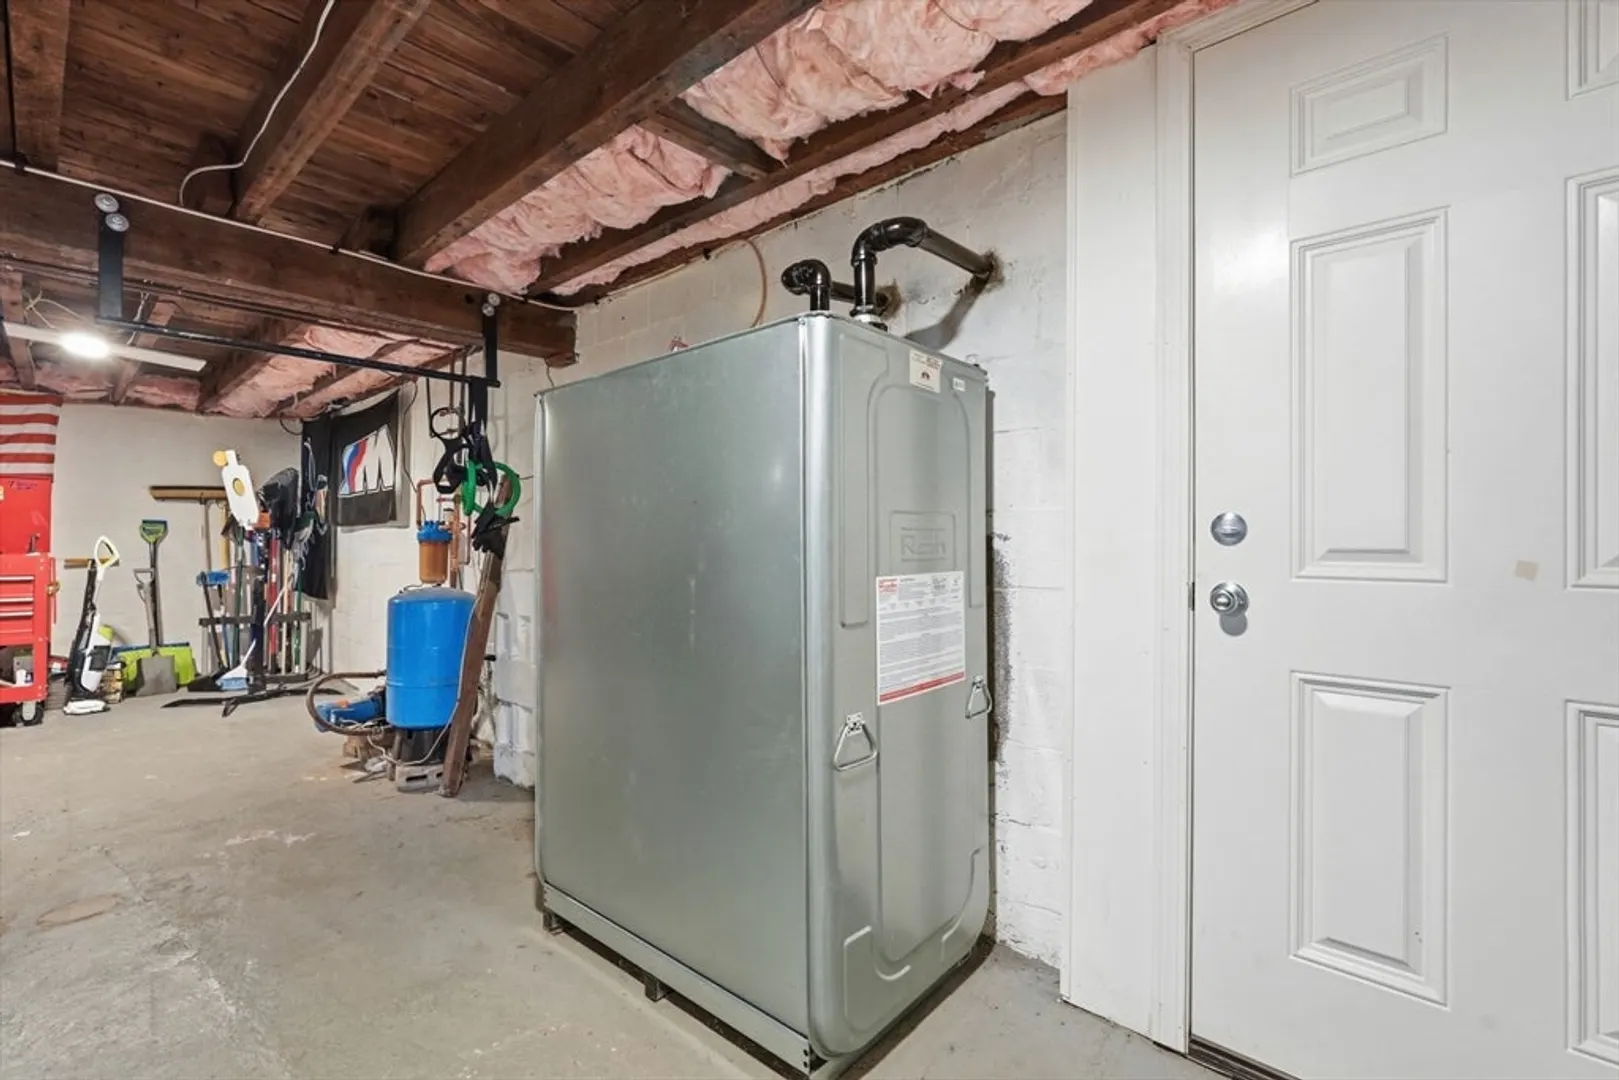
- Heating: Baseboard, Oil
- Property Class: Residential
- Style: Cape
- Year Built: 1956
- Cooling: Window Unit(s)
- Parking Spots: 6
- Property Type: Single Family Residence
- Total Rooms: 6
- Status: Closed
-
Additional Details
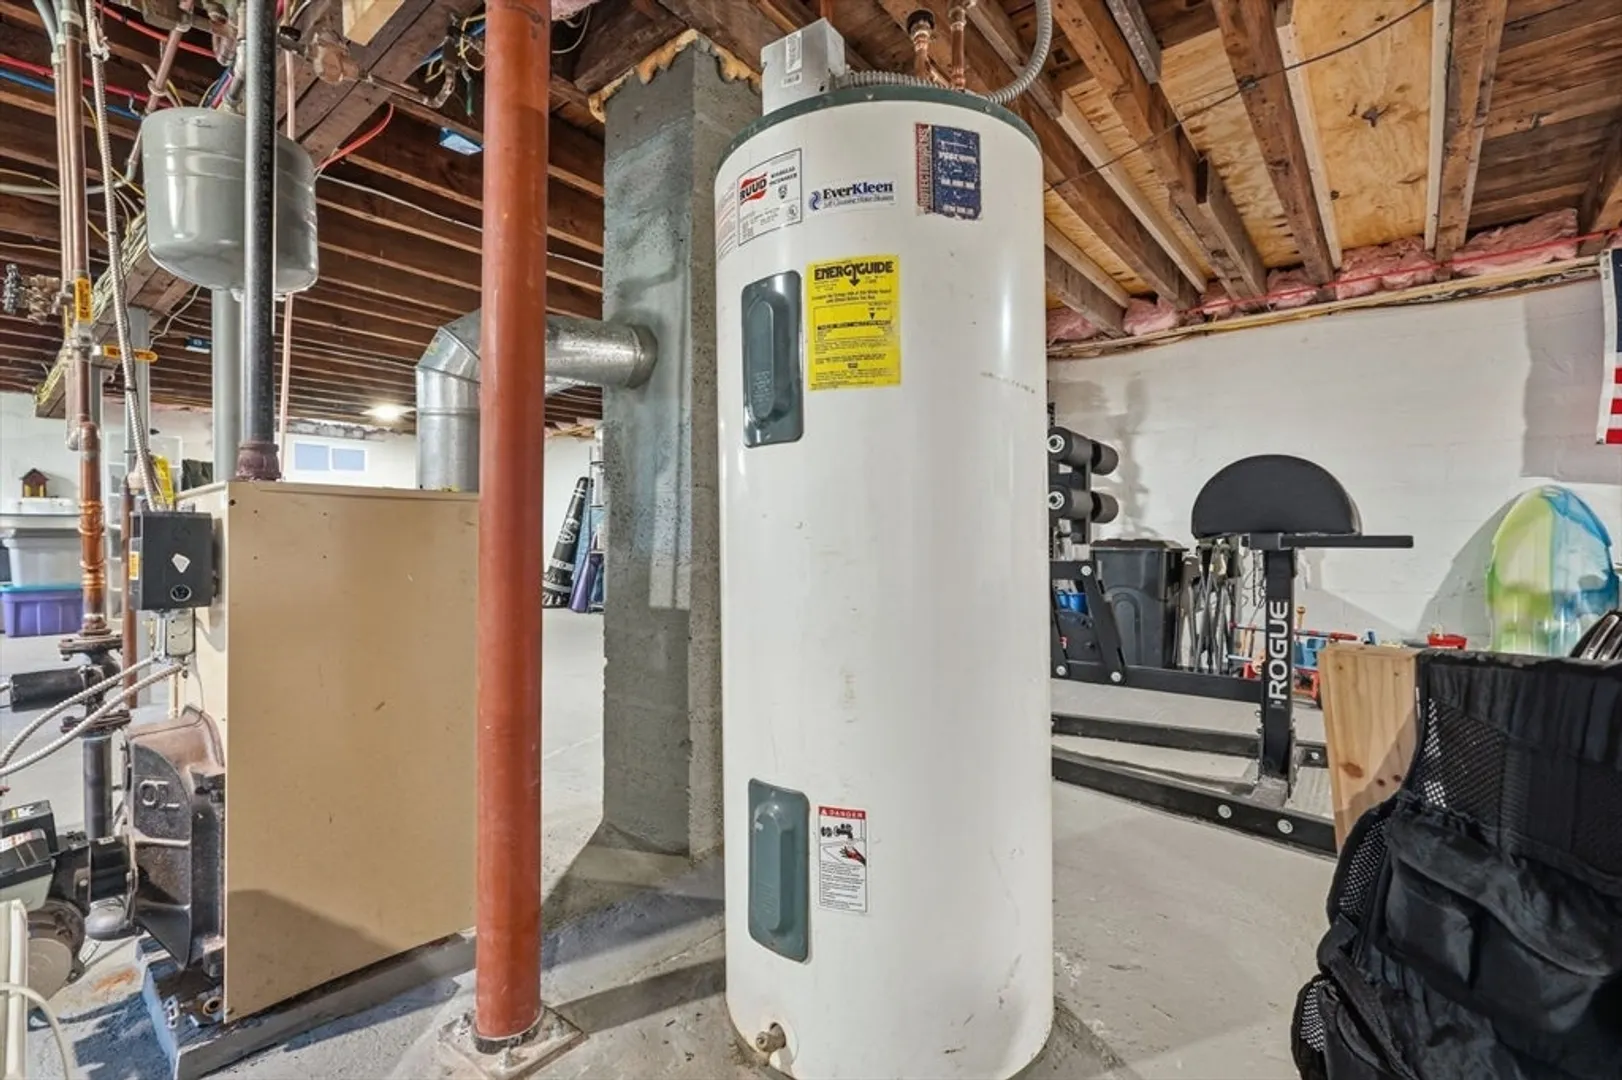
- Appliances: Electric Water Heater, Water Heater, Range, Dishwasher, Microwave, Refrigerator, Plumbed For Ice Maker
- Construction: Frame
- Flooring: Tile, Vinyl, Flooring - Vinyl
- Interior Features: Ceiling Fan(s), Lighting - Overhead, Office, Internet Available - Broadband
- Road Frontage Type: Public
- SqFt Source: Public Record
- Year Built Source: Public Records
- Basement: Full, Interior Entry, Bulkhead, Concrete, Unfinished
- Exterior Features: Storage, Screens, Garden
- Foundation: Block
- Lot Features: Steep Slope
- Roof: Shingle
- Year Built Details: Actual
- Zoning: Res
-
Amenities
- Community Features: Shopping, Pool, Tennis Court(s), Park, Walk/Jog Trails, Stable(s), Golf, Conservation Area, House of Worship, Marina, Private School, Public School, University
- Parking Features: Off Street, Stone/Gravel, Unpaved
-
Utilities
- Electric: Circuit Breakers
- Water Source: Private
- Sewer: Private Sewer
-
Fees / Taxes
- Assessed Value: $427,200
- Taxes: $6,343
- Tax Year: 2026
Similar Listings
Sold
42 Photos
Sold
38 Photos
Sold
37 Photos
Sold
29 Photos
Content © 2026 MLS Property Information Network, Inc. The information in this listing was gathered from third party resources including the seller and public records.
Listing information provided courtesy of Coldwell Banker Realty - Western MA.
MLS Property Information Network, Inc. and its subscribers disclaim any and all representations or warranties as to the accuracy of this information.
