
Sold!
$1,270,000
5
Beds
2/1
Baths
4,486
Living Area
-
Property Description
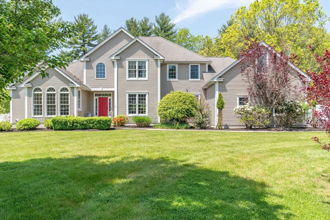
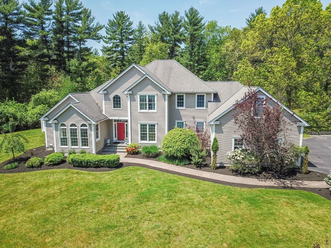
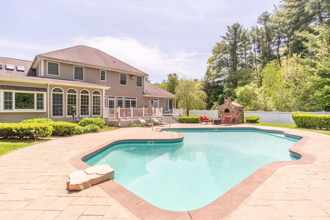
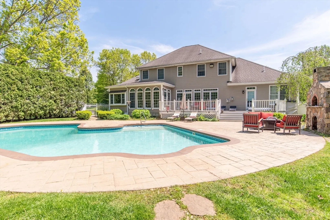
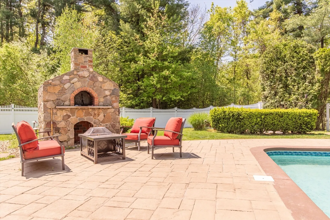
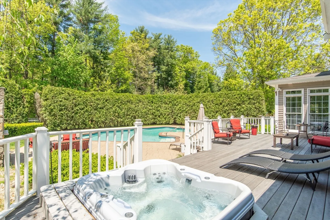
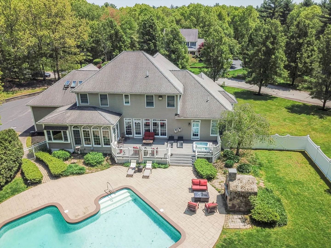
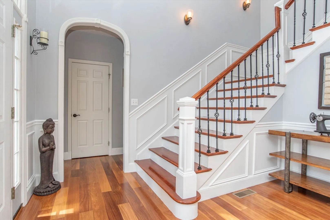
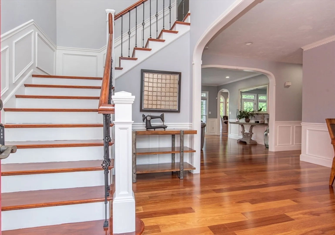
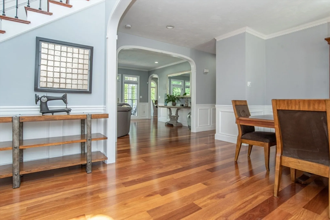
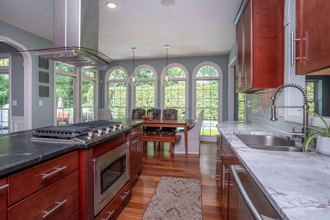
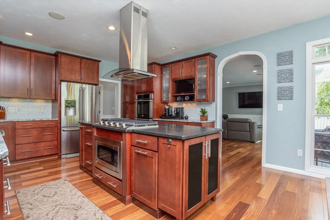
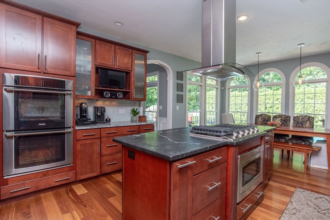
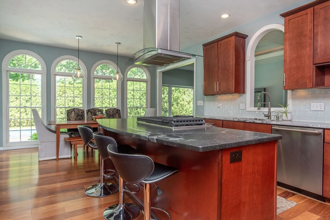
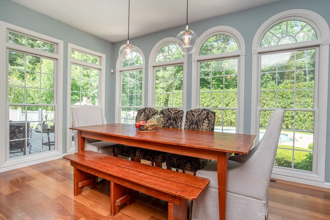
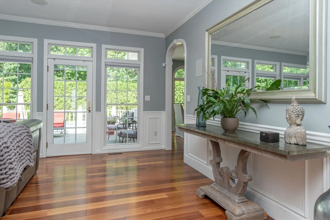
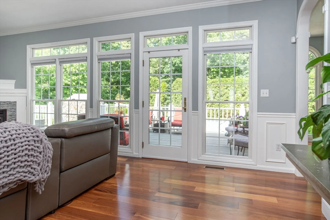
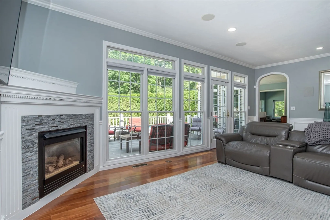
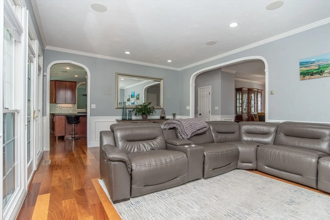
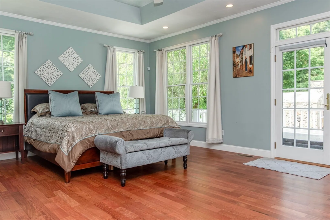
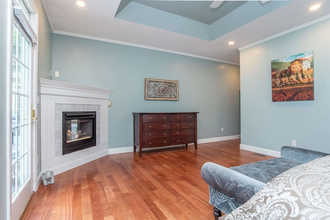
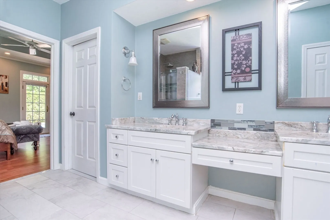
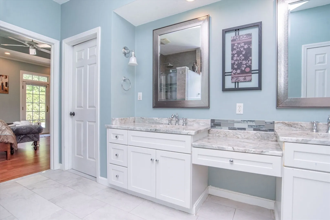
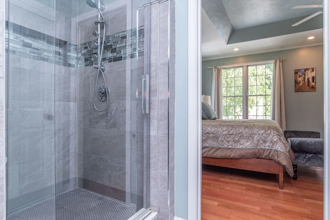
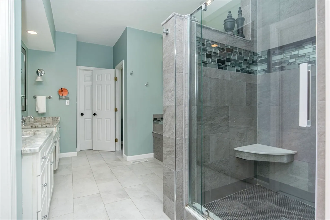
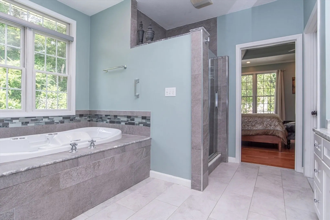
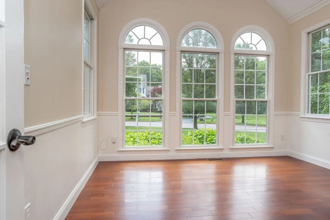
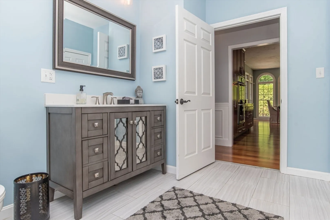
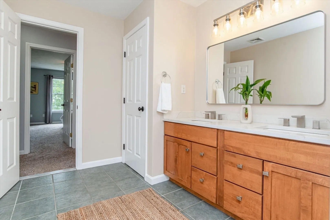
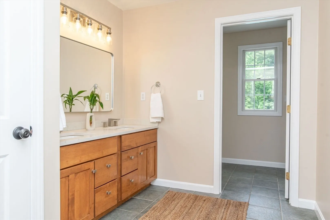
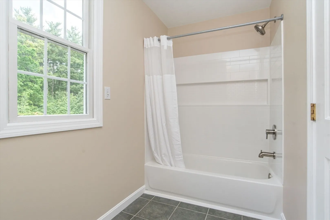
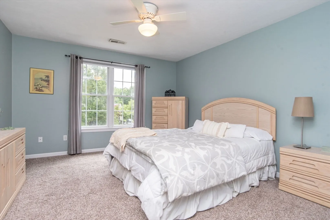
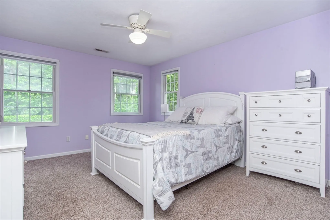
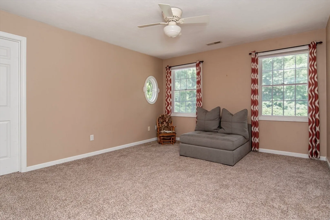
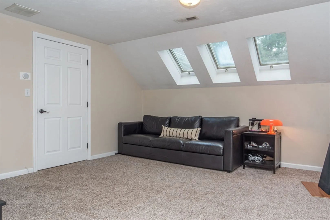
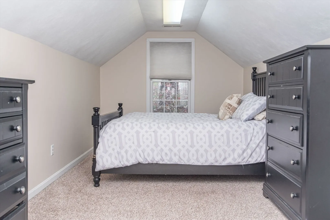
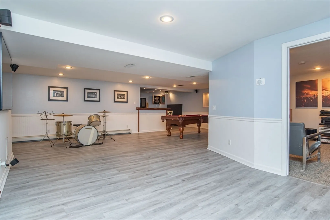
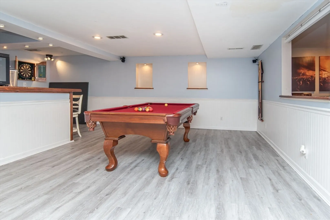
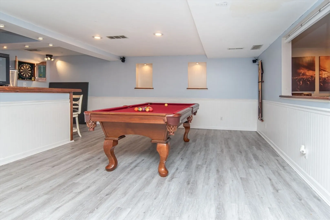
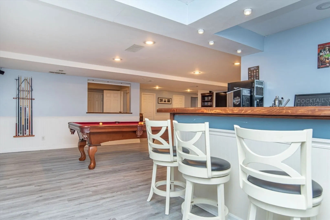
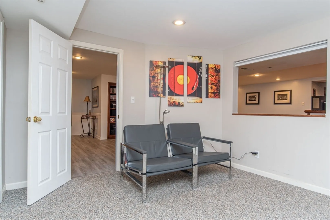
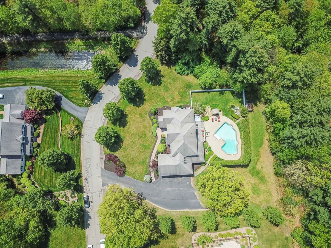
Oversized 4400+sq ft colonial in highly sought-after town of Raynham. This exquisite home set on quiet tree-lined cul de sac, 12 rooms, 5/6 bedrooms boasts an impressive private outdoor space w/ custom salt water pool, hot tub, stone outdoor pizza oven and oversized deck. 1st floor has full view of the beautiful backyard w/ many floor to ceiling windows. New, exotic Brazilian Cumaro (teak) hardwoods add beauty and durability. Gorgeous chef kitchen features stunning granite and soapstone counters. 1st floor primary suite has gas fireplace, two walk-in closets, direct access to deck and hot tub , hardwood flooring and remodeled bathroom double vanity, whirlpool tub. Two separate staircases lead to 4 lg bedrooms, w/ walk in closets and sitting area. Basement level has built-in bar, lg area for pool table an additional room w/ 2 closets. Oversized 3 car heated garage w/ 220 EV charger, 12 zone irrigation system, city water and sewer , central AC. This unique, beautiful house has it all!
-
Highlights
- Cooling: Central Air
- Parking Spots: 10
- Property Type: Single Family Residence
- Total Rooms: 12
- Status: Closed
- Heating: Central, Forced Air, Baseboard, Natural Gas
- Property Class: Residential
- Style: Colonial
- Year Built: 2001
-
Additional Details
- Appliances: Gas Water Heater, Tankless Water Heater, Oven, Dishwasher, Disposal, Microwave, Range, Refrigerator, Range Hood, Plumbed For Ice Maker
- Construction: Frame
- Fireplaces: 2
- Foundation: Concrete Perimeter
- Lot Features: Cul-De-Sac, Level
- Roof: Shingle
- Year Built Source: Public Records
- Basement: Full, Partially Finished, Interior Entry
- Exterior Features: Deck, Deck - Composite, Patio, Pool - Inground, Rain Gutters, Hot Tub/Spa, Storage, Professional Landscaping, Sprinkler System, Fenced Yard
- Flooring: Wood, Tile, Carpet, Vinyl / VCT, Flooring - Hardwood, Flooring - Vinyl, Flooring - Wall to Wall Carpet, Flooring - Stone/Ceramic Tile
- Interior Features: Walk-In Closet(s), Recessed Lighting, Closet, Ceiling Fan(s), Closet/Cabinets - Custom Built, Tray Ceiling(s), Home Office, Game Room, Bonus Room, Sitting Room, Wired for Sound
- Road Frontage Type: Public
- Year Built Details: Actual
- Zoning: Res
-
Amenities
- Community Features: Shopping, Park, Highway Access, Public School, Sidewalks
- Parking Features: Attached, Garage Door Opener, Heated Garage, Off Street, Paved
- Security Features: Security System
- Covered Parking Spaces: 3
- Pool Features: In Ground
-
Utilities
- Electric: 110 Volts, 220 Volts, Circuit Breakers
- Water Source: Public
- Sewer: Public Sewer
-
Fees / Taxes
- Assessed Value: $970,700
- Compensation Based On: Gross/Full Sale Price
- Taxes: $12,056
- Buyer Agent Compensation: 2.5%
- Tax Year: 2024
Similar Listings
Sold
42 Photos
Sold
42 Photos
Sold
42 Photos
Sold
41 Photos
Content © 2026 MLS Property Information Network, Inc. The information in this listing was gathered from third party resources including the seller and public records.
Listing information provided courtesy of Keller Williams Elite - Sharon.
MLS Property Information Network, Inc. and its subscribers disclaim any and all representations or warranties as to the accuracy of this information.
