
Sold!
$1,455,000
7
Beds
4
Baths
5,981
Living Area
-
Property Description
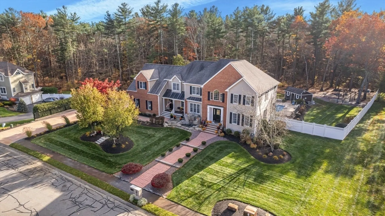
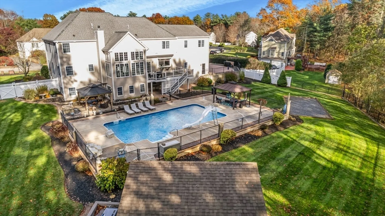
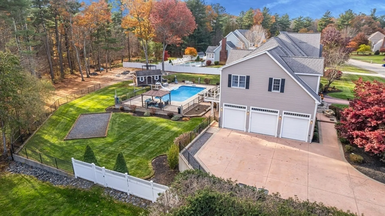
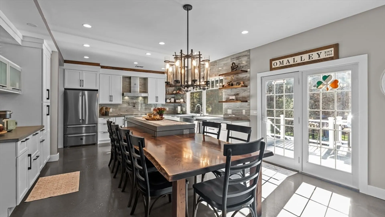
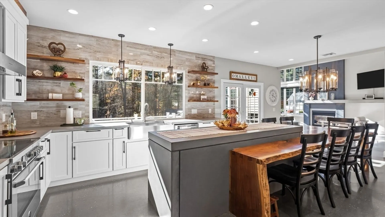
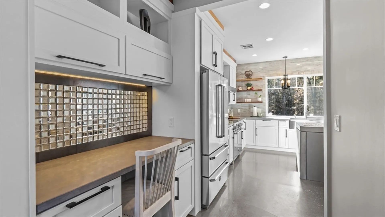
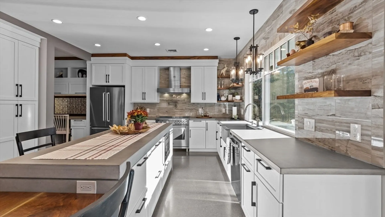
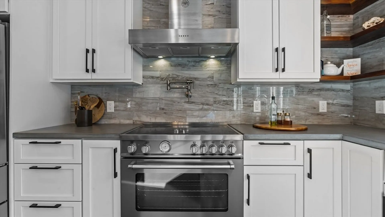
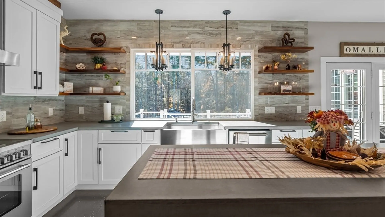
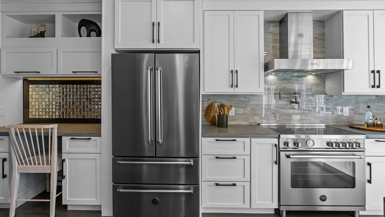
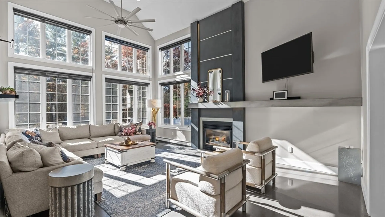
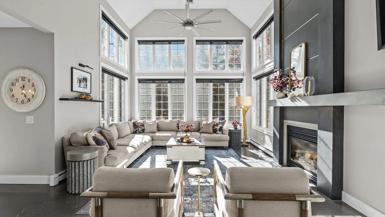
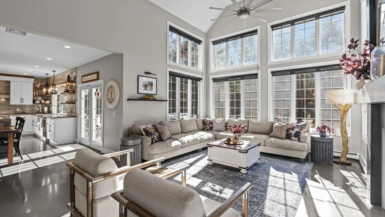
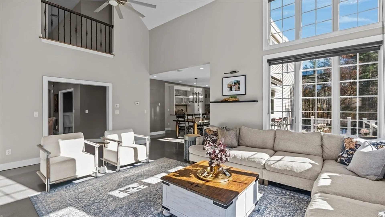
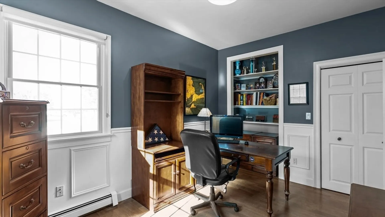
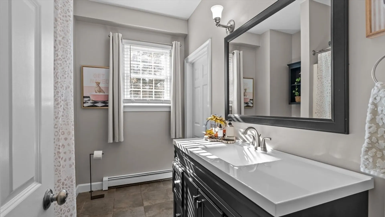
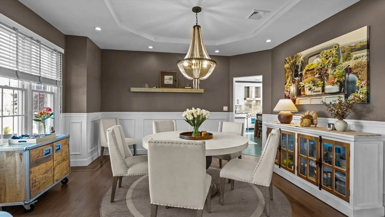
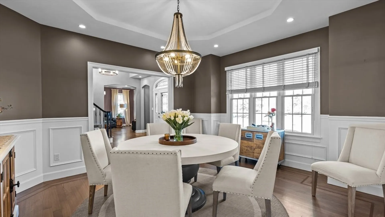
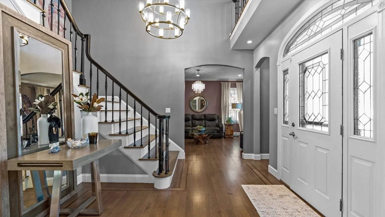
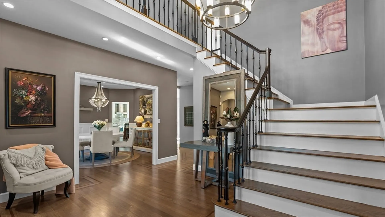
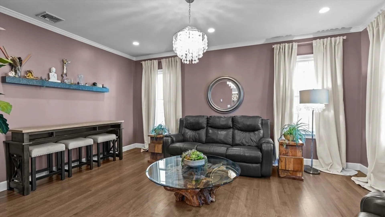
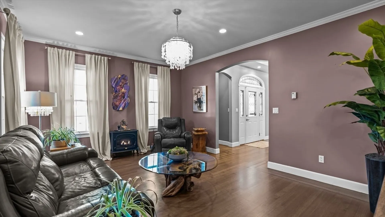
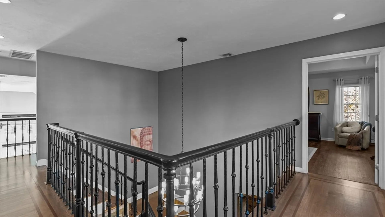
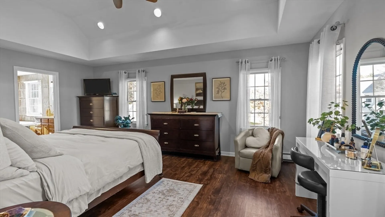
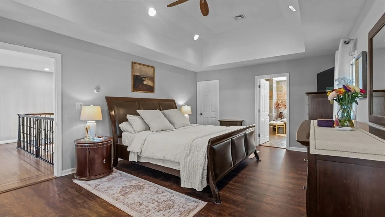
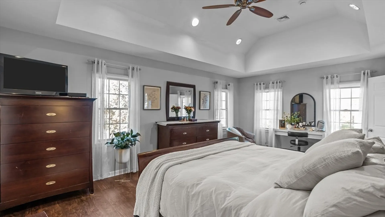
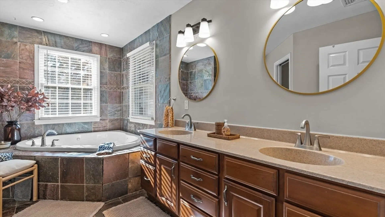
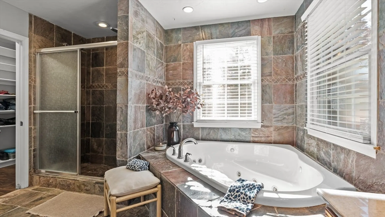
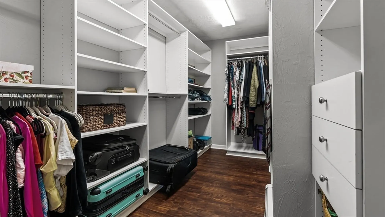
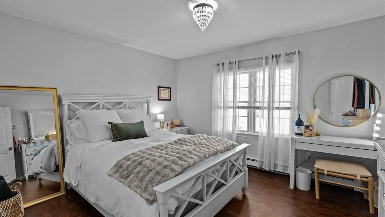
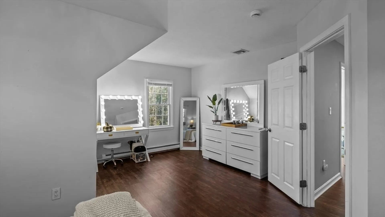
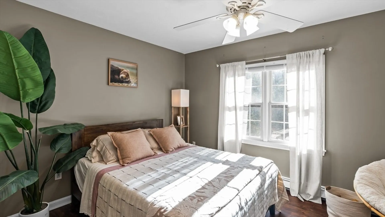
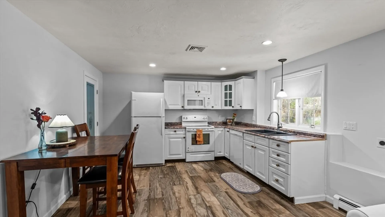
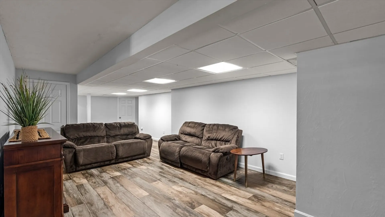
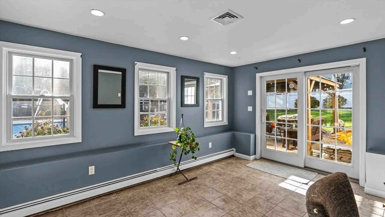
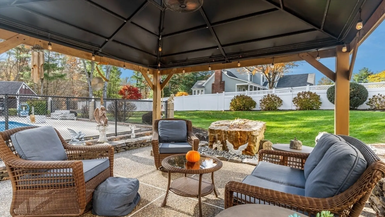
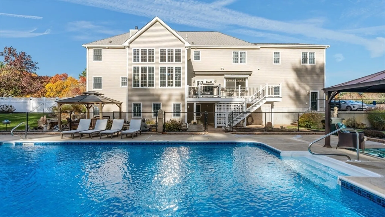
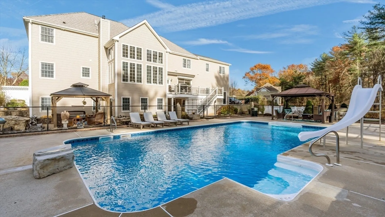
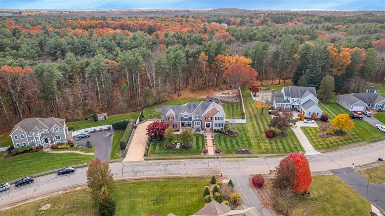
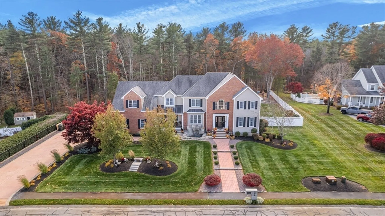
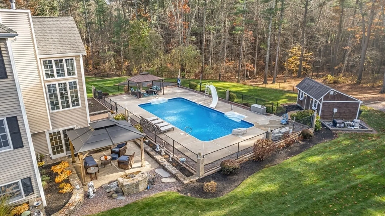
Welcome to an exceptional residence where timeless elegance meets resort-style living. This meticulously maintained home offers nearly 6,000 sf of beautifully designed living space with 7 bedrooms, blending luxury, comfort, and versatility. The updated kitchen opens to spacious living and entertaining areas, while the flexible floor plan is ideal for multi-generational living, guests, home offices, or growing families. Step outside to your private backyard retreat featuring a heated saltwater pool, expansive patio, outdoor entertaining space, and professionally landscaped grounds. Every detail has been thoughtfully designed for both everyday living and unforgettable gatherings. Conveniently located near major highways, shopping, dining, and top amenities, this extraordinary property offers a rare opportunity to enjoy exceptional space, quality, and a lifestyle that truly feels like home.
-
Highlights
- Cooling: Other
- Parking Spots: 9
- Property Type: Single Family Residence
- Total Rooms: 18
- Status: Closed
- Heating: Forced Air, Baseboard, Natural Gas
- Property Class: Residential
- Style: Colonial
- Year Built: 2002
-
Additional Details
- Appliances: Gas Water Heater, Range, Dishwasher, Microwave, Refrigerator, Washer, Dryer, Range Hood
- Construction: Frame
- Exterior Features: Porch, Deck, Deck - Vinyl, Patio, Covered Patio/Deck, Pool - Inground, Pool - Inground Heated, Professional Landscaping, Sprinkler System, Decorative Lighting, Fenced Yard, Gazebo
- Flooring: Wood, Tile, Concrete
- Lot Features: Wooded
- Roof: Shingle
- Year Built Details: Actual
- Zoning: Res
- Basement: Full, Finished, Walk-Out Access, Interior Entry, Concrete
- Exclusions: Sellers Personal Belongings...Some Furnishings For Sale (Inquire For List Of Items)
- Fireplaces: 1
- Foundation: Concrete Perimeter
- Road Frontage Type: Public
- SqFt Source: Public Record
- Year Built Source: Public Records
-
Amenities
- Covered Parking Spaces: 3
- Pool Features: In Ground, Pool - Inground Heated
- Parking Features: Attached, Garage Door Opener, Off Street, Paved
-
Utilities
- Electric: Circuit Breakers
- Water Source: Public
- Sewer: Public Sewer
-
Fees / Taxes
- Assessed Value: $1,117,900
- Taxes: $13,527
- Tax Year: 2025
Similar Listings
Sold
42 Photos
Sold
42 Photos
Content © 2026 MLS Property Information Network, Inc. The information in this listing was gathered from third party resources including the seller and public records.
Listing information provided courtesy of Better Living Real Estate, LLC.
MLS Property Information Network, Inc. and its subscribers disclaim any and all representations or warranties as to the accuracy of this information.
