
Sold!
$1,200,000
4
Beds
2/1
Baths
4,232
Living Area
-
Property Description
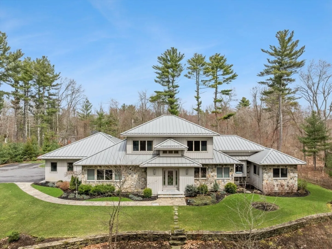
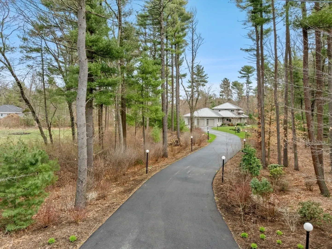
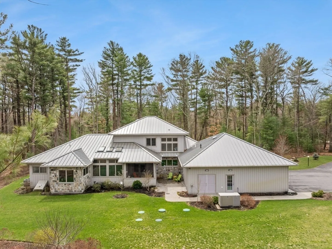
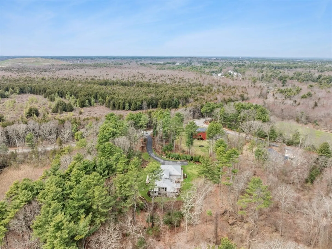
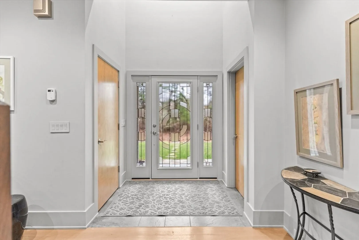
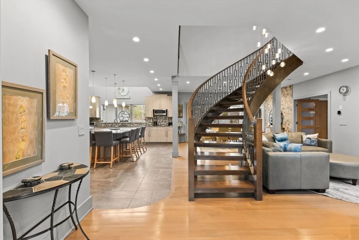
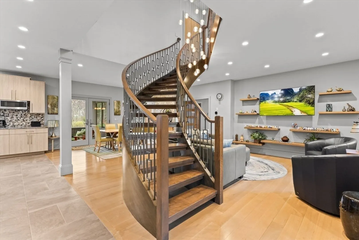
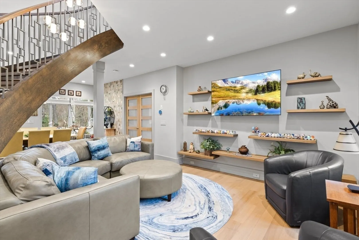
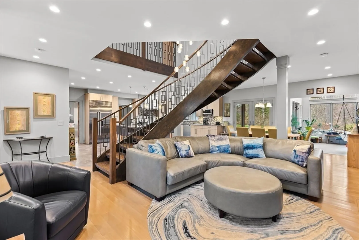
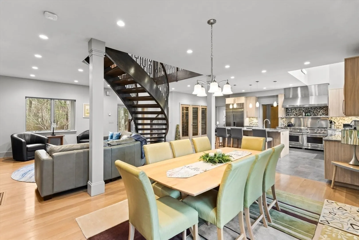
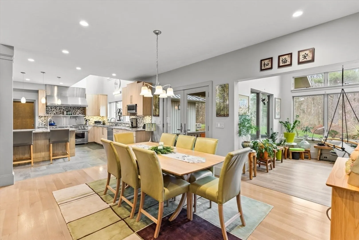
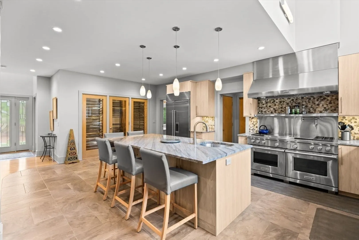
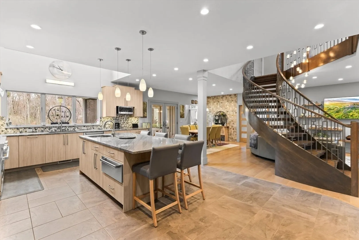
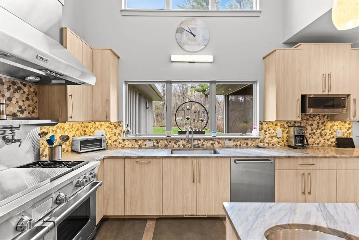
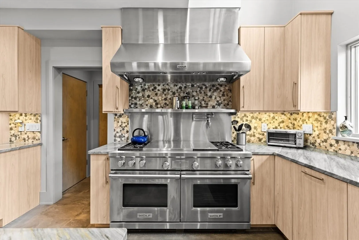
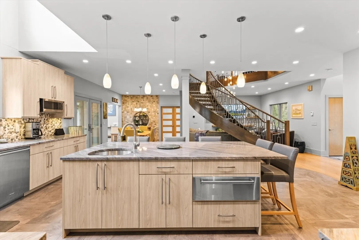
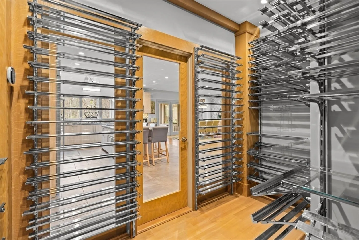
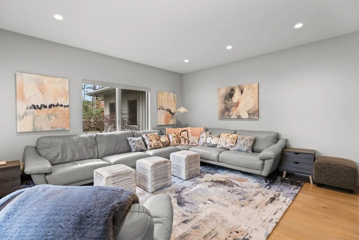
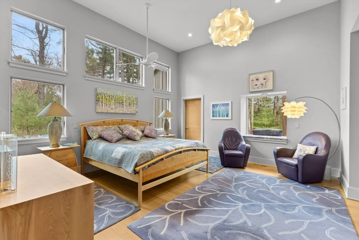
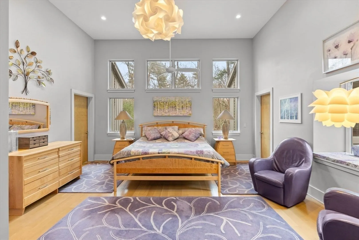
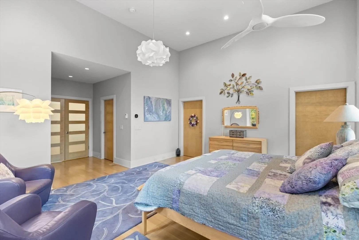
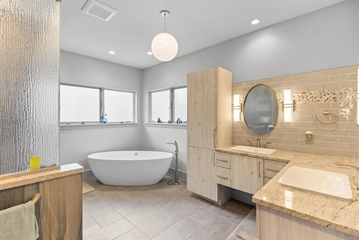
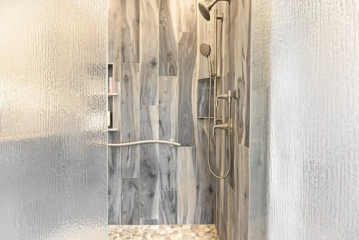
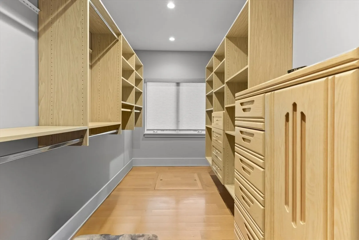
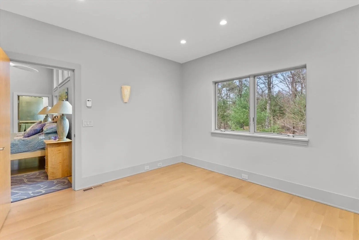
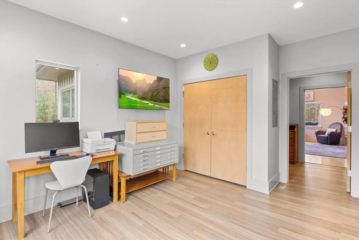
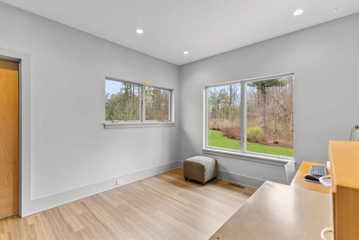
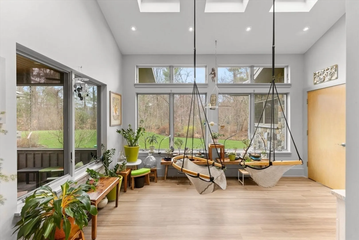
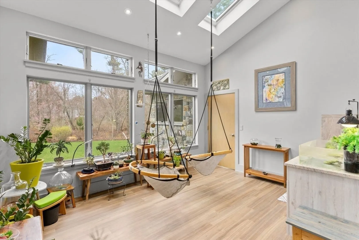
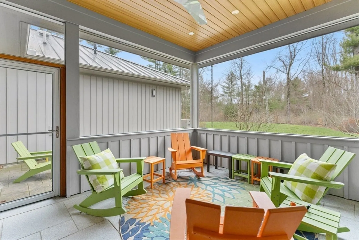
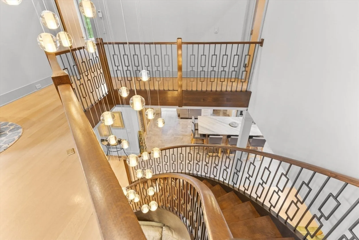
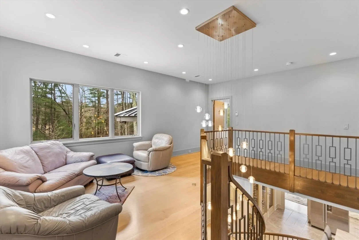
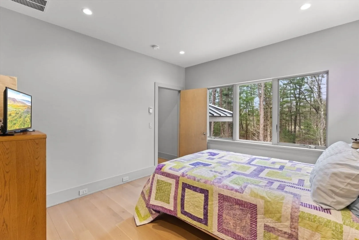
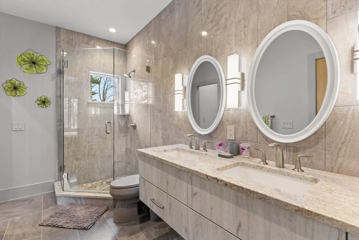
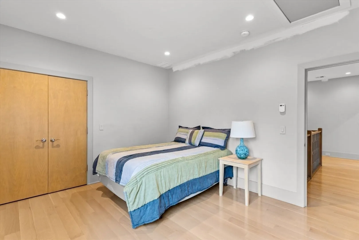
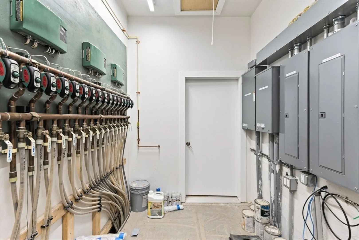
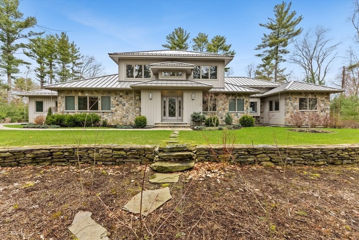
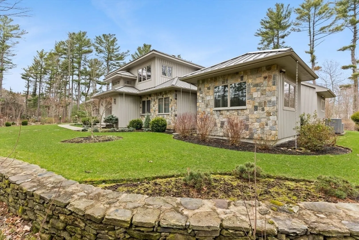
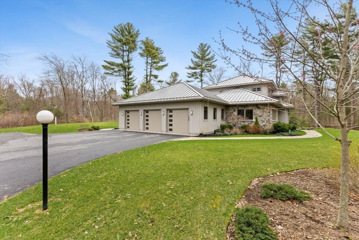
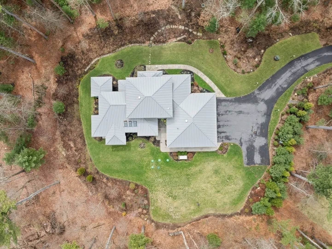
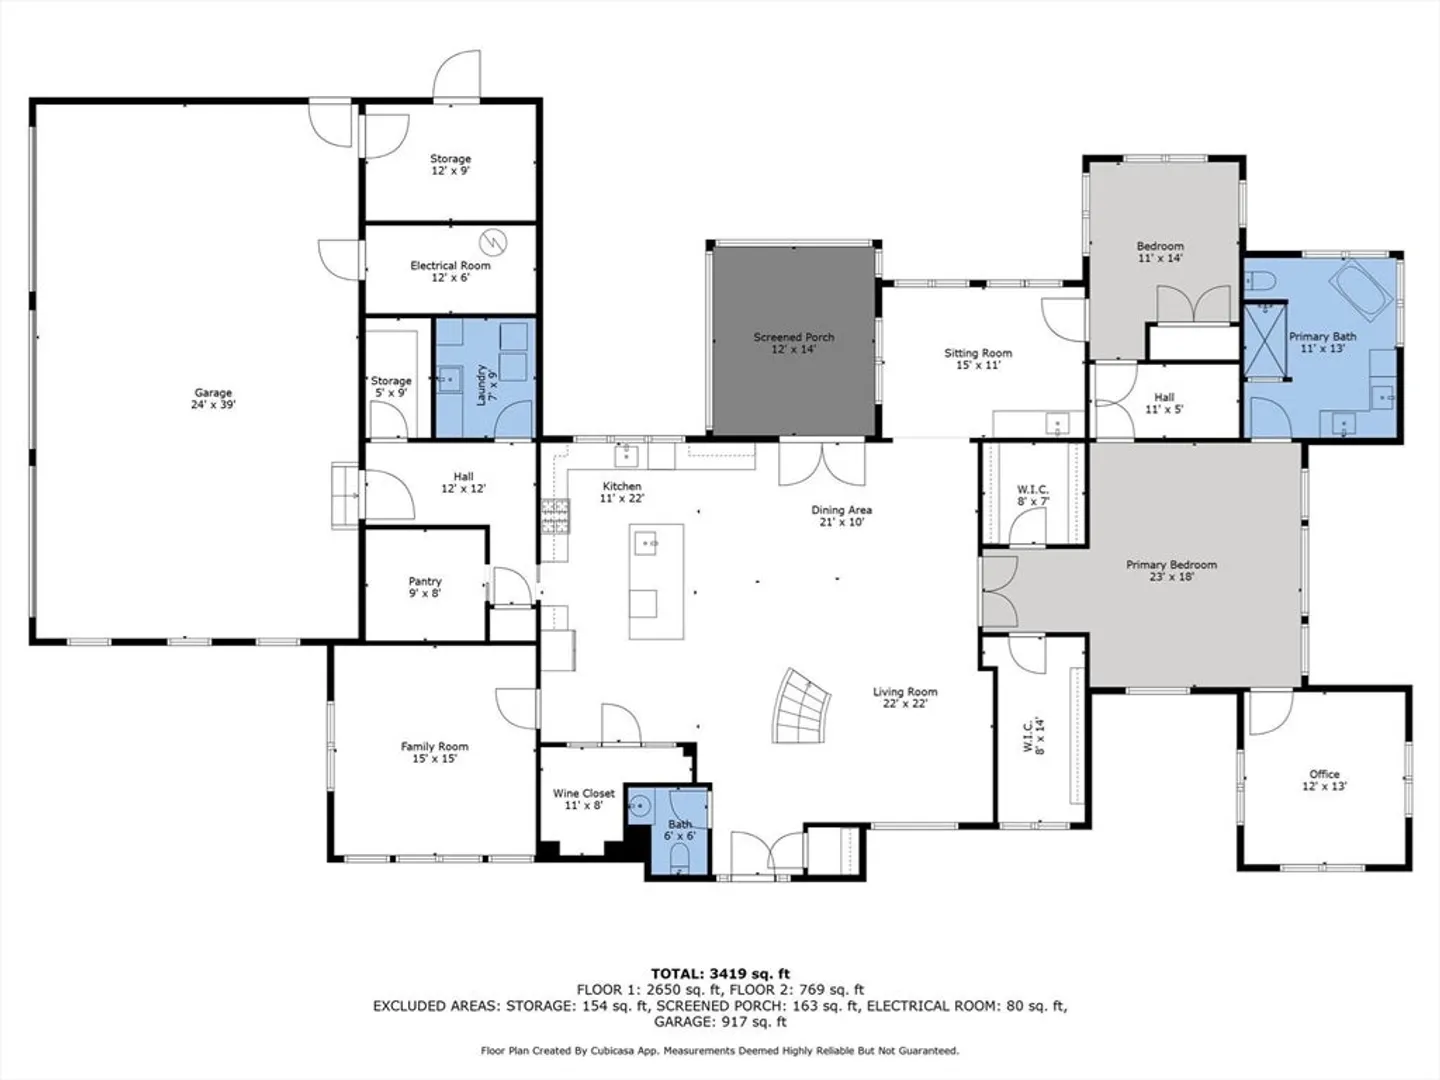
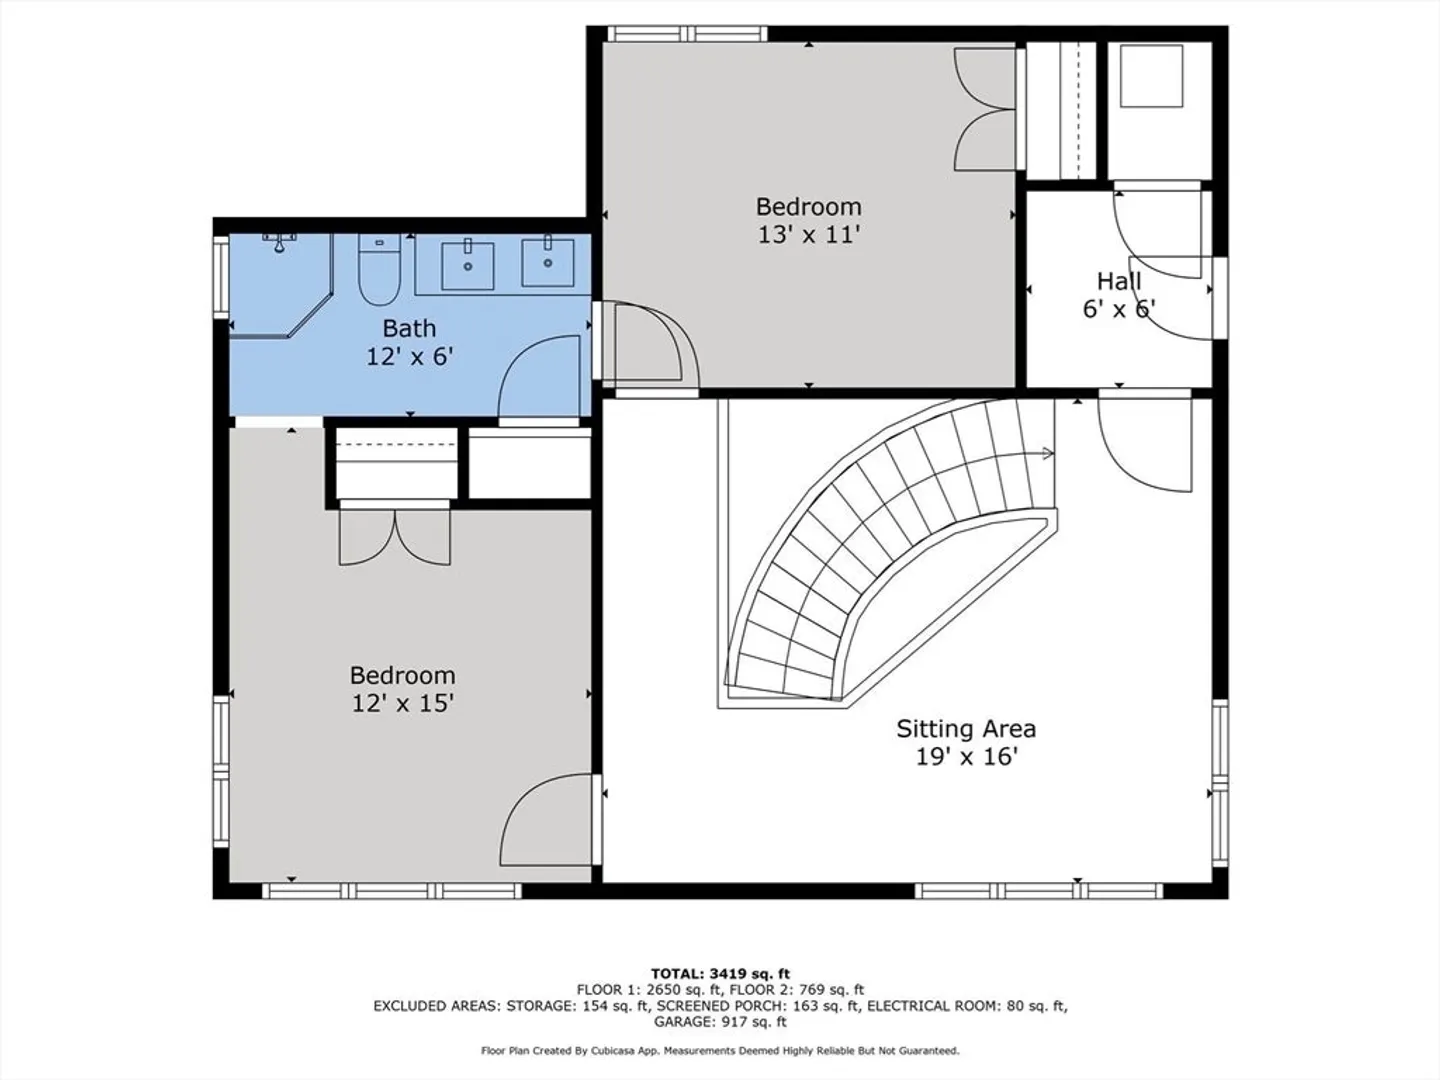
Step into one of Raynham's premiere homes! Custom-built in 2019 on a private lot, inside you'll find an expansive kitchen with high-end appliances incl. Wolf range w/ double oven, pantry, temp controlled wine cellar, plus dining area & living area as part of an open 1st floor, with elegant curved staircase front and center. First floor main bedroom suite includes his and hers walk-in closets, tons of natural light, attached bathroom with shower and soaking tub, and attached office. 1st floor also boasts another bedroom and a sun room (which could be made a formal dining room) and den. Second floor has two bedrooms sharing a Jack-and-Jill bathroom. Tons of storage closets throughout the house. Heated three-car garage with utility room and attached workshop. Entire home utilizes energy efficient radiant heat system. Metal roof, custom downspouts, beautiful stonework siding w/ board & batten accents, and enclosed patio are some outdoor highlights. Artesian well for lawn sprinkler system.
-
Highlights
- Acres: 7
- Heating: Natural Gas, Hydronic Floor Heat(Radiant)
- Property Class: Residential
- Style: Contemporary
- Year Built: 2019
- Cooling: Central Air
- Parking Spots: 10
- Property Type: Single Family Residence
- Total Rooms: 9
- Status: Closed
-
Additional Details
- Appliances: Electric Water Heater, Water Heater, Range, Dishwasher, Microwave, Indoor Grill, Refrigerator, Range Hood, Wine Cooler
- Exclusions: Washer, Dryer, And Assorted Plants/Trees Marked With Pink Ribbon
- Flooring: Wood, Tile
- Interior Features: Cathedral Ceiling(s), Lighting - Overhead, Storage, Attic Access, Office, Sun Room, Wine Cellar, Bonus Room, Sitting Room, Internet Available - Unknown
- Road Frontage Type: Public
- SqFt Source: Public Record
- Year Built Source: Public Records
- Construction: Frame
- Exterior Features: Patio - Enclosed, Rain Gutters, Professional Landscaping, Sprinkler System, Decorative Lighting
- Foundation: Concrete Perimeter
- Lot Features: Wooded
- Roof: Metal
- Year Built Details: Actual
- Zoning: Res
-
Amenities
- Community Features: Shopping, Park, Walk/Jog Trails, Stable(s), Golf, Conservation Area, Highway Access, House of Worship, Public School, University
- Parking Features: Attached, Garage Door Opener, Heated Garage, Storage, Garage Faces Side, Insulated, Paved Drive, Off Street, Paved
- Covered Parking Spaces: 3
-
Utilities
- Electric: Generator
- Water Source: Public, Private
- Sewer: Private Sewer
-
Fees / Taxes
- Assessed Value: $1,261,100
- Taxes: $15,259
- Tax Year: 2025
Similar Listings
Sold
42 Photos
Sold
42 Photos
Sold
42 Photos
Sold
41 Photos
Content © 2026 MLS Property Information Network, Inc. The information in this listing was gathered from third party resources including the seller and public records.
Listing information provided courtesy of Prisco's Five Star Real Estate.
MLS Property Information Network, Inc. and its subscribers disclaim any and all representations or warranties as to the accuracy of this information.
