
Sold!
$1,200,000
4
Beds
3/1
Baths
6,275
Living Area
-
Property Description
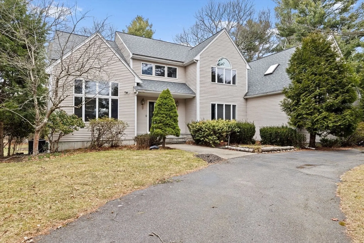
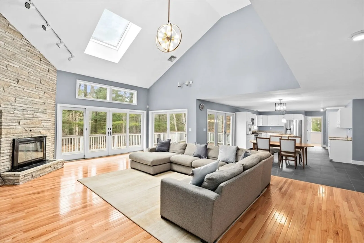
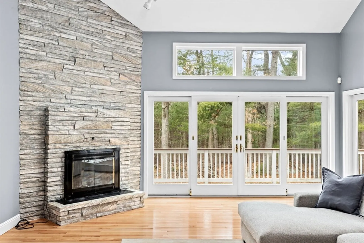
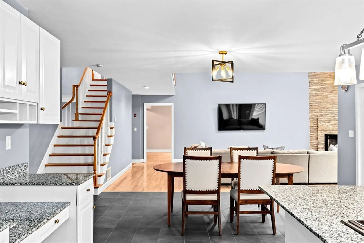
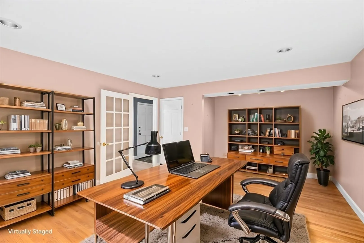
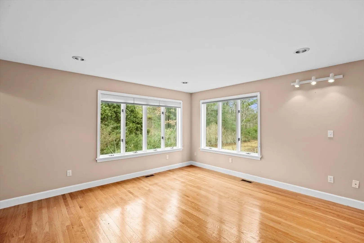
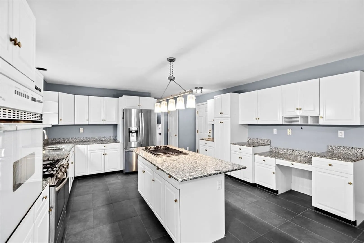
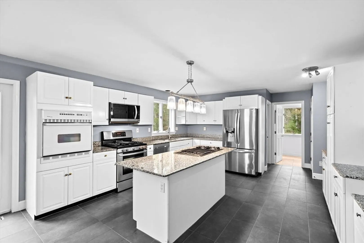
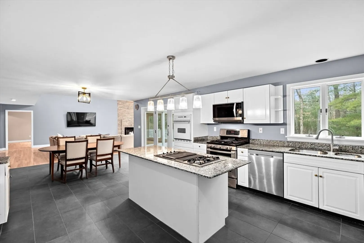
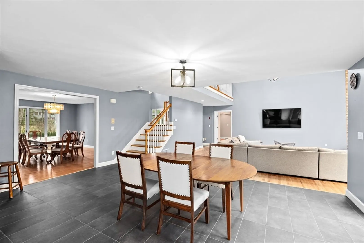
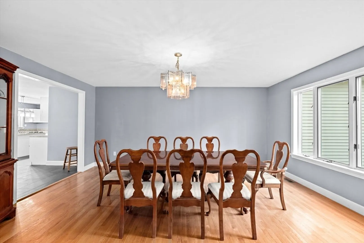
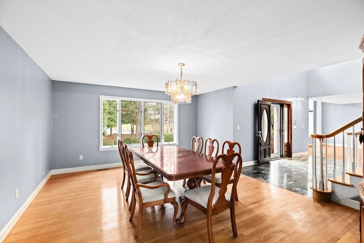
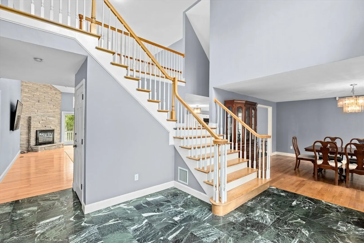
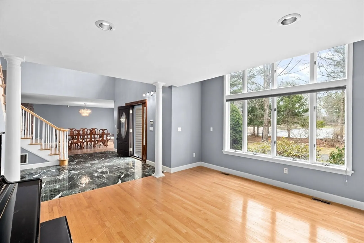
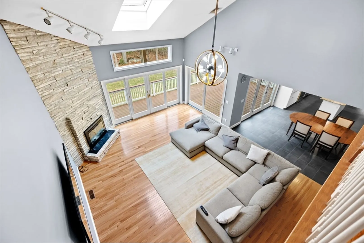
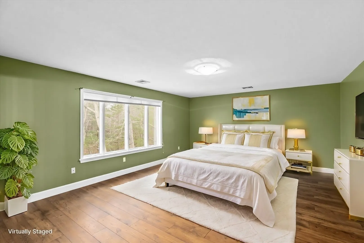
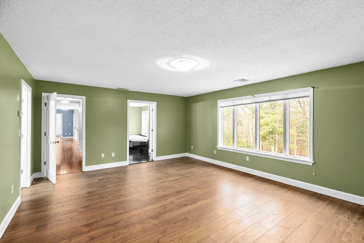
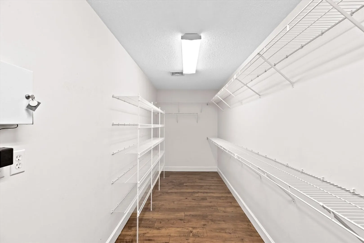
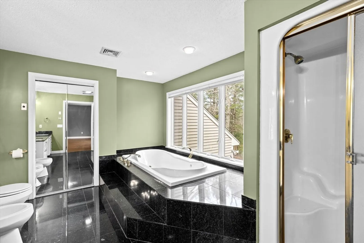
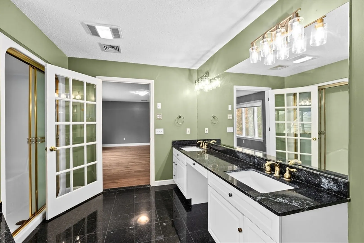
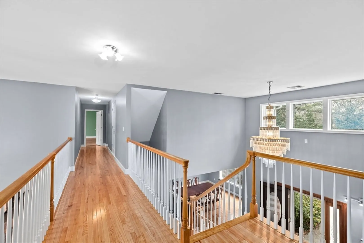
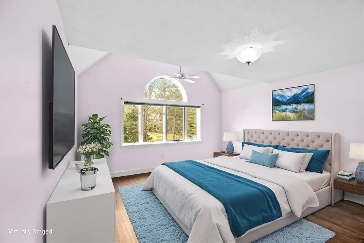
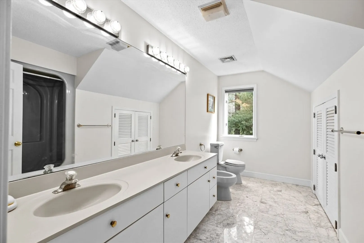
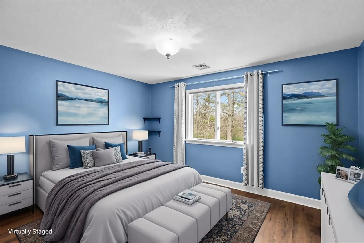
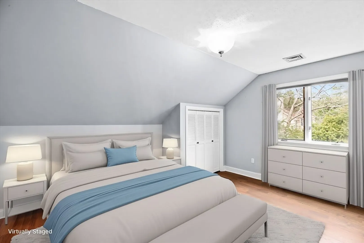
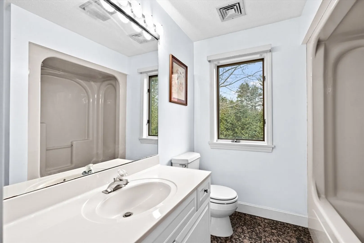
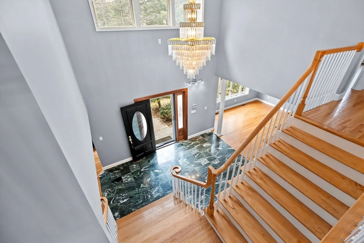
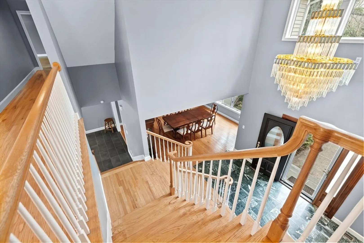
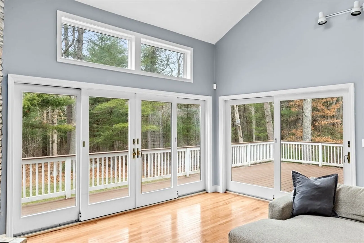
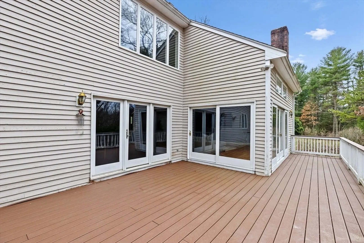
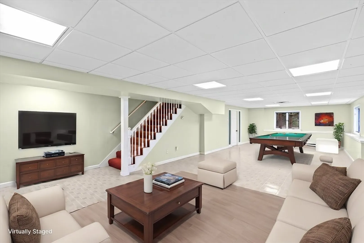
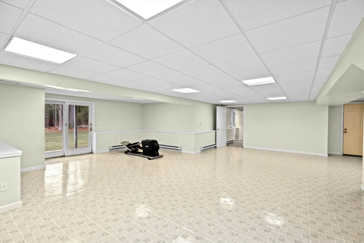
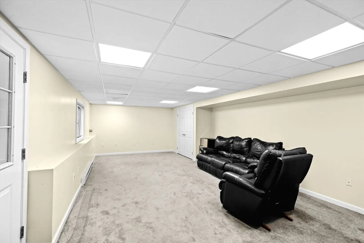
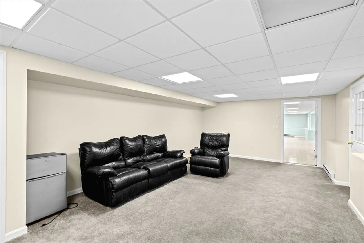
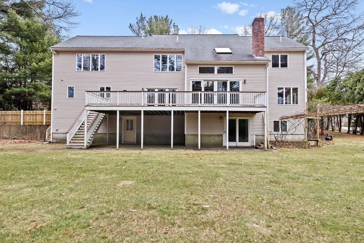
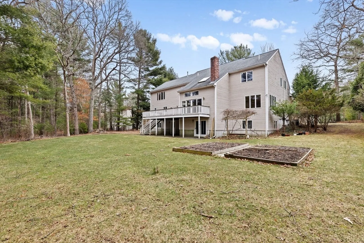
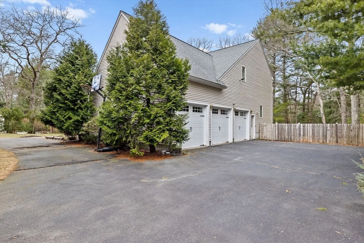
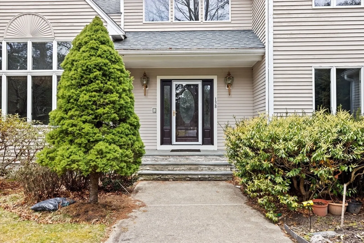
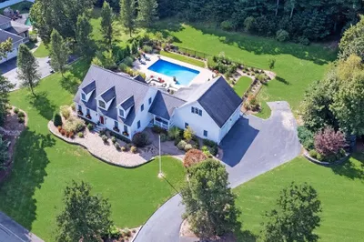
Stately Contemporary home exudes elegance and sophistication. Enter through a grand two-story foyer with a sweeping bridal staircase that sets the tone for this exquisite home. The gourmet kitchen, with a gas range, second oven, and indoor grill, flows seamlessly into the fireplaced family room with soaring cathedral ceilings and walls of windows—perfect for entertaining. The expansive primary suite offers a spa-like bath & walk-in closet large enough for the most extensive wardrobe. The finished walk-out lower level presents endless possibilities for multi-generational living or recreation. A circular driveway, three-car garage, and irrigated grounds enhance the estate’s appeal. With easy access to Rts 24, 495, and top local amenities, this home has too many features to list—come see it in person and experience luxury living at its finest. * Additional bedrooms are a possibility with connection available for public sewer.
-
Highlights
- Cooling: Central Air, Dual
- Parking Spots: 7
- Property Type: Single Family Residence
- Total Rooms: 13
- Status: Closed
- Heating: Central, Forced Air, Electric Baseboard, Electric, Propane
- Property Class: Residential
- Style: Contemporary
- Year Built: 1990
-
Additional Details
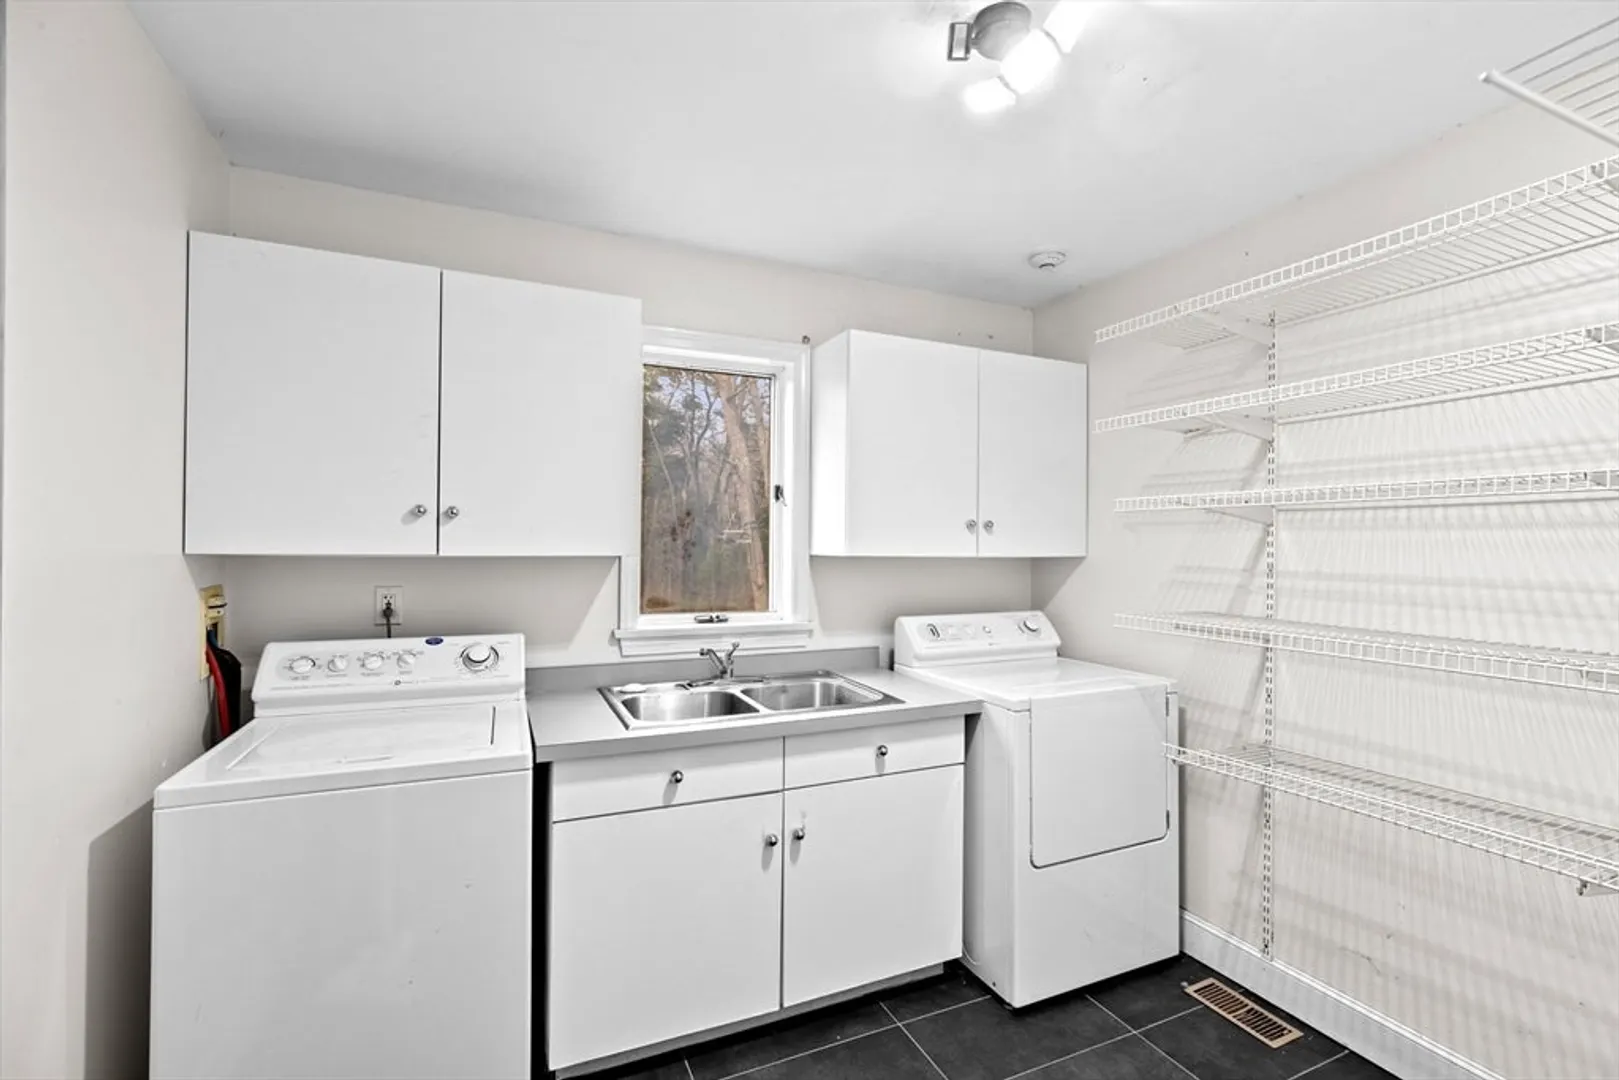
- Appliances: Water Heater, Range, Oven, Dishwasher, Indoor Grill, Refrigerator, Washer, Dryer, Vacuum System, Plumbed For Ice Maker
- Construction: Frame
- Fireplaces: 1
- Foundation: Concrete Perimeter
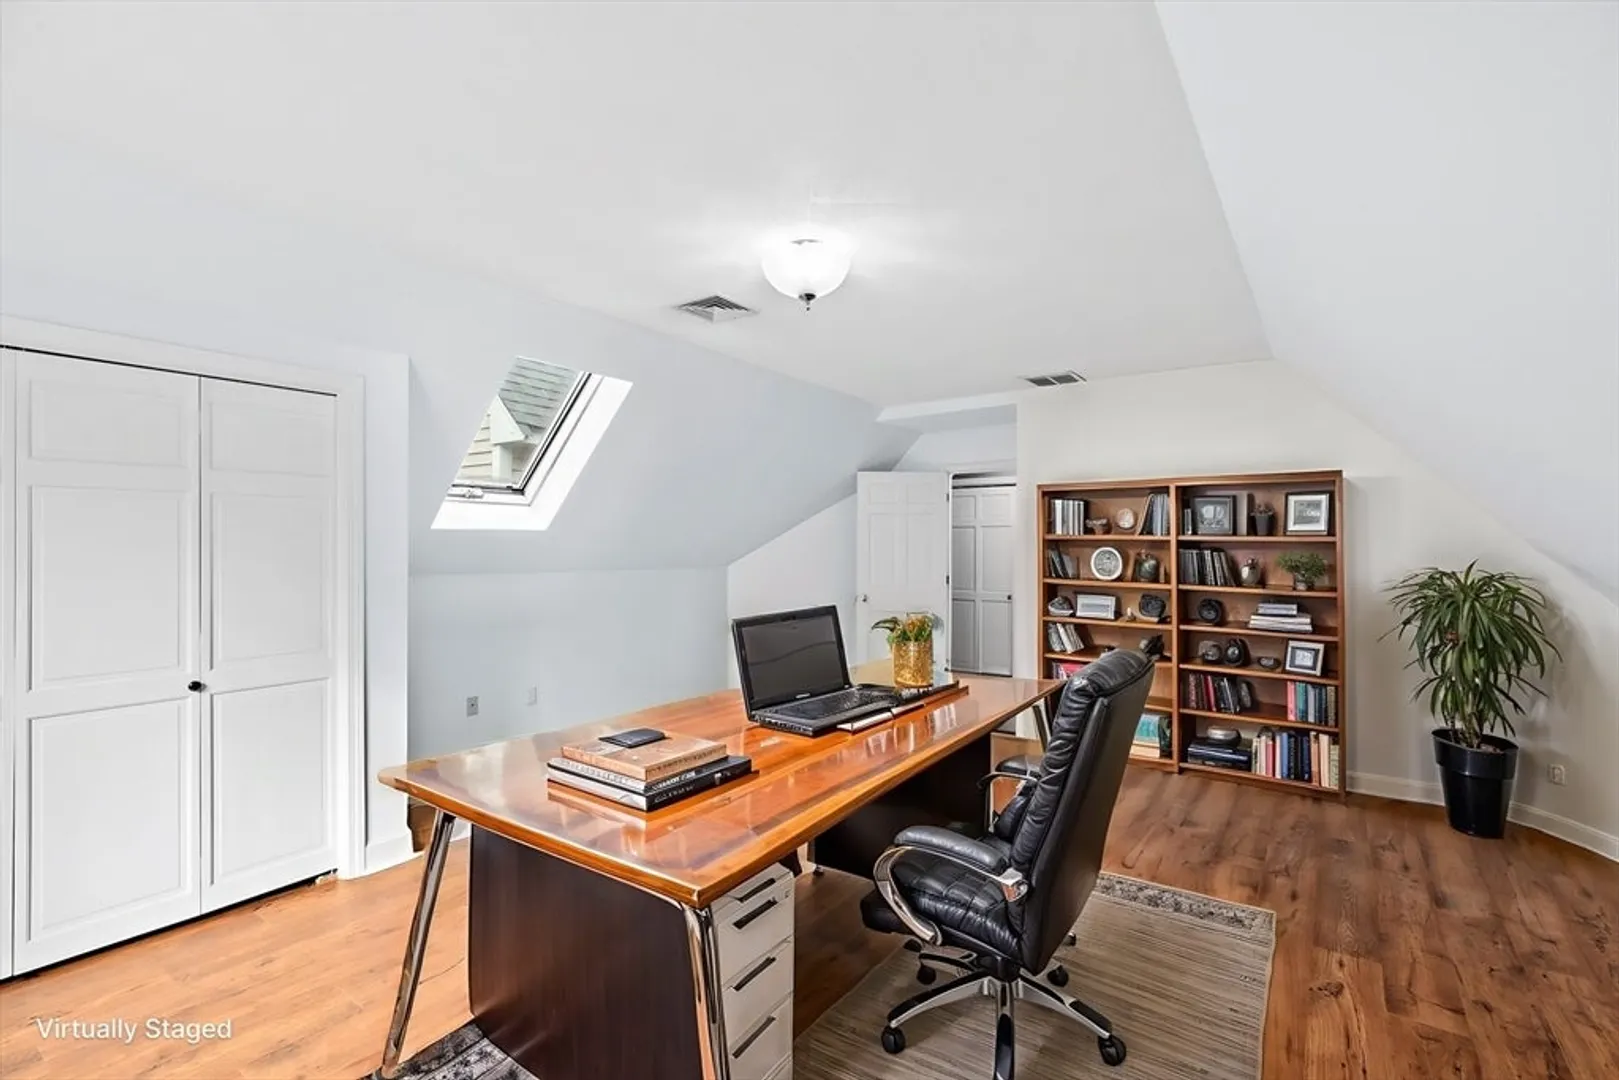
- Interior Features: Closet, Recessed Lighting, Cathedral Ceiling(s), Lighting - Overhead, Attic Access, Slider, Storage, Home Office, Entry Hall, Center Hall, Great Room, Den, Central Vacuum, Walk-up Attic
- Roof: Shingle
- Year Built Details: Actual
- Zoning: R
- Basement: Full, Partially Finished, Walk-Out Access, Interior Entry, Garage Access
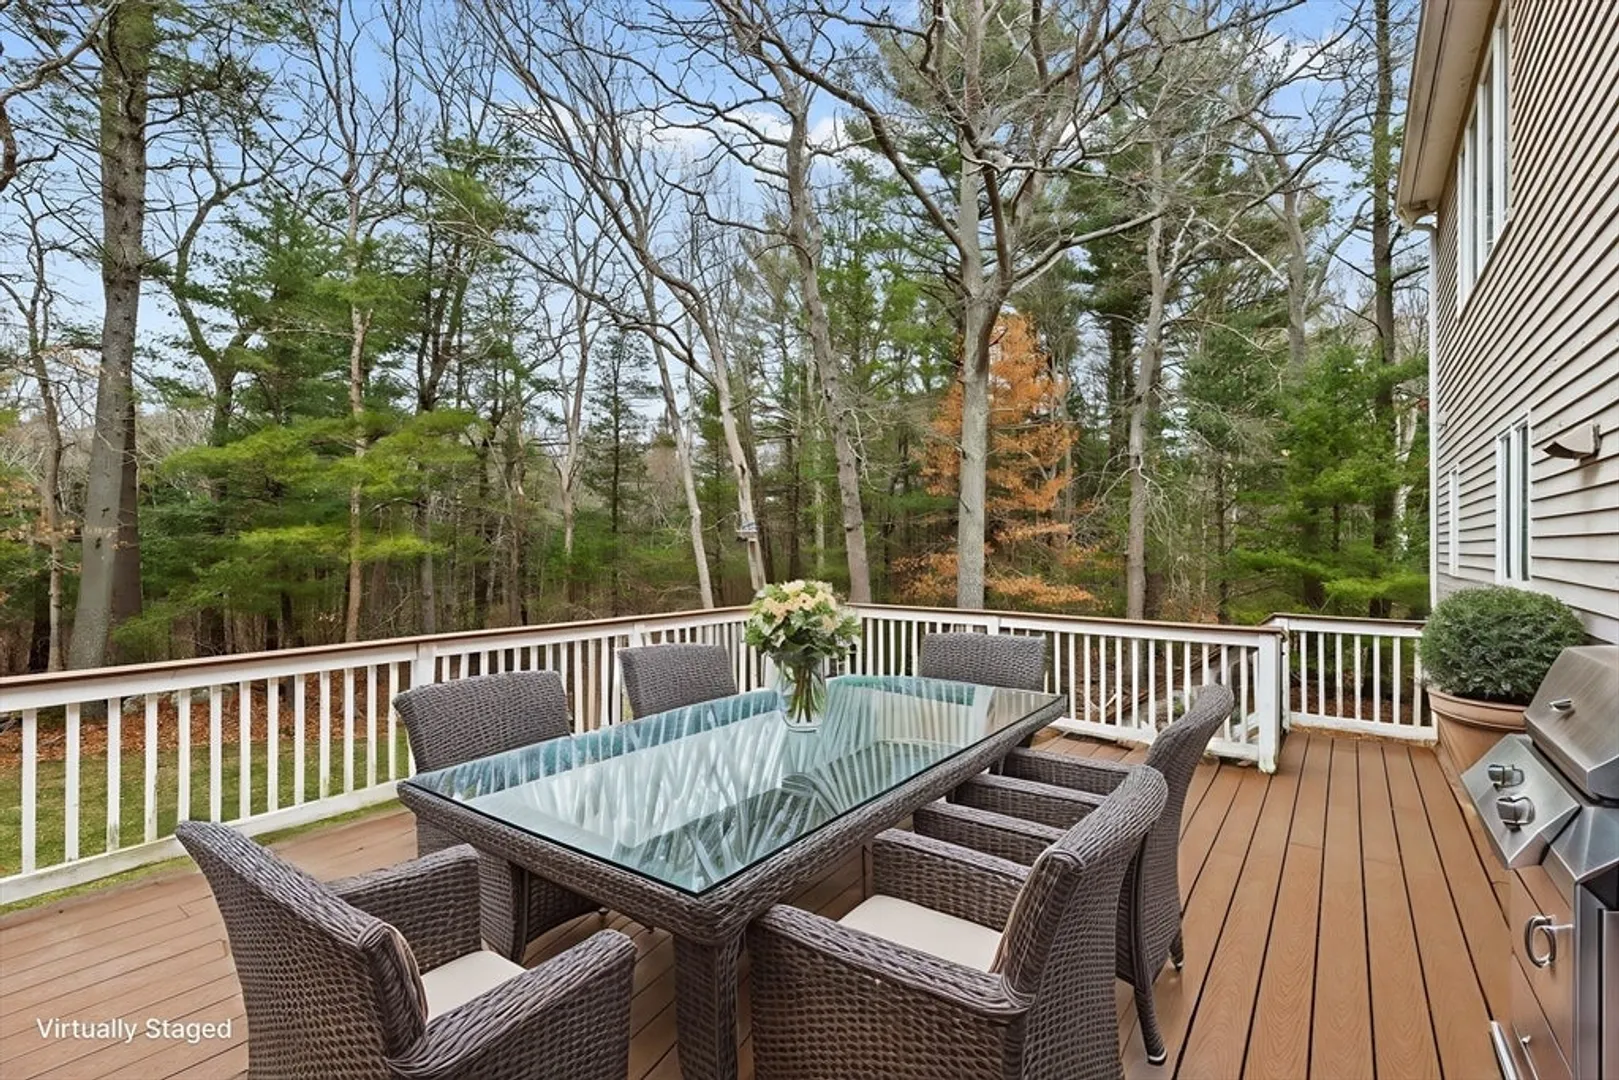
- Exterior Features: Deck, Rain Gutters, Sprinkler System, Fruit Trees, Garden
- Flooring: Vinyl, Carpet, Marble, Hardwood, Wood Laminate, Engineered Hardwood, Flooring - Engineered Hardwood, Flooring - Hardwood, Flooring - Marble, Laminate, Flooring - Wall to Wall Carpet
- Foundation Area: 2520
- Road Frontage Type: Public
- SqFt Source: Measured
- Year Built Source: Public Records
-
Amenities
- Community Features: Shopping, Highway Access
- Parking Features: Attached, Garage Door Opener, Garage Faces Side, Oversized, Paved Drive, Off Street, Paved
- Covered Parking Spaces: 3
- Security Features: Security System
-
Utilities
- Electric: Circuit Breakers, 200+ Amp Service
- Water Source: Public
- Sewer: Private Sewer, Other
-
Fees / Taxes
- Assessed Value: $1,042,500
- Taxes: $12,614
- Tax Year: 2025
Similar Listings
Sold
42 Photos
Sold
42 Photos
Sold
42 Photos
Sold
38 Photos
Content © 2026 MLS Property Information Network, Inc. The information in this listing was gathered from third party resources including the seller and public records.
Listing information provided courtesy of Torii, Inc..
MLS Property Information Network, Inc. and its subscribers disclaim any and all representations or warranties as to the accuracy of this information.
