
Sold!
$600,000
2
Beds
1
Bath
936
Living Area
-
Property Description
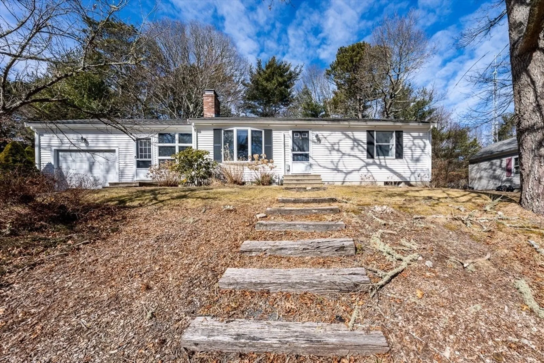
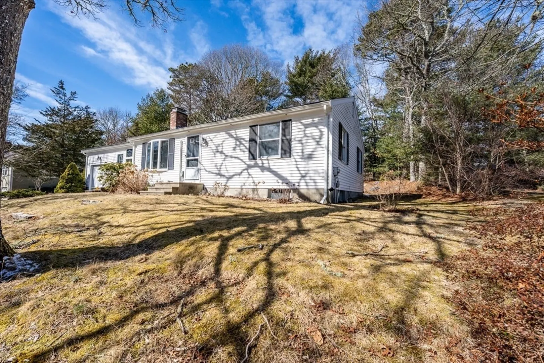
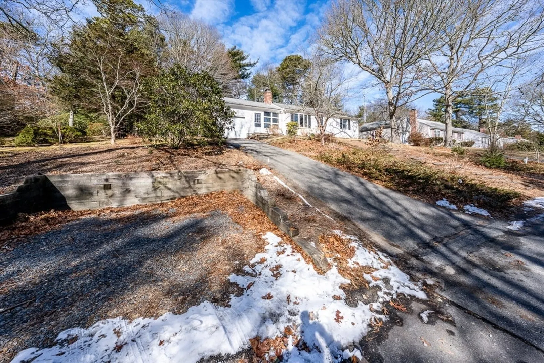
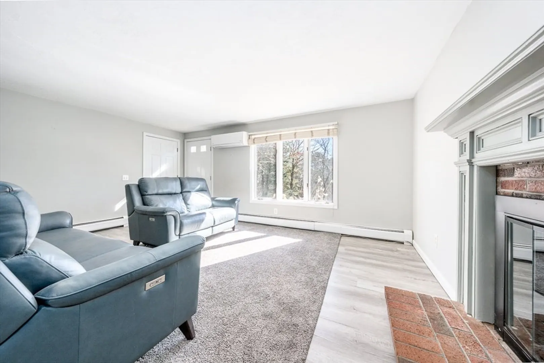
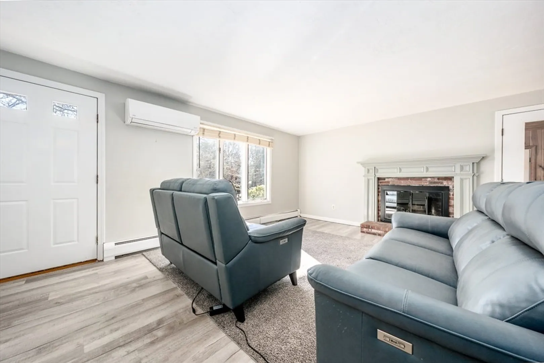
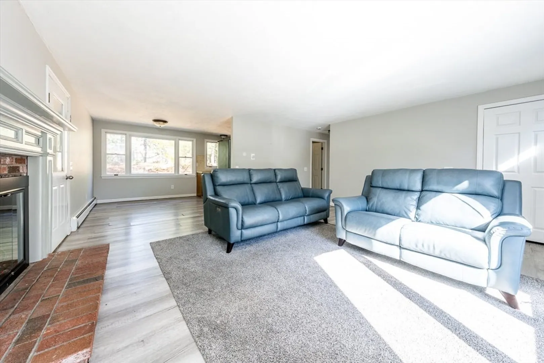
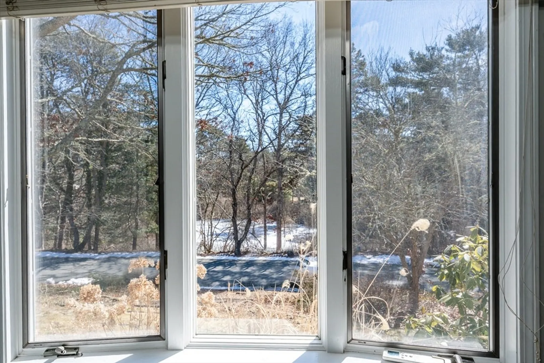
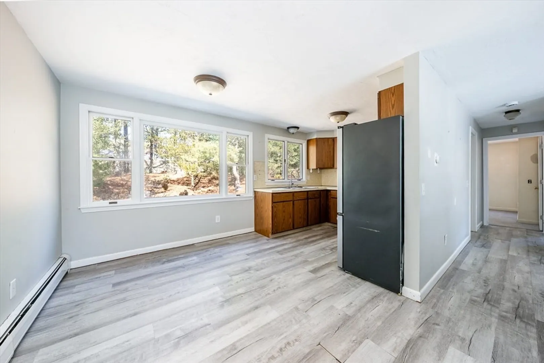
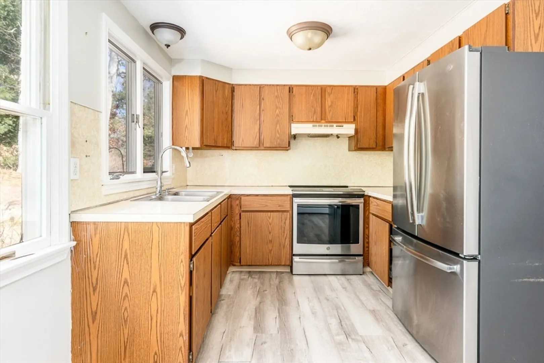
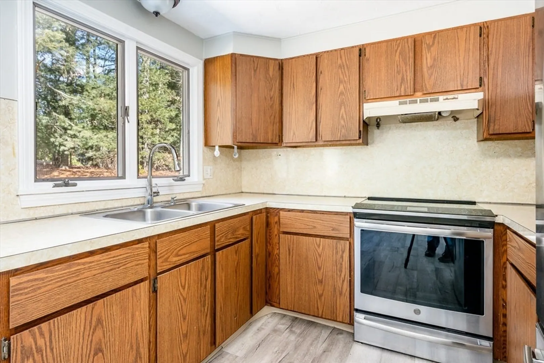
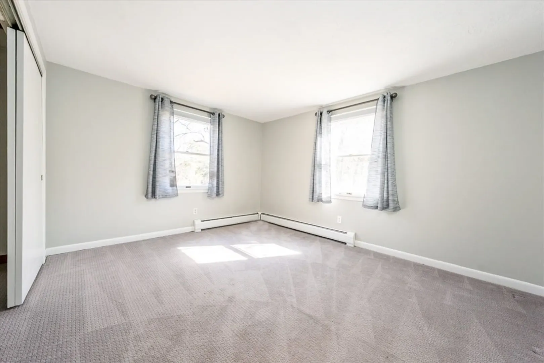
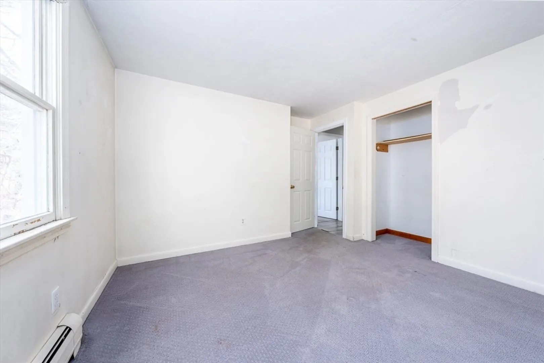
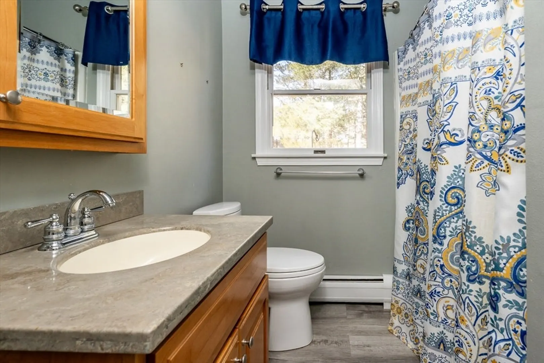
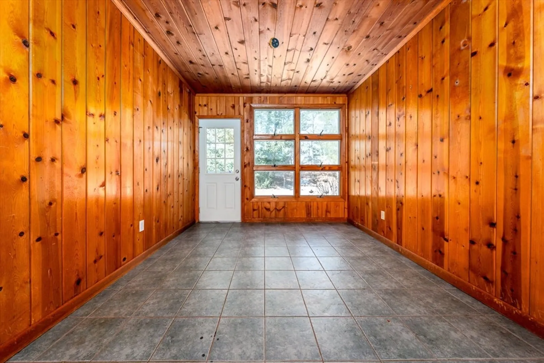
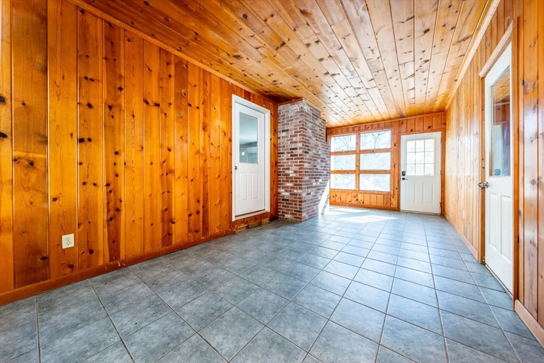
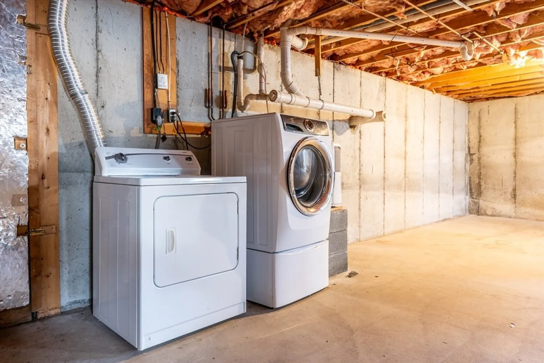
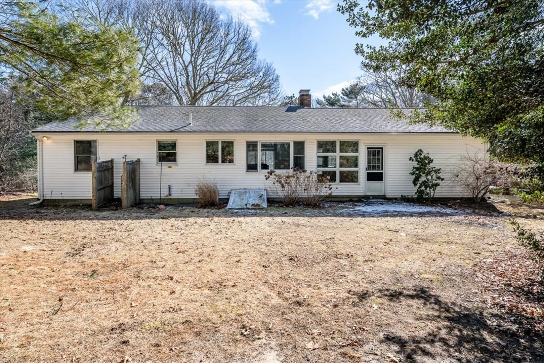
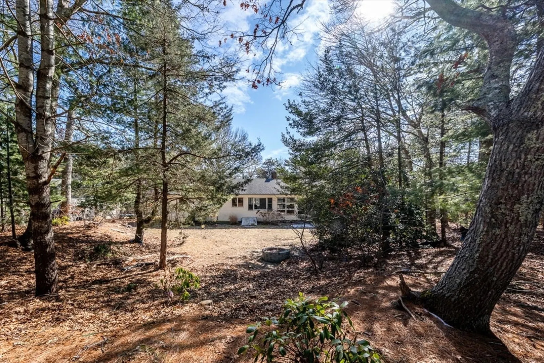
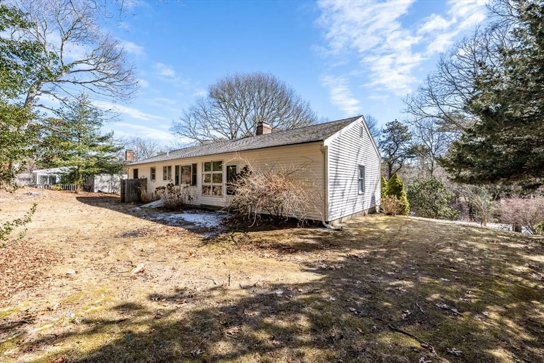
This charming home is set on a quiet cul-de-sac overlooking a pond across the street. The home offers 2 bedrooms, 1 full bath, kitchen/dining area, living room featuring a fireplace, extra living space with the front-to-back breezeway and full unfinished basement. The backyard, with firepit area, creates a private sanctuary for entertaining or relaxing. Close to shopping, the south beaches, churches and schools. All of the amenities that Osterville has to offer within reach. The sq ft does NOT include the enclosed breezeway. Property being sold "as is". Please submit signed Wastewater disclosure with offer. All information deemed accurate although no warranty is made as to the accuracy. Buyers/Buyers Agent to verify all information herein.
-
Highlights
- Cooling: Ductless
- Parking Spots: 3
- Property Type: Single Family Residence
- Total Rooms: 5
- Status: Closed
- Heating: Central, Baseboard, Oil
- Property Class: Residential
- Style: Ranch
- Year Built: 1983
-
Additional Details
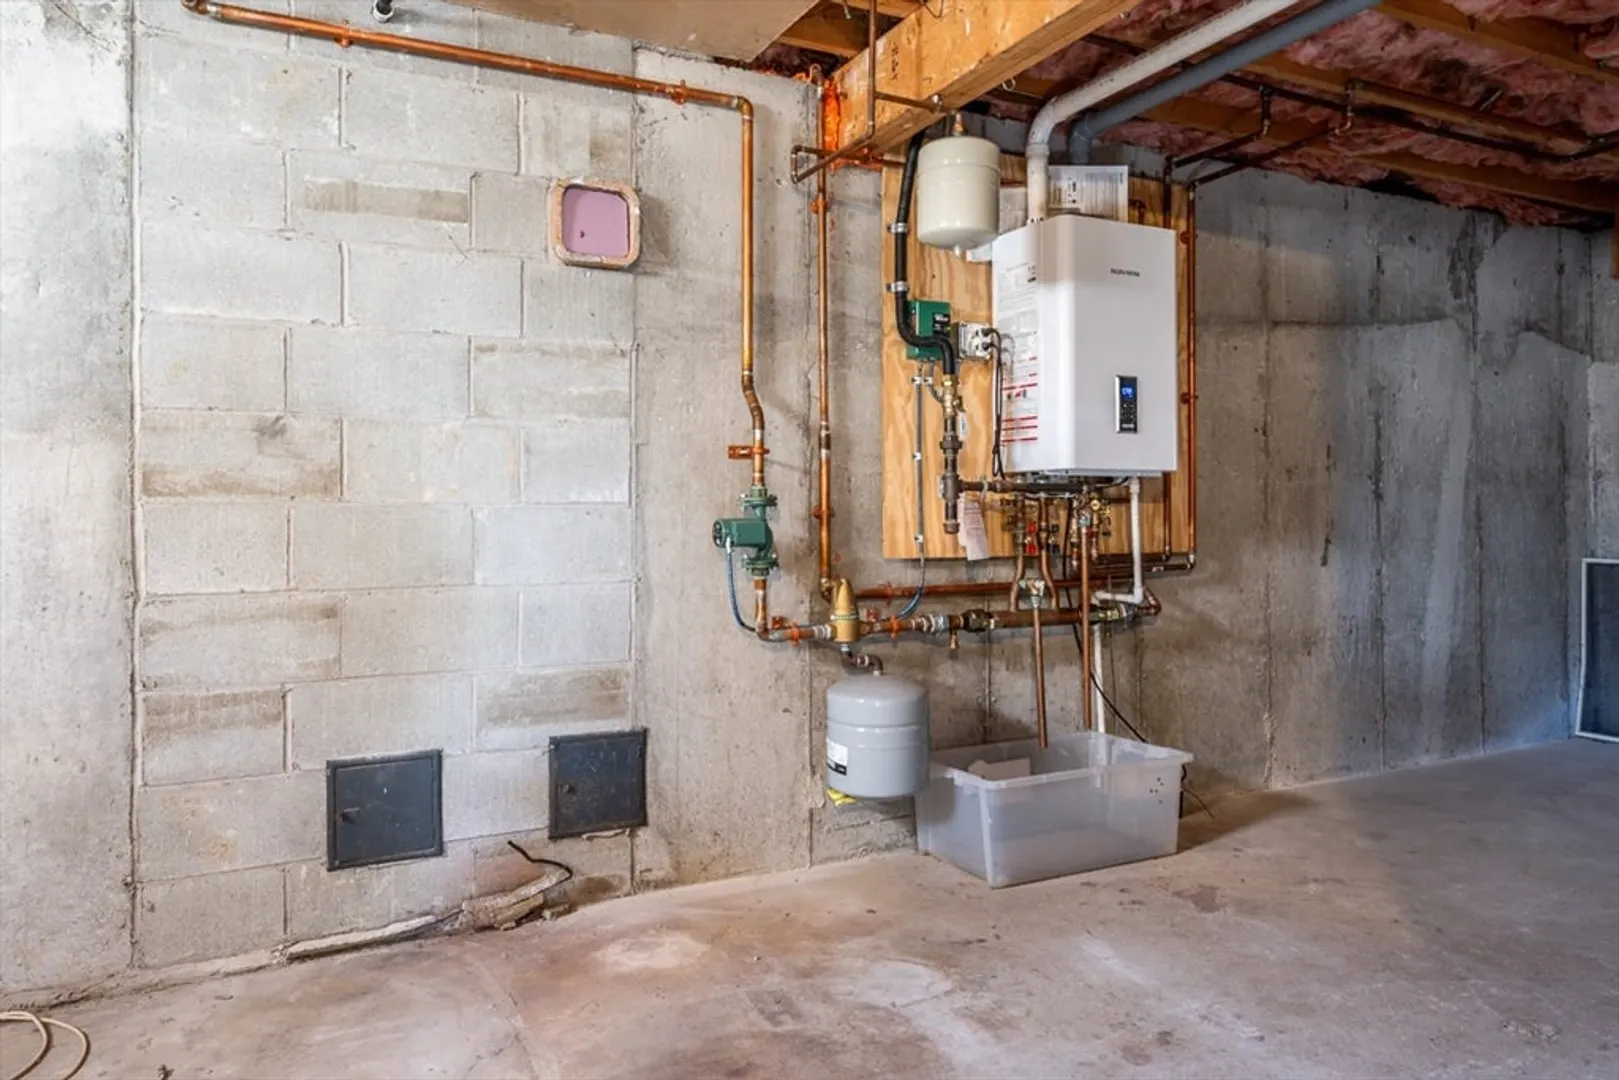
- Appliances: Tankless Water Heater, Range, Dishwasher, Refrigerator
- Exterior Features: Outdoor Shower
- Foundation: Concrete Perimeter
- Roof: Shingle
- Year Built Details: Actual
- Zoning: Res
- Basement: Full, Unfinished
- Fireplaces: 1
- Road Frontage Type: Public
- SqFt Source: Public Record
- Year Built Source: Public Records
-
Amenities
- Covered Parking Spaces: 1
- Waterfront Features: Sound, Beach Ownership(Public)
- Parking Features: Attached, Paved Drive, Stone/Gravel, Paved
-
Utilities
- Sewer: Private Sewer
- Water Source: Public
-
Fees / Taxes
- Assessed Value: $457,000
- Taxes: $3,792
- Tax Year: 2025
Similar Listings
Sold
42 Photos
Sold
15 Photos
Sold
26 Photos
Sold
41 Photos
Content © 2026 MLS Property Information Network, Inc. The information in this listing was gathered from third party resources including the seller and public records.
Listing information provided courtesy of Sotheby's International Realty.
MLS Property Information Network, Inc. and its subscribers disclaim any and all representations or warranties as to the accuracy of this information.
