
Sold!
$730,000
3
Beds
3
Baths
1,920
Living Area
-
Property Description
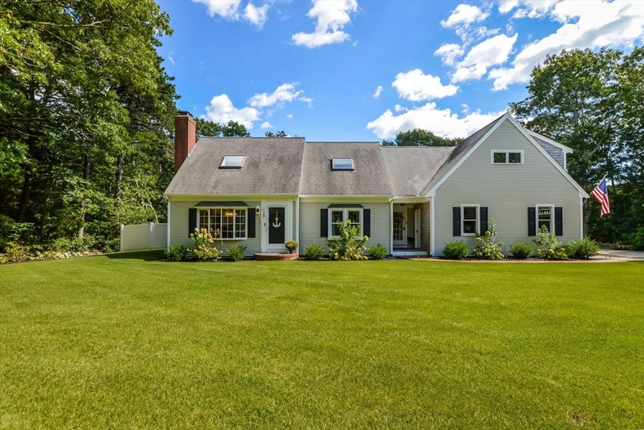
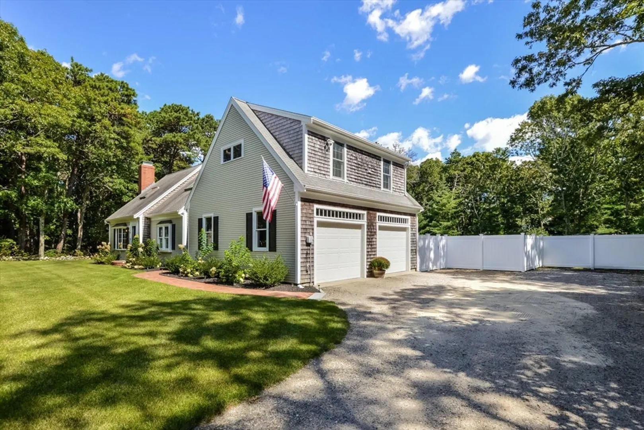
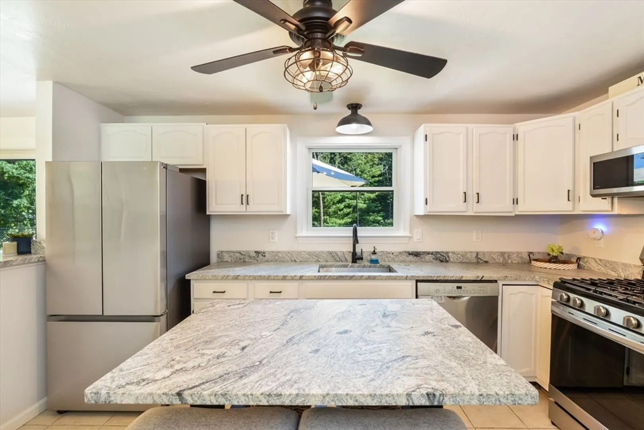
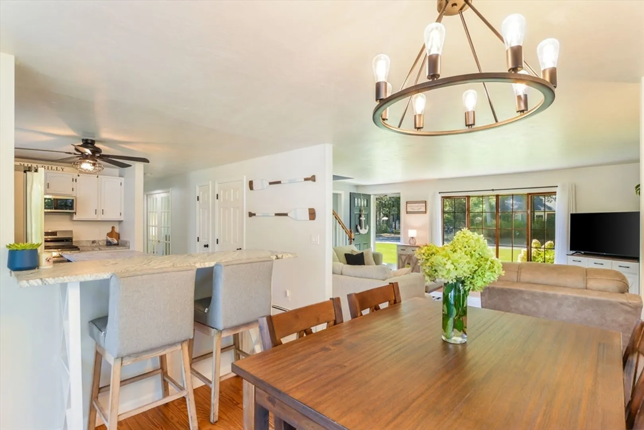
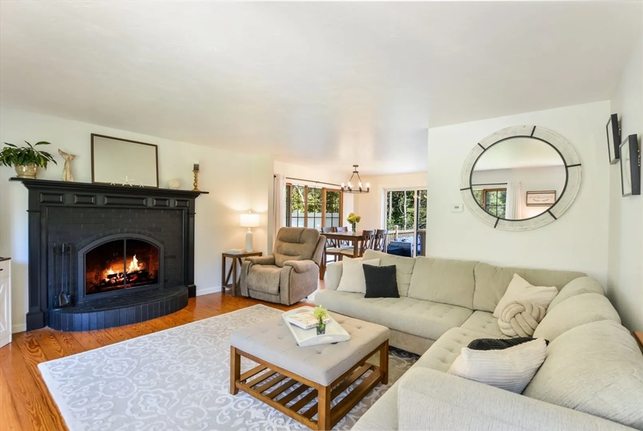
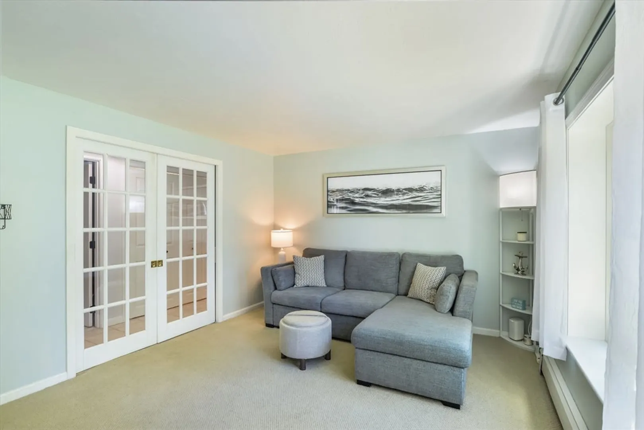
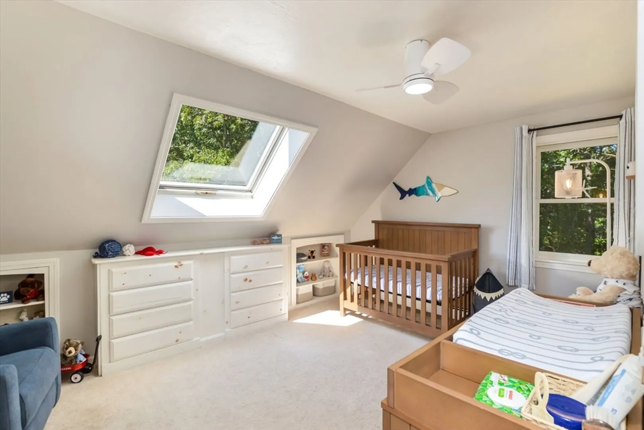
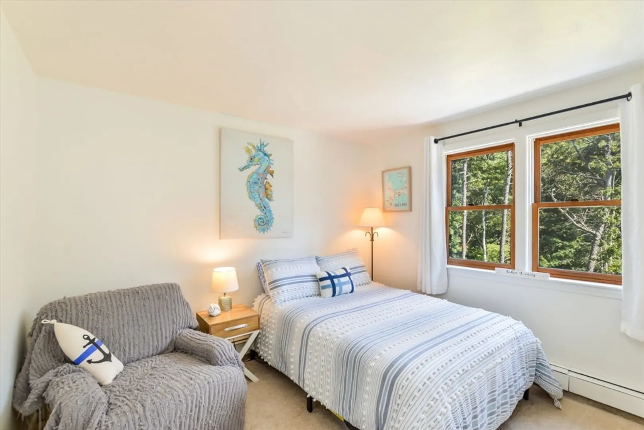
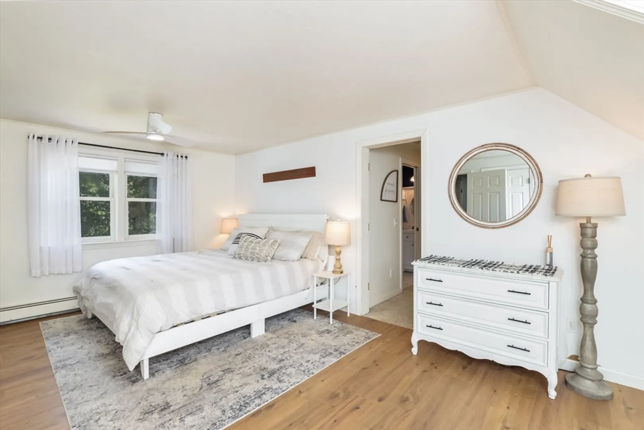
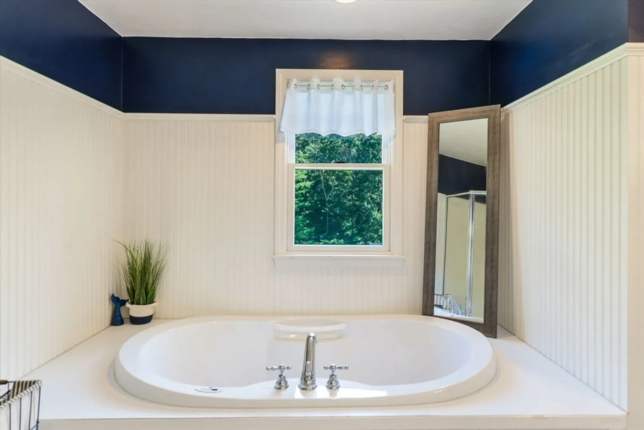
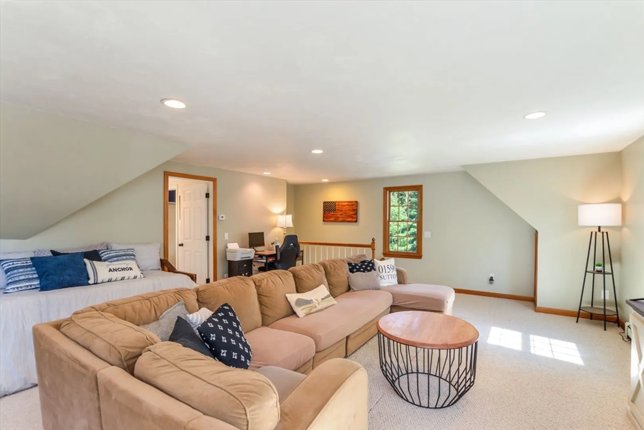
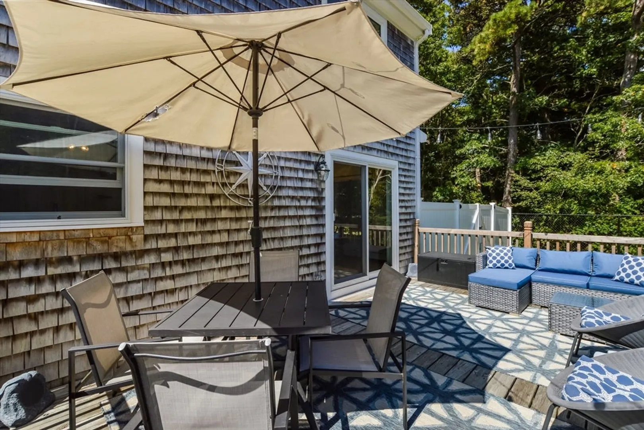
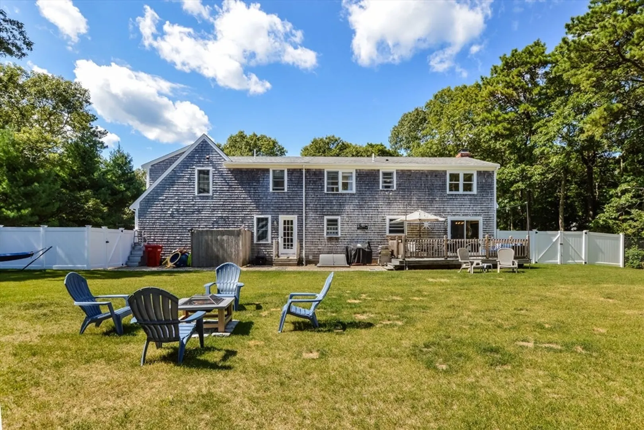
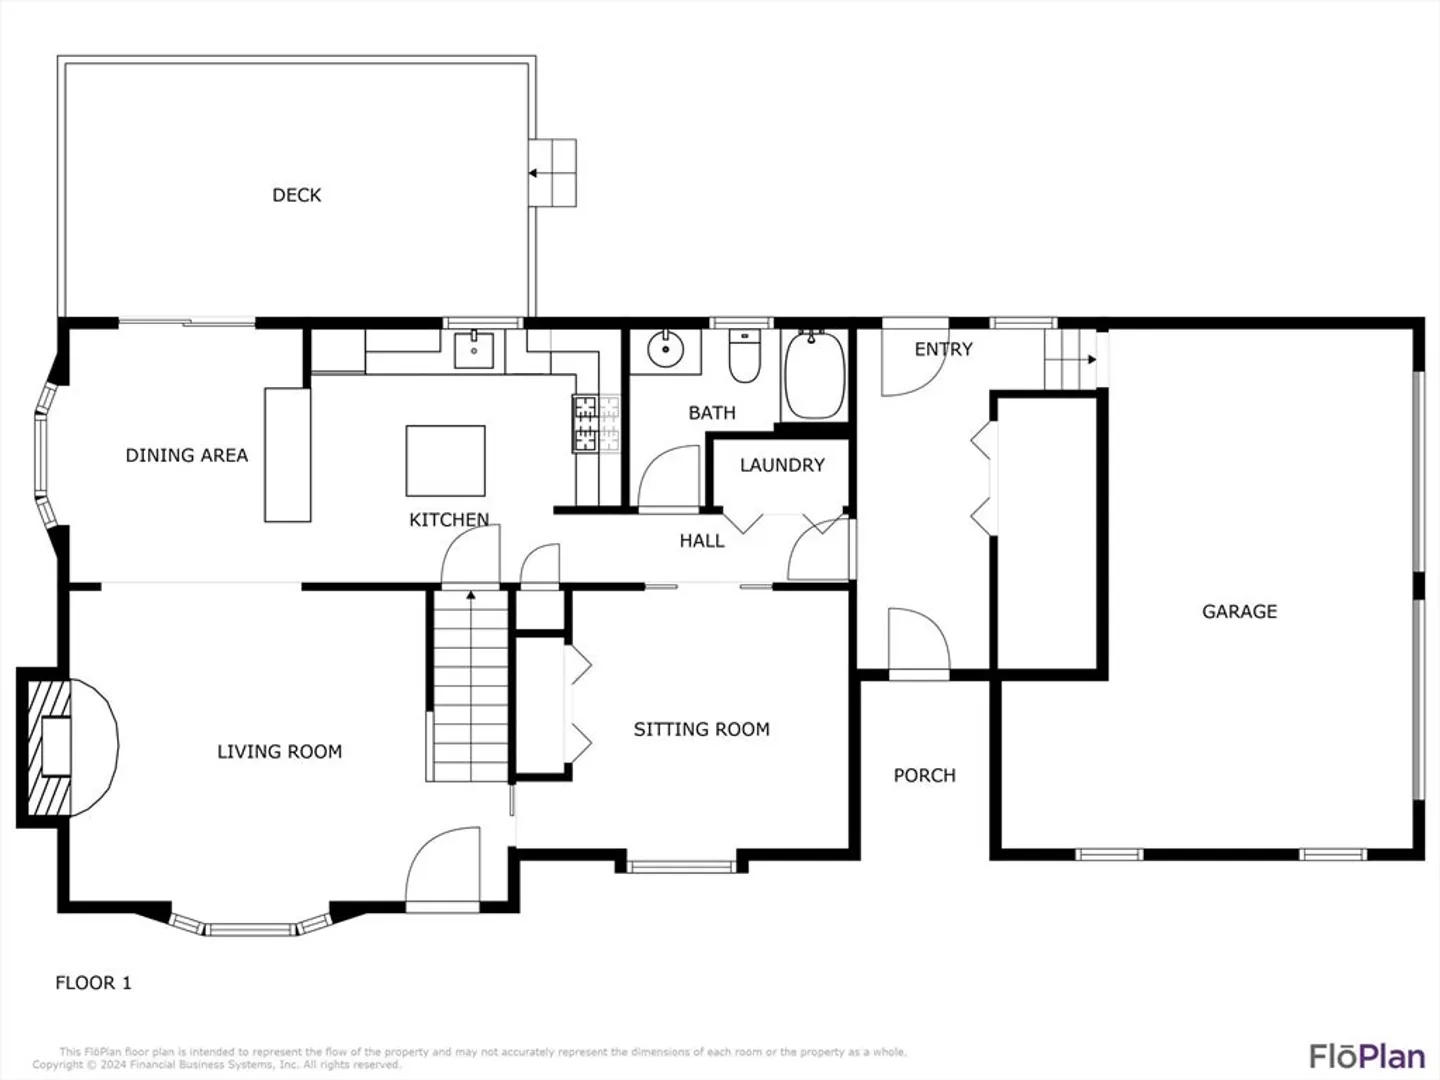
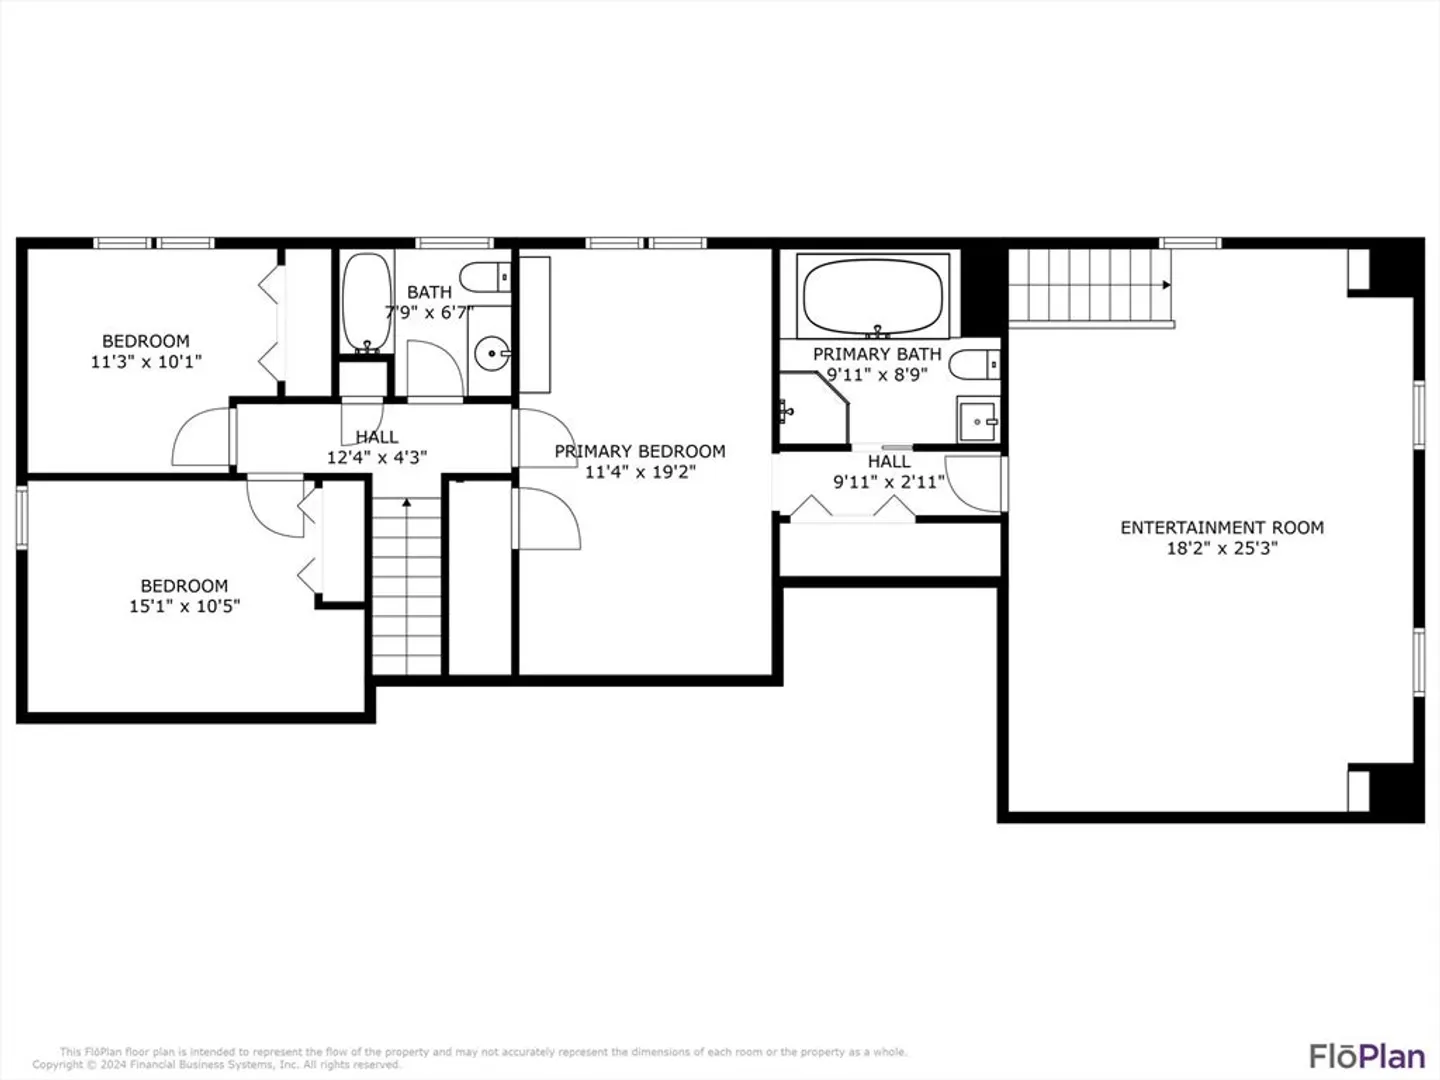
Dreaming of a spacious vacation or year round home? This expanded Cape has been thoughtfully updated and offers a generous layout to accommodate! Stepping into the home one enters a large living room with show-stopping wood burning fireplace. The dining area overlooks the level green backyard as the kitchen allows plenty of counter space with center island for the cook of the house! With french pocket doors a bonus room gives one the perfect opportunity for a home office or guest space. Laundry, a full bath and large mudroom area complete the main floor. Upstairs are two bedrooms plus a large primary en-suite featuring a huge closet to keep all seasons of fashion! BONUS: Over the attached two car garage sits a finished space currently being used as an entertainment room. It can be accessed through the stairs in the mudroom or the primary. With so many options this home can fit many needs! A Holly Homeowners Association must see!
-
Highlights
- Heating: Baseboard, Natural Gas
- Property Class: Residential
- Style: Cape
- Year Built: 1990
- Parking Spots: 6
- Property Type: Single Family Residence
- Total Rooms: 8
- Status: Closed
-
Additional Details
- Fireplaces: 1
- Lot Features: Corner Lot, Cleared, Level
- Year Built Source: Public Records
- Foundation: Concrete Perimeter
- Year Built Details: Actual
- Zoning: 1
-
Amenities
- Covered Parking Spaces: 2
- Waterfront Features: Beach Front
- Parking Features: Attached, Garage Door Opener, Storage, Paved Drive, Off Street
-
Utilities
- Sewer: Private Sewer
- Water Source: Public
-
Fees / Taxes
- Assessed Value: $606,200
- Taxes: $4,734
- Tax Year: 2024
Similar Listings



Sold
21 Photos
Sold
41 Photos
Sold
38 Photos
Sold
38 Photos
Content © 2026 MLS Property Information Network, Inc. The information in this listing was gathered from third party resources including the seller and public records.
Listing information provided courtesy of Berkshire Hathaway HomeServices Robert Paul Properties.
MLS Property Information Network, Inc. and its subscribers disclaim any and all representations or warranties as to the accuracy of this information.
