
441 Old Mill Rd
$735,000
2
Beds
2
Baths
2,110
Sqft
- Request Info
- Call
- Save
-
More
- Mortgage Calculator

Property Tools
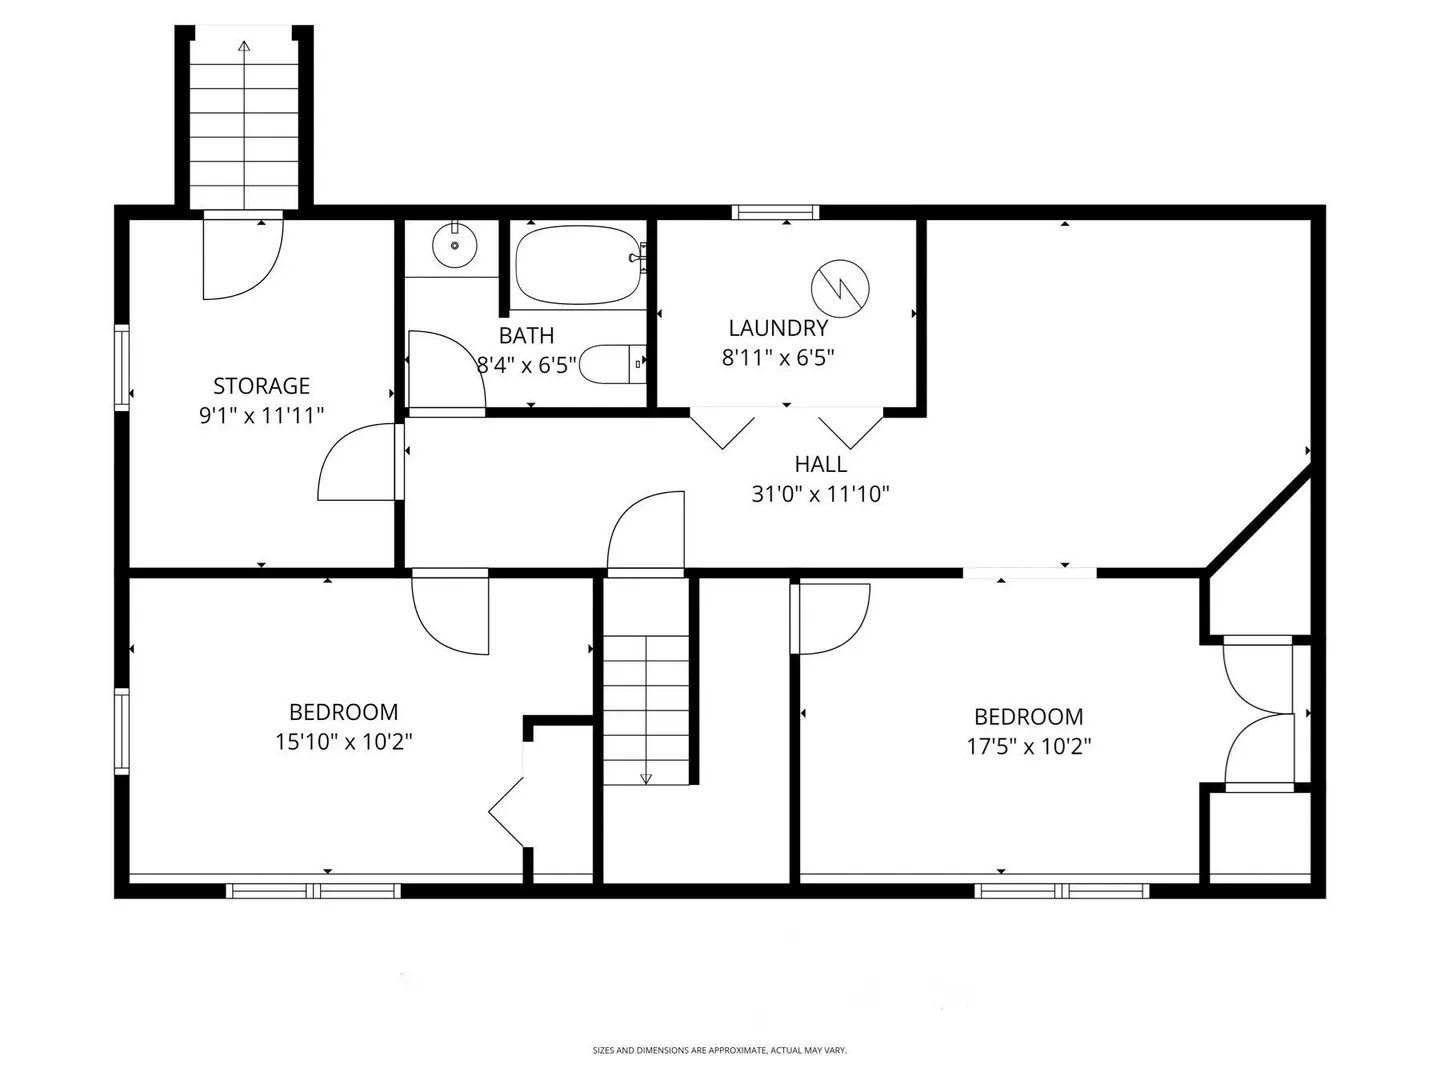
$735,000
2
Beds
2
Baths
2,110
Living Area
-
Property Description
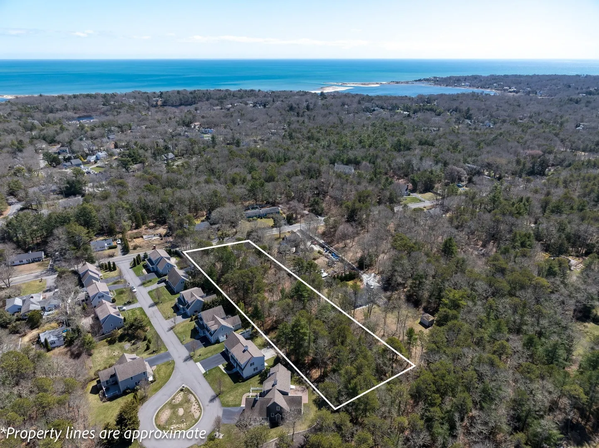
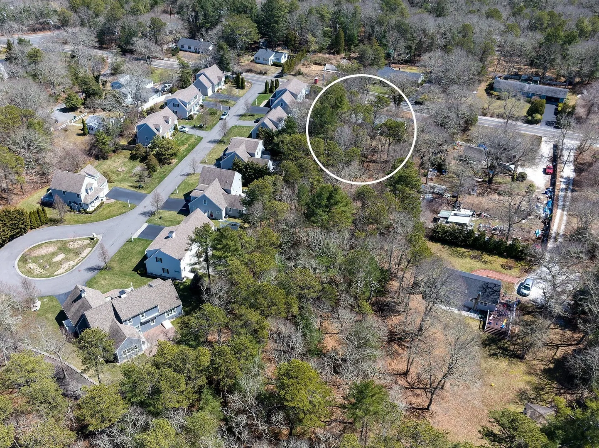
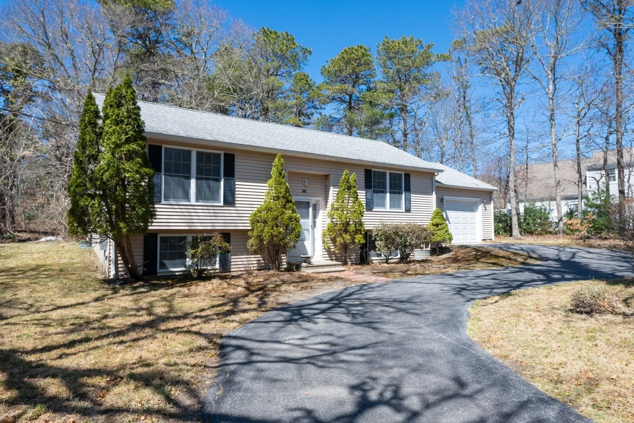
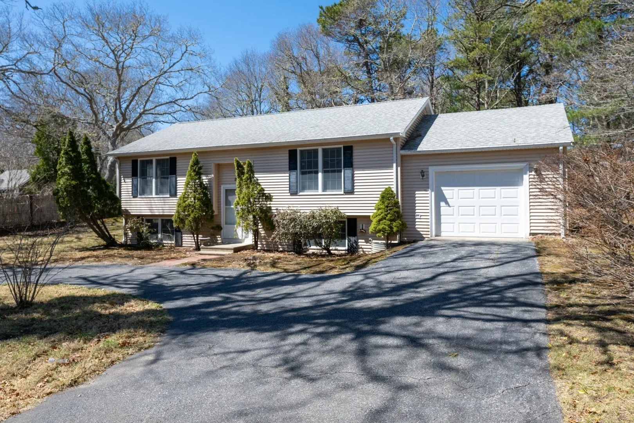
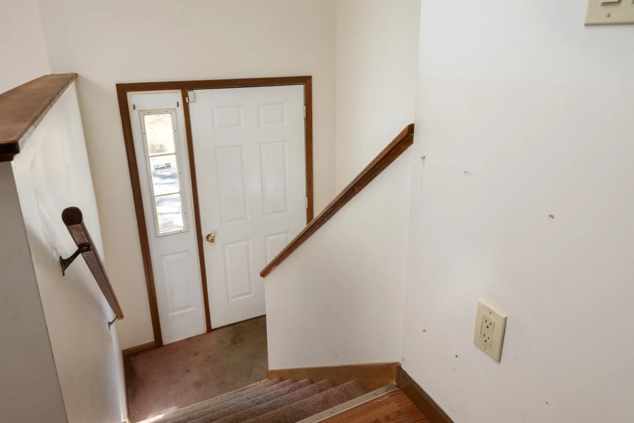
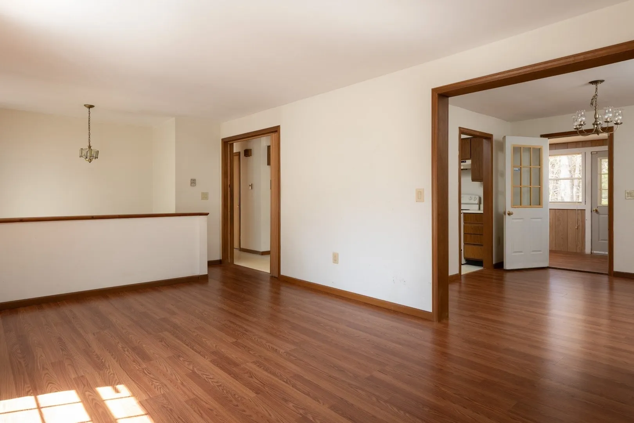
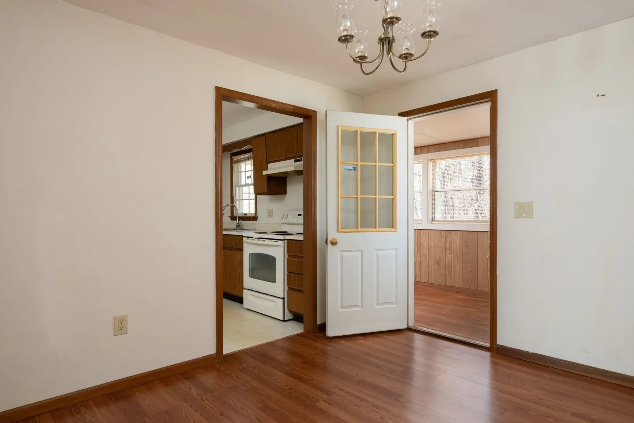
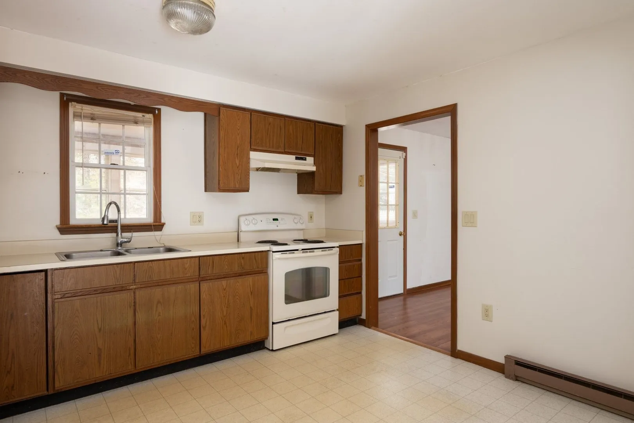
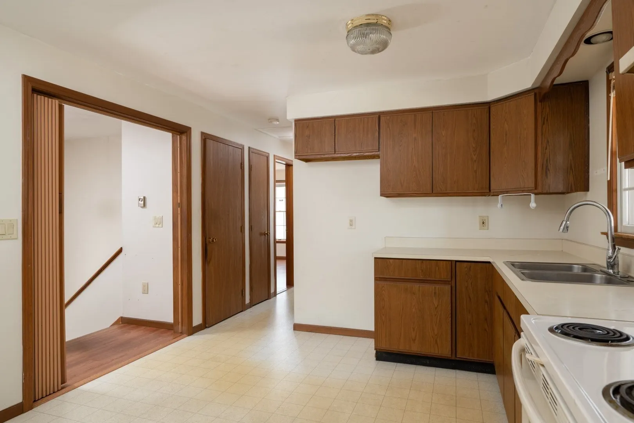
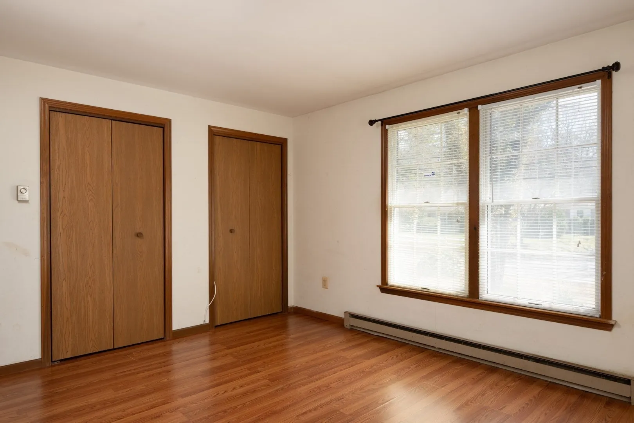
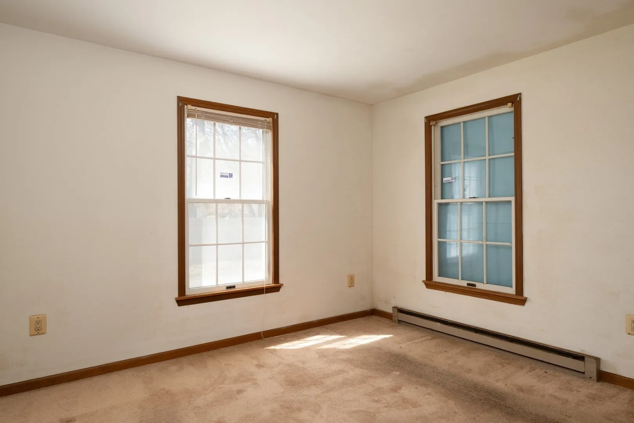
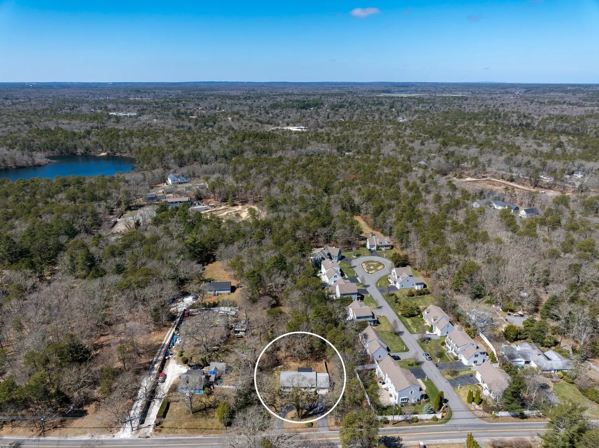
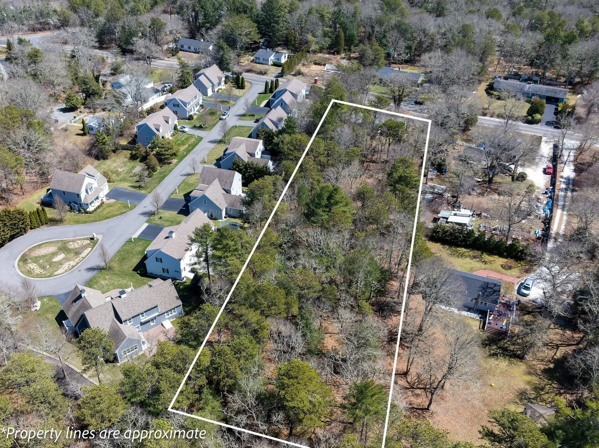
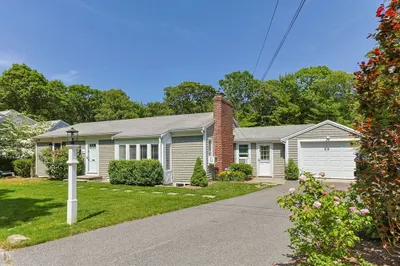
This is the Osterville opportunity you’ve been waiting for. A sprawling 1.4 acre lot that borders conservation land, this is a canvas for your Cape Cod vision. You’re just moments from the heart of Osterville’s iconic village center, where you can spend afternoons browsing boutique shops or enjoying delightful dining at one of the local eateries. When the sun is shining, the pristine sands of Dowses Beach are just a short distance away.Whether you’re looking to breathe new life into the existing home through a thoughtful renovation or you're ready to start fresh and build a custom retreat that fully captures the potential of this expansive lot, the possibilities here are endless. Bring your imagination and discover the chance to create something truly special in one of the Cape’s most coveted communities.
-
Highlights
- Acres: 1
- Heating: Electric
- Property Class: Residential
- Style: Raised Ranch
- Year Built: 1989
- Area: Osterville
- Parking Spots: 5
- Property Type: Single Family Residence
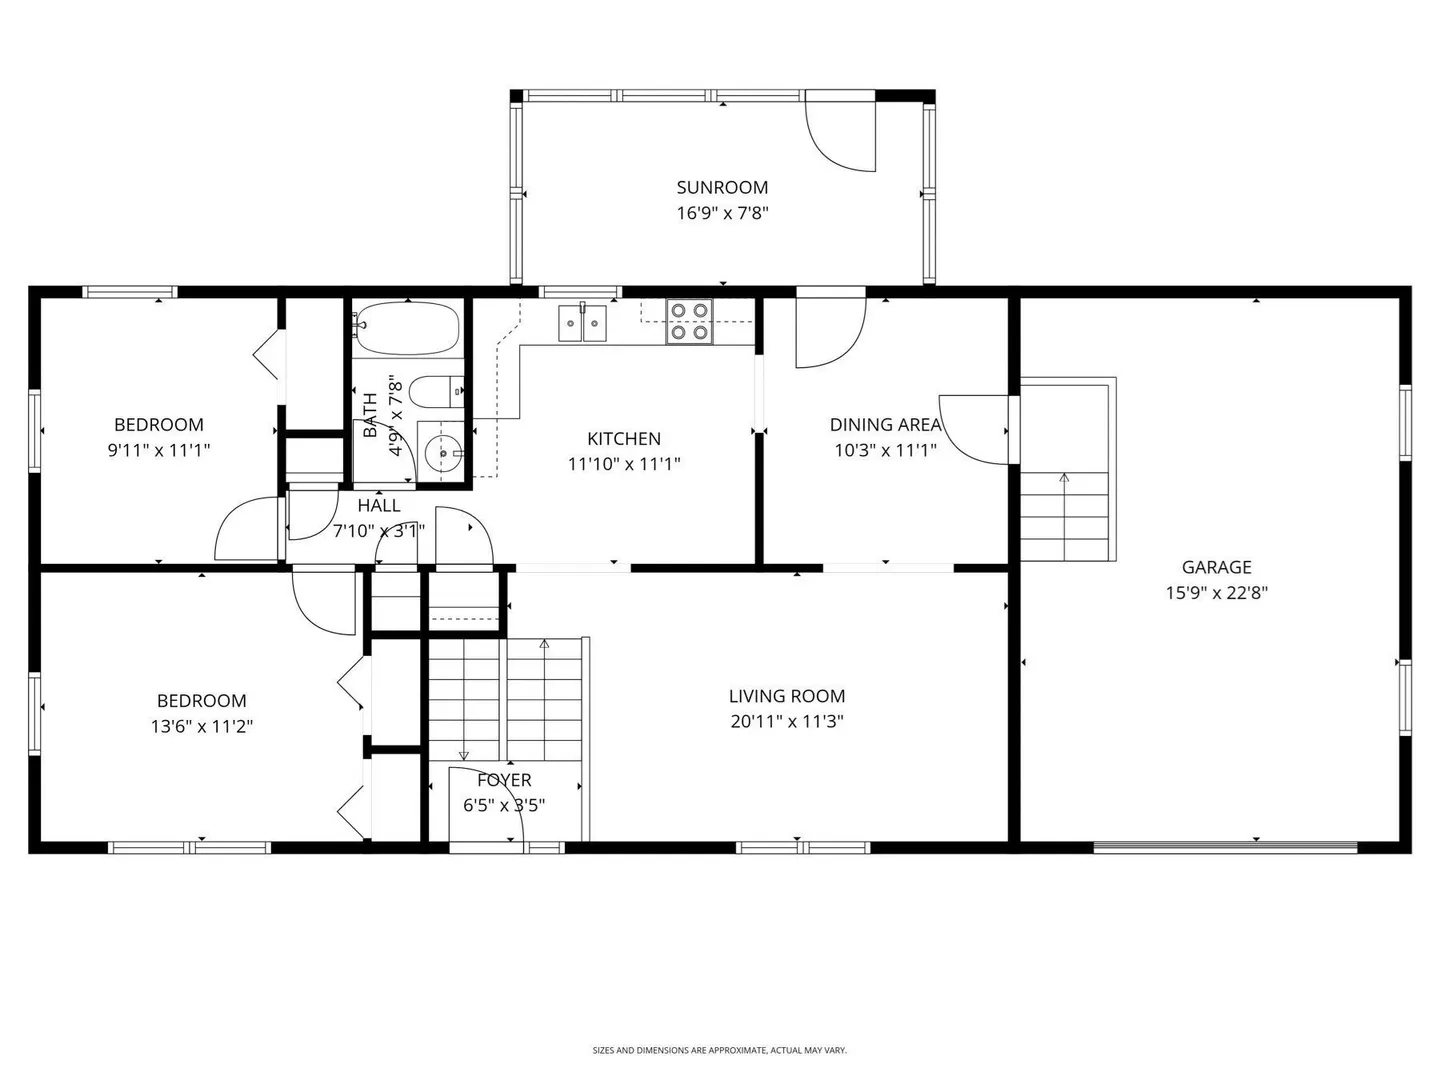
- Total Rooms: 7
- Status: Active
-
Additional Details
- Appliances: Electric Water Heater
- Flooring: Flooring - Hardwood
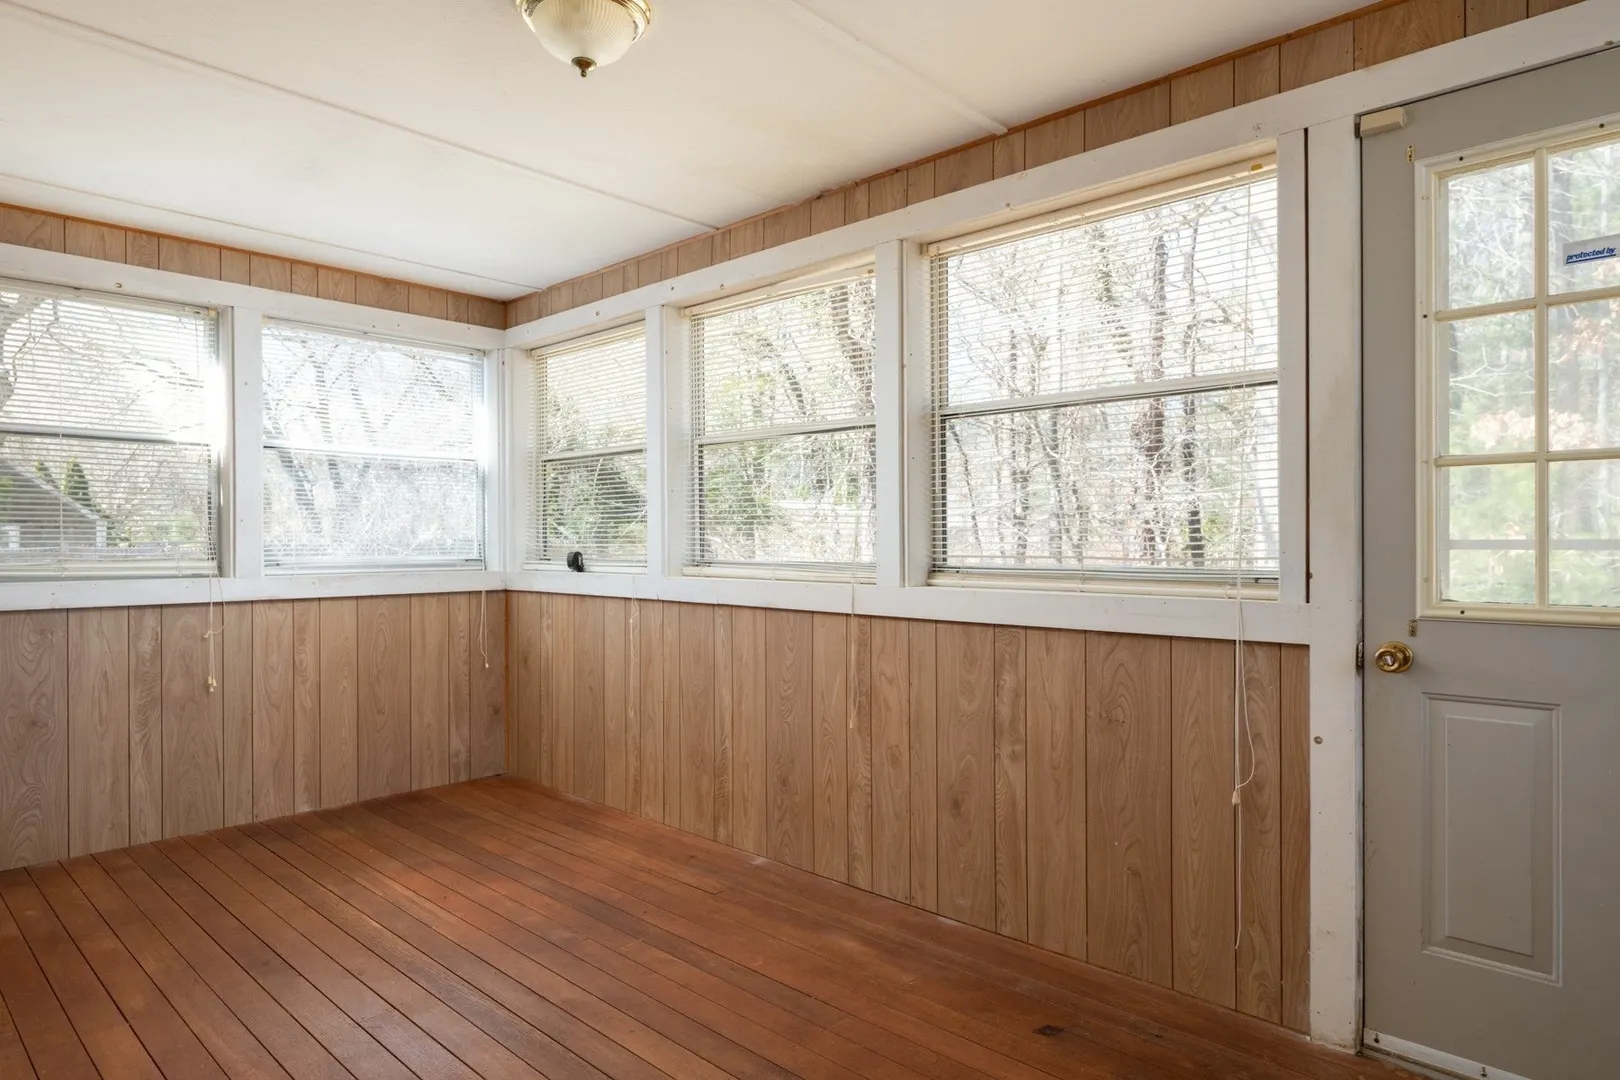
- Interior Features: Sun Room
- SqFt Source: Public Record
- Year Built Source: Public Records
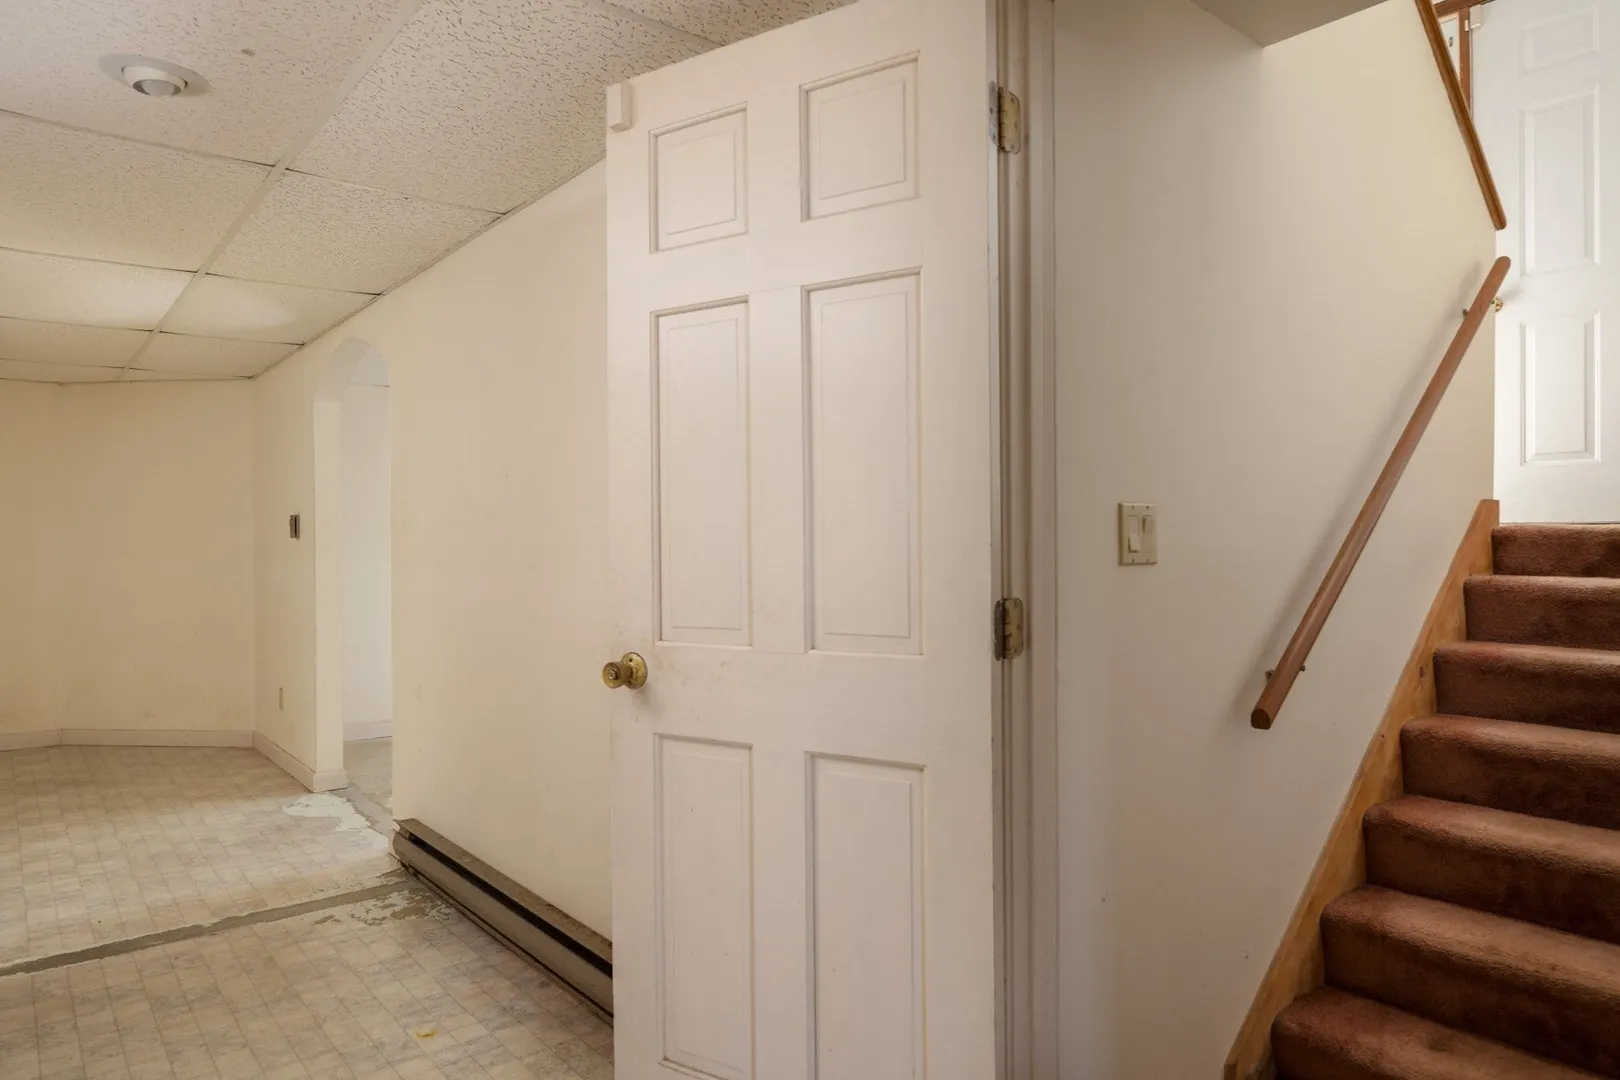
- Basement: Full, Interior Entry, Bulkhead
- Foundation: Concrete Perimeter
- Lot Features: Wooded, Level
- Year Built Details: Actual
- Zoning: 1
-
Amenities
- Community Features: Shopping, Tennis Court(s), Walk/Jog Trails, Golf, Medical Facility, Conservation Area, Highway Access, House of Worship, Marina, Private School, Public School
- Parking Features: Attached, Paved Drive, Paved
- Covered Parking Spaces: 1
- Waterfront Features: Bay, Lake/Pond, Ocean, Sound, 1 to 2 Mile To Beach, Beach Ownership(Public)
-
Utilities
- Sewer: Private Sewer
- Water Source: Public
-
Fees / Taxes
- Assessed Value: $560,700
- Taxes: $4,536
- Tax Year: 2025
Similar Listings
Sold
42 Photos
Sold
38 Photos
Sold
40 Photos
Sold
37 Photos
Content © 2026 MLS Property Information Network, Inc. The information in this listing was gathered from third party resources including the seller and public records.
Listing information provided courtesy of Kinlin Grover Compass.
MLS Property Information Network, Inc. and its subscribers disclaim any and all representations or warranties as to the accuracy of this information.