
Sold!
$730,000
3
Beds
3
Baths
1,642
Living Area
-
Property Description
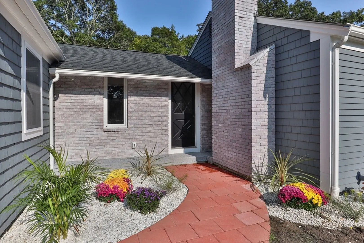
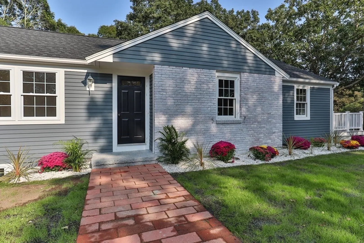
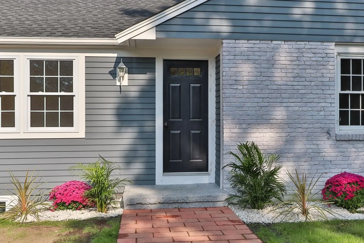
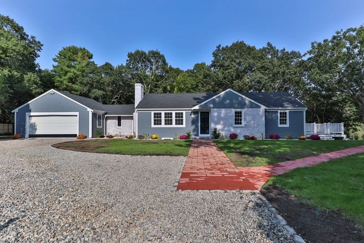
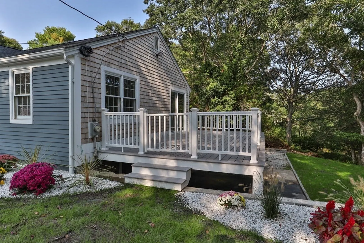
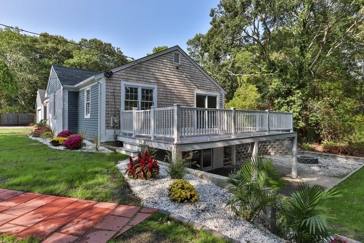
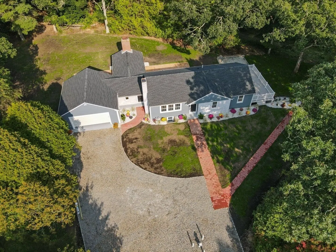
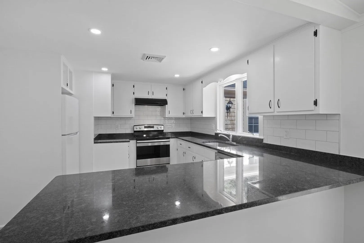
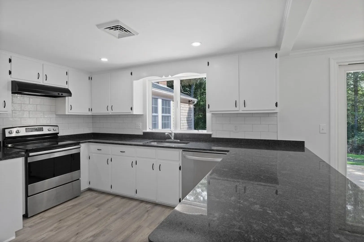
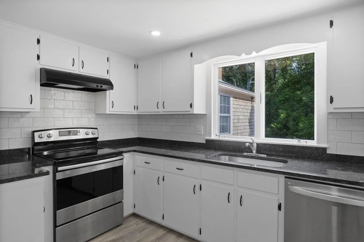
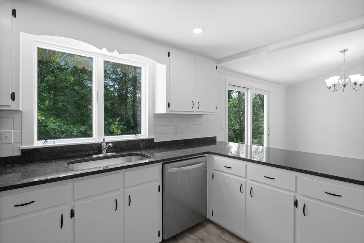
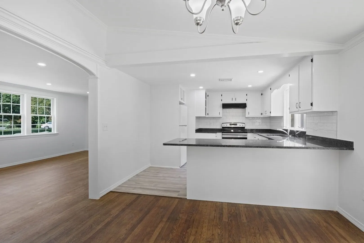
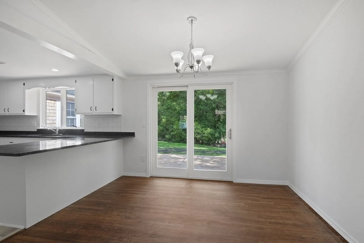
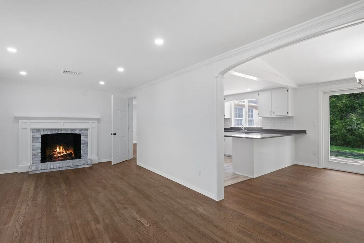
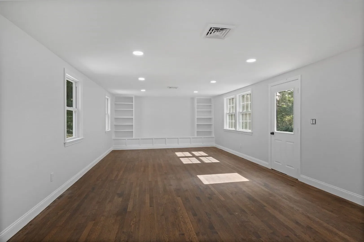
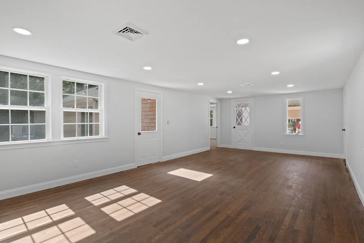
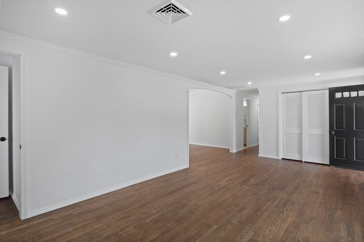
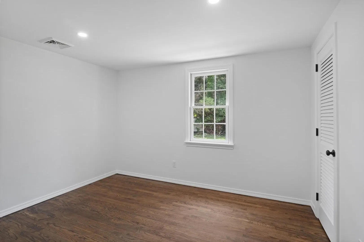
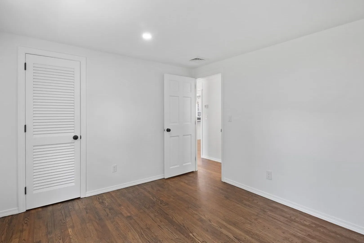
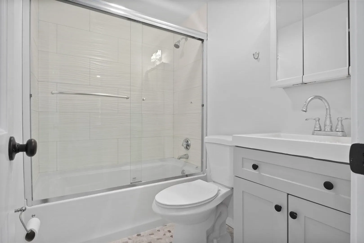
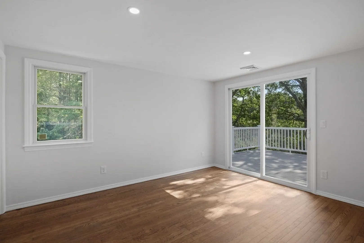
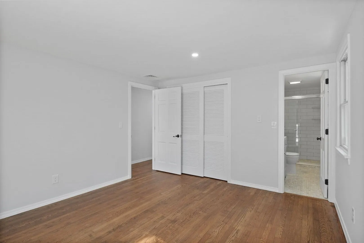
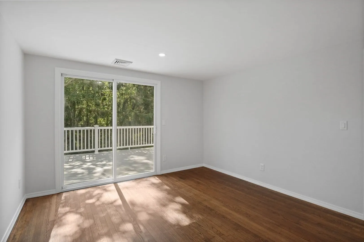
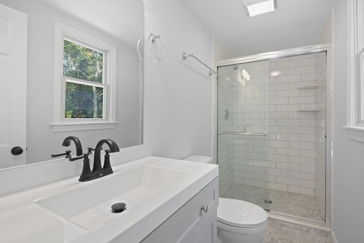
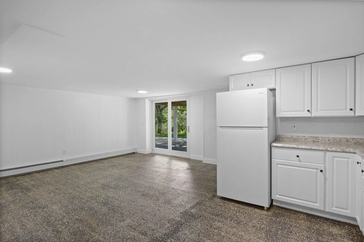
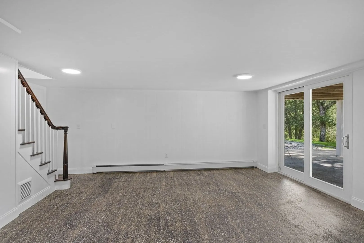
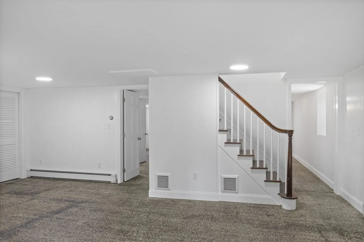
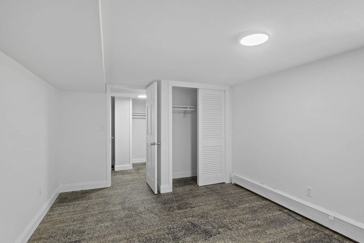
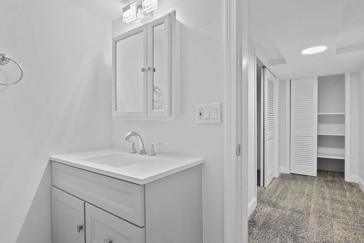
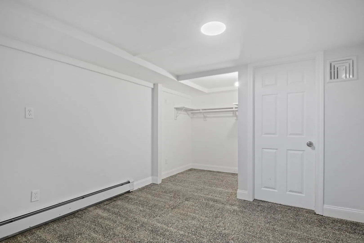
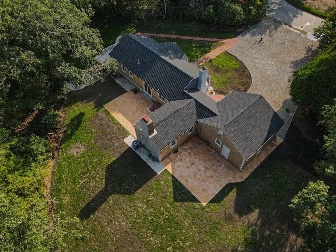
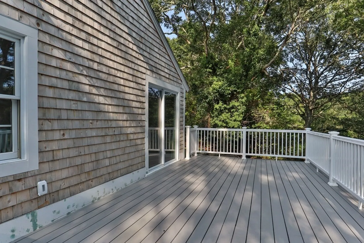
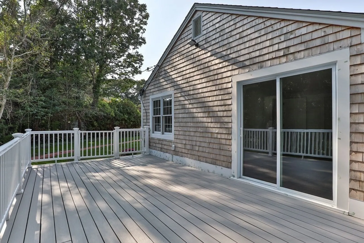
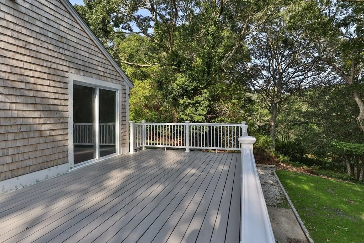
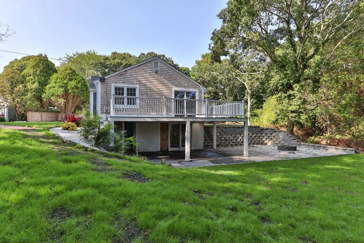
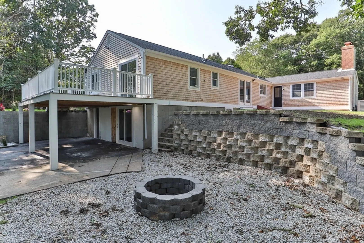
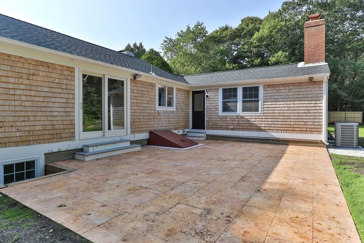
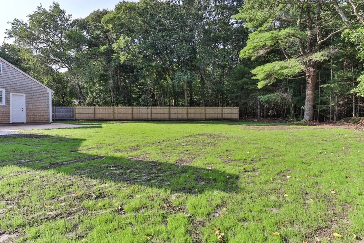
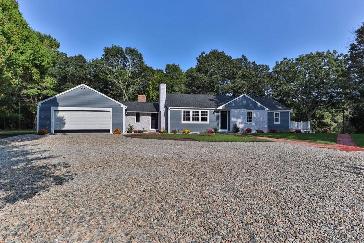
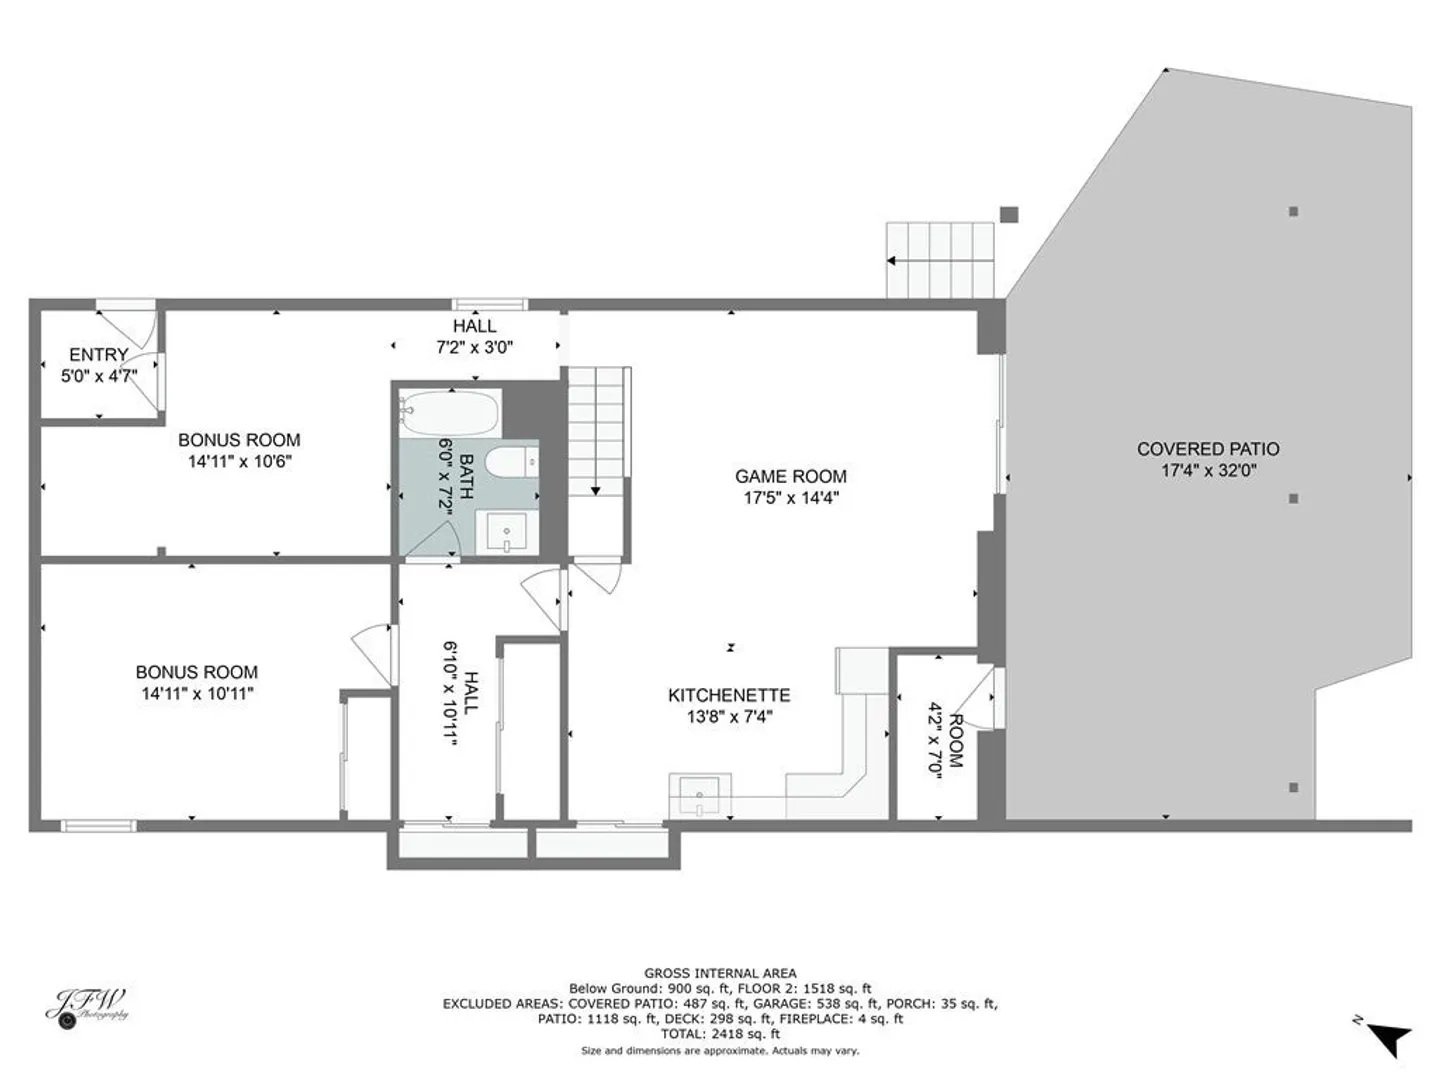
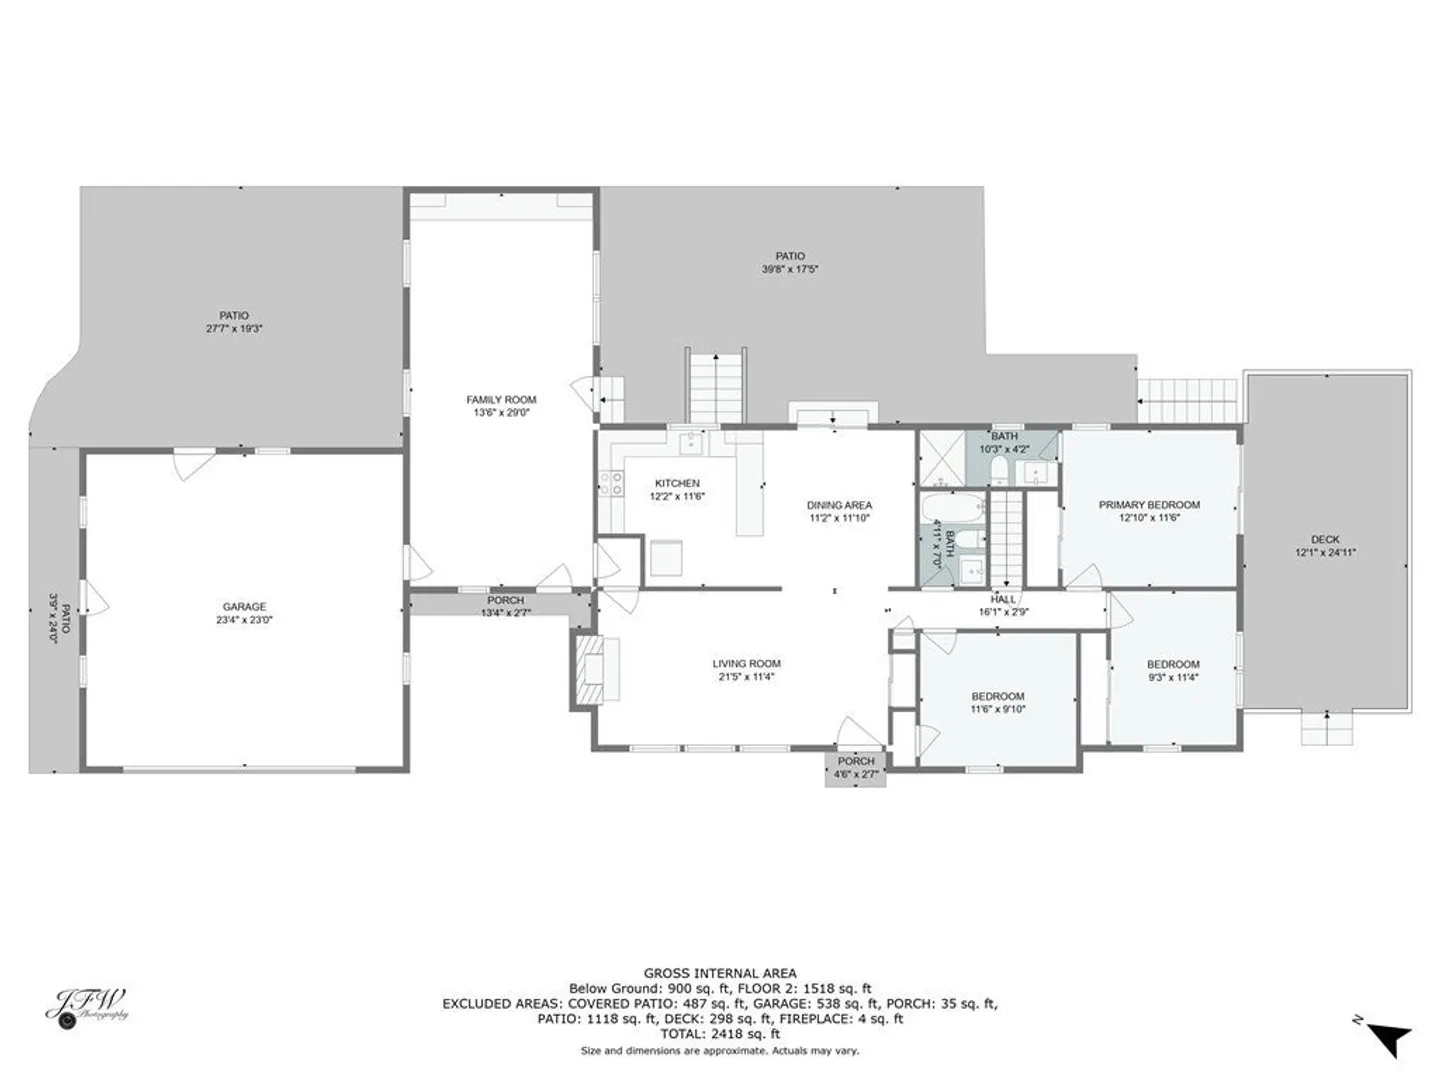
Welcome to this expertly updated 3-bed, 3-bath home has been completely transformed, leaving no stone unturned in its renovation. From top to bottom, inside and out, every inch has been meticulously crafted to create a space that is both stylish and functional. New HVAC system, kitchen appliances, lighting, and more... This gem also features a walkout finished basement, with additional mostly equipped kitchen and living areas, adding even more versatility to this already remarkable property. Abutting conservation and walking trails, you don't want to miss your chance to own this masterpiece in the heart of Centerville!
-
Highlights
- Cooling: Central Air
- Parking Spots: 4
- Property Type: Single Family Residence
- Total Rooms: 8
- Status: Closed
- Heating: Forced Air, Natural Gas
- Property Class: Residential
- Style: Other (See Remarks)
- Year Built: 1968
-
Additional Details
- Basement: Full, Finished, Walk-Out Access, Interior Entry
- Fireplaces: 1
- Foundation: Concrete Perimeter
- Road Frontage Type: Public
- Year Built Details: Renovated Since
- Zoning: 1
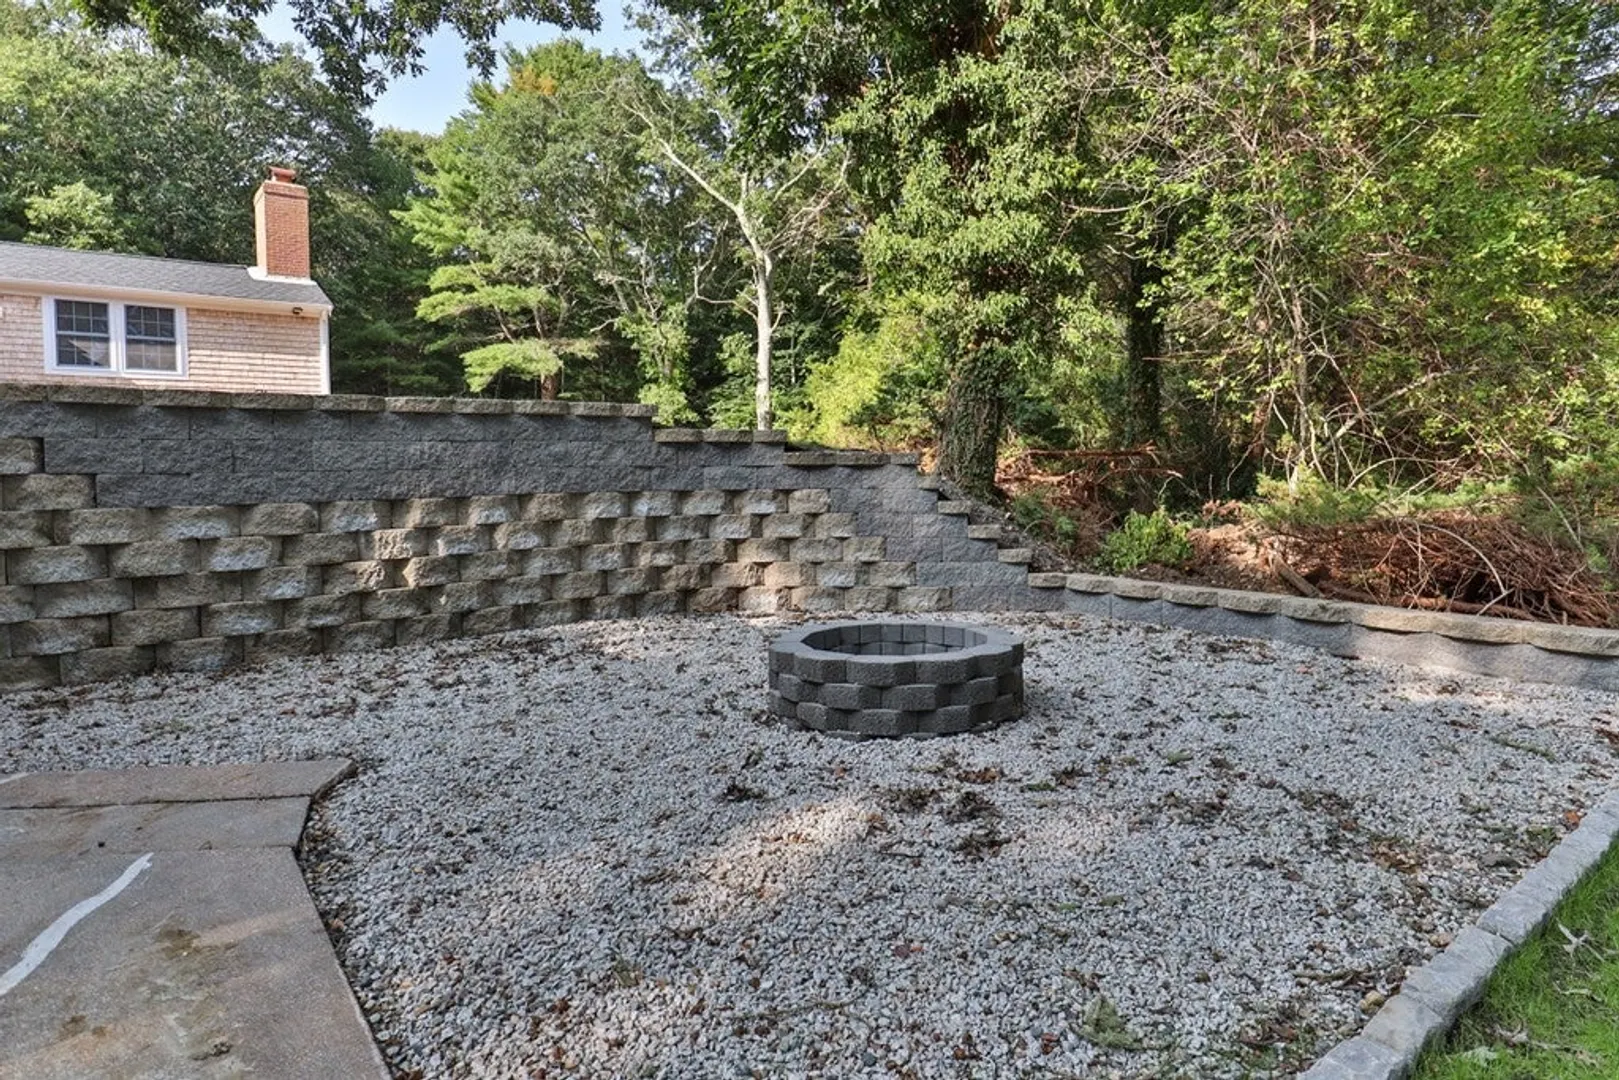
- Exterior Features: Porch, Deck, Sprinkler System, Outdoor Shower, Stone Wall
- Flooring: Tile, Hardwood
- Lot Features: Cleared, Gentle Sloping
- Roof: Shingle
- Year Built Source: Public Records
-
Amenities
- Covered Parking Spaces: 2
- Parking Features: Attached, Unpaved
-
Utilities
- Sewer: Private Sewer
- Water Source: Public
-
Fees / Taxes
- Assessed Value: $513,800
- Compensation Based On: Net Sale Price
- Tax Year: 2023
- Buyer Agent Compensation: 2.25%%
- Facilitator Compensation: 0%%
- Taxes: $4,285
Similar Listings
Sold
21 Photos
Sold
41 Photos
Sold
42 Photos
Sold
16 Photos
Content © 2026 MLS Property Information Network, Inc. The information in this listing was gathered from third party resources including the seller and public records.
Listing information provided courtesy of Non Member Office.
MLS Property Information Network, Inc. and its subscribers disclaim any and all representations or warranties as to the accuracy of this information.
